
Sold!
$425,000
3
Beds
3
Baths
2,160
Living Area
-
Property Description
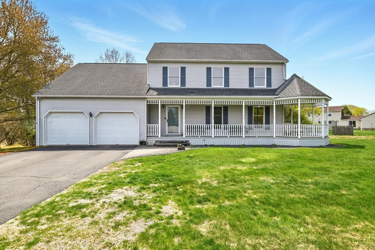
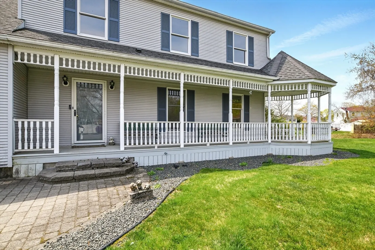
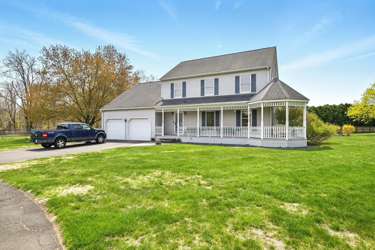
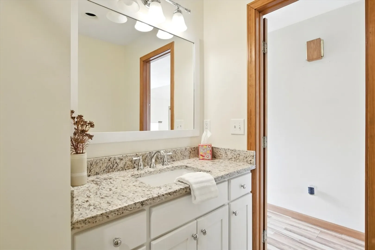
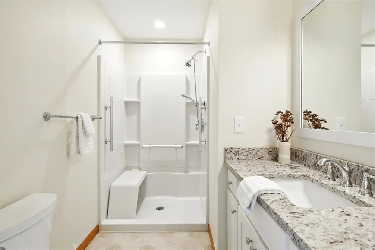
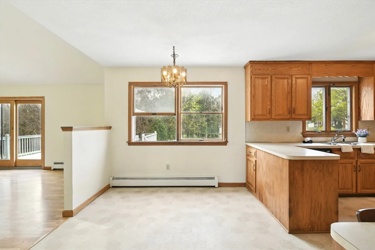
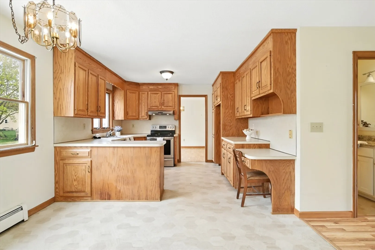
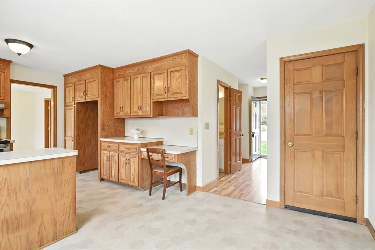
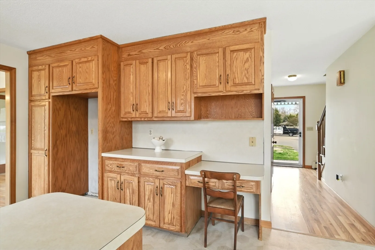
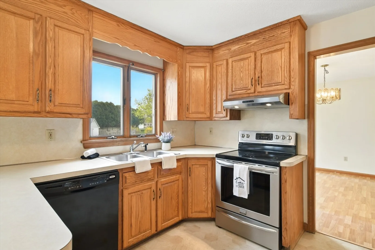
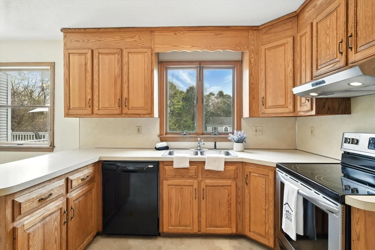
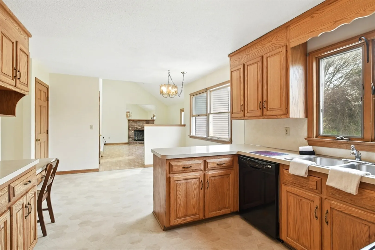
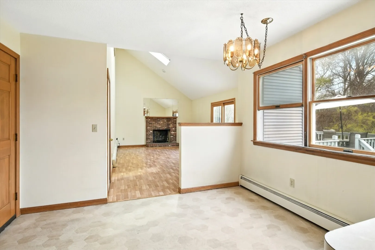
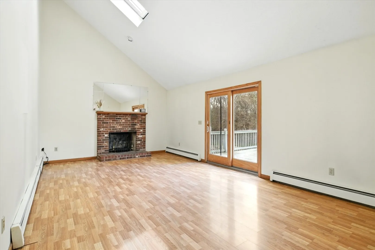
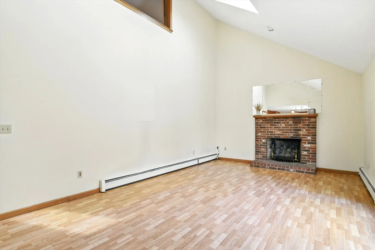
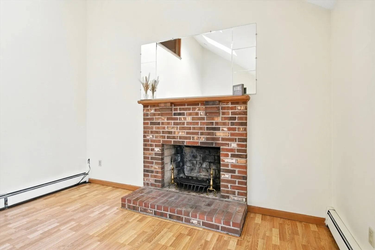
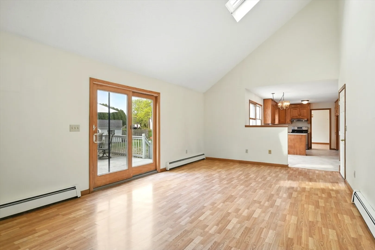
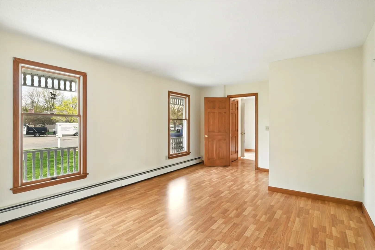
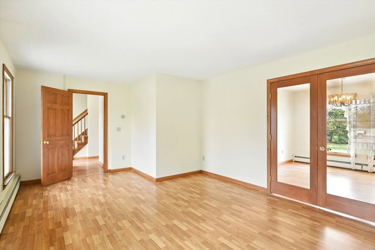
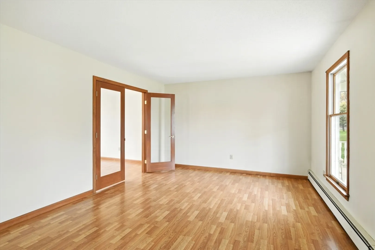
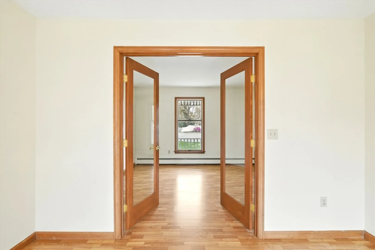
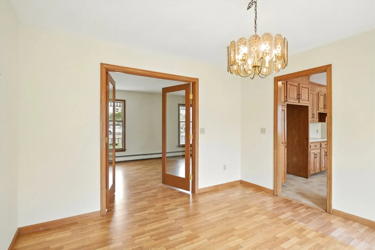
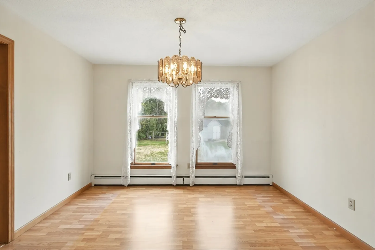
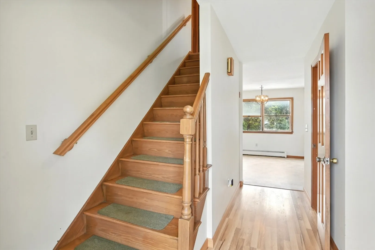
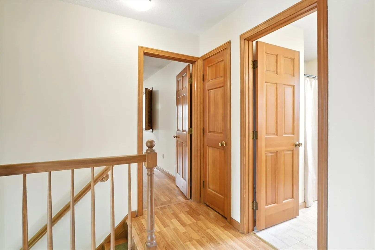
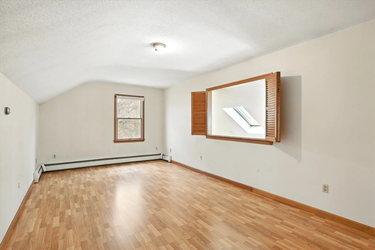
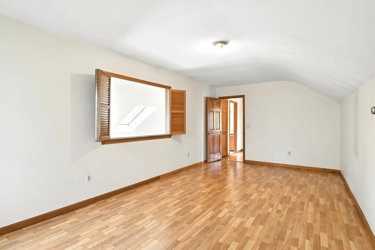
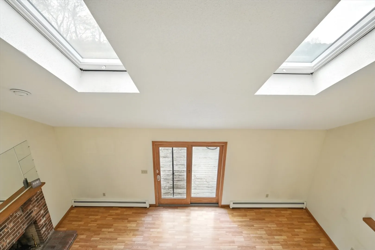
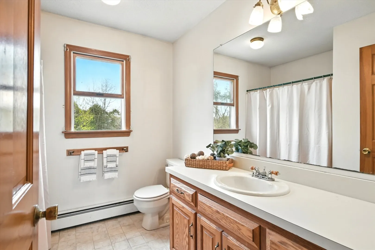
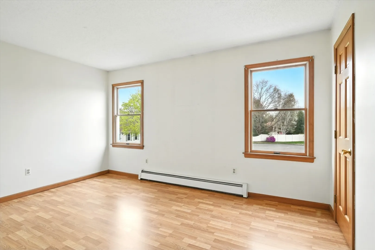
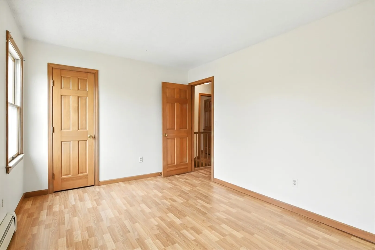
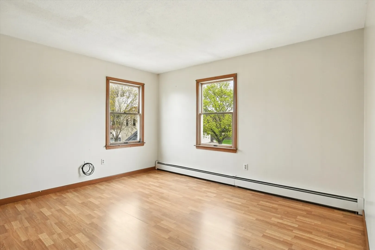
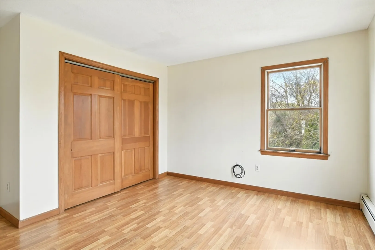
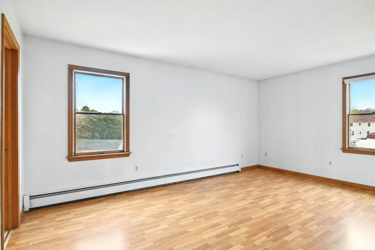
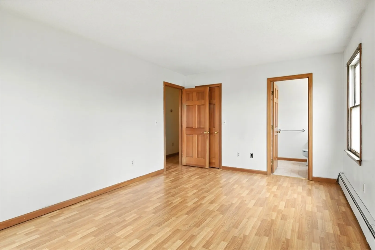
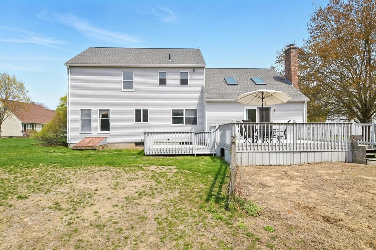
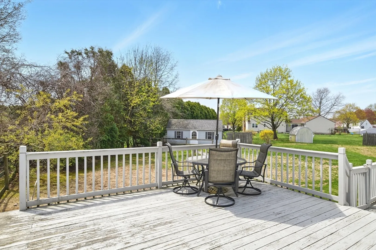
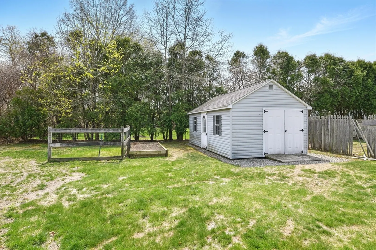
Step into timeless elegance with this beautifully maintained 3-bedroom, 3-bath home featuring a bonus room and wood-burning fireplace. Offering over 2,160 sq ft of sun-filled living space, every detail shines. Generously sized bedrooms include a main suite with a walk-in closet and private bath. French doors gracefully connect the dining and living rooms, adding an elegant touch to everyday living. Nestled on a quiet cul-de-sac with over half an acre of flat land, the backyard is perfect for a future pool or gardens. The family room hosts vaulted ceilings and skylights, and a two-tier sunny deck completes this truly special property.
-
Highlights
- Cooling: Window Unit(s)
- Parking Spots: 4
- Property Type: Single Family Residence
- Total Rooms: 7
- Status: Closed
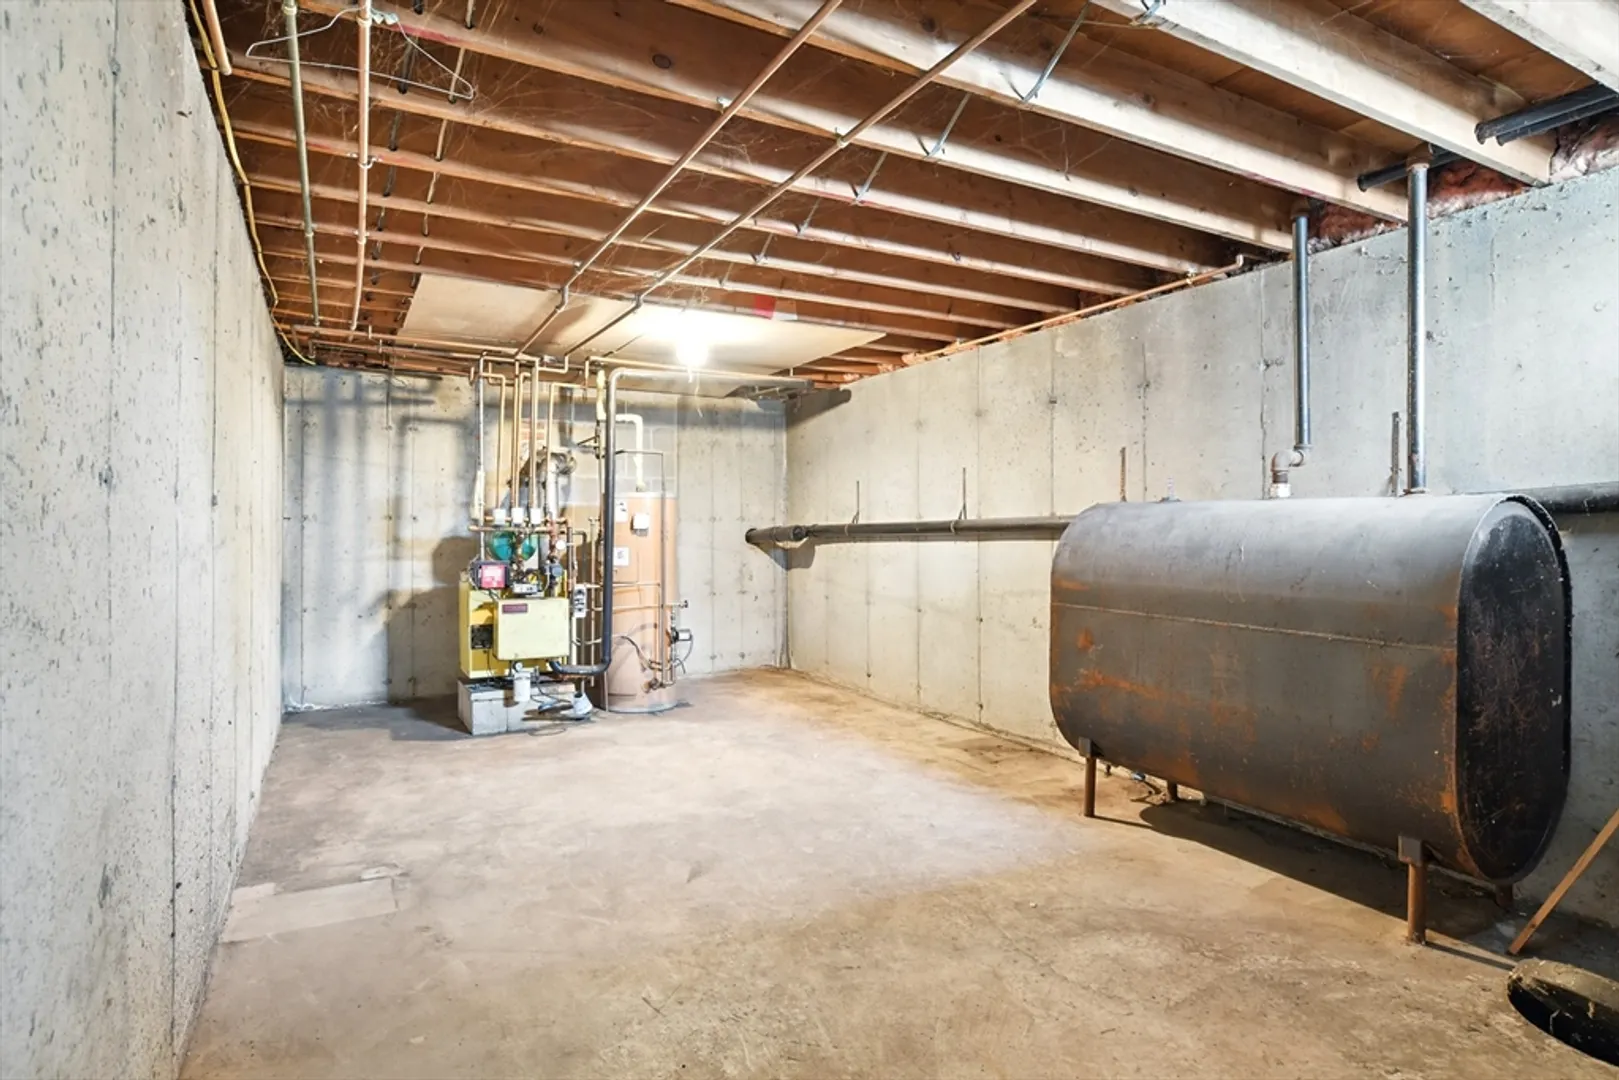
- Heating: Baseboard, Oil
- Property Class: Residential
- Style: Colonial
- Year Built: 1987
-
Additional Details
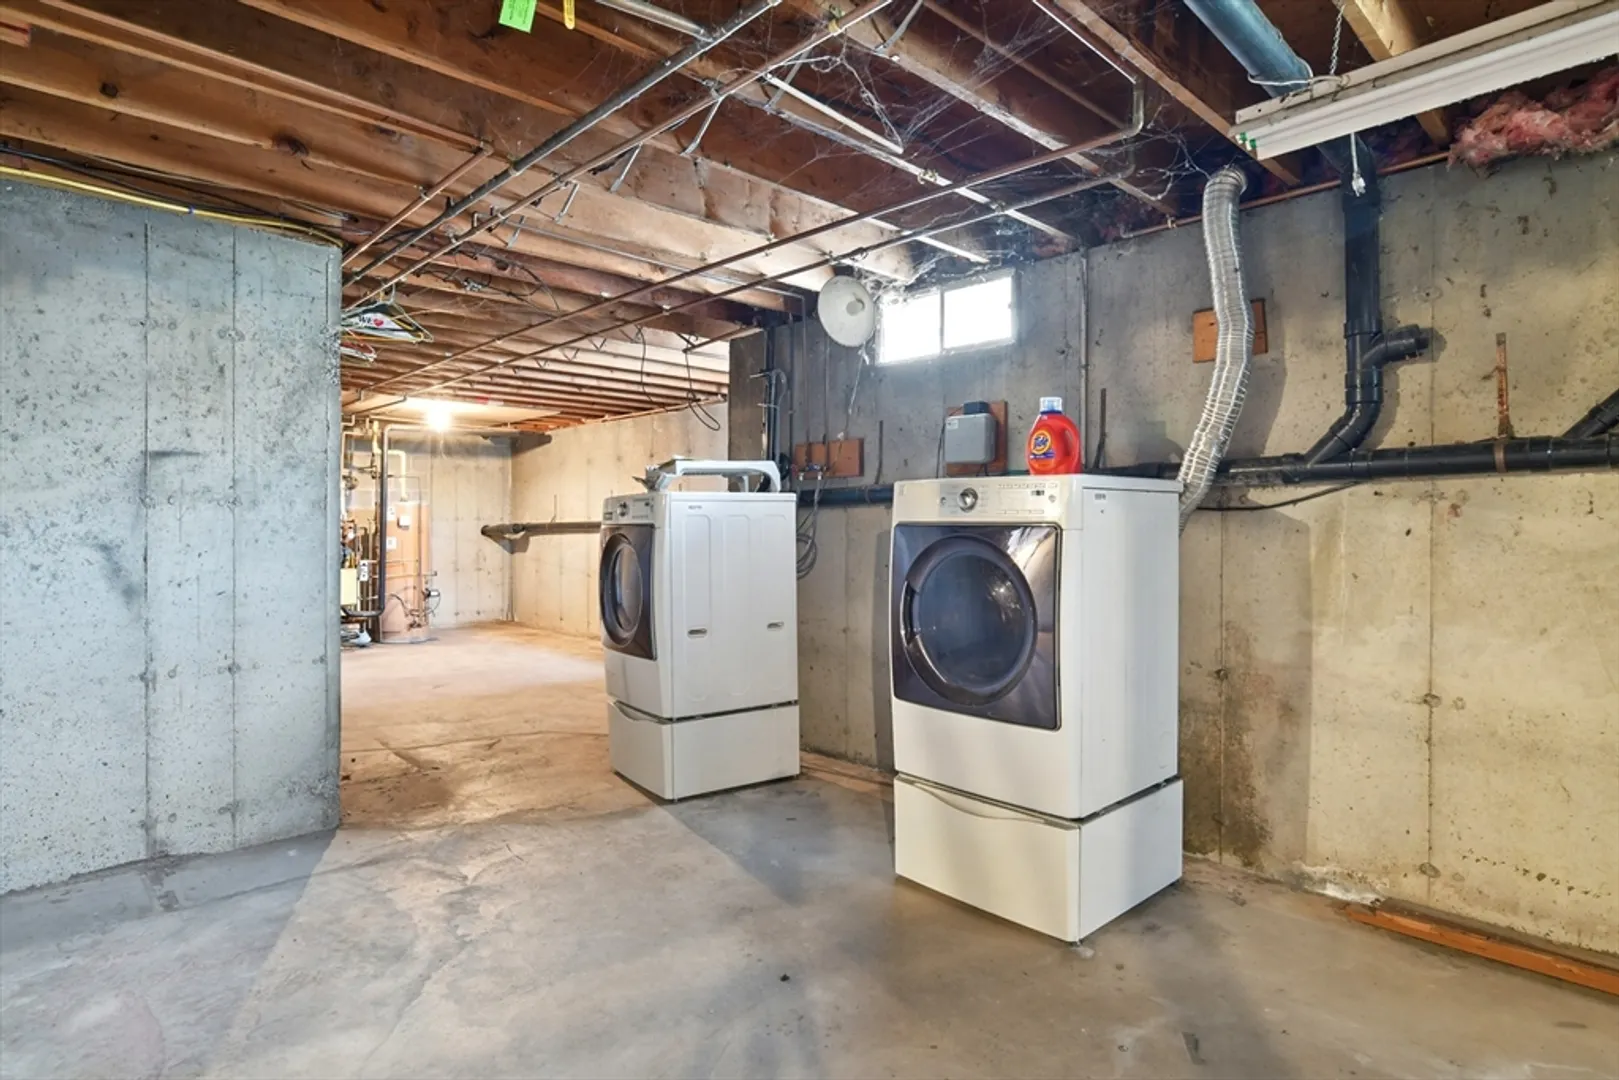
- Appliances: Water Heater, Range, Dishwasher, Washer, Dryer, Range Hood
- Construction: Frame
- Exterior Features: Porch, Deck - Wood, Rain Gutters, Storage, Sprinkler System, Gazebo
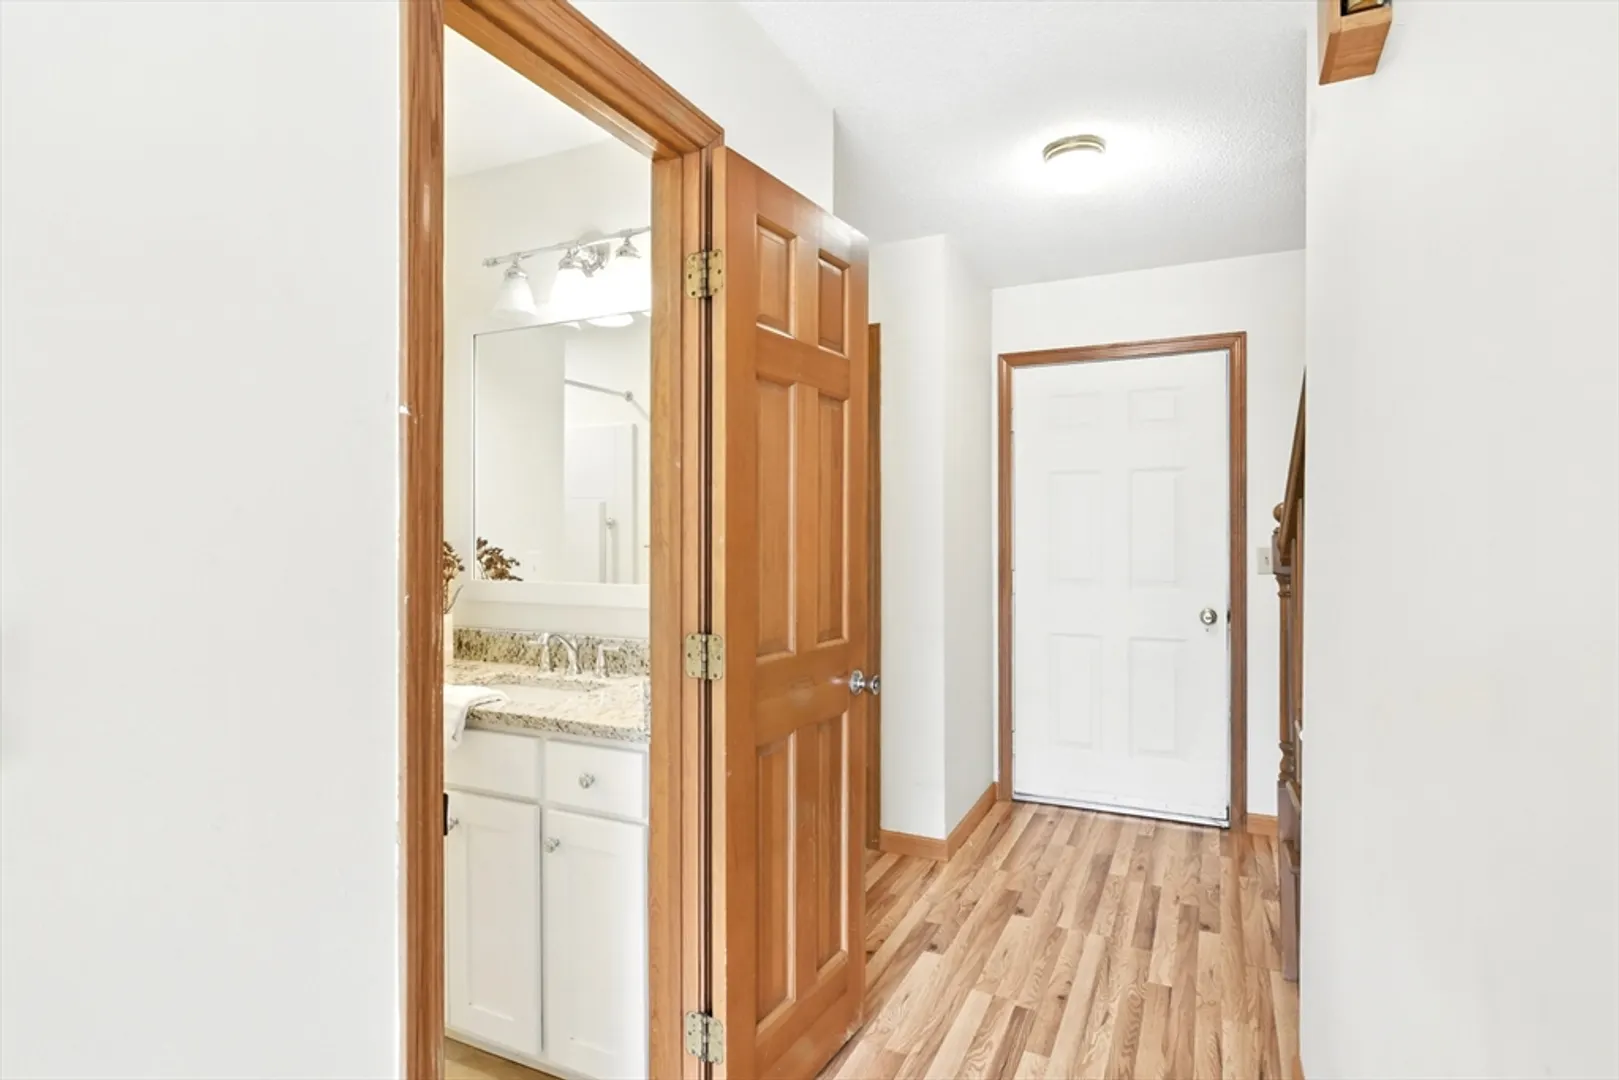
- Flooring: Laminate, Wood Laminate
- Interior Features: Lighting - Overhead, Bathroom - Full, Closet, Bonus Room, Foyer
- Road Frontage Type: Public
- SqFt Source: Public Record
- Year Built Source: Public Records
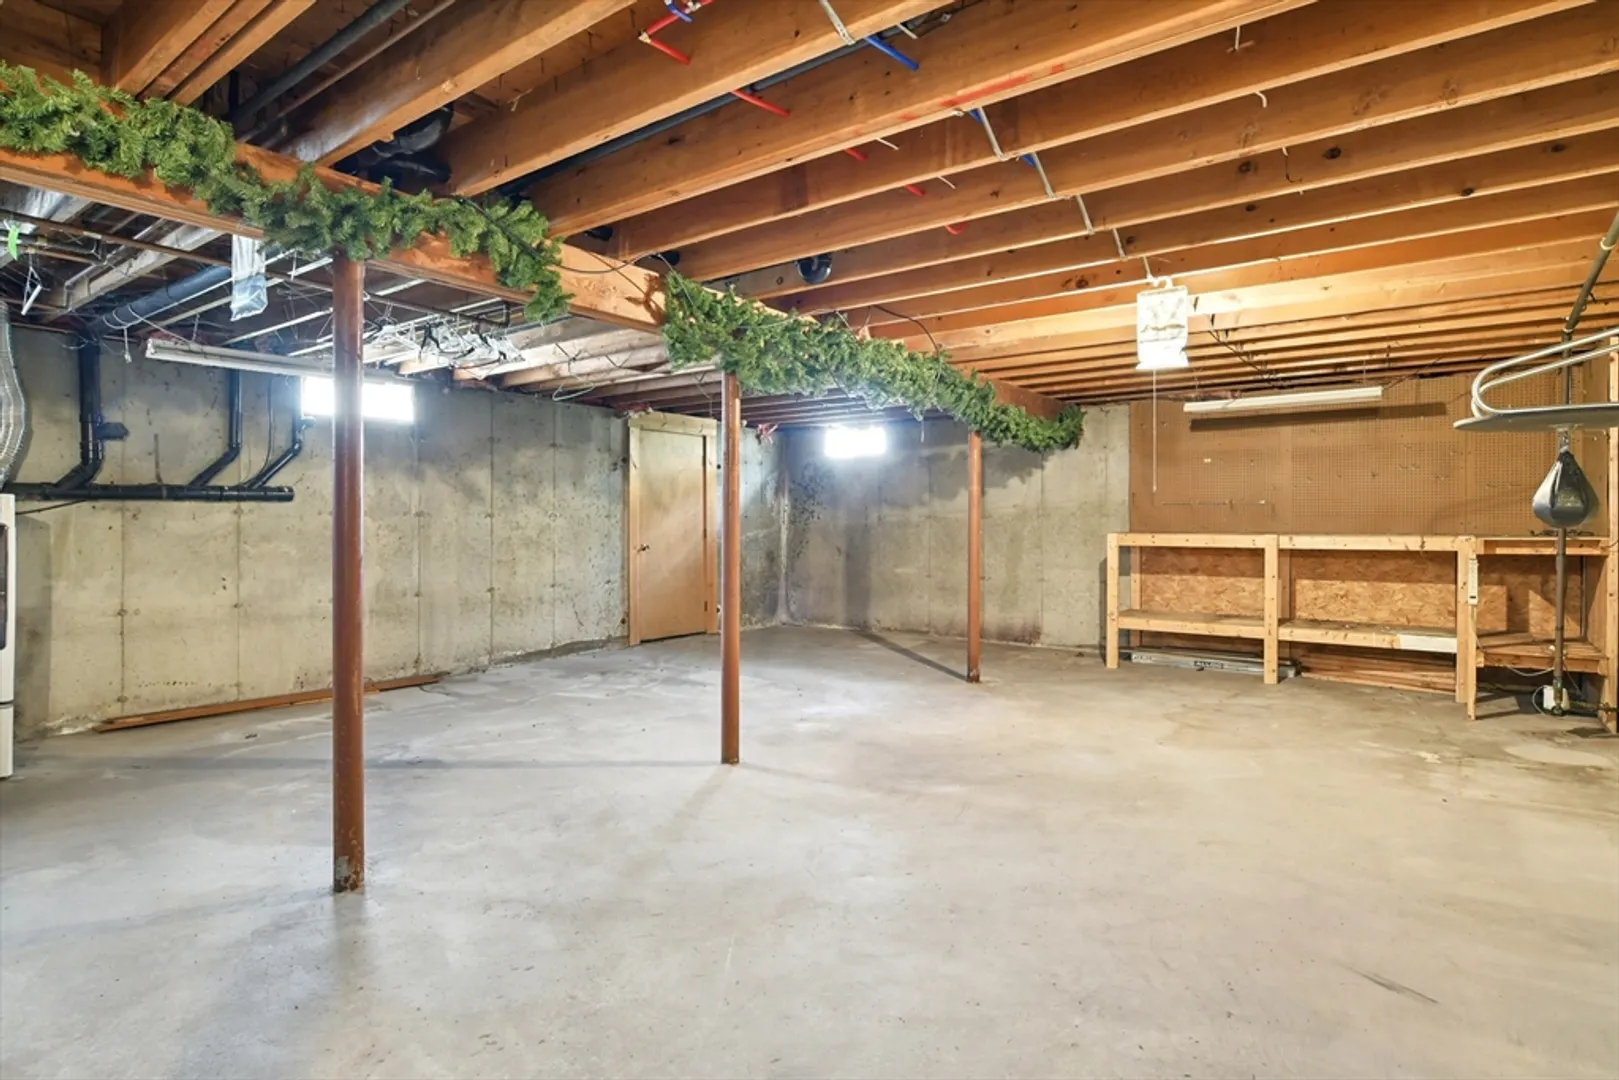
- Basement: Full, Interior Entry, Bulkhead, Sump Pump, Concrete, Unfinished
- Exclusions: Refrigerator - Space Empty. Outdoor Furniture.
- Fireplaces: 1
- Foundation: Concrete Perimeter
- Lot Features: Cul-De-Sac, Level
- Roof: Shingle
- Year Built Details: Approximate
- Zoning: 1010
-
Amenities
- Community Features: Public Transportation, Shopping, Sidewalks
- Parking Features: Attached, Garage Door Opener, Paved Drive, Off Street, Paved
- Covered Parking Spaces: 2
-
Utilities
- Electric: Circuit Breakers
- Water Source: Public
- Sewer: Private Sewer
-
Fees / Taxes
- Assessed Value: $440,500
- Taxes: $6,448
- Tax Year: 2025
Similar Listings
Sold
34 Photos
Sold
41 Photos
Sold
42 Photos
Sold
29 Photos
Content © 2026 MLS Property Information Network, Inc. The information in this listing was gathered from third party resources including the seller and public records.
Listing information provided courtesy of Park Square Realty.
MLS Property Information Network, Inc. and its subscribers disclaim any and all representations or warranties as to the accuracy of this information.
