
Sold!
$560,000
2
Beds
1
Bath
960
Living Area
-
Property Description
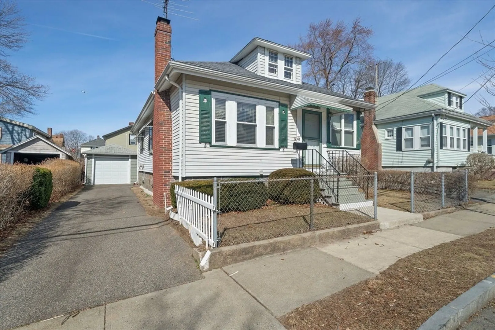
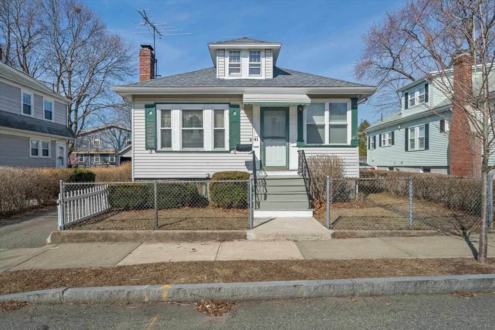
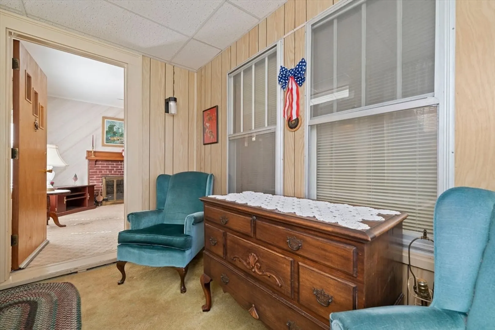
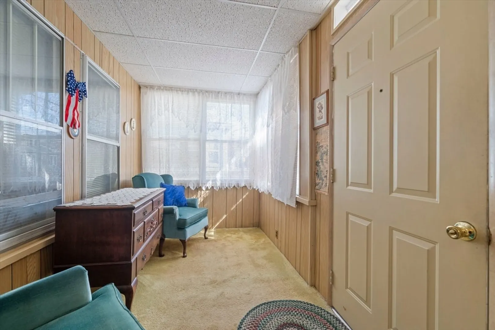
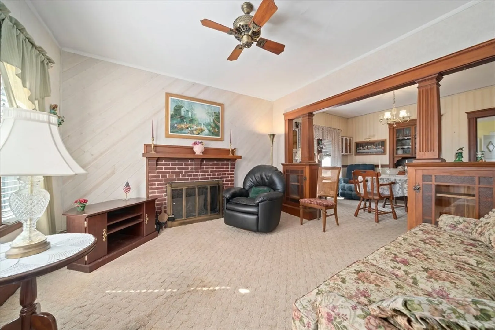
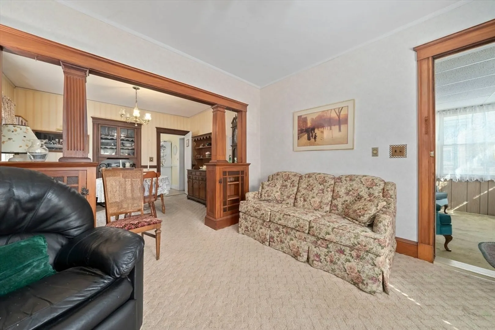
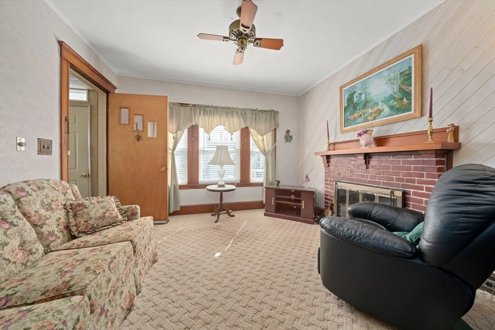
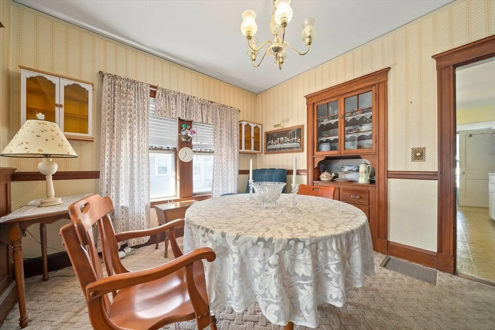
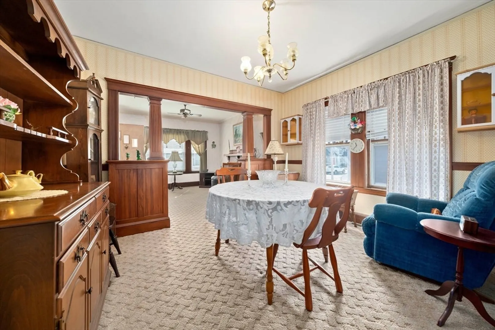
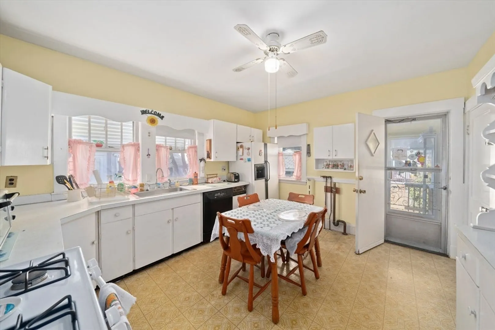
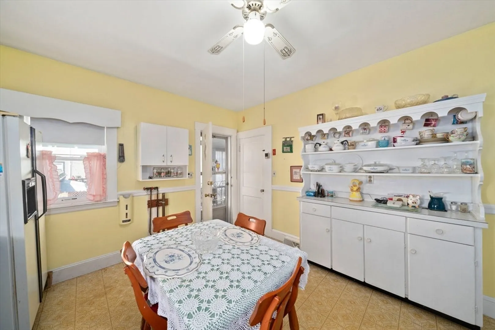
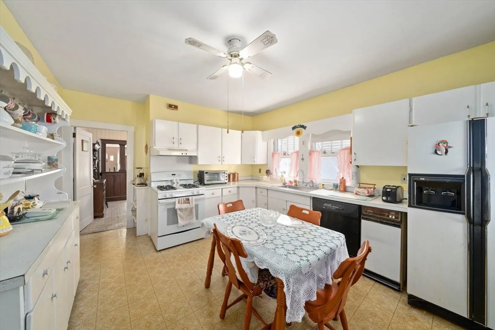
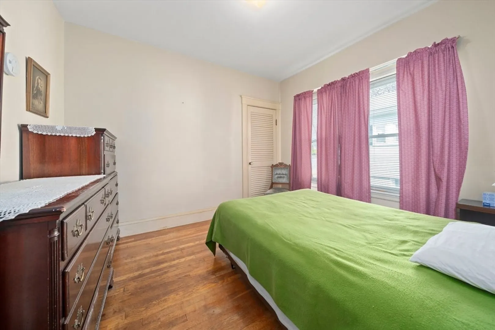
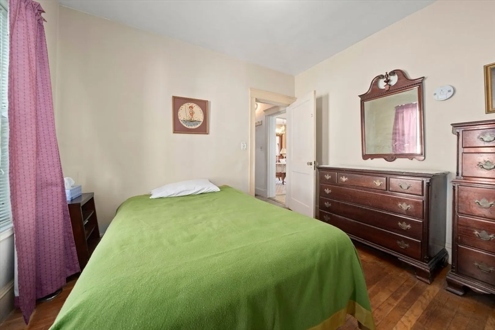
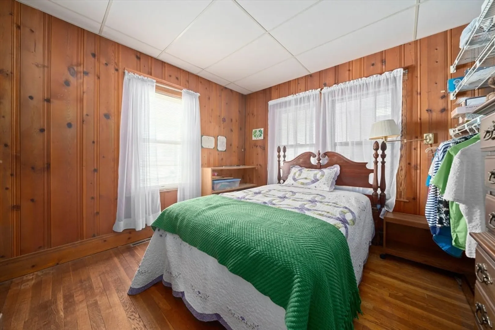
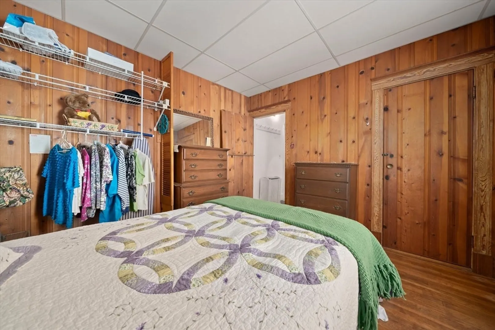
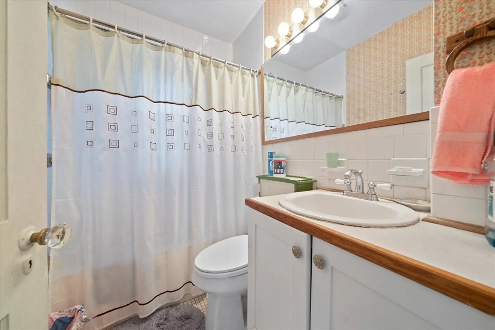
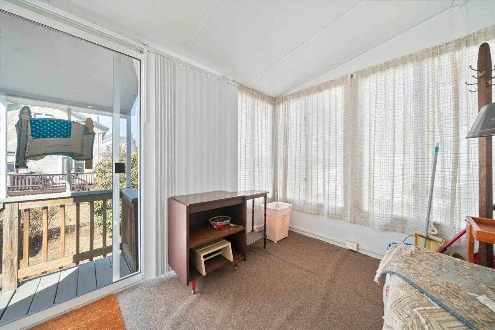
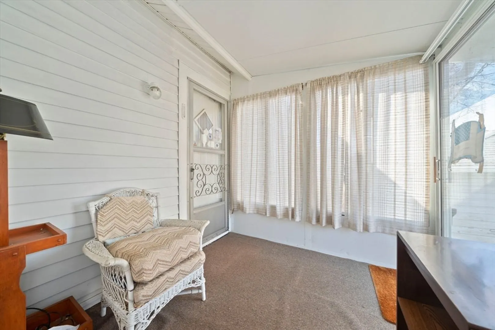
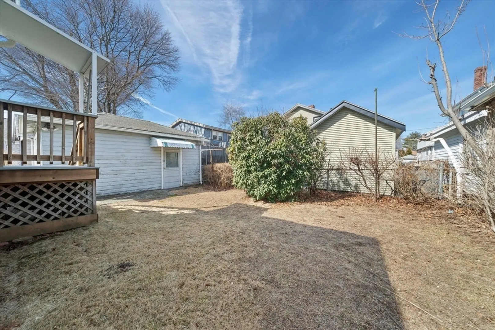
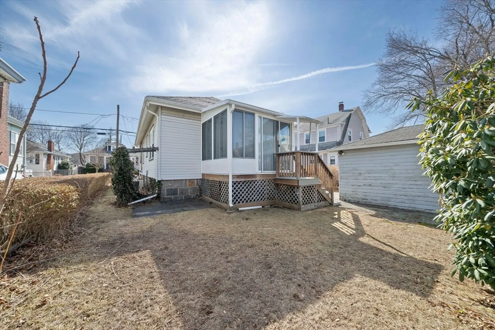
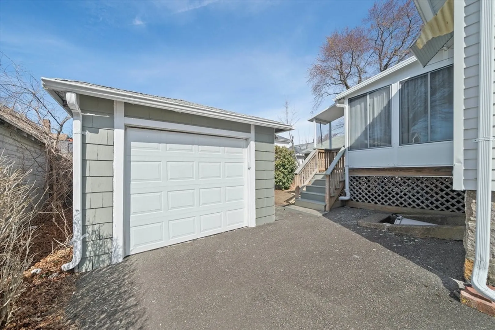
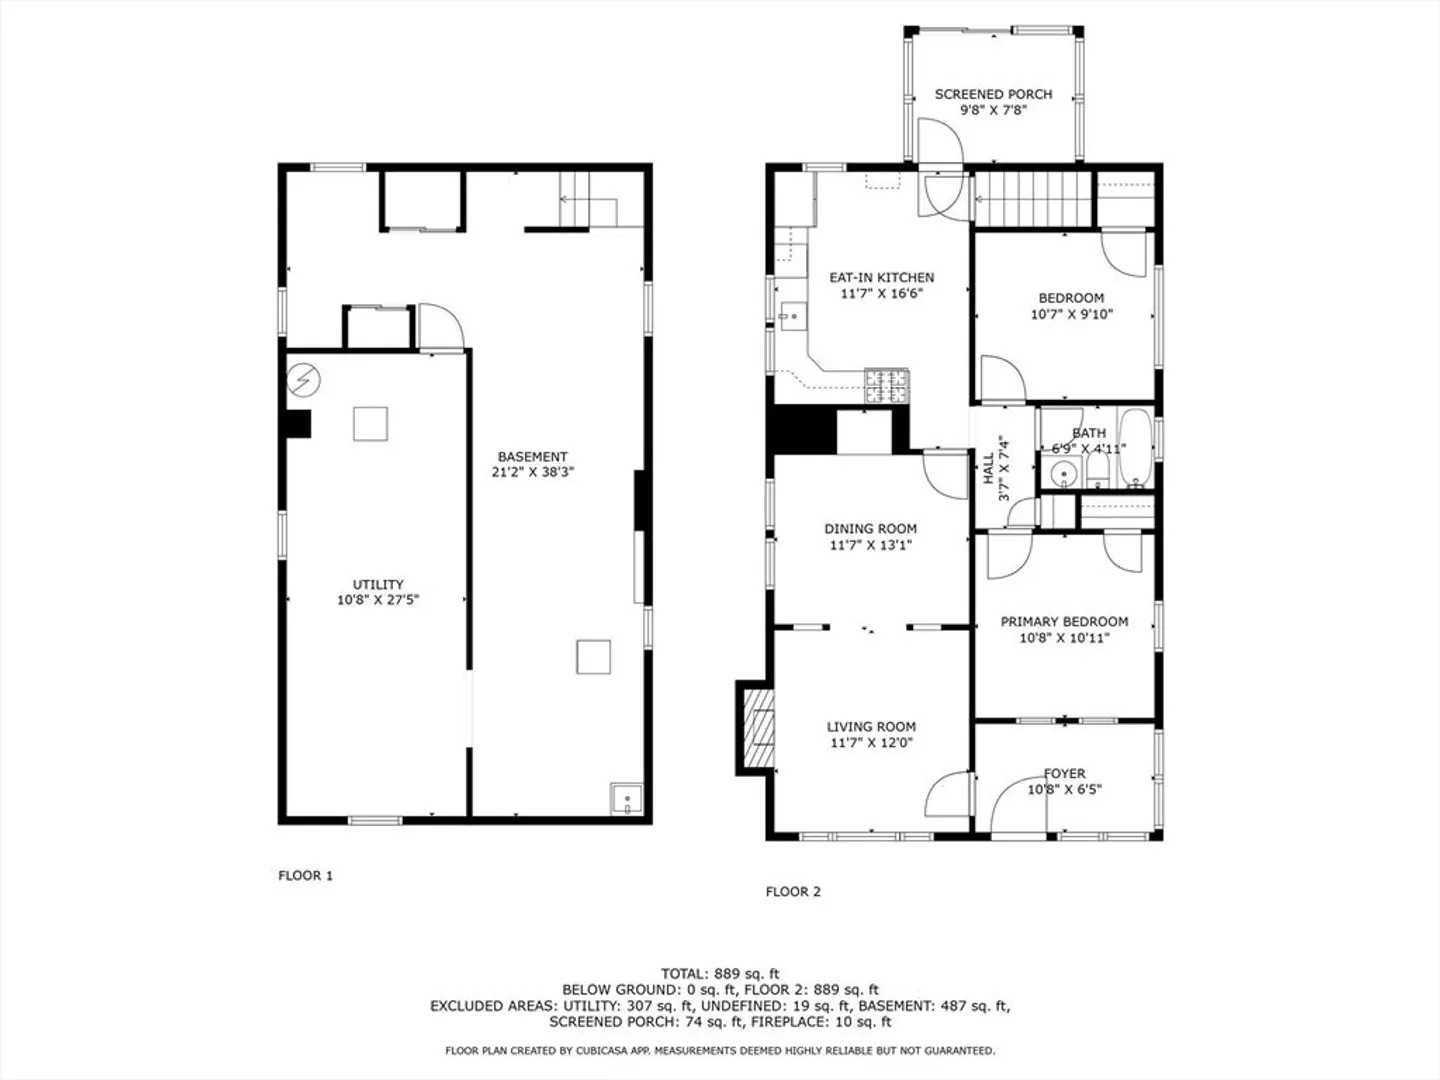
***FINAL AND BEST OFFER DEADLINE BY MONDAY 3/17/25 AT 5PM*** (see instructions in "Firm Remarks"). JUST LISTED! Welcome to 41 Connell Street. Desirable Bernazzani School district! 6/2/1 Bungalow located just minutes to East Milton Square. Open floor plan with nice woodwork, high ceilings, hardwood floors, enclosed front and rear porches, cozy back yard. Full unfinished, large, dry walk out basement with work shop area. Oil heat with newer tank, gas cooking/hot water/dryer, newer roof, some updated windows, central air, 1 car detached garage with ample off street parking. Pull down staircase to unfinished attic (2nd floor expansion possibilities?). Conveniently located to public transportation, shops, highways, parks, schools, and more! Price reflects work needed. Property sold "as is". Long term owner. Make this your forever home!
-
Highlights
- Cooling: Central Air
- Parking Spots: 4
- Property Type: Single Family Residence
- Total Rooms: 6
- Status: Closed
- Heating: Forced Air, Oil
- Property Class: Residential
- Style: Bungalow
- Year Built: 1927
-
Additional Details
- Appliances: Gas Water Heater, Water Heater, Range, Dishwasher, Trash Compactor, Refrigerator, Dryer
- Exclusions: Washer
- Fireplaces: 1
- Foundation: Granite
- Lot Features: Level
- SqFt Source: Public Record
- Year Built Source: Public Records
- Basement: Full, Walk-Out Access
- Exterior Features: Porch - Enclosed
- Flooring: Wood, Carpet
- Interior Features: Sun Room
- Road Frontage Type: Public
- Year Built Details: Actual
- Zoning: Res A
-
Amenities
- Community Features: Public Transportation, Shopping, Tennis Court(s), Park, Highway Access, Sidewalks
- Parking Features: Detached, Off Street, Tandem
- Covered Parking Spaces: 1
-
Utilities
- Electric: Circuit Breakers
- Water Source: Public
- Sewer: Public Sewer
-
Fees / Taxes
- Assessed Value: $443,100
- Taxes: $5,109
- Tax Year: 2025
Similar Listings
Sold
29 Photos
Sold
11 Photos
Sold
1 Photo
Sold
19 Photos
Content © 2026 MLS Property Information Network, Inc. The information in this listing was gathered from third party resources including the seller and public records.
Listing information provided courtesy of Keller Williams Realty.
MLS Property Information Network, Inc. and its subscribers disclaim any and all representations or warranties as to the accuracy of this information.
