
Sold!
$330,000
1
Bed
1
Bath
602
Living Area
-
Property Description
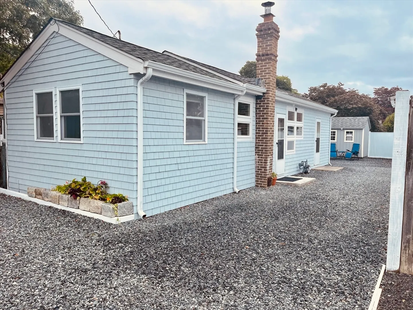
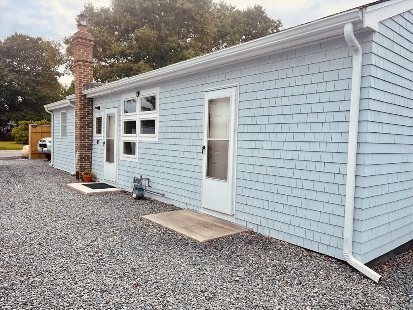
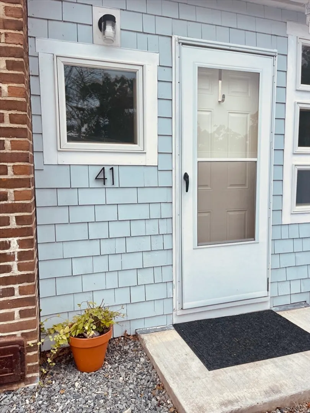
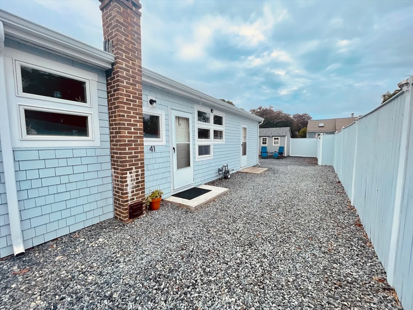
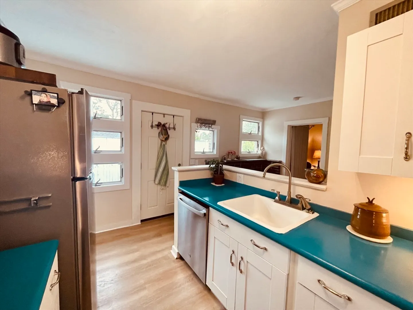
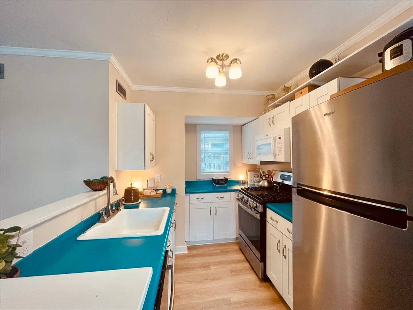
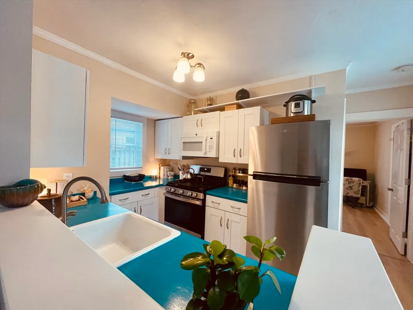
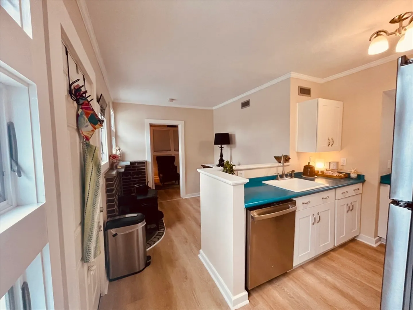
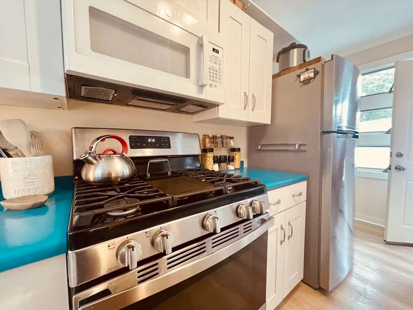
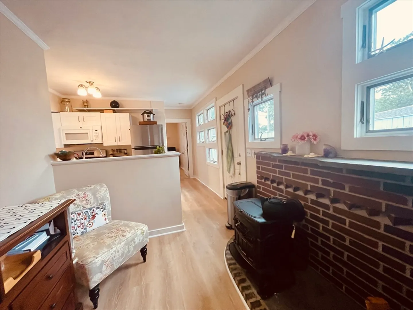
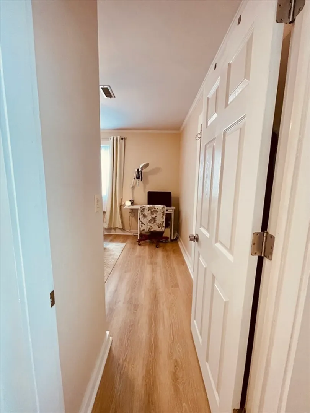
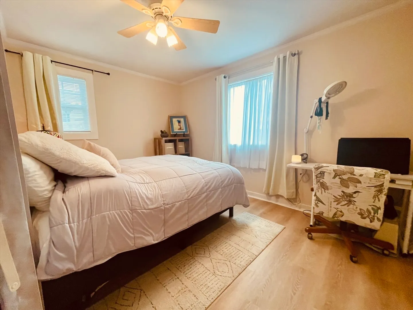
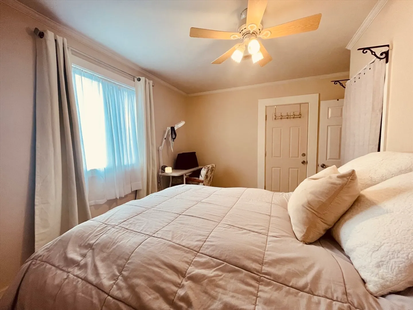
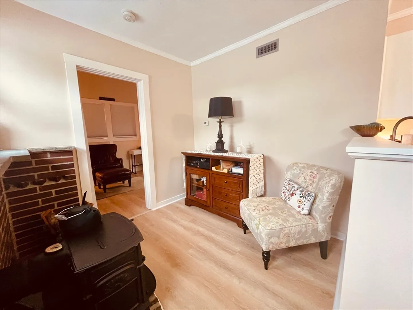
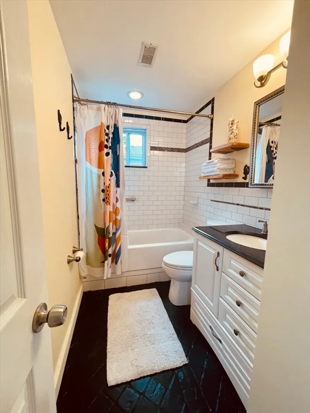
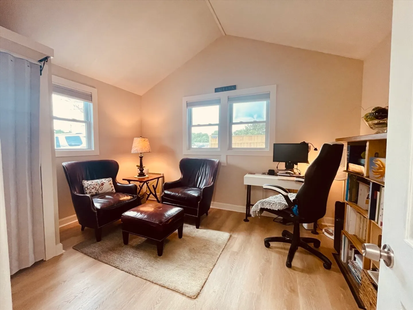
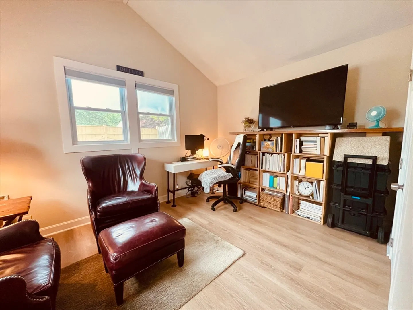
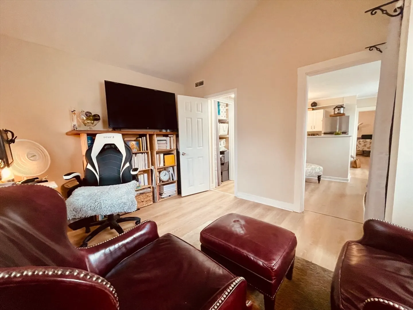
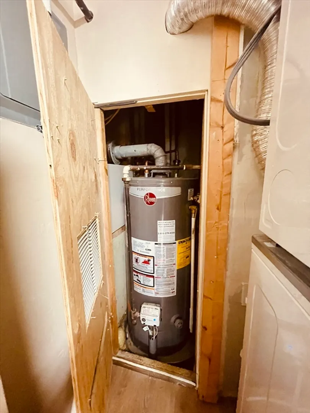
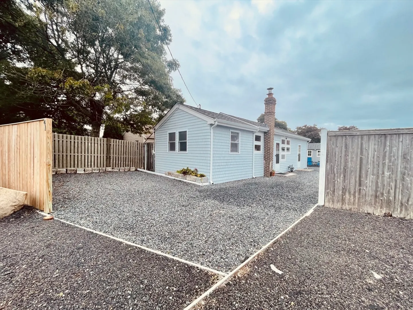
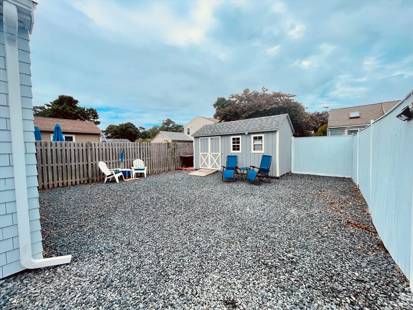
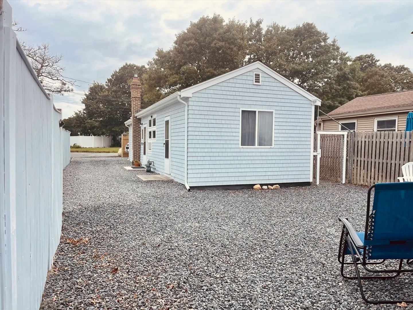
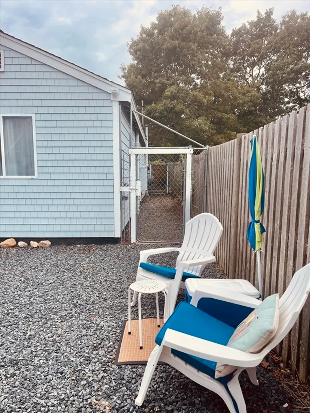
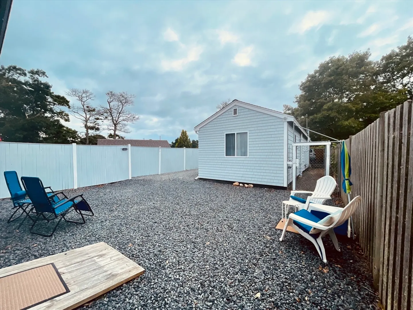
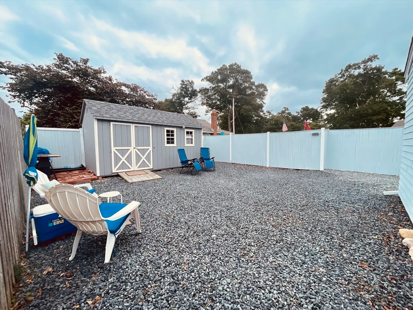
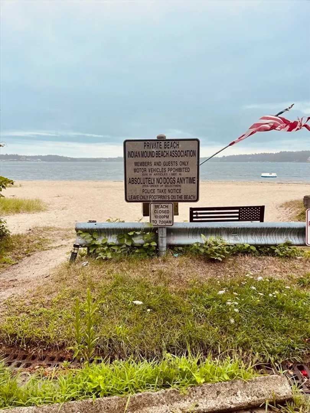
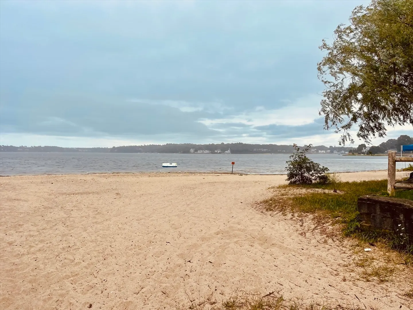
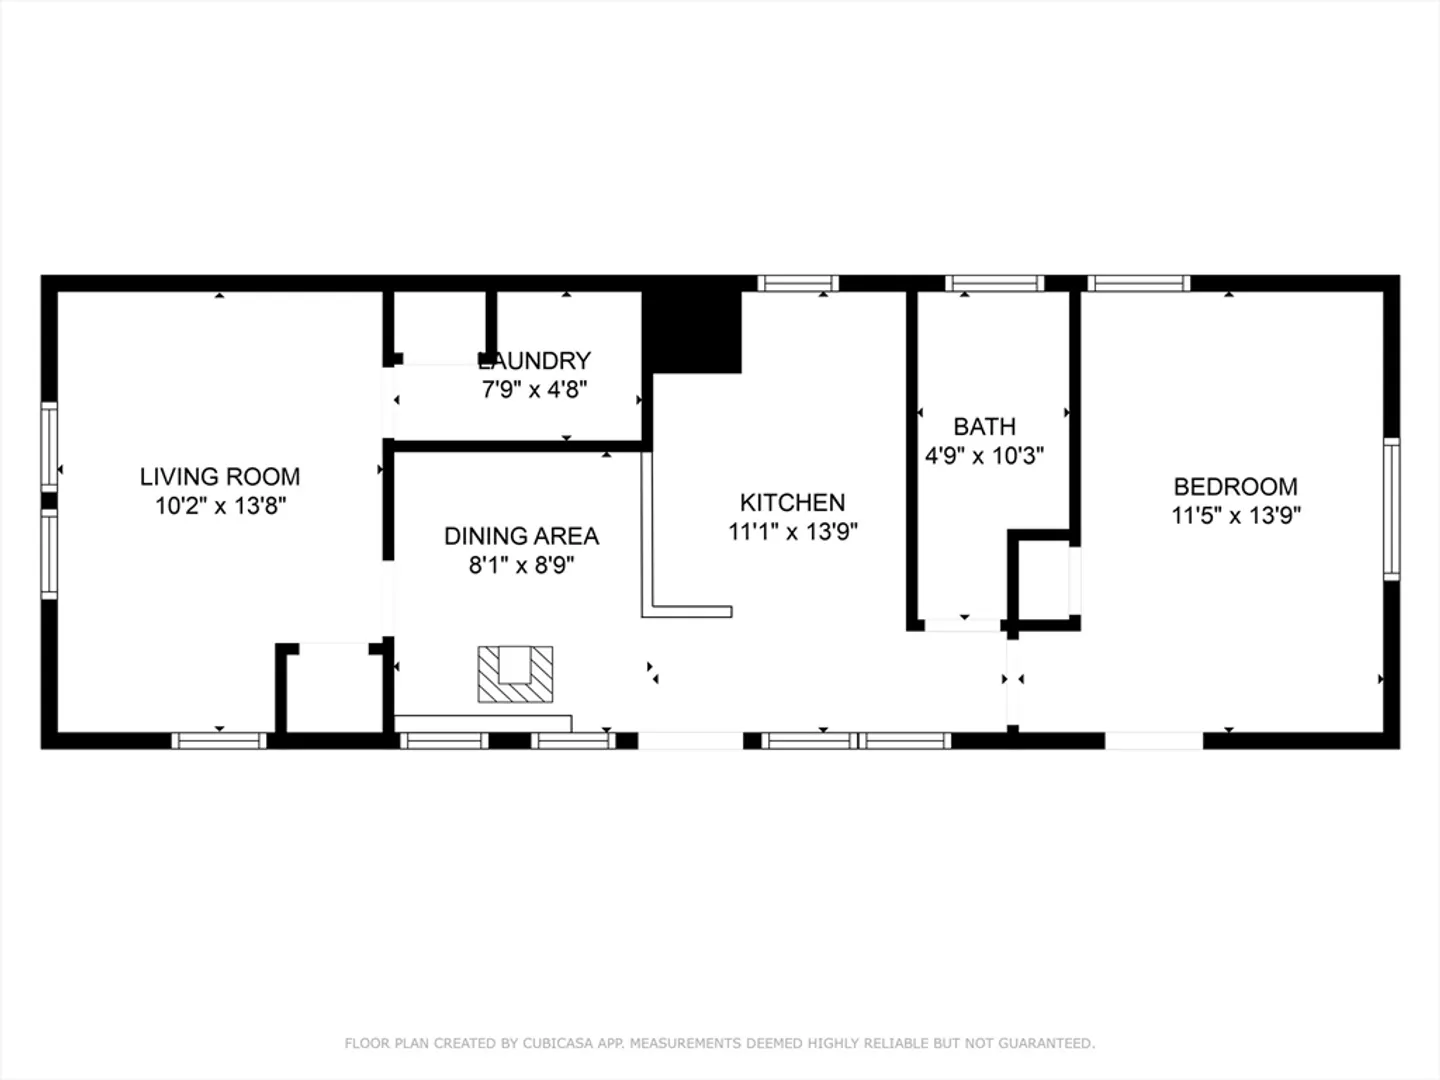
Experience the charm of this beautifully renovated 602 sq ft bungalow, perfectly located just a 5-minute stroll to Indian Mound Beach on Buttermilk Bay. This inviting home has been thoughtfully updated with brand new appliances, modern flooring, a new water heater, and new gutters. Freshly painted inside and out, it radiates a bright and welcoming ambiance.The living room features a cathedral ceiling, while the cozy wood stove in the dining area sets the stage for relaxing evenings. The property also boasts a fenced-in area, ideal for your pets, along with a 16 x 8 shed for all your storage needs. With its prime location near restaurants, shopping, local attractions, minutes to Cape Cod and major highway, this bungalow perfectly combines comfort and convenience. Don’t miss out on the opportunity to make this delightful home in Wareham yours!
-
Highlights
- Cooling: Central Air
- Parking Spots: 2
- Property Type: Single Family Residence
- Total Rooms: 3
- Status: Closed
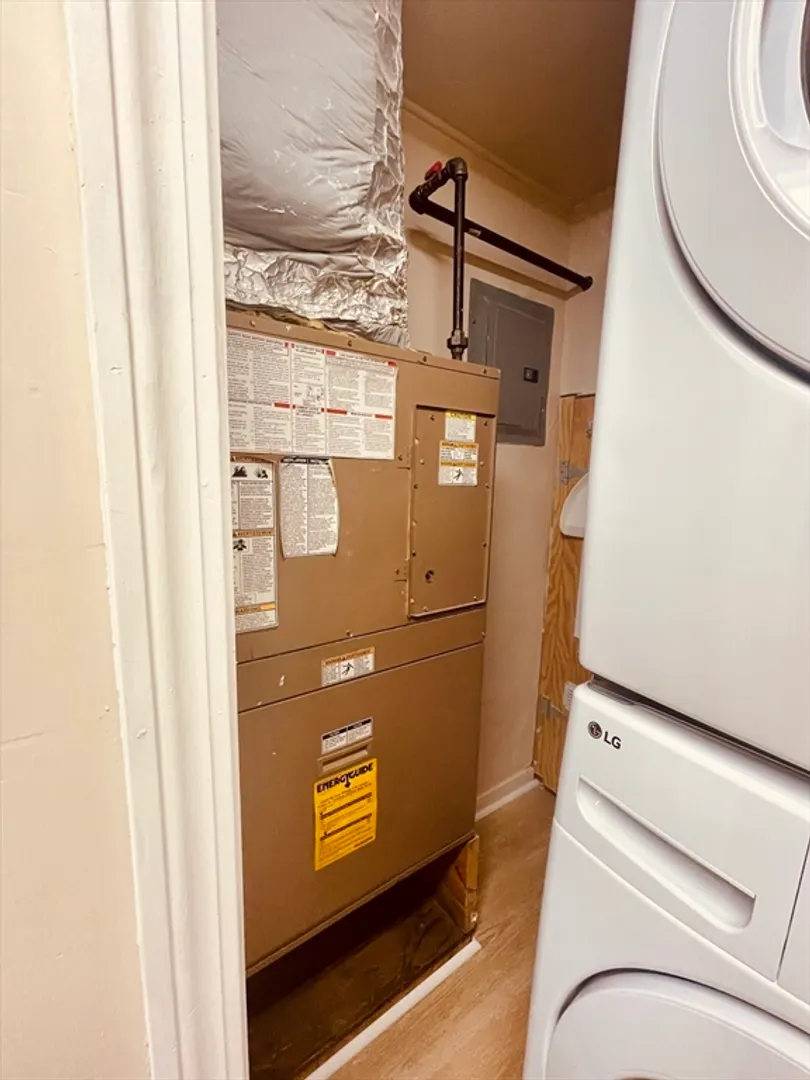
- Heating: Forced Air, Natural Gas
- Property Class: Residential
- Style: Bungalow
- Year Built: 1930
-
Additional Details
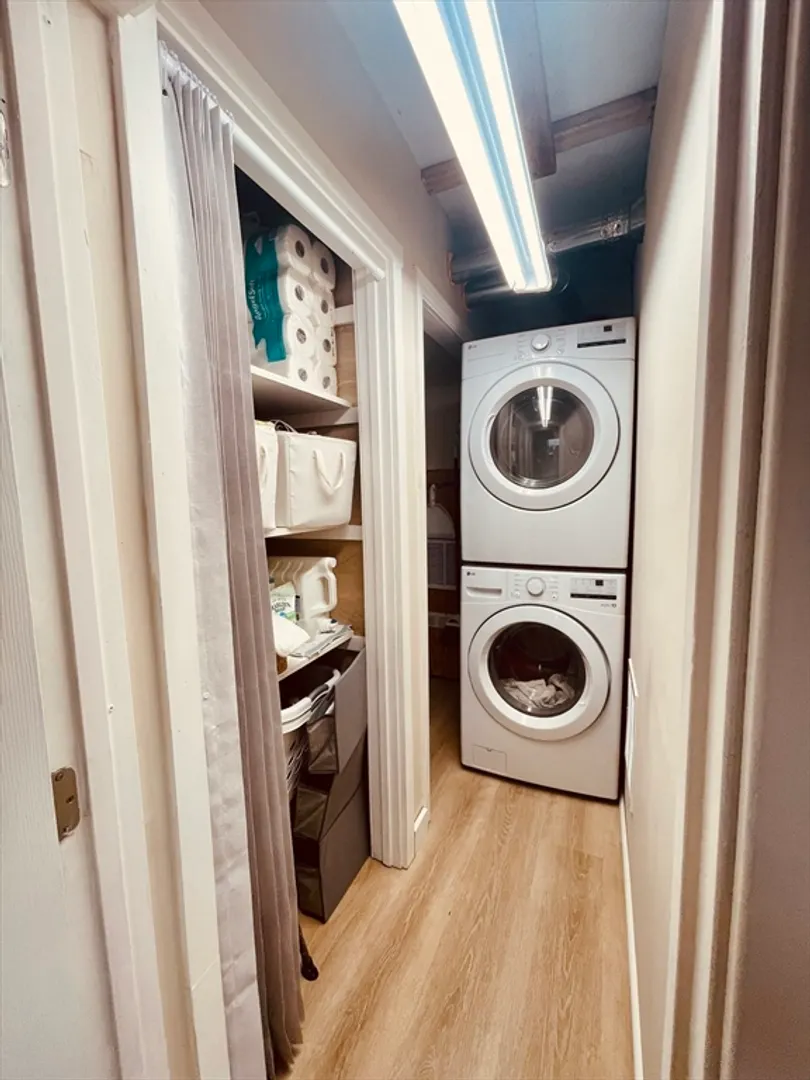
- Appliances: Electric Water Heater, Water Heater, Range, Dishwasher, Microwave, Refrigerator, Washer, Dryer
- Exterior Features: Storage, Fenced Yard
- Foundation: Slab
- Road Frontage Type: Public
- Year Built Details: Approximate
- Zoning: R30
- Construction: Frame
- Flooring: Tile, Vinyl
- Lot Features: Easements, Level
- Roof: Shingle
- Year Built Source: Public Records
-
Amenities
- Community Features: Shopping
- Waterfront Features: Beach Front, Bay, 1/10 to 3/10 To Beach, Beach Ownership(Association)
- Parking Features: Off Street, Stone/Gravel
-
Utilities
- Sewer: Public Sewer
- Water Source: Public
-
Fees / Taxes
- Assessed Value: $224,100
- Compensation Based On: Net Sale Price
- Taxes: $2,617
- Buyer Agent Compensation: 2%
- Tax Year: 2024
Similar Listings
Sold
42 Photos
Sold
33 Photos
Sold
22 Photos
Sold
33 Photos
Content © 2026 MLS Property Information Network, Inc. The information in this listing was gathered from third party resources including the seller and public records.
Listing information provided courtesy of Boston Connect Real Estate.
MLS Property Information Network, Inc. and its subscribers disclaim any and all representations or warranties as to the accuracy of this information.
