
Sold!
$850,000
3
Beds
3
Baths
2,044
Living Area
-
Property Description
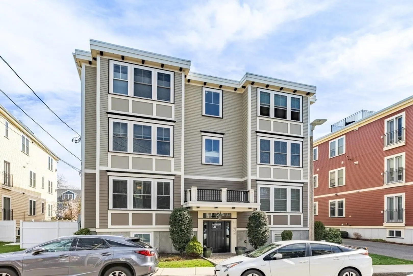
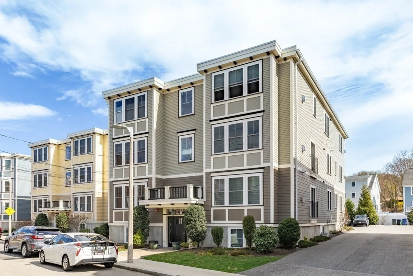
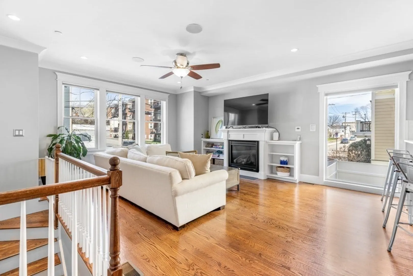
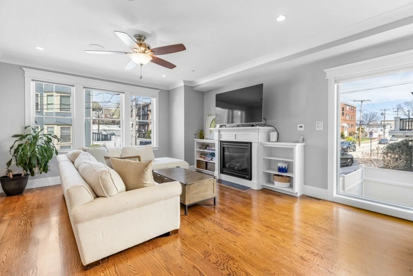
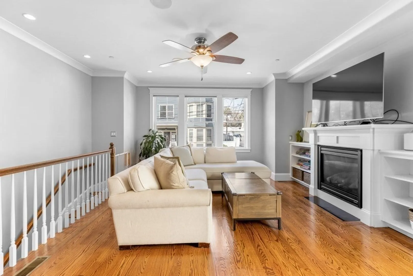
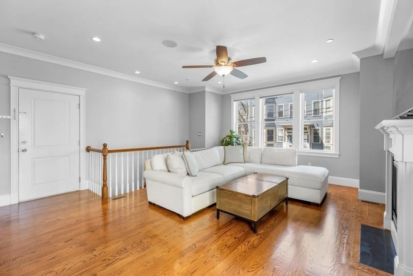
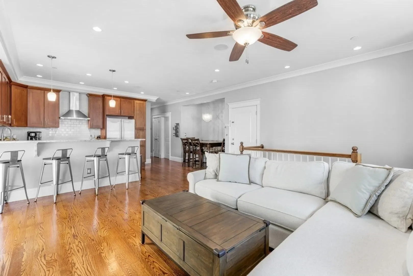
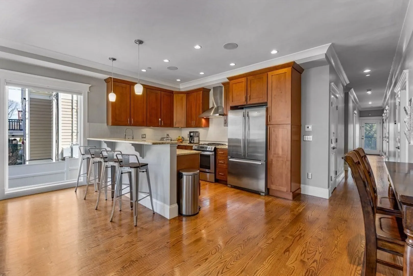
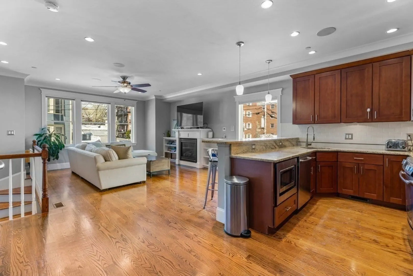
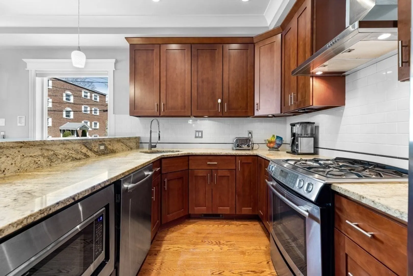
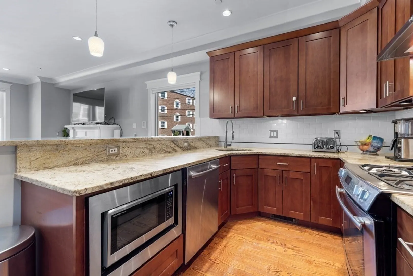
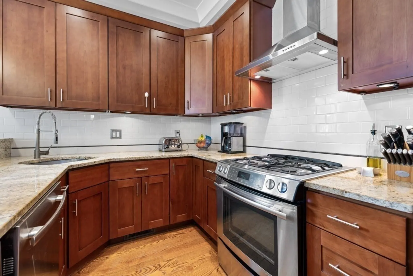
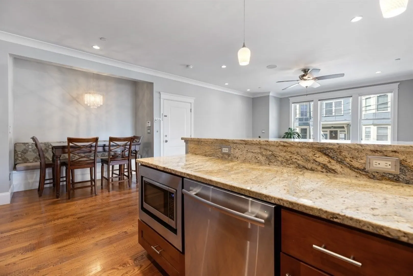
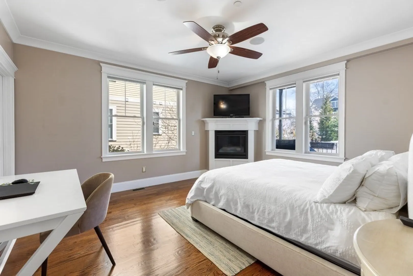
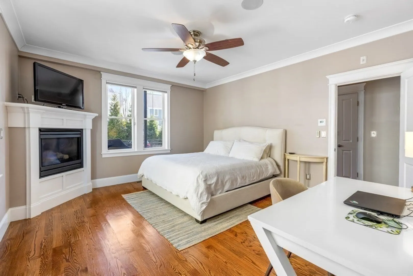
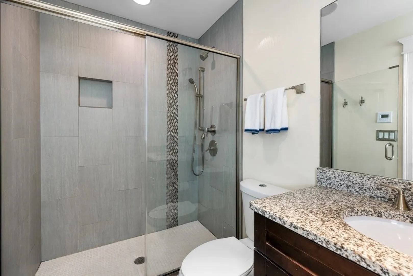
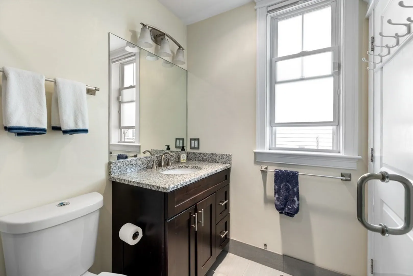
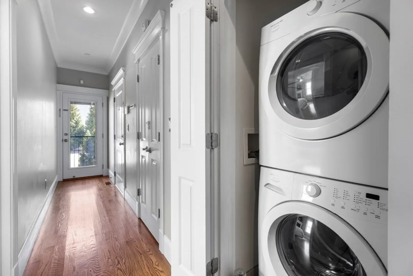
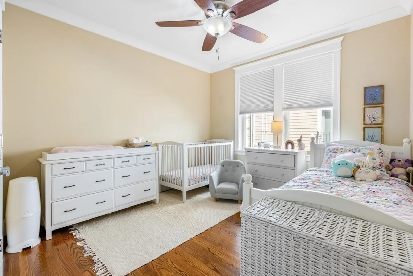
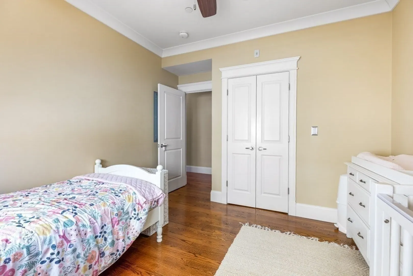
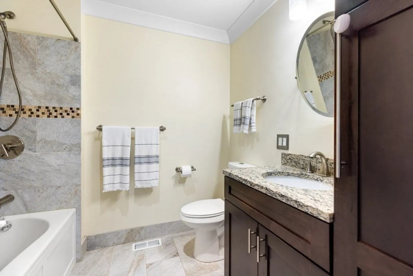
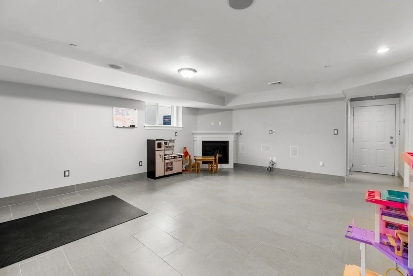
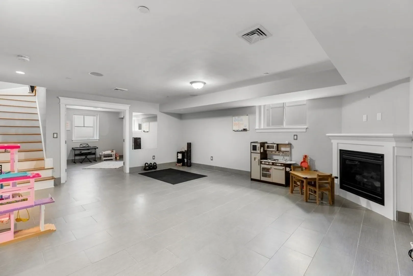
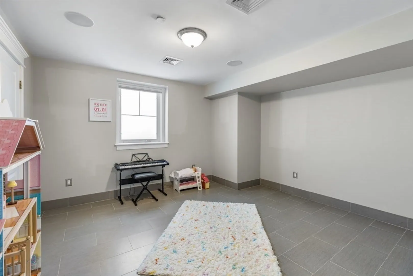
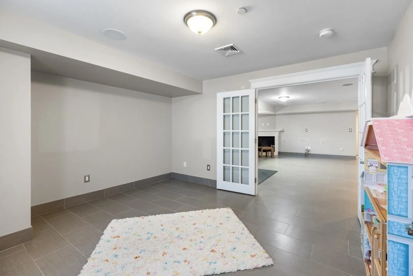
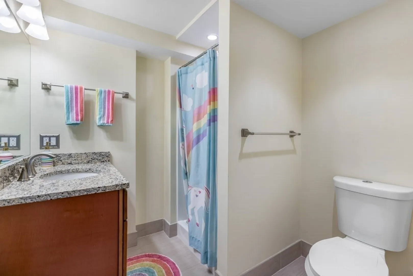
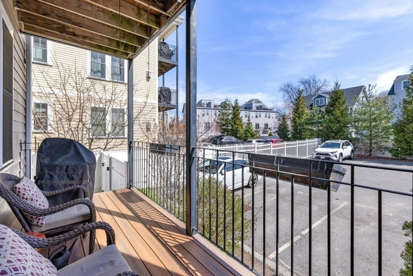
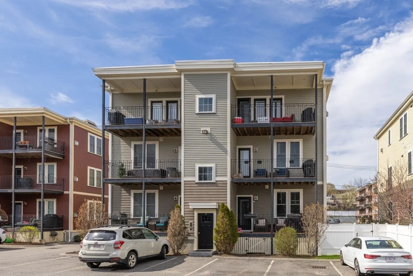
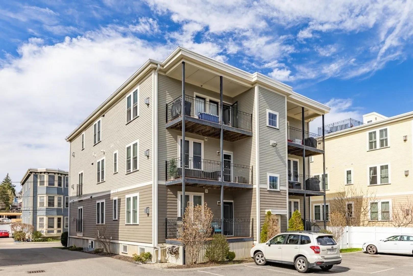
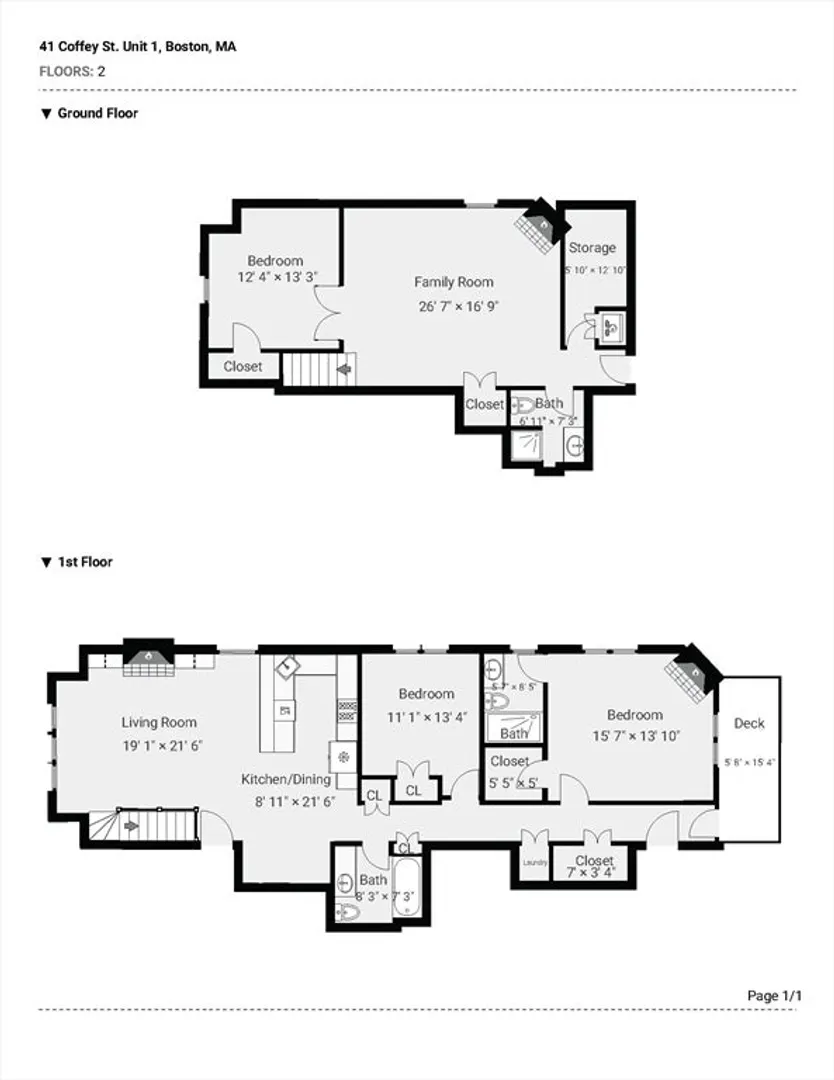
Move right in and enjoy a spacious, immaculately maintained and comfortable home that is sure to impress ! This 2047 square foot 3 bedroom, 3 bath condo has a beautiful kitchen that overlooks the living and dining areas. The main level features an open floor plan, high ceilings 2 gas fireplaces with built ins, oversized breakfast peninsula, granite counters as well as 2 bedrooms, 2 bathrooms and a laundry closet. The lower level has a wonderful family room with gas fireplace, third bedroom and full bathroom and great storage areas This unit has Exclusive RIghts to the green space to the side of the unit. This beautiful condo is near the T, Adams Village, restaurants and parks..What more could you want ?
-
Highlights
- Area: Dorchester's Neponset
- Heating: Forced Air, Natural Gas
- Parking Spots: 2
- Property Type: Condominium
- Unit Number: 1
- Status: Closed
- Cooling: Central Air
- HOA Fee: $365
- Property Class: Residential
- Total Rooms: 6
- Year Built: 2013
-
Additional Details
- Basement: Y
- Exterior Features: Deck
- Pets Allowed: Yes
- Total Number of Units: 6
- Year Built Source: Public Records
- Construction: Frame
- Fireplaces: 3
- Roof: Shingle
- Year Built Details: Actual
- Zoning: Cd
-
Amenities
- Community Features: Public Transportation, Shopping, Park, Walk/Jog Trails, Medical Facility, Laundromat, Bike Path, Conservation Area, Highway Access, House of Worship, Public School, T-Station
- Waterfront Features: Beach Front, 1/2 to 1 Mile To Beach
- Parking Features: Off Street, Deeded
-
Utilities
- Electric: 220 Volts
- Water Source: Public
- Sewer: Public Sewer
-
Fees / Taxes
- Assessed Value: $809,000
- Compensation Based On: Gross/Full Sale Price
- HOA Fee Includes: Water, Sewer, Insurance, Maintenance Structure, Snow Removal, Reserve Funds
- Taxes: $8,818
- Buyer Agent Compensation: 2.5%
- Facilitator Compensation: 1.0%
- Tax Year: 2024
Similar Listings
Sold
33 Photos
Sold
25 Photos
Sold
42 Photos
Sold
30 Photos
Content © 2026 MLS Property Information Network, Inc. The information in this listing was gathered from third party resources including the seller and public records.
Listing information provided courtesy of Coldwell Banker Realty - Milton.
MLS Property Information Network, Inc. and its subscribers disclaim any and all representations or warranties as to the accuracy of this information.
