
41 Chatham St #4
$244,900
2
Beds
1
Bath
1,067
Sqft
- Request Info
- Call
- Save
-
More
- Mortgage Calculator

Property Tools
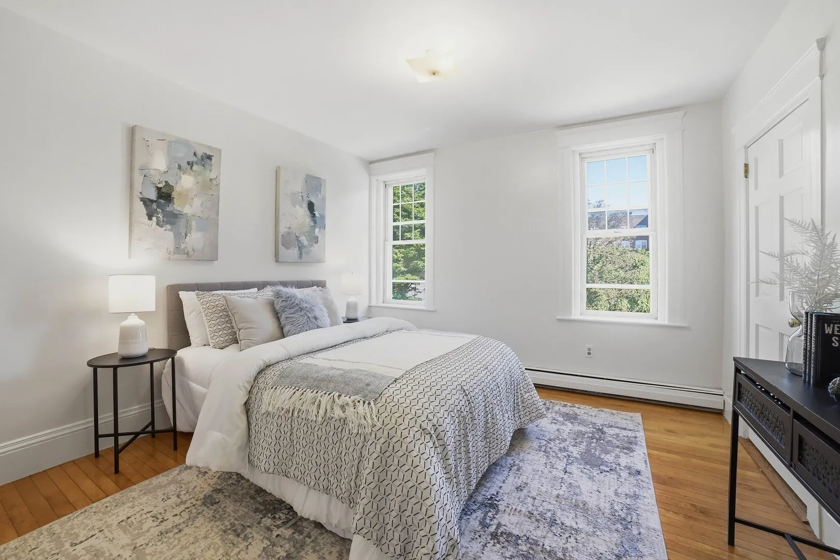
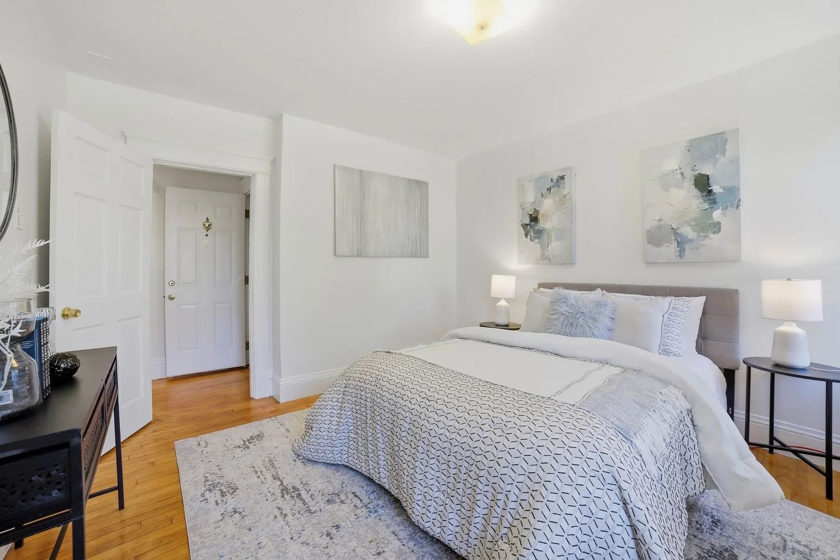
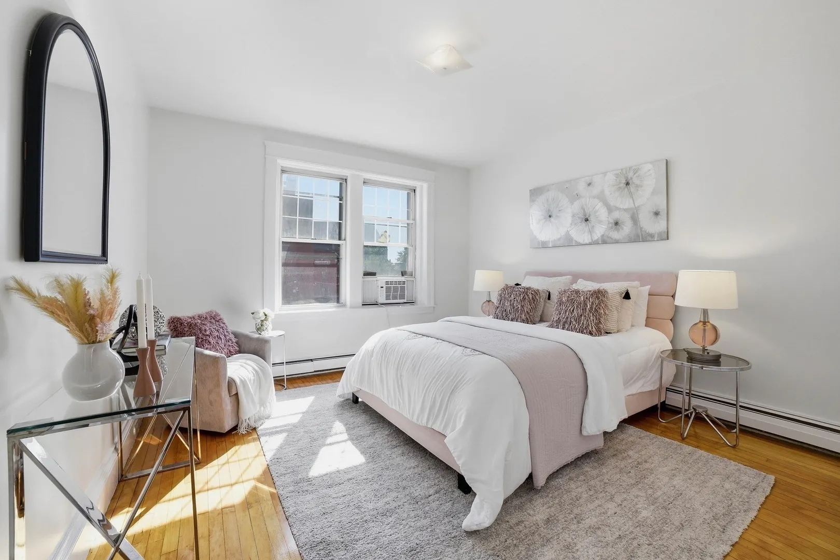
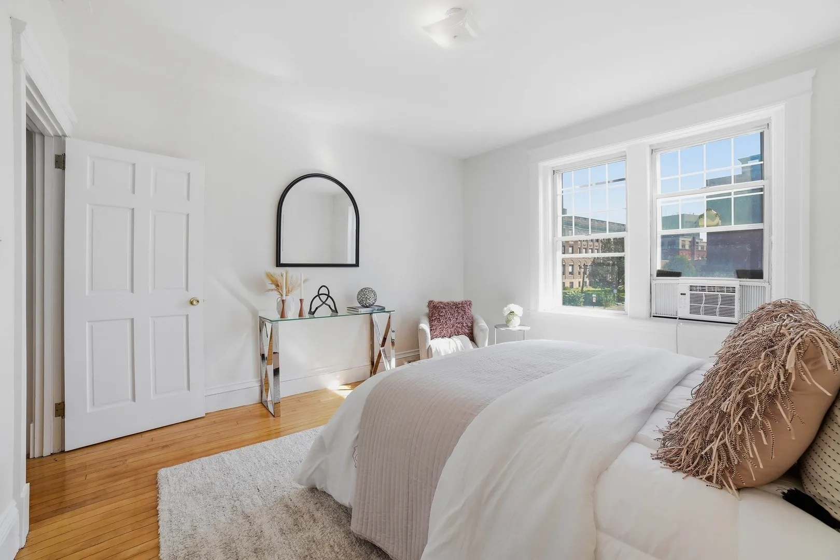
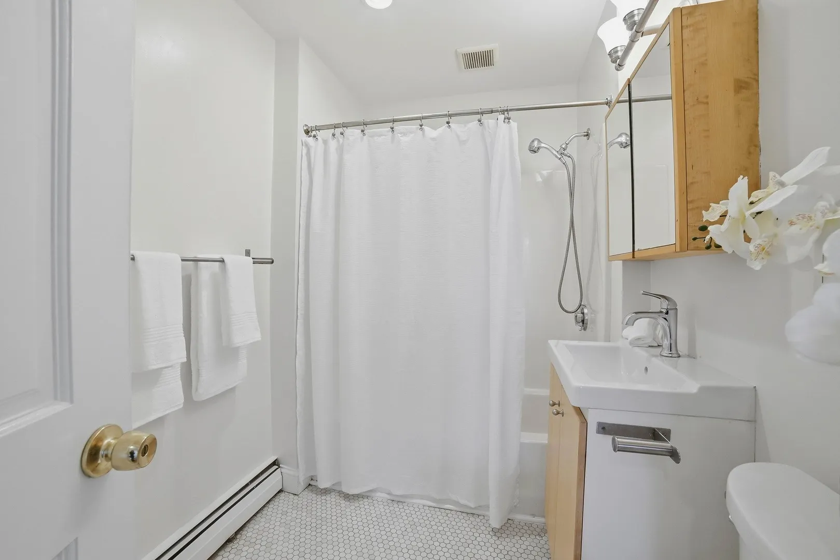
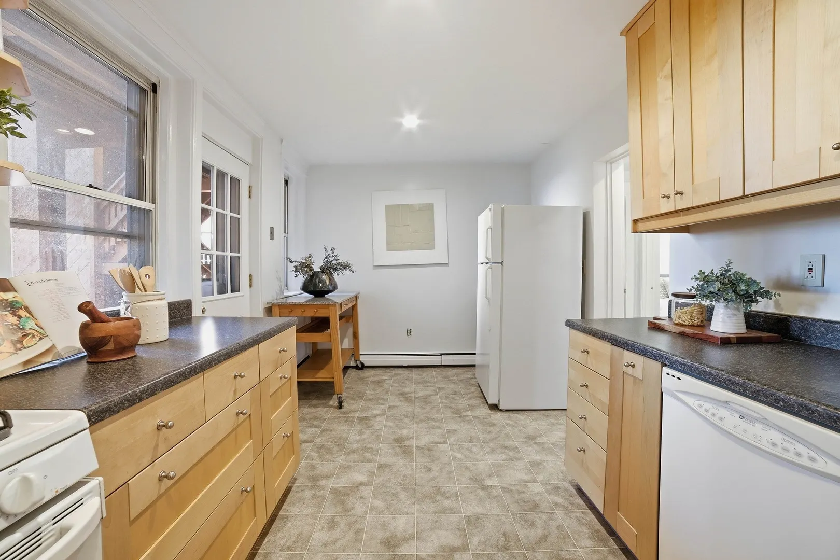
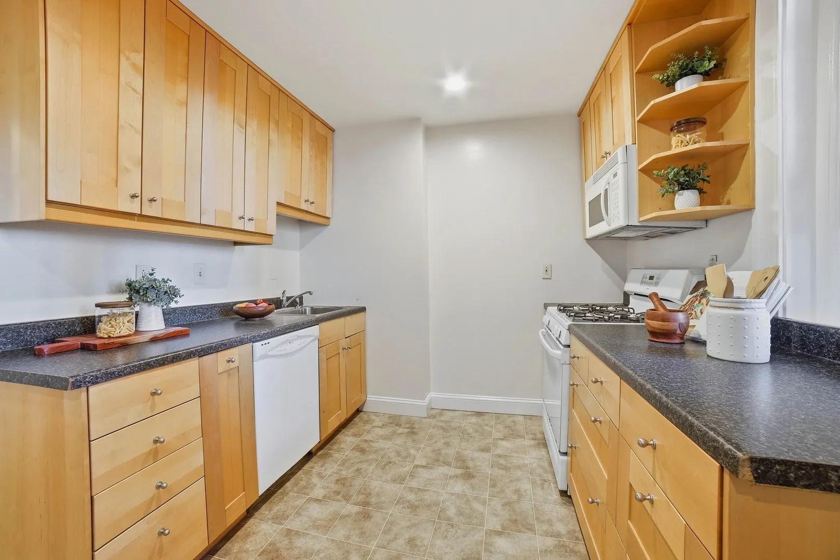
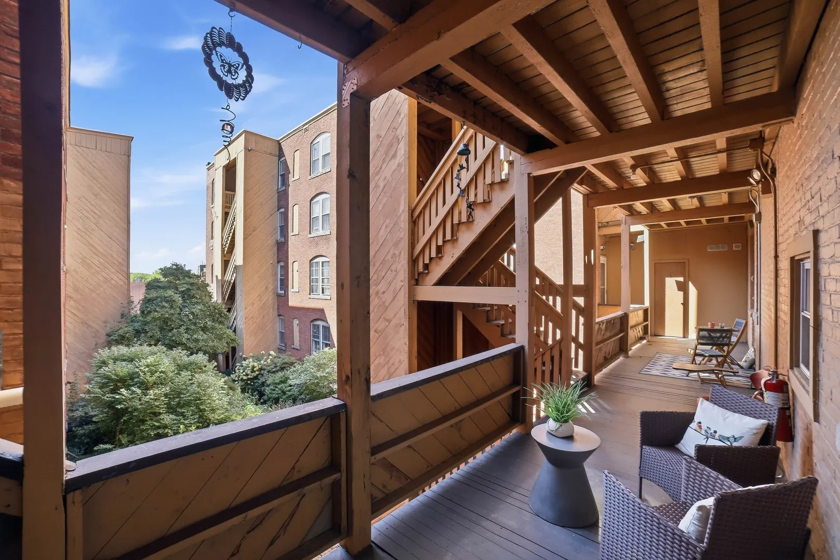
$244,900
2
Beds
1
Bath
1,067
Living Area
-
Property Description
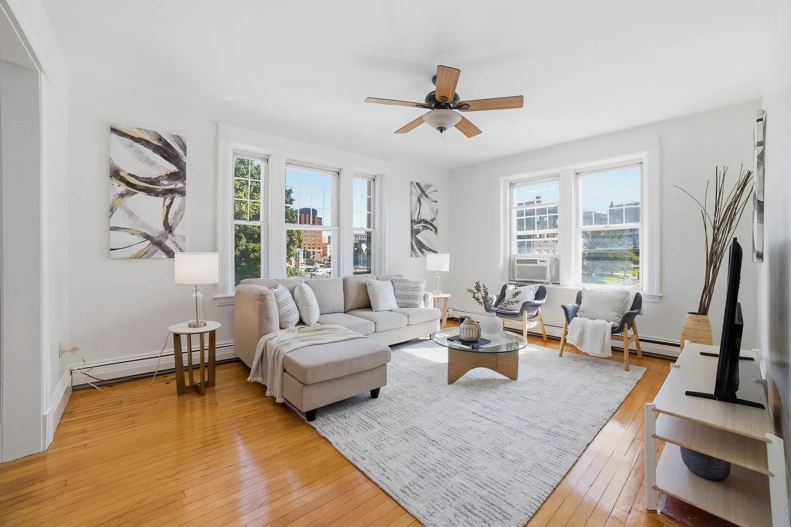
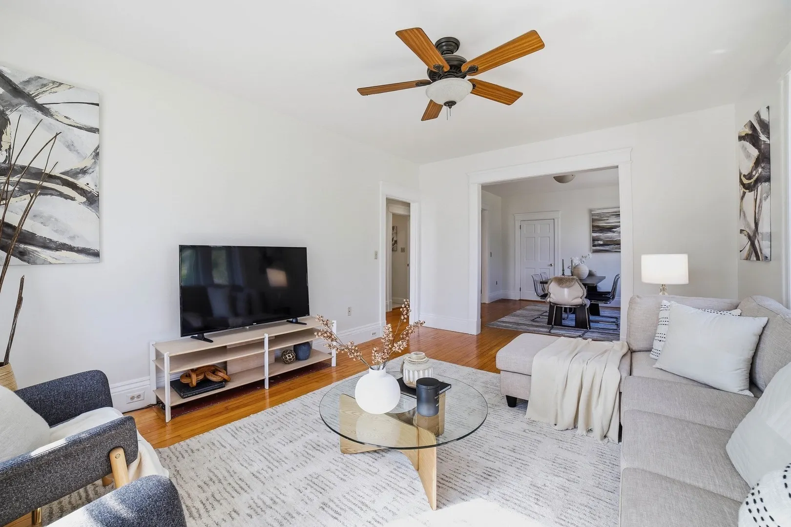
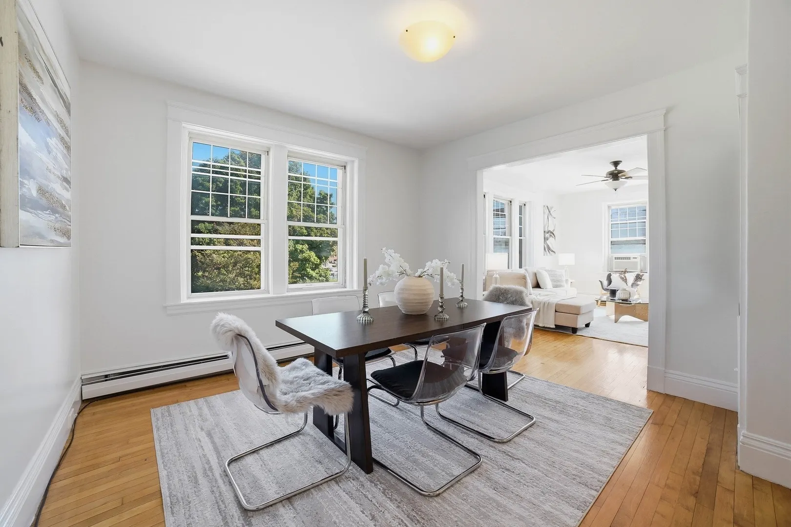
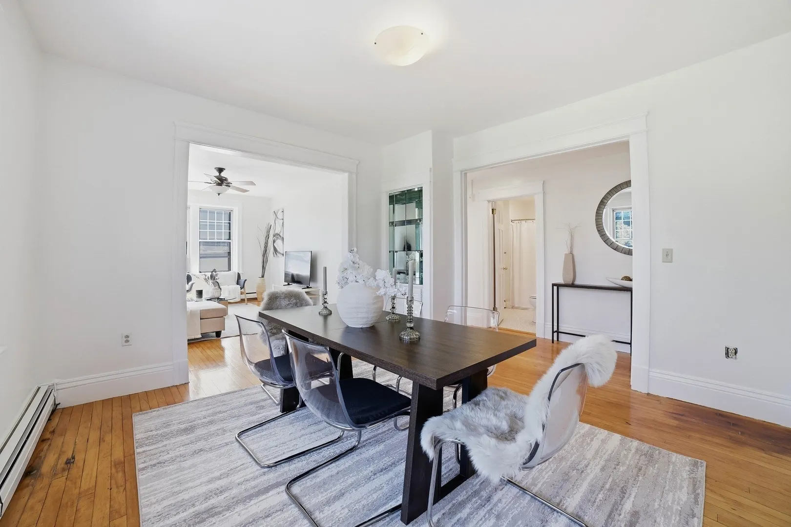
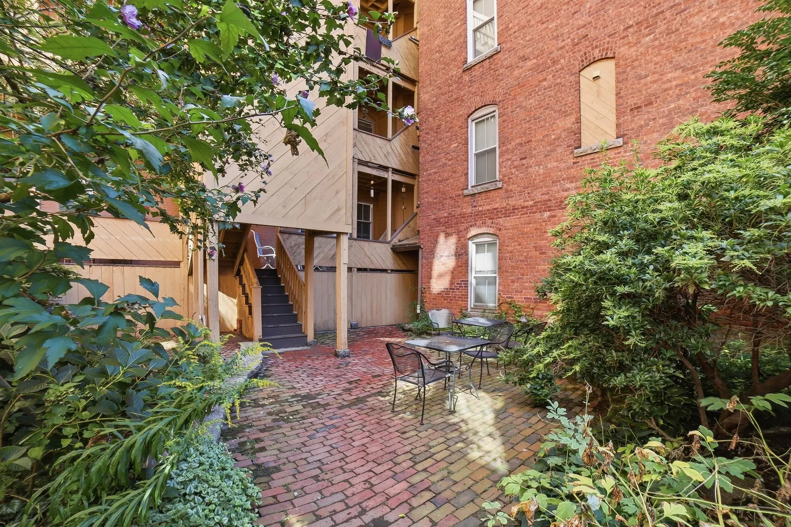
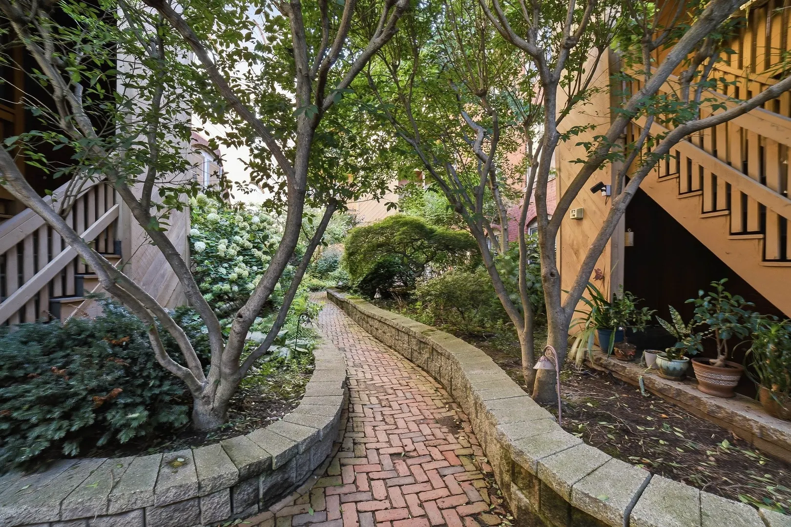
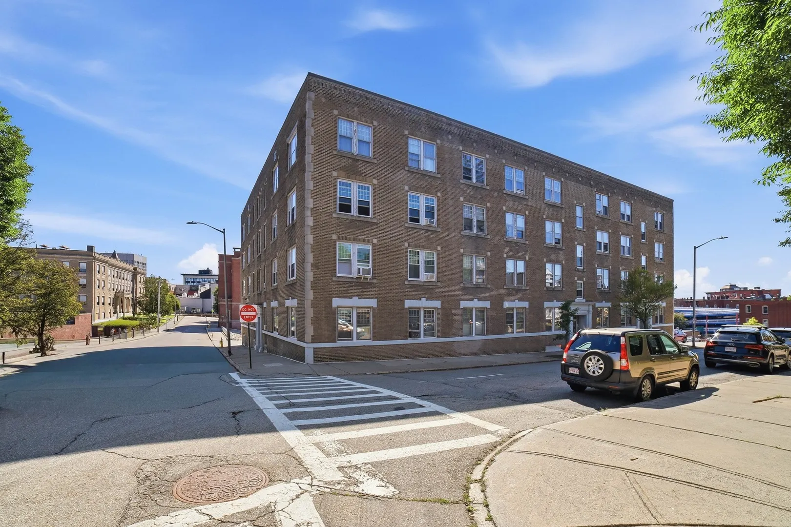
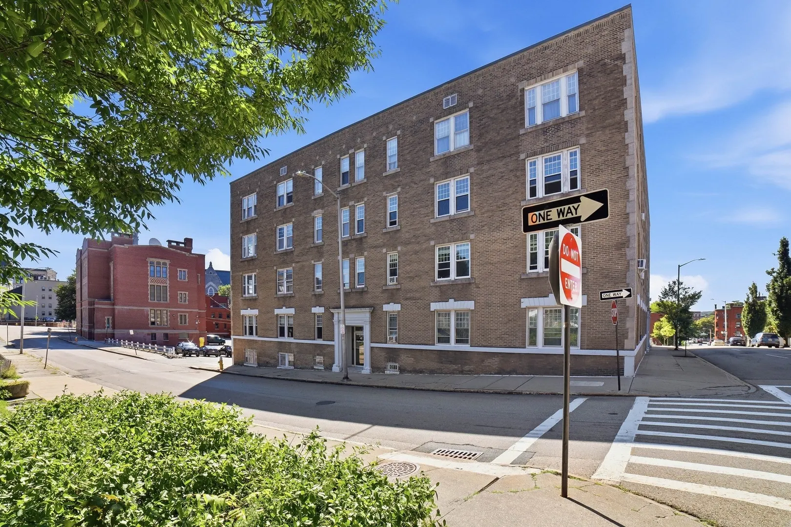
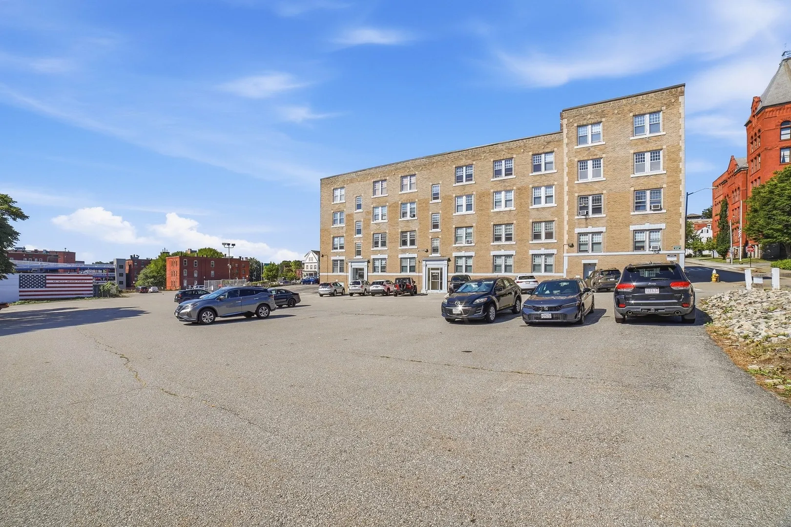
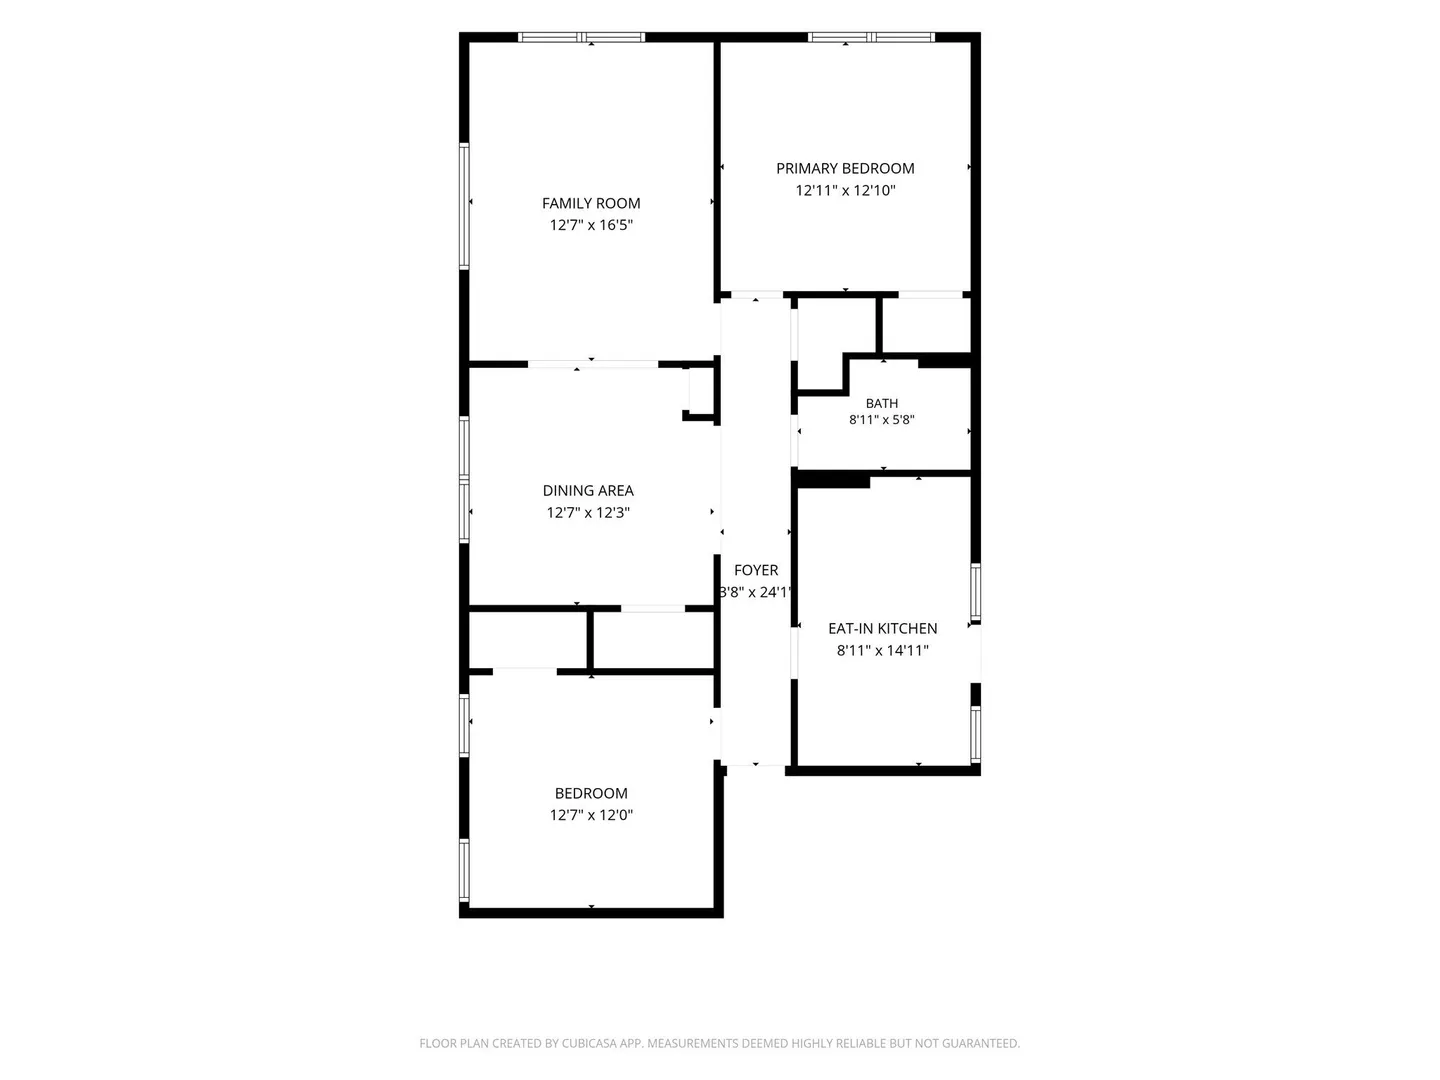
Welcome to this sun-filled and spacious second-floor two-bedroom condo, offering 1,067 square feet of bright, airy living in the heart of Worcester. Soaring 10-foot ceilings, hardwood floors throughout, and fresh paint create a light, welcoming feel, while generous room sizes provide plenty of space to settle in. The fully applianced kitchen, newer heating system, dedicated dining space, and assigned off-street parking add everyday ease. A covered patio and beautifully landscaped private courtyard and garden offer a peaceful retreat just outside your door.Conveniently located near the Hanover Theatre, Worcester Common and City Hall, Polar Park, the Canal District, Union Station, Mechanics Hall, the DCU Center, and downtown dining and entertainment, this is city living at its best - comfortable, connected, and ready to enjoy.
-
Highlights
- Area: Downtown
- Heating: Forced Air
- Parking Spots: 1
- Property Type: Single Family Residence
- Total Rooms: 5
- Year Built: 1900
- Cooling: Window Unit(s)
- HOA Fee: $482
- Property Class: Residential
- Style: Other (See Remarks)
- Unit Number: 4
- Status: Active
-
Additional Details
- Appliances: Gas Water Heater, Range, Dishwasher, Microwave, Refrigerator
- Exclusions: Window Air Conditioners Can Be Conveyed With The Property
- Flooring: Wood, Tile, Flooring - Hardwood
- Interior Features: Lighting - Overhead, Decorative Molding, Entrance Foyer
- Road Frontage Type: Public
- SqFt Source: Public Record
- Year Built Source: Public Records
- Construction: Brick, Stone
- Exterior Features: Covered Patio/Deck, Professional Landscaping
- Foundation: Concrete Perimeter
- Lot Features: Corner Lot, Level
- Roof: Rubber
- Year Built Details: Actual
- Zoning: 1020
-
Amenities
- Community Features: Public Transportation, Shopping, Park, Highway Access
- Parking Features: Paved Drive, Shared Driveway, Off Street, Assigned
-
Utilities
- Electric: 100 Amp Service
- Water Source: Public
- Sewer: Public Sewer
-
Fees / Taxes
- Assessed Value: $242,600
- HOA Fee Frequency: Monthly
- Taxes: $3,978
- HOA: Yes
- Tax Year: 2026
Similar Listings
Content © 2026 MLS Property Information Network, Inc. The information in this listing was gathered from third party resources including the seller and public records.
Listing information provided courtesy of Keller Williams Realty Boston Northwest.
MLS Property Information Network, Inc. and its subscribers disclaim any and all representations or warranties as to the accuracy of this information.