
Sold!
$692,000
4
Beds
3
Baths
1,904
Living Area
-
Property Description
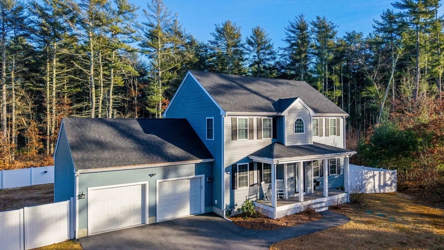
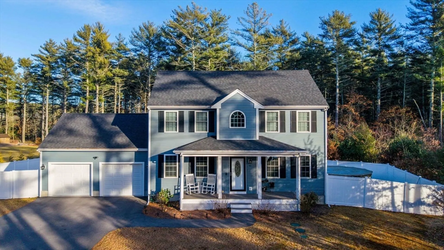
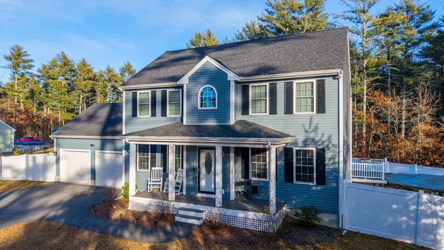
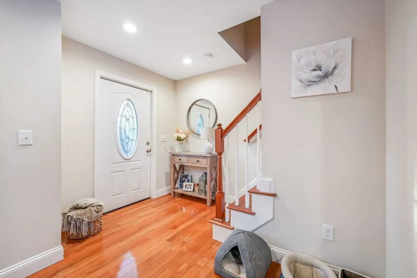
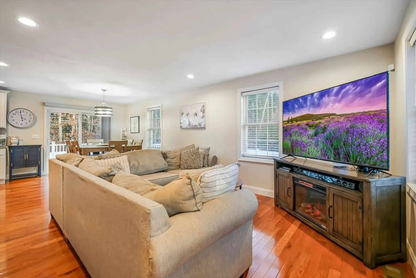
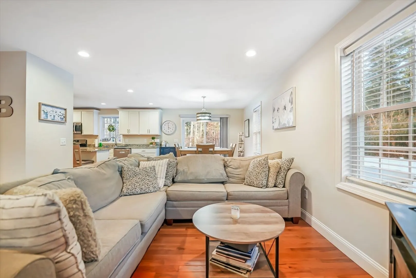
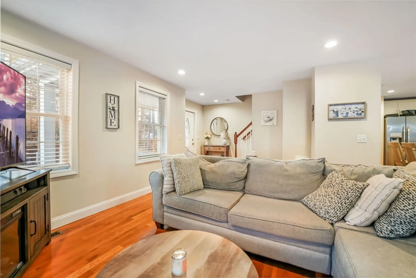
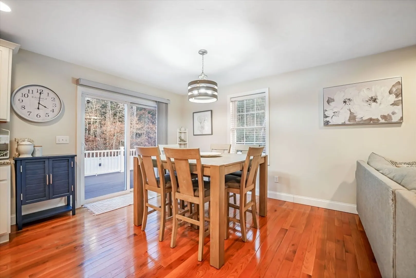
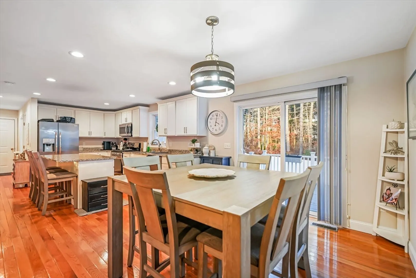
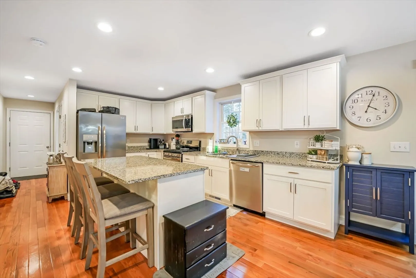
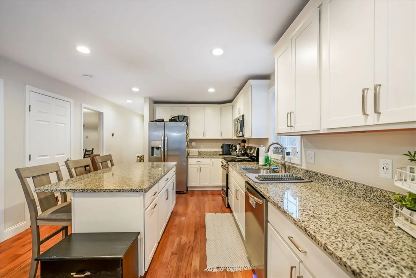
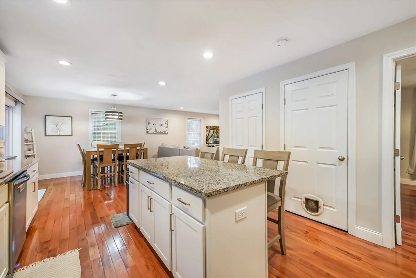
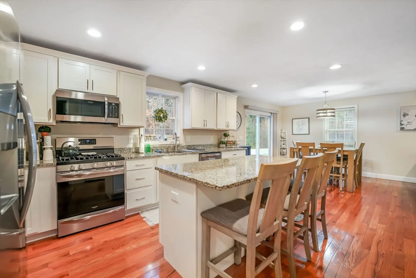
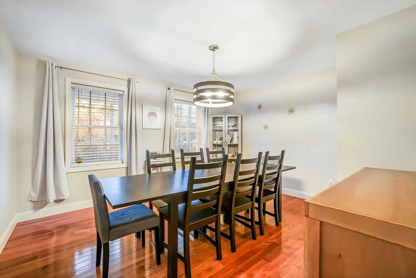
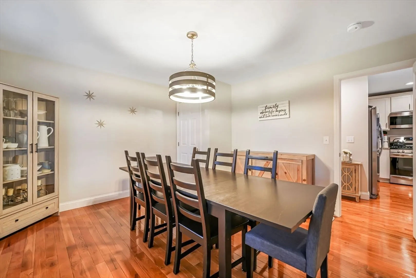
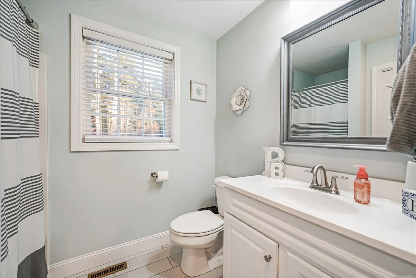
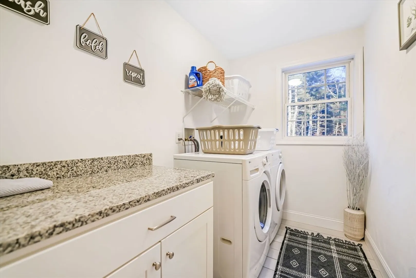
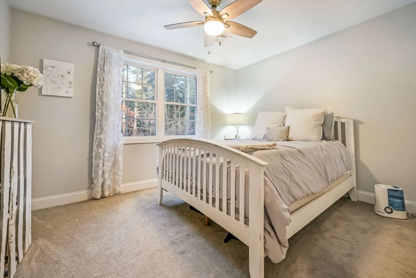
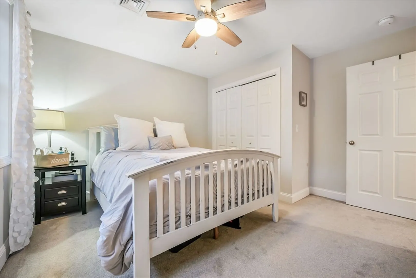
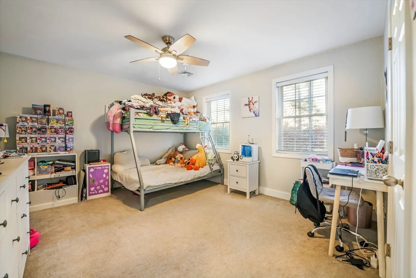
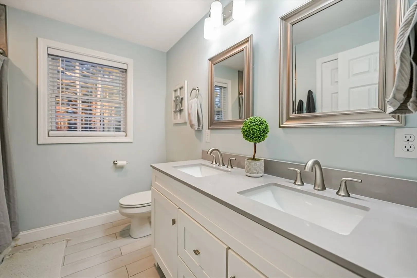
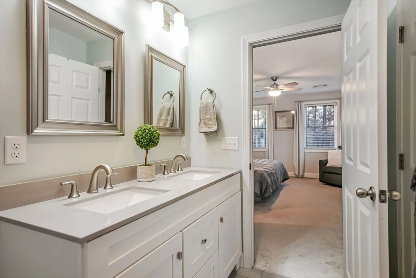
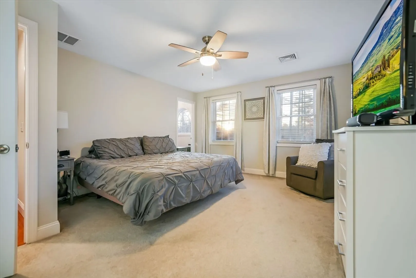
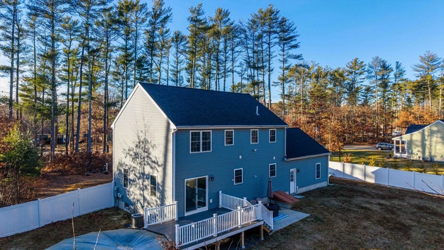
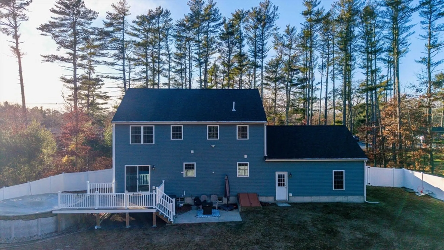
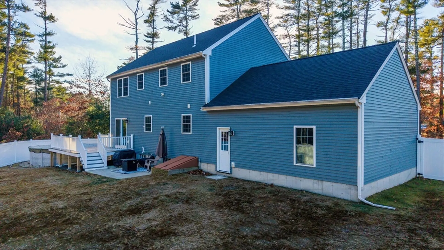
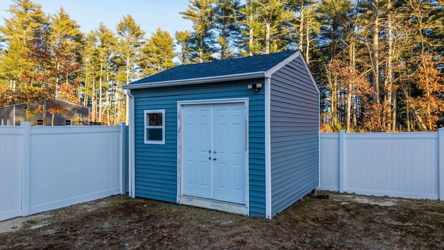
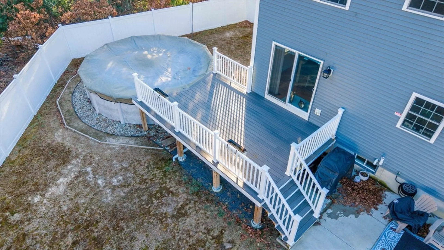
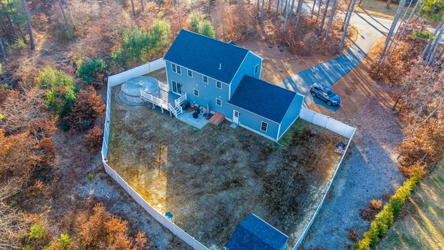
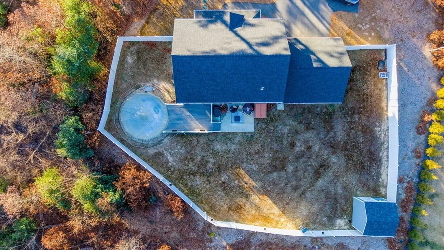
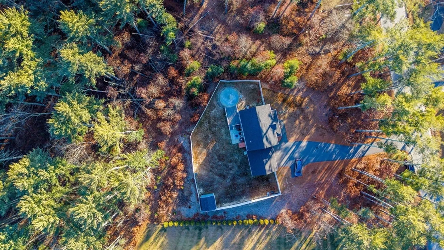
Welcome to this beautifully designed single-family home in the heart of West Wareham! With four bedrooms and three bathrooms, this residence offers the perfect blend of space, comfort, and charm. As you enter, the open floor plan greets you with its seamless flow, creating an inviting atmosphere for gatherings and everyday living. The main living areas showcase stunning hardwood floors, while the cozy carpeting in the bedrooms adds a touch of warmth and comfort. A dedicated laundry area on the main floor brings convenience to your daily routine. The spacious fenced-in yard is a true retreat, featuring an above-ground pool that promises endless summer enjoyment. Whether you’re hosting barbecues, playing with pets, or simply relaxing, this outdoor space is ready to become your personal oasis. This home is exceptional with its thoughtful design, blending style and functionality.
-
Highlights
- Acres: 1
- Heating: Forced Air, Natural Gas
- Property Class: Residential
- Style: Colonial
- Year Built: 2020
- Cooling: Central Air
- Parking Spots: 6
- Property Type: Single Family Residence
- Total Rooms: 6
- Status: Closed
-
Additional Details
- Appliances: Gas Water Heater, Range, Dishwasher, Microwave, ENERGY STAR Qualified Refrigerator
- Construction: Frame
- Exterior Features: Porch, Deck - Wood
- Foundation: Concrete Perimeter
- Road Frontage Type: Public
- SqFt Source: Public Record
- Year Built Source: Public Records
- Basement: Full
- Exclusions: Washer/Dryer; Ring Alarm System; Refrigerator In Garage
- Flooring: Tile, Carpet, Hardwood
- Lot Features: Wooded
- Roof: Shingle
- Year Built Details: Actual
- Zoning: Res
-
Amenities
- Community Features: Public Transportation, Shopping, Medical Facility, Highway Access, House of Worship, Public School
- Parking Features: Attached, Off Street
- Covered Parking Spaces: 2
-
Utilities
- Electric: 200+ Amp Service
- Water Source: Public
- Sewer: Private Sewer
-
Fees / Taxes
- Assessed Value: $569,000
- Taxes: $6,390
- Tax Year: 2024
Similar Listings
Sold
42 Photos
Sold
38 Photos
Sold
38 Photos
Sold
42 Photos
Content © 2026 MLS Property Information Network, Inc. The information in this listing was gathered from third party resources including the seller and public records.
Listing information provided courtesy of Haven Realty Co LLC.
MLS Property Information Network, Inc. and its subscribers disclaim any and all representations or warranties as to the accuracy of this information.
