
41 Centre St #204
$899,900
2
Beds
2
Baths
1,216
Sqft
- Request Info
- Call
- Save
-
More
- Mortgage Calculator

Property Tools
$899,900
2
Beds
2
Baths
1,216
Living Area
-
Property Description
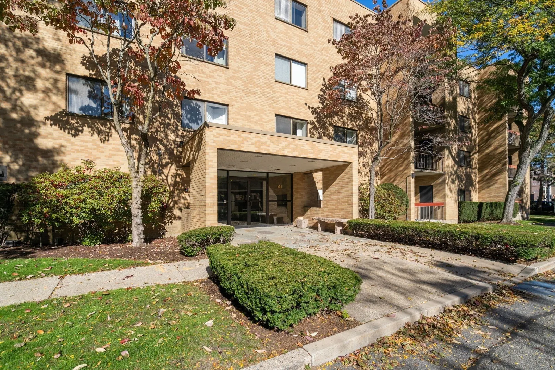
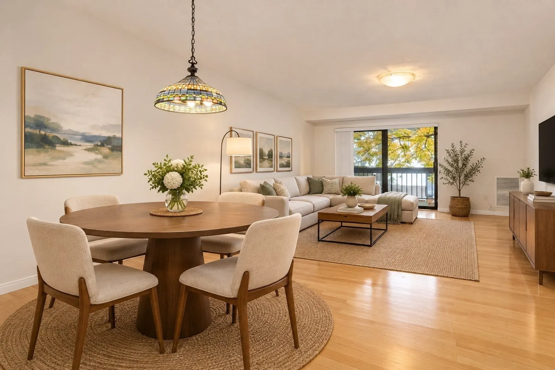
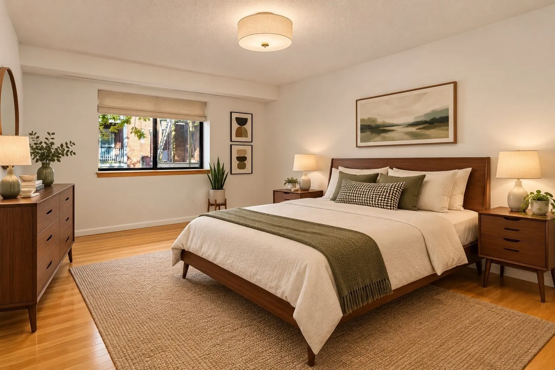
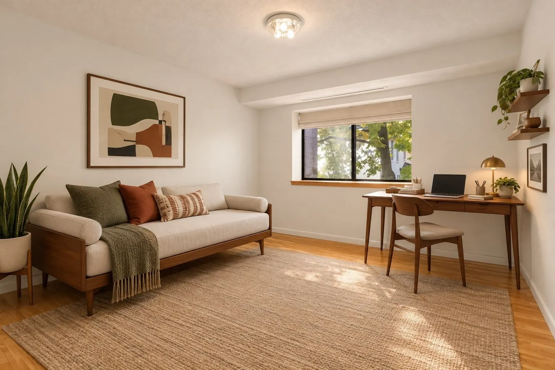
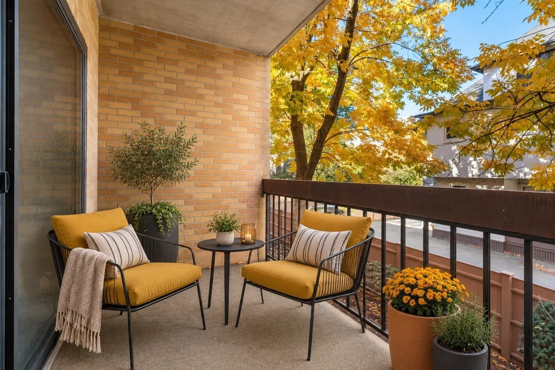
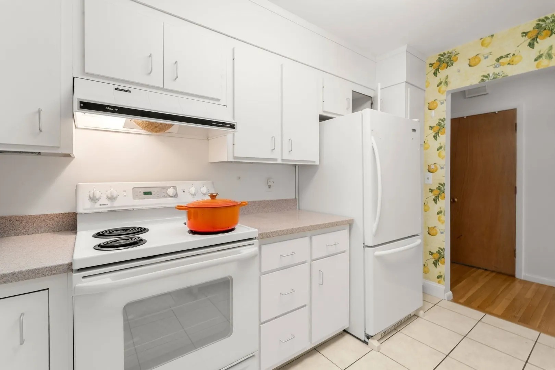
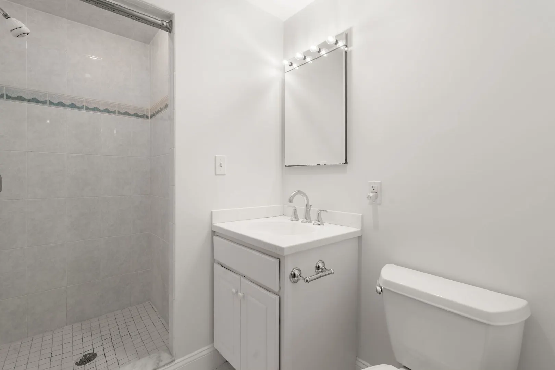
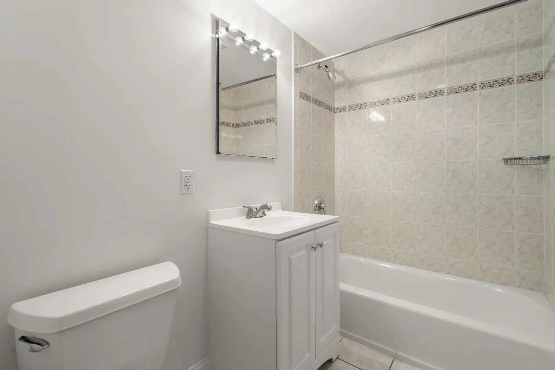
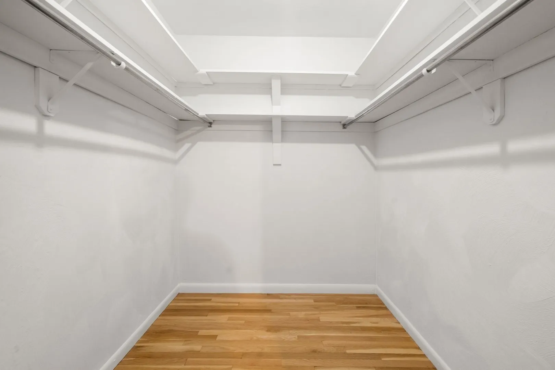
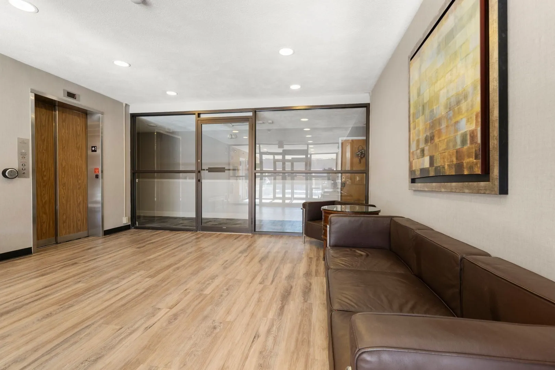
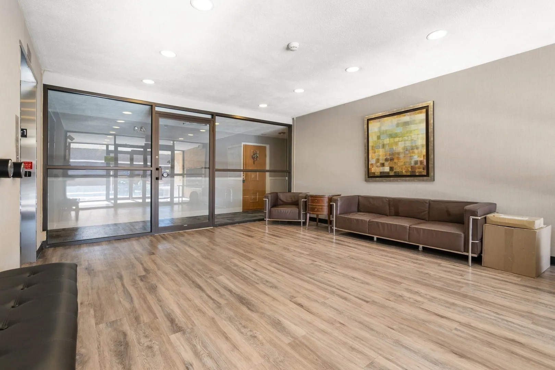
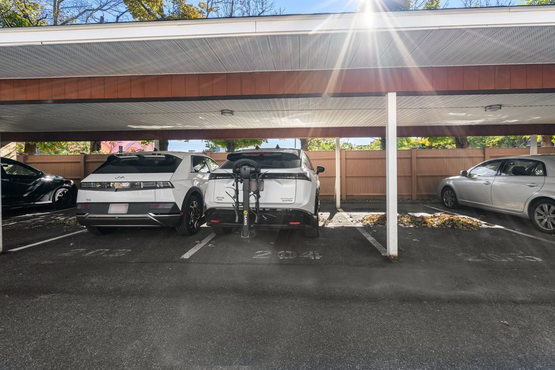
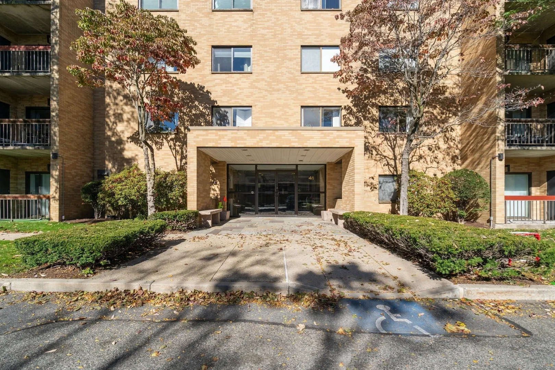
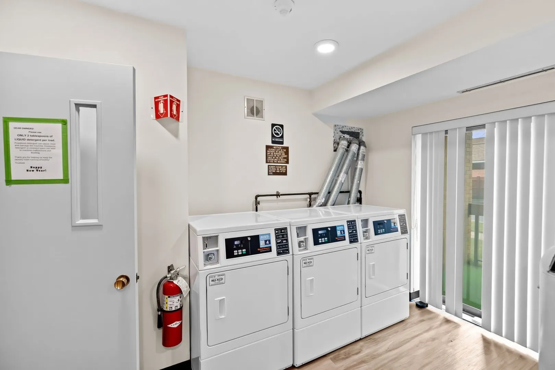
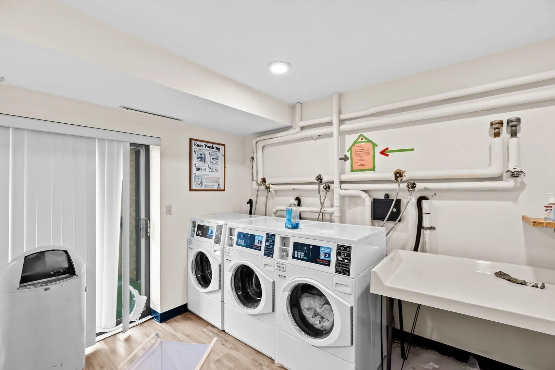
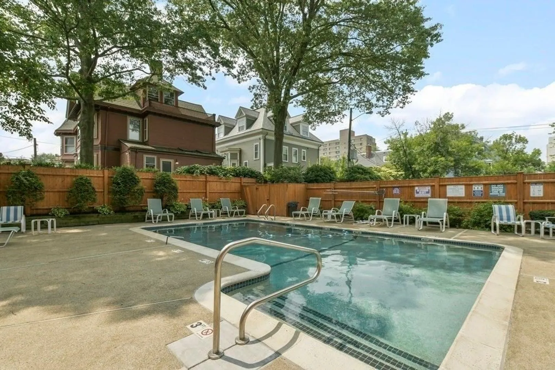
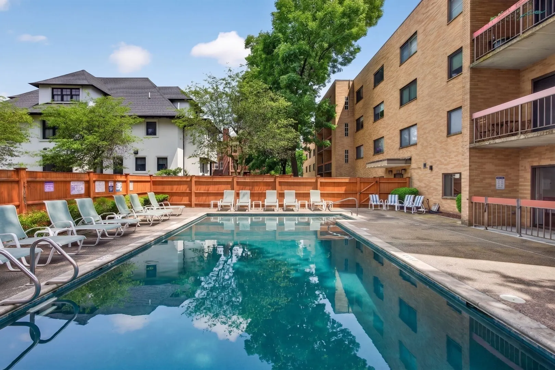
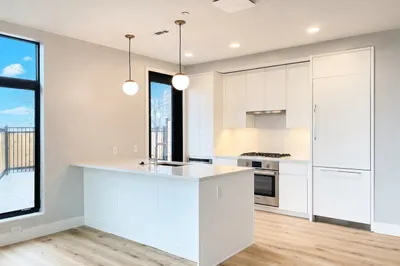
Rarely available, spacious 1,200-square-foot, two-bedroom, two-bath residence in the heart of Coolidge Corner. This inviting home offers comfortable single-level living in an elevator building, with a generous living room and dining area, an ensuite primary bedroom with an oversized closet, and a large second bedroom served by a second full bath. Enjoy your own private outdoor space, covered outdoor parking, and access to a pool and laundry facilities. Step outside to experience all that Coolidge Corner has to offer, including an exceptional selection of shops, restaurants, and public transportation, with the Longwood Medical Area nearby. Well managed Association with many recent capital improvements and high owner occupancy. An ideal opportunity for anyone seeking space, convenience, and vibrant neighborhood living, whether downsizing or looking for a place in one of Brookline’s most desirable locations.
-
Highlights
- Area: Coolidge Corner
- Cooling: Central Air
- HOA Fee: $890
- Property Class: Residential
- Stories: 1
- Unit Number: 204
- Status: Active
- Building Name: 41 Centre Street
- Heating: Baseboard
- Parking Spots: 1
- Property Type: Condominium
- Total Rooms: 5
- Year Built: 1984
-
Additional Details
- Appliances: Range, Dishwasher, Refrigerator
- Construction: Brick
- Roof: Rubber
- Total Number of Units: 30
- Year Built Source: Public Records
- Basement: N
- Flooring: Wood
- SqFt Source: Public Record
- Year Built Details: Actual
- Zoning: Res
-
Amenities
- Community Features: Public Transportation, Shopping, Pool, Tennis Court(s), Park, Walk/Jog Trails, Bike Path, Conservation Area, House of Worship, Public School
- Pool Features: Association, In Ground
- Parking Features: Off Street
-
Utilities
- Sewer: Public Sewer
- Water Source: Public
-
Fees / Taxes
- Assessed Value: $948,300
- HOA Fee Includes: Water, Sewer, Insurance, Maintenance Structure, Road Maintenance, Maintenance Grounds, Snow Removal
- Taxes: $9,711
- HOA Fee Frequency: Monthly
- Tax Year: 2026
Similar Listings
Sold

17 Photos
Sold

19 Photos
Sold

9 Photos
Sold

20 Photos
Content © 2026 MLS Property Information Network, Inc. The information in this listing was gathered from third party resources including the seller and public records.
Listing information provided courtesy of Hammond Residential Real Estate.
MLS Property Information Network, Inc. and its subscribers disclaim any and all representations or warranties as to the accuracy of this information.