
Sold!
$510,000
3
Beds
2
Baths
1,638
Living Area
-
Property Description
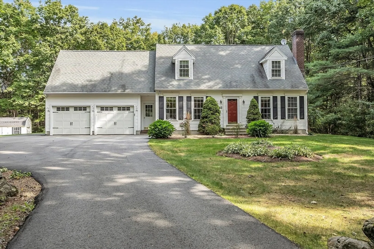
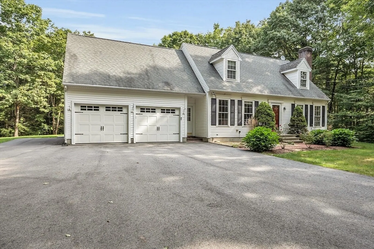
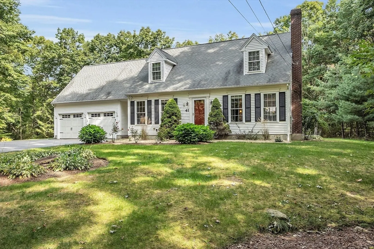
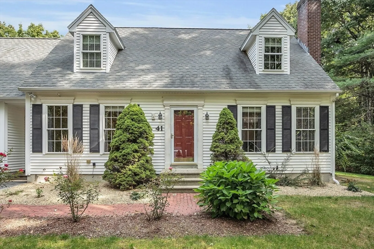
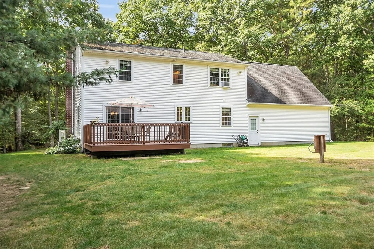
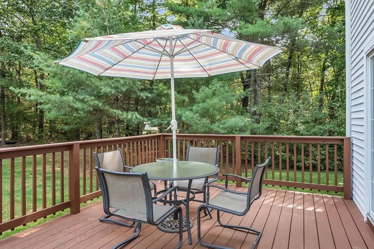
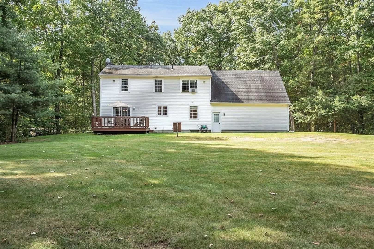
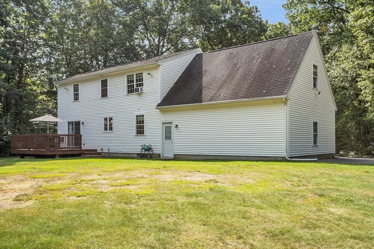
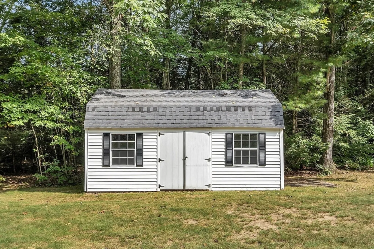
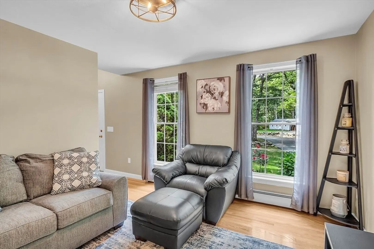
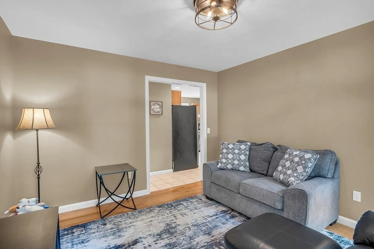
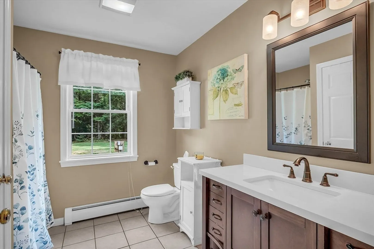
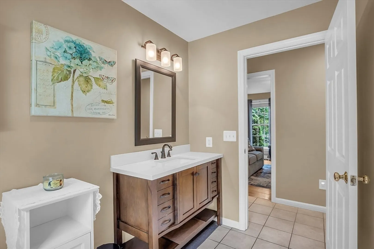
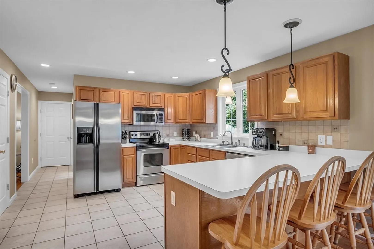
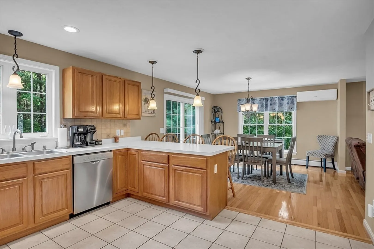
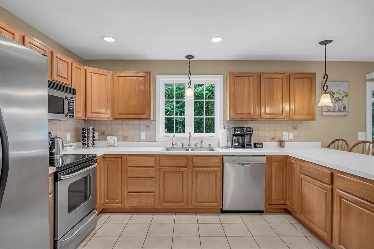
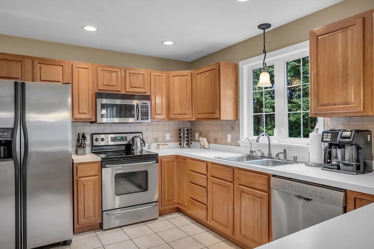
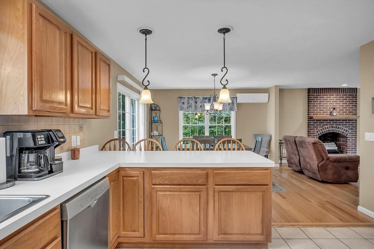
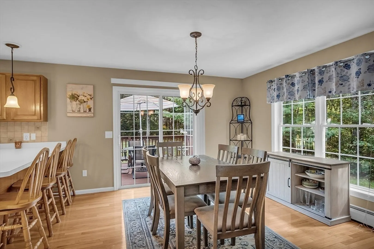
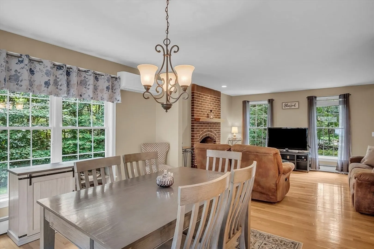
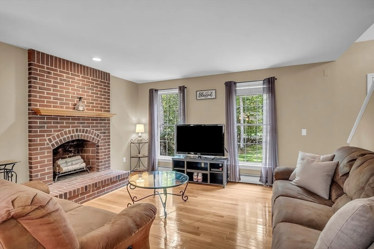
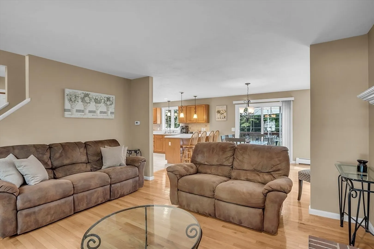
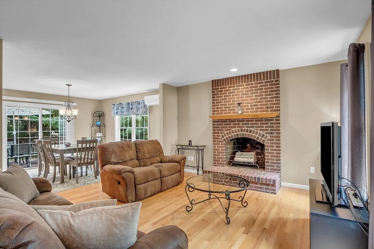
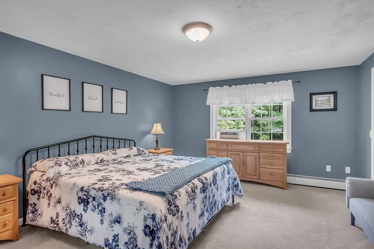
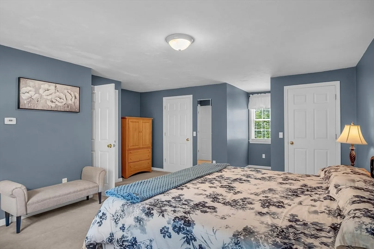
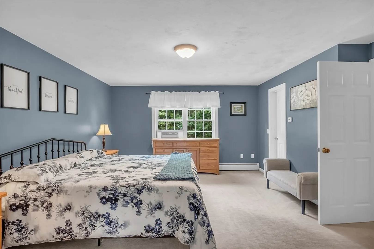
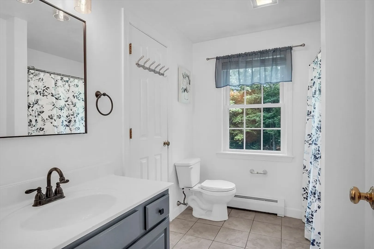
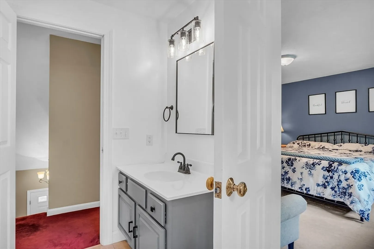
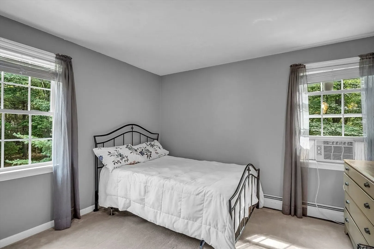
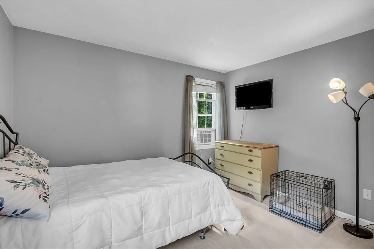
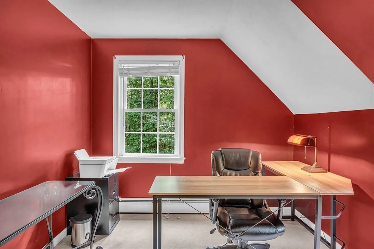
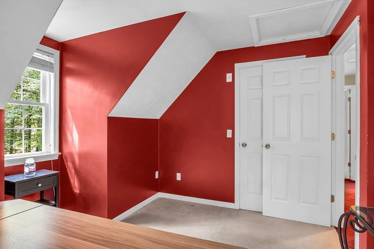
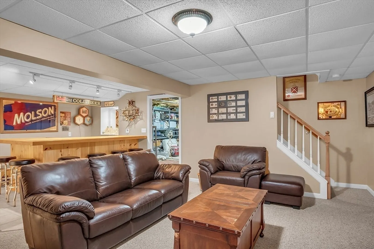
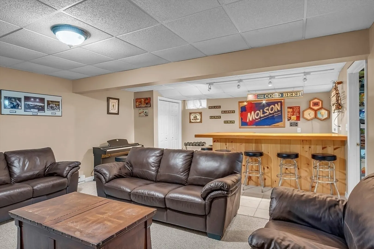
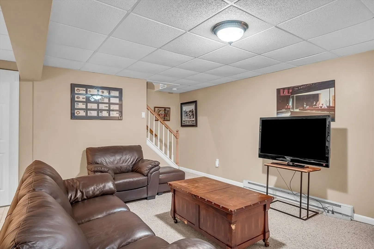
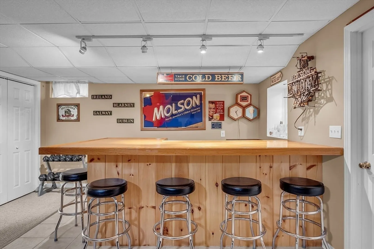
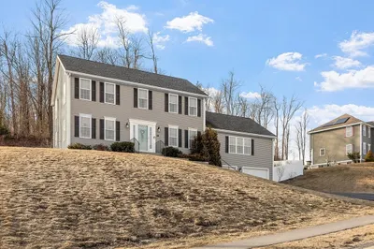
Nestled on over 7 acres of tranquil land, this stunning New England Cape offers perfect blend of classic charm & modern comfort. This tastefully decorated home features 3 bedrooms, 2 baths and 2 car attached garage. The open concept kitchen has an abundant of counter space ideal for cooking & entertaining. Perfect for family meals & gatherings, the sun drenched dining room has slider to deck overlooking beautiful private backyard. First floor bath has shower and updated vanity. Living room has gorgeous hardwood floors & fireplace for cozy winter nights. 2nd floor boasts front to back primary bedroom w/ large closets, 2 additional bedrooms & updated bath. The finished lower level offers fantastic family room and bar area perfect for entertaining & relaxing. Over 7 acres of picturesque land provide privacy, outdoor recreation and endless possibilities. This home truly captures the beauty & serenity of New England living.
-
Highlights
- Acres: 7
- Heating: Hot Water
- Property Class: Residential
- Style: Cape
- Year Built: 1997
- Cooling: Heat Pump
- Parking Spots: 8
- Property Type: Single Family Residence
- Total Rooms: 6
- Status: Closed
-
Additional Details
- Appliances: Water Heater, Range, Dishwasher, Microwave, Refrigerator
- Construction: Frame
- Fireplaces: 1
- Foundation: Concrete Perimeter
- Road Frontage Type: Public
- Year Built Details: Actual
- Zoning: R
- Basement: Full, Partially Finished
- Exterior Features: Deck, Rain Gutters
- Flooring: Tile, Carpet, Hardwood
- Lot Features: Cleared
- Roof: Shingle
- Year Built Source: Public Records
-
Amenities
- Community Features: Pool, Walk/Jog Trails, Conservation Area, House of Worship, Public School
- Parking Features: Attached, Paved Drive, Paved
- Covered Parking Spaces: 2
-
Utilities
- Electric: Circuit Breakers
- Water Source: Private
- Sewer: Private Sewer
-
Fees / Taxes
- Assessed Value: $423,800
- Taxes: $6,285
- Tax Year: 2024
Similar Listings
Sold
64 Photos
Sold
38 Photos
Sold
NEW CONSTRUCTION
4 Photos
Sold
35 Photos
Content © 2026 MLS Property Information Network, Inc. The information in this listing was gathered from third party resources including the seller and public records.
Listing information provided courtesy of Keller Williams Boston MetroWest.
MLS Property Information Network, Inc. and its subscribers disclaim any and all representations or warranties as to the accuracy of this information.
