
41 Buckingham Drive
$944,000
5
Beds
3
Baths
4,122
Sqft
- Request Info
- Call
- Save
-
More
- Mortgage Calculator

Property Tools
$944,000
5
Beds
3
Baths
4,122
Living Area
-
Property Description
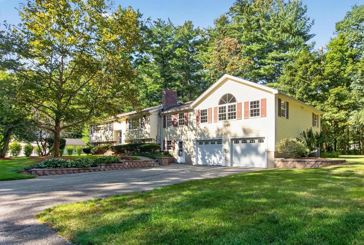
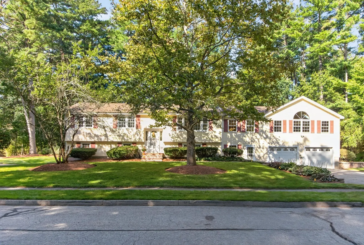
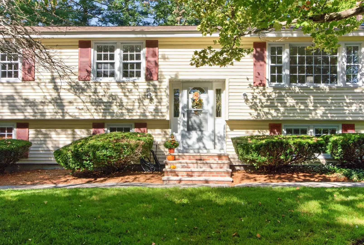
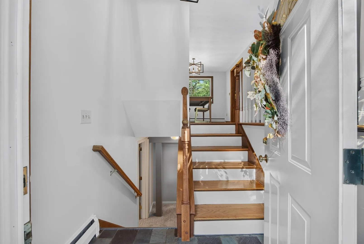
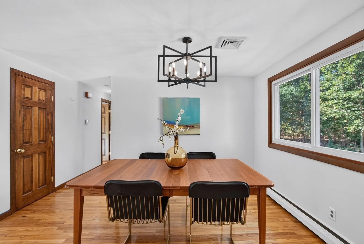
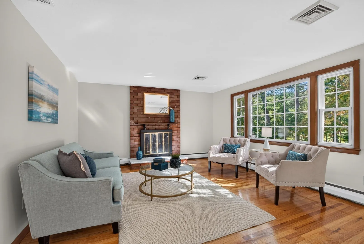
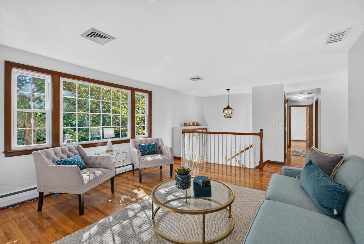
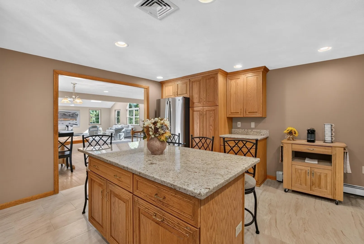
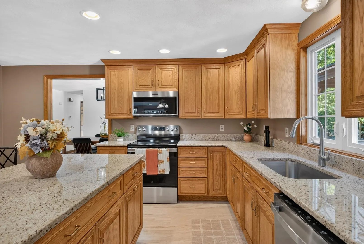
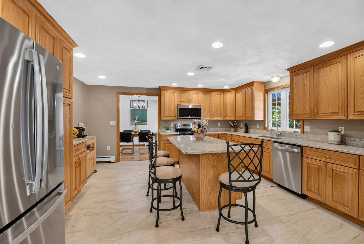
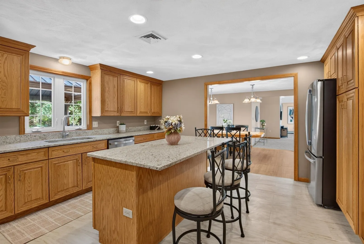
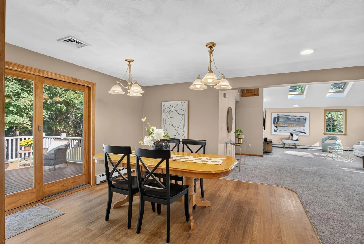
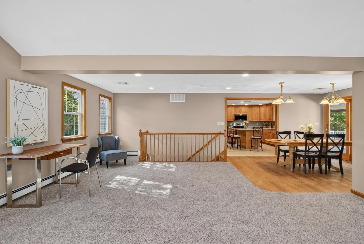
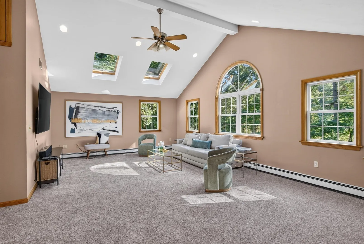
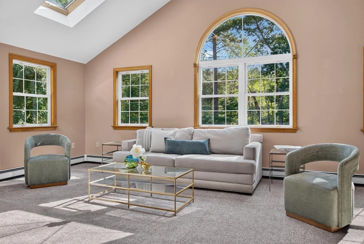
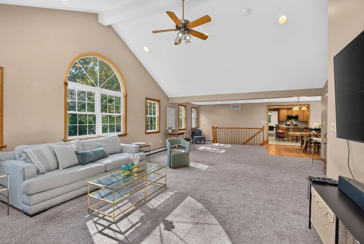
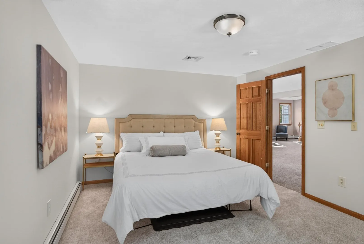
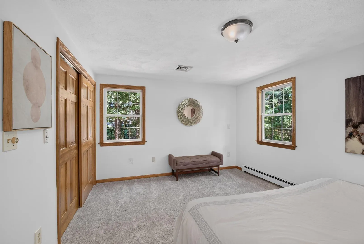
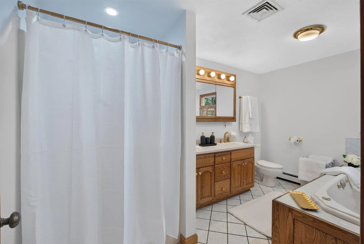
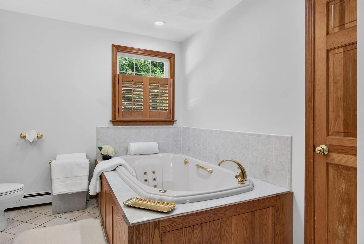
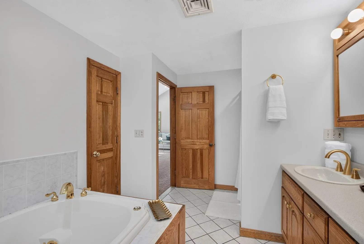
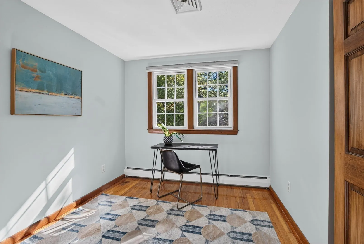
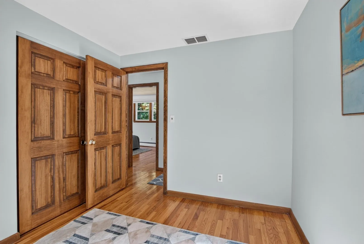
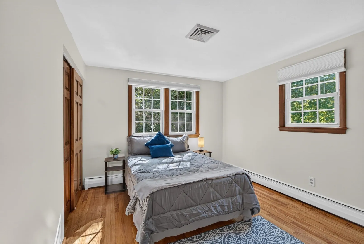
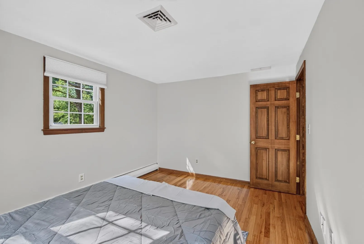
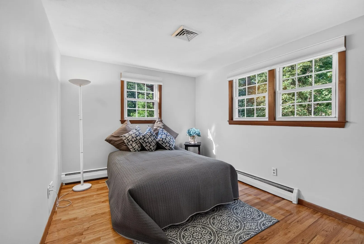
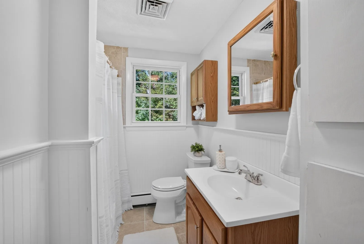
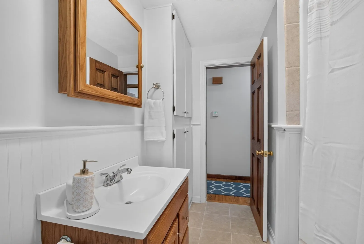
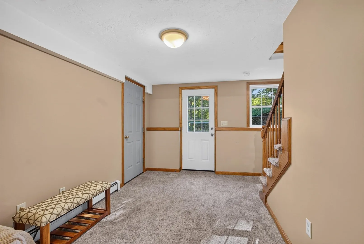
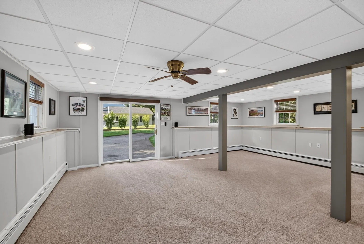
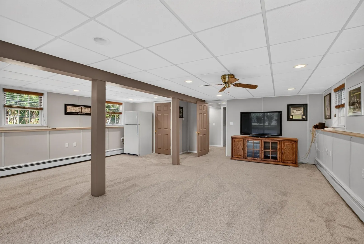
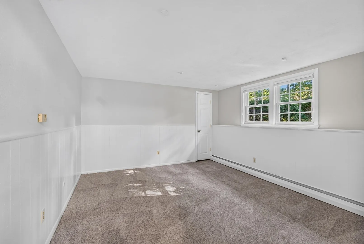
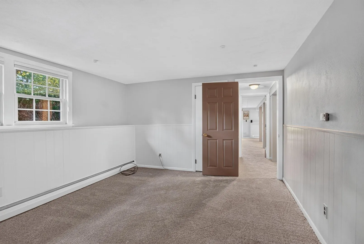
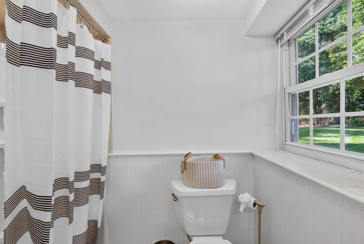
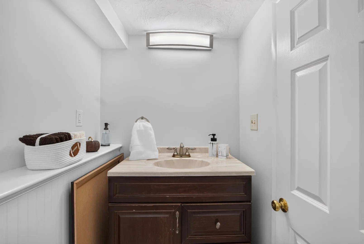
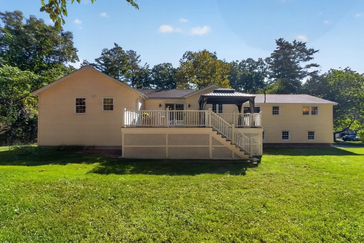
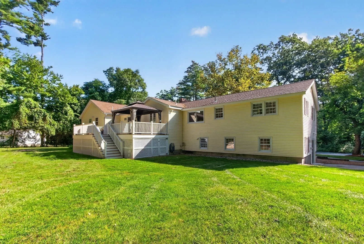
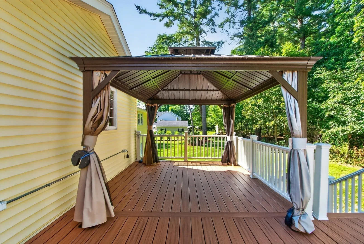
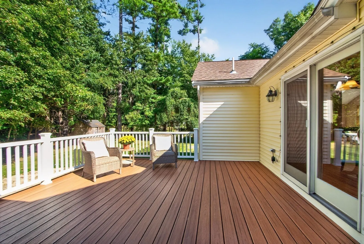
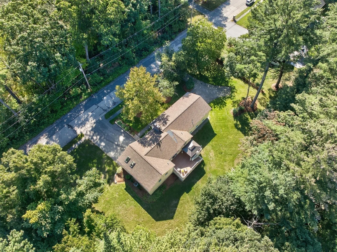
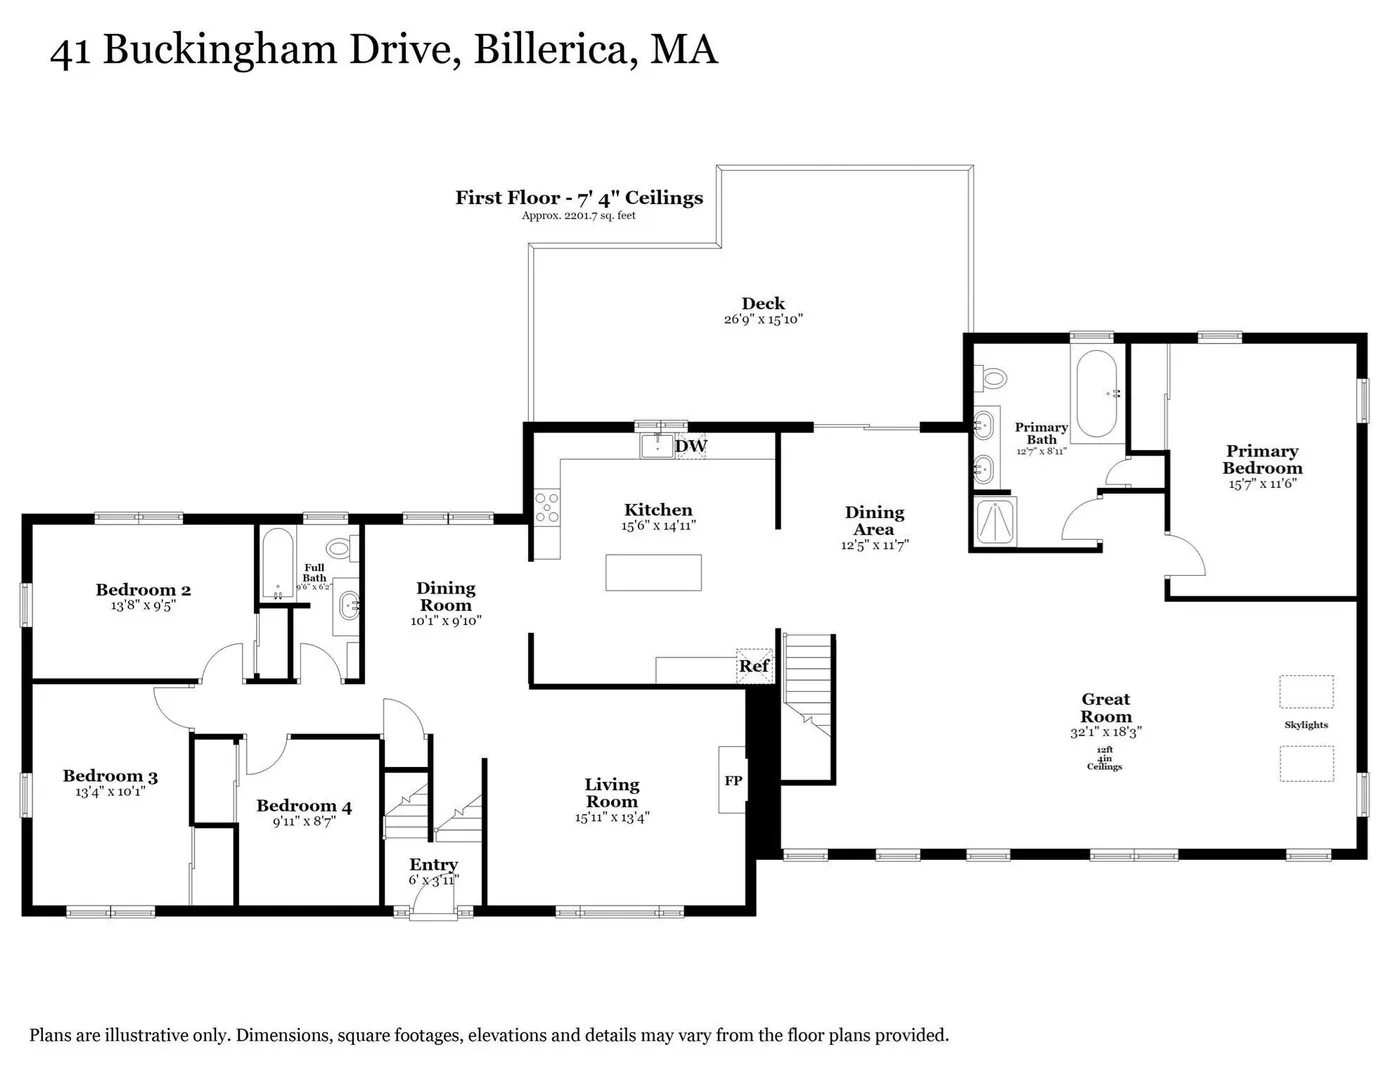
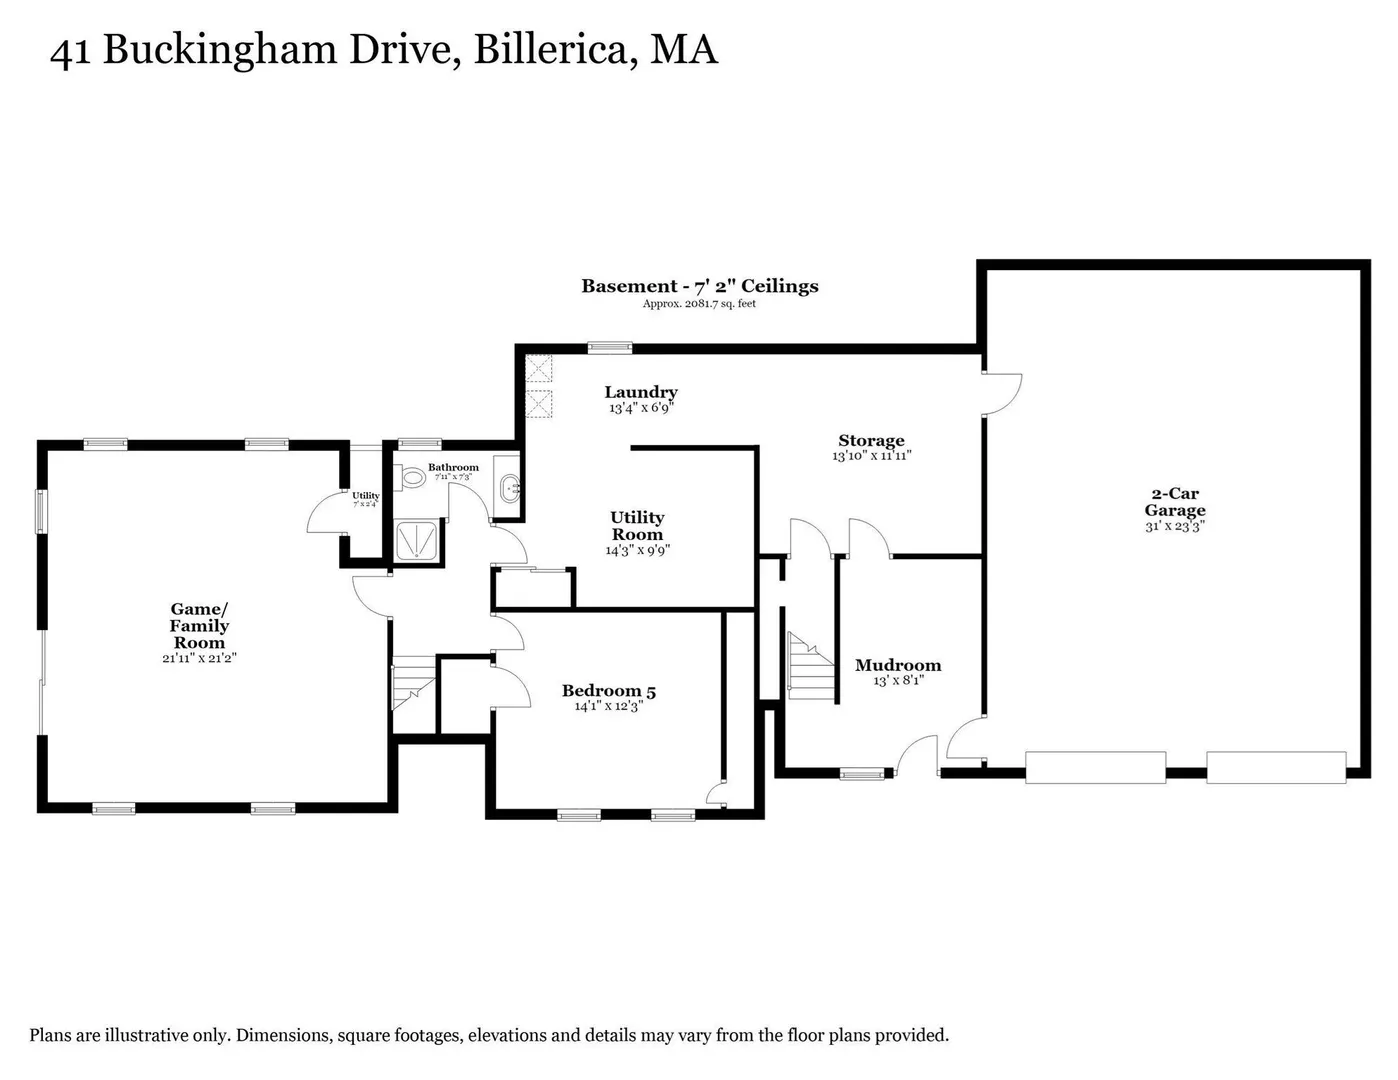
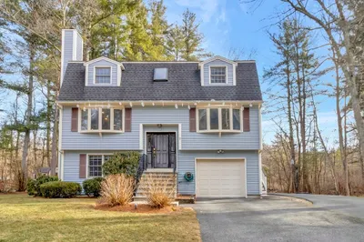
NEWLY ADJUSTED PRICE! Space to Grow, Room to Live - A Home That Fits Your Future! New Septic System & Irrigation System reinstated! Come explore this polished and expansive multigenerational 5-bedroom, 3 bathroom home and all it has to offer. More space, more possibilities! Featuring a generous and dramatic Great Room/Family Room Addition, with soaring ceilings, panorama windows drenching the space in natural light, acting as a living canvas that frames idyllic views and draws outdoor peacefulness directly indoors. This special home boasts excellent recent updates, including stunning new granite kitchen countertops and ceramic tile flooring complete with ideal island workspace or breakfast bar area, and brand-new Stainless-Steel appliances.The spacious kitchen opens seamlessly to the versatile Great Room, providing enough sizeable space to create a reading nook, home office, or hobby area alongside casual dining space. Sliding glass doors open to an amazing oversized newer composite deck and gazebo that overlook a private, refreshing backyard. This setup blends indoor and outdoor living, optimizing the property for outdoor dining, elevated entertaining and perfectly suited for large holiday gatherings. Located off the Great Room/Family Room space includes a freshly painted primary suite with new wall to wall carpeting as well as a freshly painted primary en-suite bath. Much of the interior of the original home has been freshly painted perfectly complementing the gleaming hardwood floors throughout the original main living area while also providing a formal dining room, living room with fireplace and 3 generously sized bedrooms. Downstairs a nicely refinished, walk-out lower level hosts a massive game room or playroom/exercise area for leisure. Also a 5th bedroom—perfect for a home office, gym, or guest suite, your choice! A utility space, two-car garage adjoining mudroom provide the ultimate transition into this exceptional home with professional landscaped grounds, a testament to true pride of ownership. Picturesque level lot and located in a beautiful, walkable neighborhood as well as spectacular conservation views, including Jones Forest Conservation Trail, the local trail system connects into 130-acre town forest, offering hiking through pine woods leading to the Shawsheen River. Home has been lovingly cared for by the same family since it was built, an outstanding rare multigenerational gem awaits its next steward. Title V Certificate at closing.
-
Highlights
- Area: East Billerica
- Has View: Yes
- Parking Spots: 10
- Property Type: Single Family Residence
- Total Rooms: 10
- Status: Active
- Cooling: Central Air
- Heating: Baseboard, Natural Gas
- Property Class: Residential
- Style: Split Entry
- Year Built: 1962
-
Additional Details
- Appliances: Gas Water Heater, Water Heater, Range, Dishwasher, Microwave, Refrigerator, Washer, Dryer, ENERGY STAR Qualified Refrigerator, ENERGY STAR Qualified Dishwasher
- Construction: Frame
- Exterior Features: Balcony / Deck, Deck - Composite, Rain Gutters, Storage, Professional Landscaping, Sprinkler System, Screens, Satellite Dish, Gazebo
- Flooring: Wood, Tile, Carpet, Hardwood, Wood Laminate, Flooring - Wall to Wall Carpet, Laminate, Flooring - Vinyl
- Interior Features: Cable Hookup, High Speed Internet Hookup, Lighting - Overhead, Closet, Recessed Lighting, Slider, Dining Area, Lighting - Pendant, Mud Room, Game Room, Living/Dining Rm Combo, Wired for Sound, Internet Available - Broadband, Internet Available - Satellite
- Road Frontage Type: Public, Dead End
- SqFt Source: Public Record
- Year Built Details: Actual
- Zoning: Rural Res
- Basement: Full, Partially Finished, Walk-Out Access, Interior Entry, Garage Access, Concrete
- Exclusions: All Sports Photography/Photos And Tv In Game Room Ground Level Are Excluded From Sale.
- Fireplaces: 1
- Foundation: Concrete Perimeter
- Lot Features: Wooded, Additional Land Avail., Level
- Roof: Shingle
- View: Scenic View(s)
- Year Built Source: Public Records
-
Amenities
- Community Features: Shopping, Walk/Jog Trails, Golf, Conservation Area, Public School
- Parking Features: Attached, Under, Garage Door Opener, Garage Faces Side, Insulated, Paved Drive, Off Street, Driveway, Paved
- Covered Parking Spaces: 2
-
Utilities
- Electric: Generator, 200+ Amp Service, Generator Connection
- Water Source: Public
- Sewer: Private Sewer
-
Fees / Taxes
- Assessed Value: $853,100
- Taxes: $9,991
- Tax Year: 2026
Similar Listings
Sold
34 Photos
Sold
40 Photos
Sold
37 Photos
Sold
0 Photos
Content © 2026 MLS Property Information Network, Inc. The information in this listing was gathered from third party resources including the seller and public records.
Listing information provided courtesy of Barrett Sotheby's International Realty.
MLS Property Information Network, Inc. and its subscribers disclaim any and all representations or warranties as to the accuracy of this information.