
Sold!
$725,000
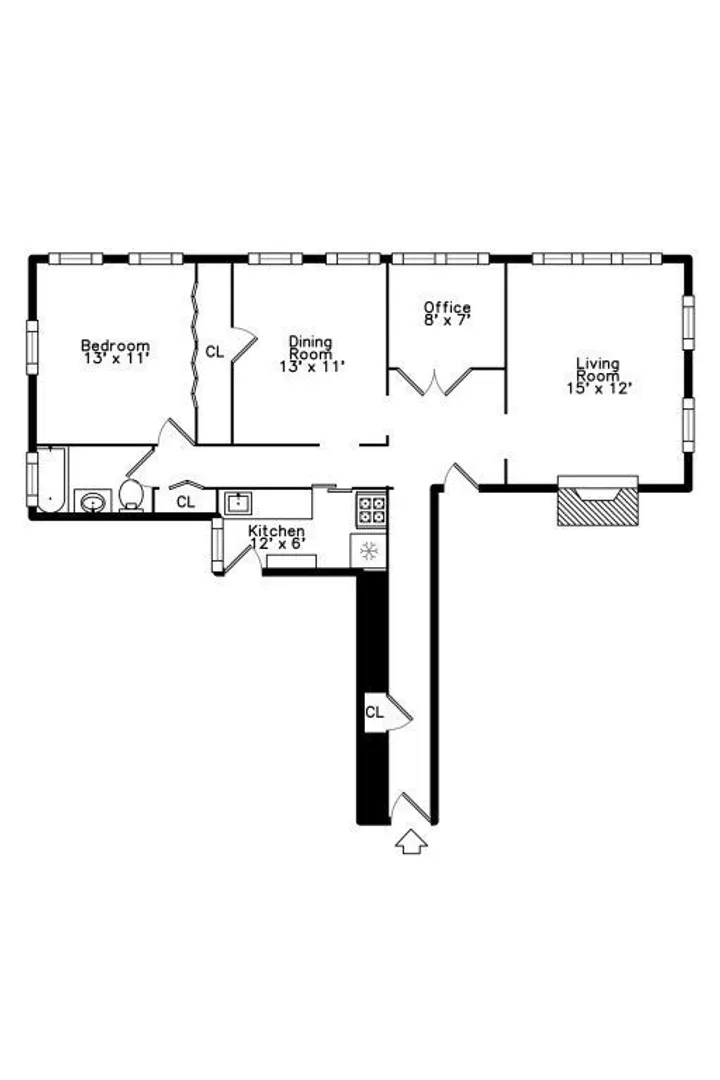
2
Beds
1
Bath
900
Living Area
-
Property Description
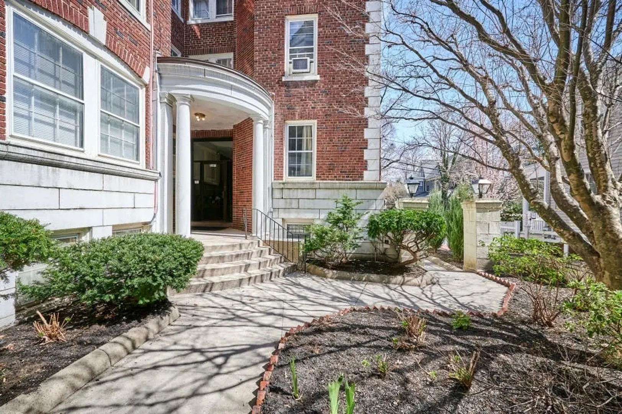
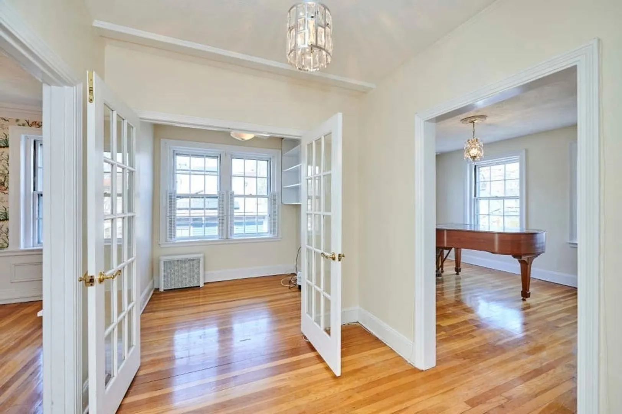
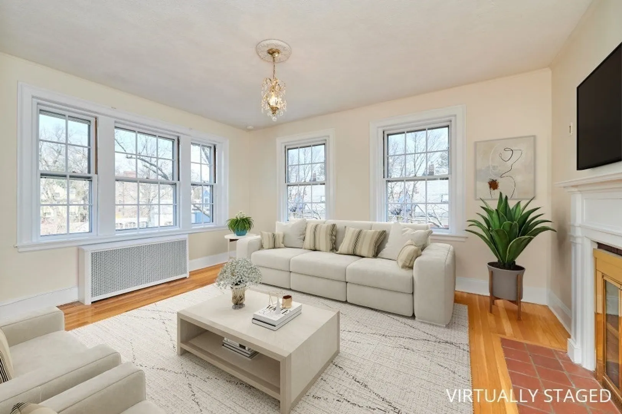
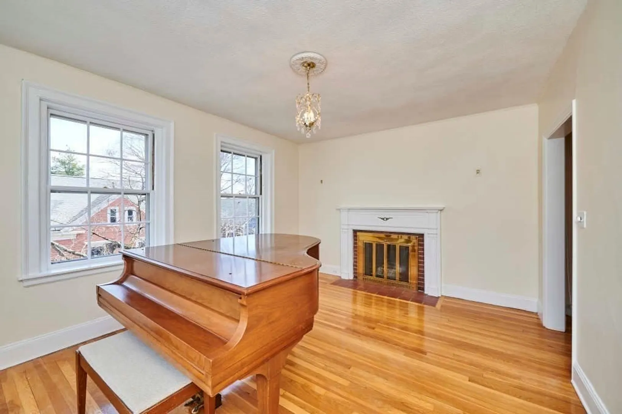
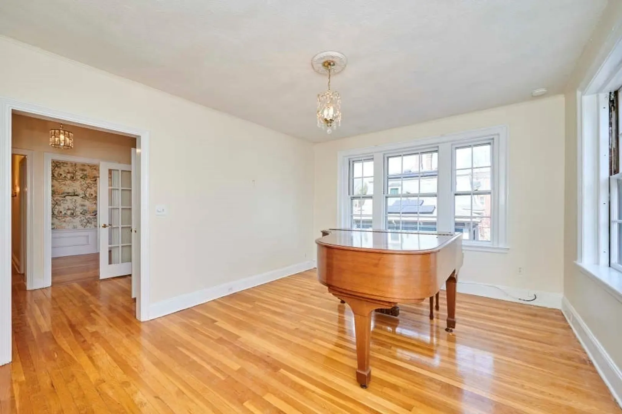
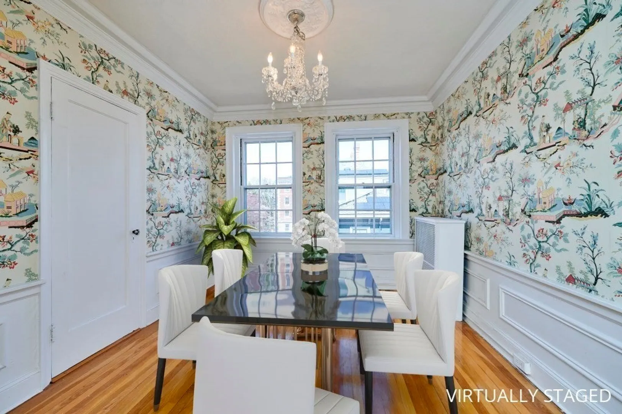
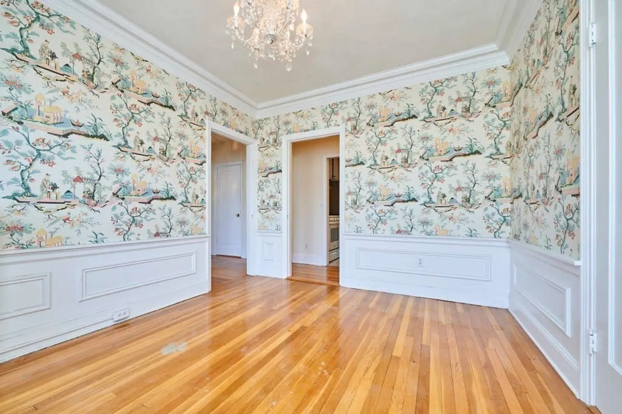
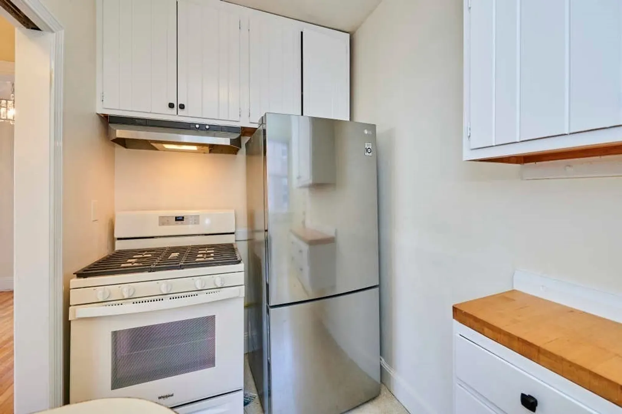
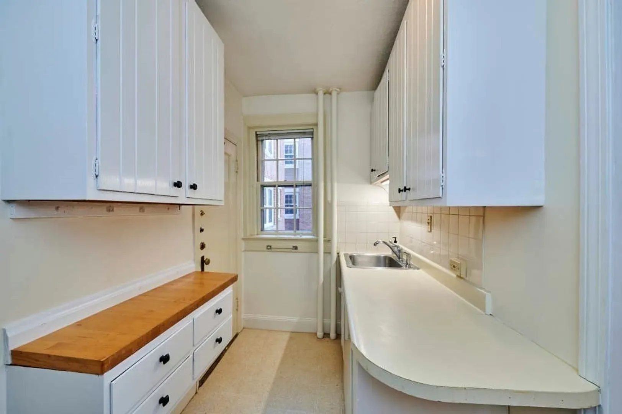
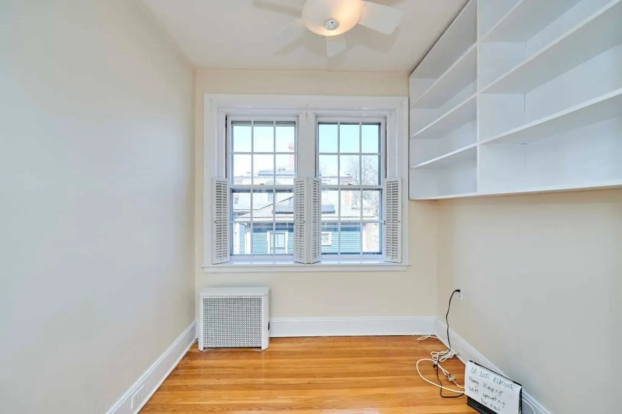
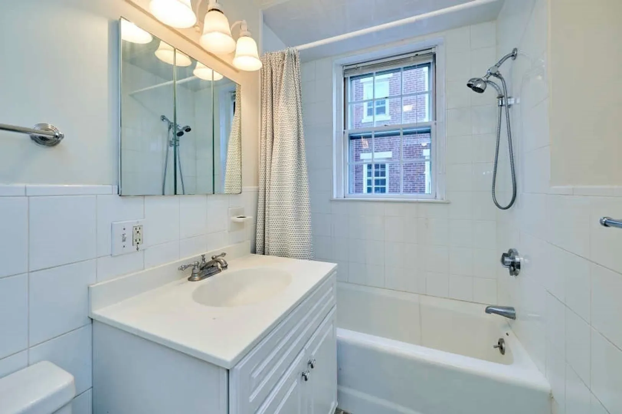
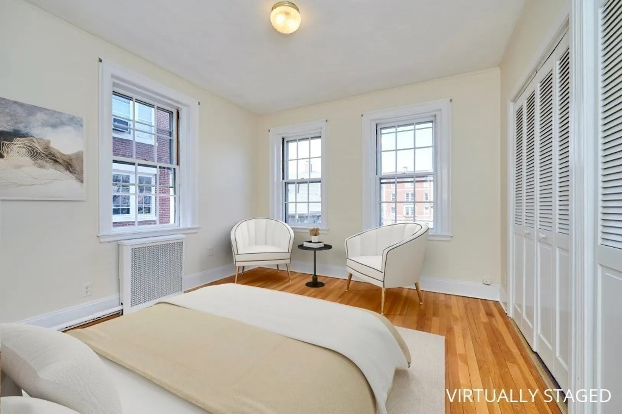
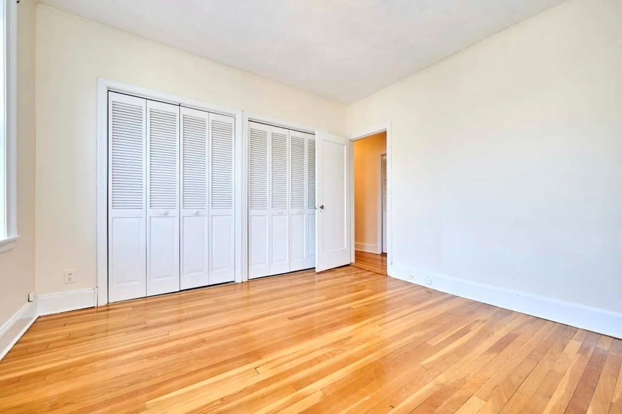
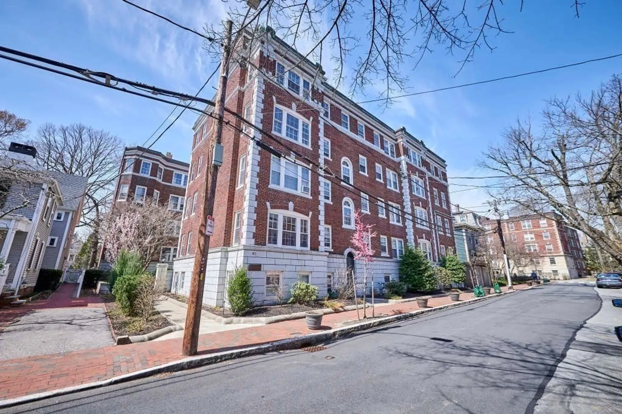
Prime 1+ bedroom corner unit in tranquil Radcliffe locale. Nestled in a historic brick mid-rise crafted by architect Hamilton Harlow, this 3rd-floor gem features an elongated hallway leading to a welcoming foyer and expansive layout. Sunlit living room with dual exposure, grand fireplace, and scenic canopy vistas. Original hardwood floors, soaring ceilings, and timeless details throughout. Dedicated home office with built-in shelving and French doors for seclusion. Elegant dining room boasting delightful wallpaper, triple crown moldings, and painted wainscoting. Functional kitchen offering gas cooking, white cabinetry, and courtyard views. Serene bedroom with ample closet space Well-managed building with picturesque common areas, additional storage, and on-site laundry. Conveniently located near Porter Square and Harvard Square. Offers if any due Tuesday at 12.
-
Highlights
- Area: Harvard Square
- Heating: Central, Steam
- Property Class: Residential
- Stories: 1
- Unit Number: 33
- Status: Closed
- Building Name: 41 Bowdoin Street Condominium
- HOA Fee: $623
- Property Type: Condominium
- Total Rooms: 5
- Year Built: 1920
-
Additional Details
- Appliances: Range, Dishwasher, Refrigerator
- Fireplaces: 1
- Interior Features: Ceiling Fan(s), Office
- Total Number of Units: 33
- Year Built Source: Public Records
- Basement: N
- Flooring: Hardwood, Flooring - Hardwood
- SqFt Source: Public Record
- Year Built Details: Approximate
- Zoning: B
-
Amenities
- Community Features: Public Transportation, Shopping, Park, Bike Path, T-Station
- Parking Features: On Street
-
Utilities
- Electric: Circuit Breakers, 60 Amps/Less
- Water Source: Public
- Sewer: Public Sewer
-
Fees / Taxes
- Assessed Value: $702,600
- HOA Fee Includes: Heat, Water, Sewer, Insurance, Maintenance Structure, Maintenance Grounds, Snow Removal, Reserve Funds
- Taxes: $4,159
- HOA Fee Frequency: Monthly
- Tax Year: 2024
Similar Listings
Sold

8 Photos
Sold

4 Photos
Sold

3 Photos
Sold

1 Photo
Content © 2026 MLS Property Information Network, Inc. The information in this listing was gathered from third party resources including the seller and public records.
Listing information provided courtesy of Berkshire Hathaway HomeServices Warren Residential.
MLS Property Information Network, Inc. and its subscribers disclaim any and all representations or warranties as to the accuracy of this information.
