
Sold!
$501,000
2
Beds
1/1
Bath
1,092
Living Area
-
Property Description
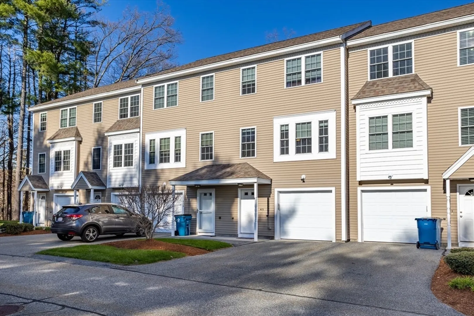
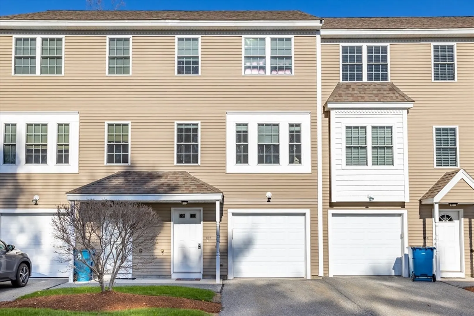
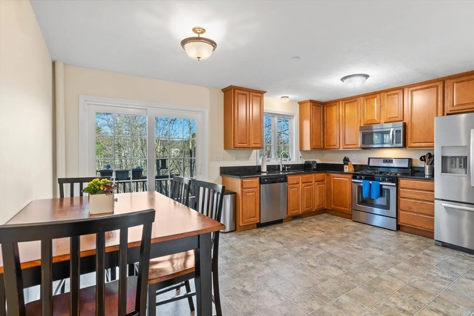
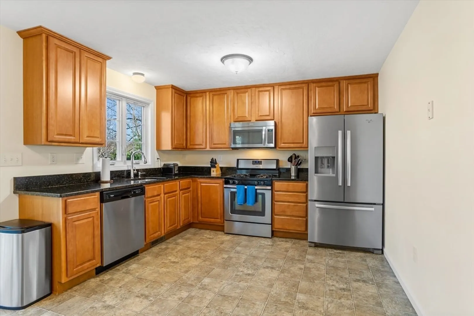
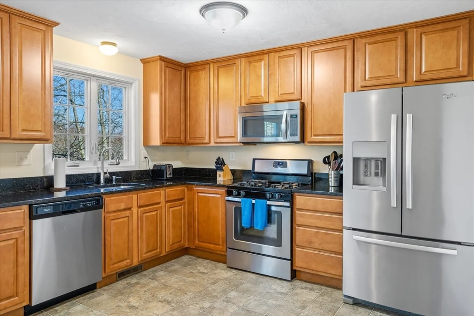
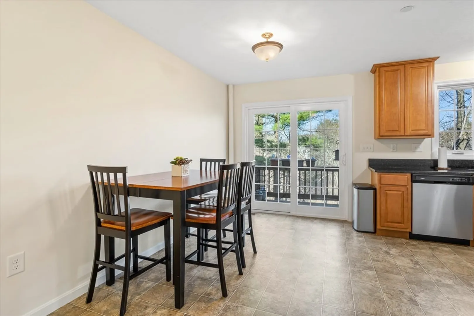
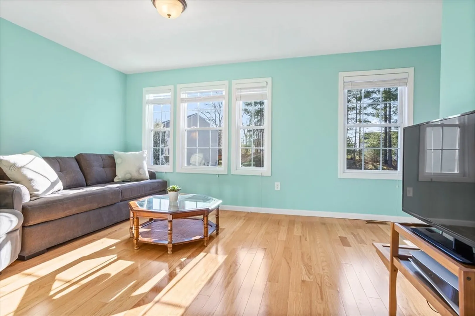
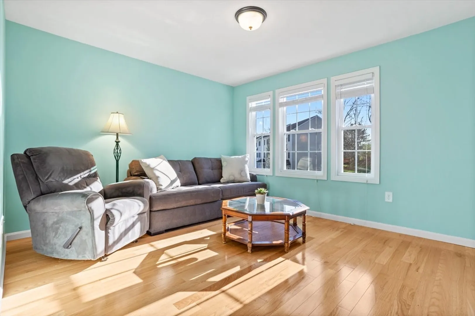
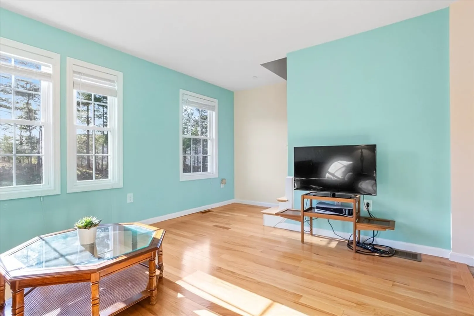
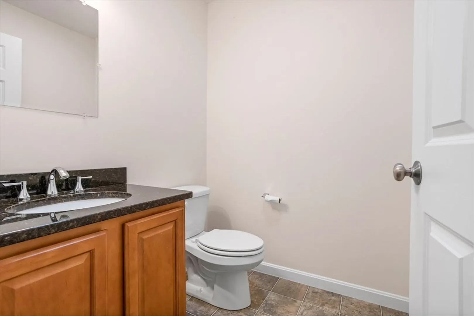
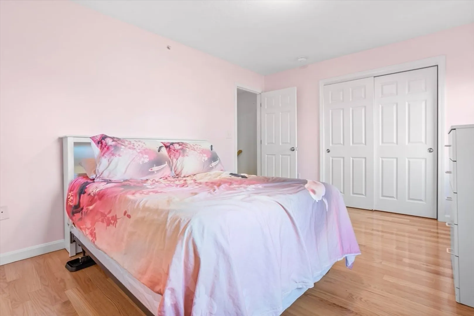
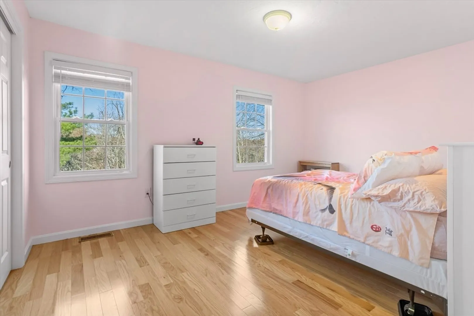
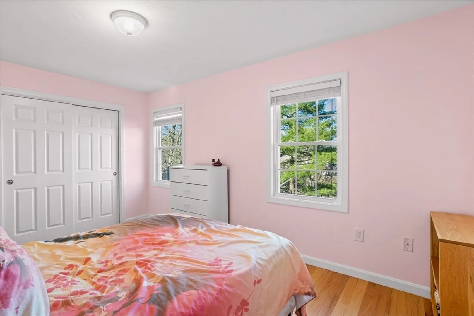
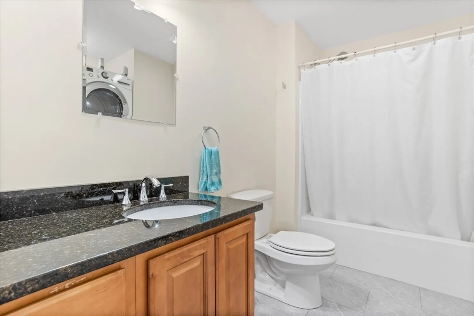
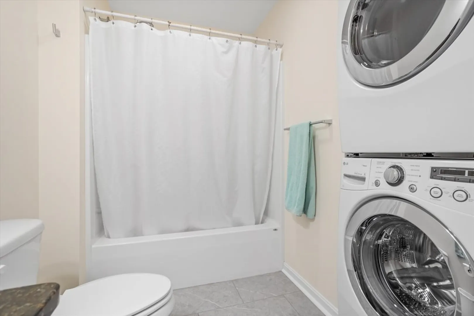
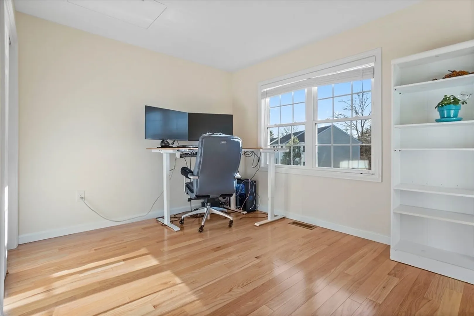
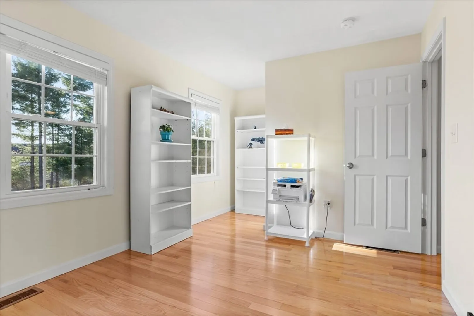
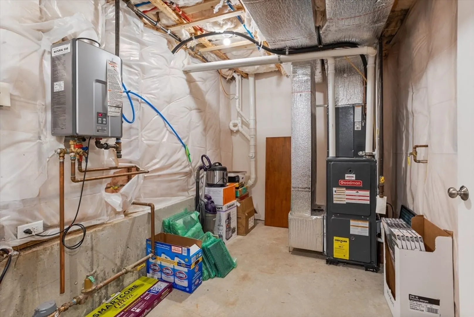
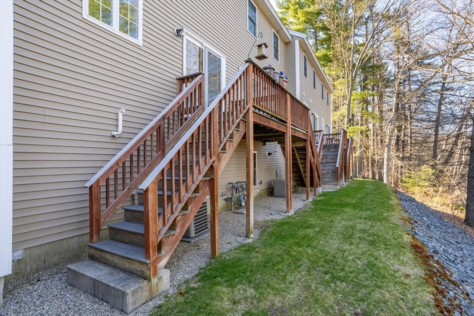
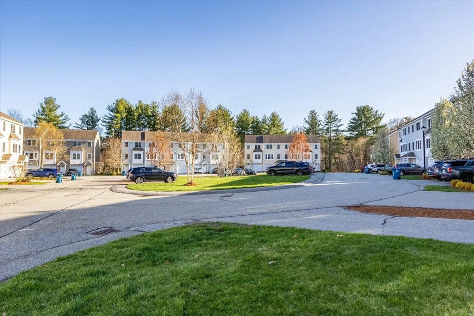
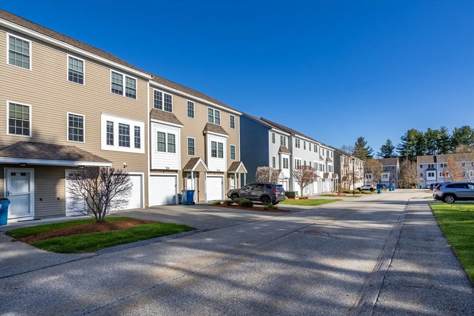
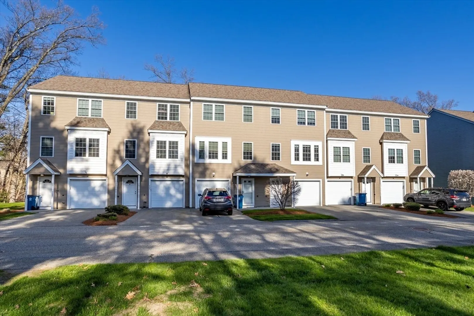
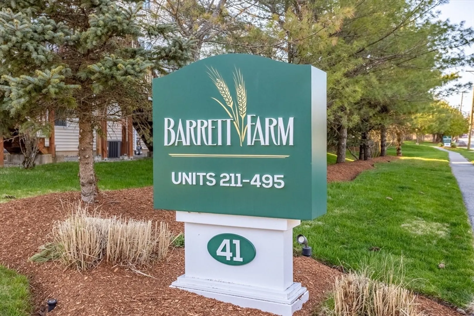
Sunny & welcoming unit at Barrett Farm! Privately sited, this energy efficient home is located minutes to train, major commuting routes, restaurants & more! Beautiful granite eat-in kitchen with stainless appliances and access to the back deck. Half bath features granite top vanity. The living room offers a wall of windows and beautiful hardwood flooring. 2 large bedrooms offer great natural light, large closets and hardwood floors. Updated full bath with laundry. Central AC, gas heating & cooking, Rinnai on-demand hot water heater, FIOS ready, garage with storage & more! Do not miss this home! ** Any and all offers due Tuesday 5/7 at 2pm** Seller reserves the right to accept an offer at any time.
-
Highlights
- Cooling: Central Air
- HOA Fee: $398
- Property Class: Residential
- Total Rooms: 5
- Year Built: 2013
- Heating: Forced Air, Natural Gas
- Parking Spots: 2
- Property Type: Condominium
- Unit Number: 433
- Status: Closed
-
Additional Details
- Appliances: Range, Dishwasher, Microwave, Refrigerator, Washer, Dryer
- Construction: Frame
- Flooring: Wood, Tile, Carpet
- Roof: Shingle
- Year Built Details: Actual
- Zoning: Res
- Basement: Y
- Exterior Features: Deck
- Pets Allowed: Yes w/ Restrictions
- Total Number of Units: 132
- Year Built Source: Public Records
-
Amenities
- Community Features: Public Transportation, Shopping, Medical Facility, Highway Access, Public School
- Parking Features: Under, Garage Door Opener, Storage, Off Street, Paved
- Covered Parking Spaces: 1
-
Utilities
- Electric: Circuit Breakers
- Water Source: Public
- Sewer: Public Sewer
-
Fees / Taxes
- Assessed Value: $417,800
- Compensation Based On: Net Sale Price
- HOA Fee Includes: Insurance, Maintenance Structure, Maintenance Grounds, Snow Removal, Trash
- Taxes: $4,717
- Buyer Agent Compensation: 2%
- HOA Fee Frequency: Monthly
- Tax Year: 2024
Similar Listings
Sold
42 Photos
Sold
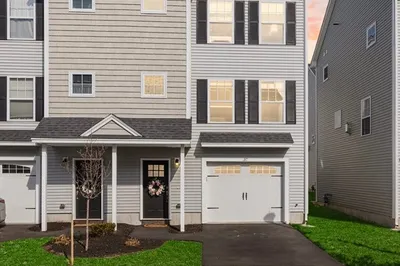
22 Photos
Sold
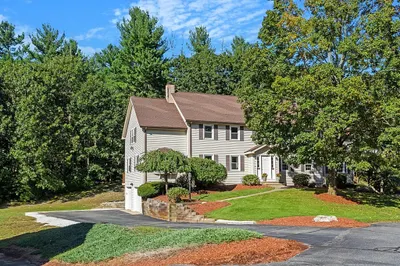
42 Photos
Sold
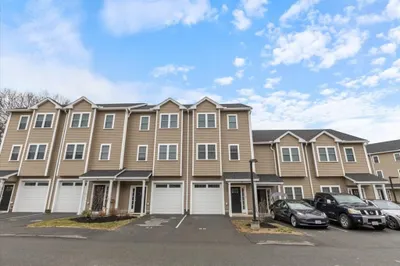
36 Photos
Content © 2026 MLS Property Information Network, Inc. The information in this listing was gathered from third party resources including the seller and public records.
Listing information provided courtesy of Keller Williams Realty.
MLS Property Information Network, Inc. and its subscribers disclaim any and all representations or warranties as to the accuracy of this information.
