
Sold!
$500,000
2
Beds
1/1
Bath
1,044
Living Area
-
Property Description
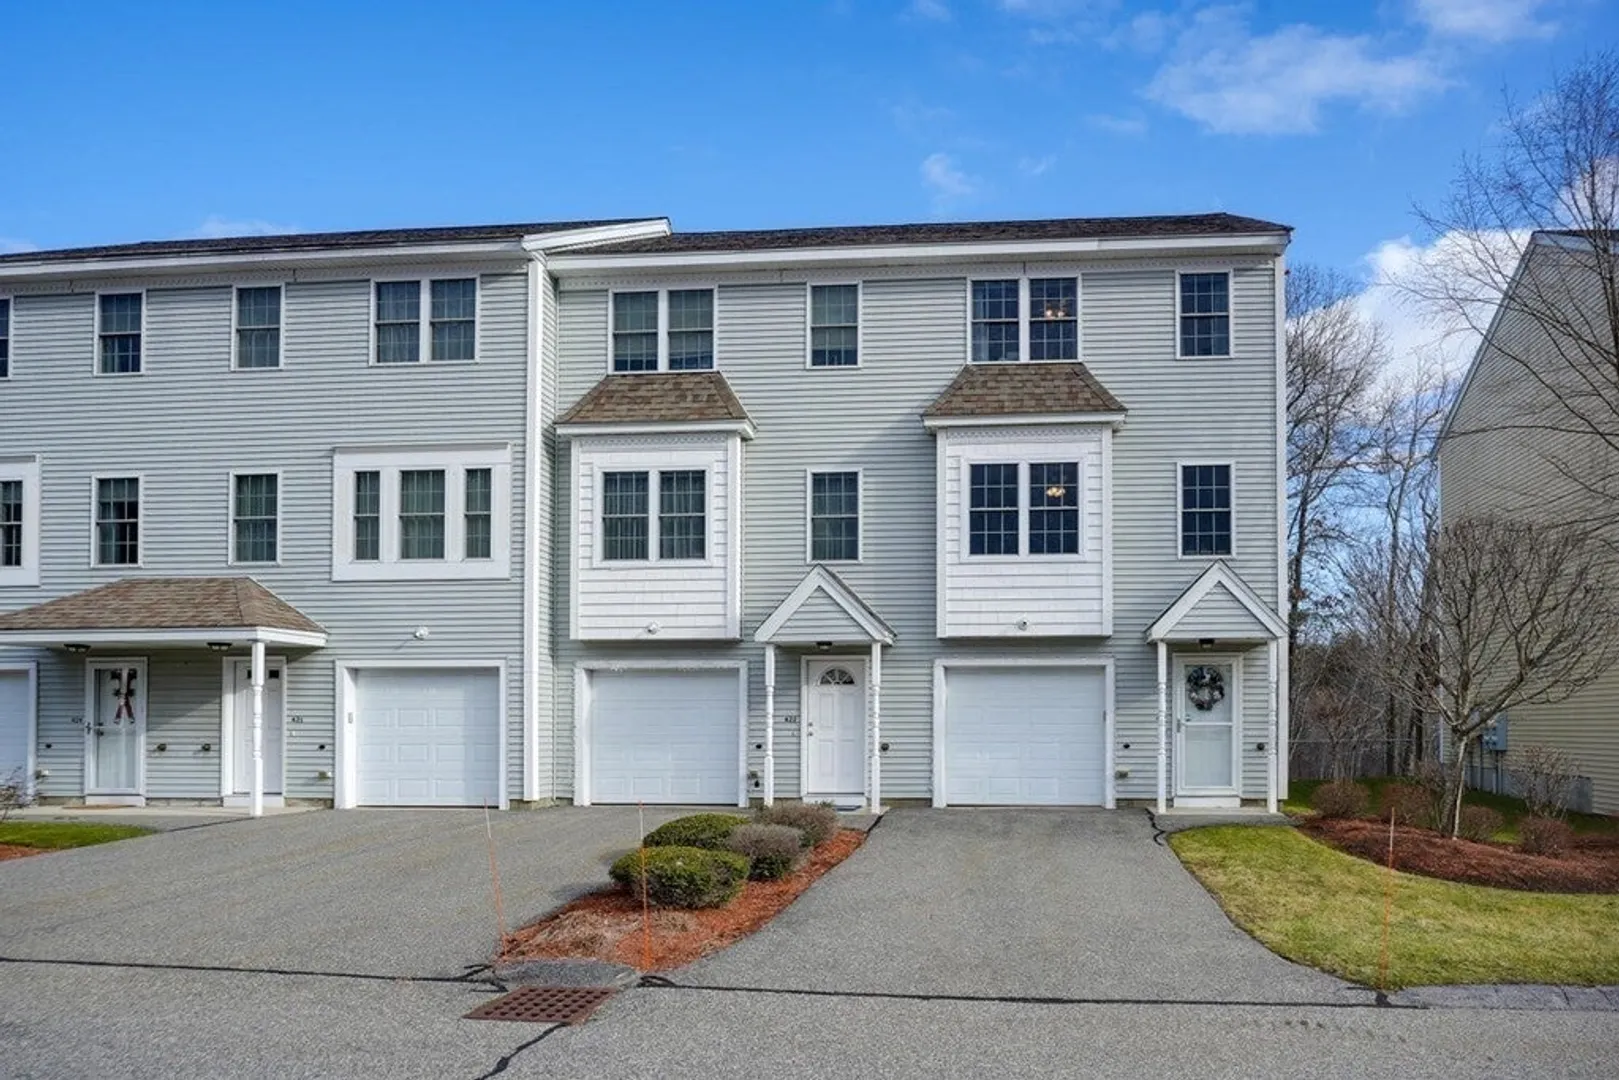
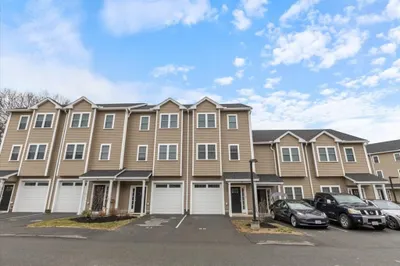
Desirable end unit located at Barrett Farm! This beautiful townhouse is located in the back of the complex and features 2 bedrooms, 1.5 bathrooms and 1044 sqft of living space. Built in 2013, the main floor features hardwood floors, a spacious kitchen with stainless appliances, granite counter and large dining area. There is sliding door access that leads out to your own composite deck with much privacy. There are 2 good size bedrooms with ample closet space and newer carpet on the second floor. The laundry is conveniently located in the main bath and the washer and dryer will remain. There is a 1 car garage and nice size storage area. Great location close to major highways, shopping and the train.Showings begin Saturday at the Open House, 11-2PM
-
Highlights
- Acres: 15
- Cooling: Central Air
- HOA Fee: $273
- Property Class: Residential
- Stories: 2
- Unit Number: 421
- Status: Closed
- Building Name: Barrett Farms
- Heating: Forced Air, Natural Gas
- Parking Spots: 2
- Property Type: Condominium
- Total Rooms: 4
- Year Built: 2013
-
Additional Details
- Appliances: Range, Dishwasher, Disposal, Microwave, Refrigerator, Washer, Dryer
- Construction: Frame
- Exterior Features: Deck - Composite
- Pets Allowed: Yes w/ Restrictions
- SqFt Source: Public Record
- Year Built Details: Actual
- Zoning: 3
- Basement: Y
- Exclusions: Ring Alarm
- Flooring: Wood, Vinyl, Carpet
- Roof: Shingle
- Total Number of Units: 132
- Year Built Source: Public Records
-
Amenities
- Community Features: Public Transportation, Shopping, Highway Access
- Parking Features: Under, Garage Door Opener, Off Street, Guest
- Covered Parking Spaces: 1
-
Utilities
- Electric: 100 Amp Service
- Water Source: Public
- Sewer: Public Sewer
-
Fees / Taxes
- Assessed Value: $367,500
- Tax Year: 2023
- HOA Fee Includes: Insurance, Maintenance Structure, Road Maintenance, Maintenance Grounds, Snow Removal, Trash, Reserve Funds
- Taxes: $4,362
Similar Listings
Sold
42 Photos
Sold
22 Photos
Sold
42 Photos
Sold
36 Photos
Content © 2026 MLS Property Information Network, Inc. The information in this listing was gathered from third party resources including the seller and public records.
Listing information provided courtesy of Keller Williams Realty Boston Northwest.
MLS Property Information Network, Inc. and its subscribers disclaim any and all representations or warranties as to the accuracy of this information.
