
Sold!
$490,000
2
Beds
1/1
Bath
1,094
Living Area
-
Property Description
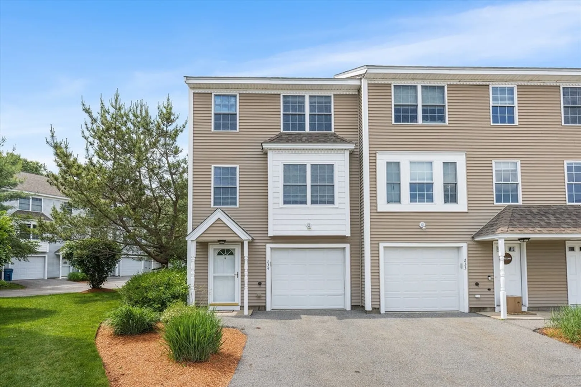
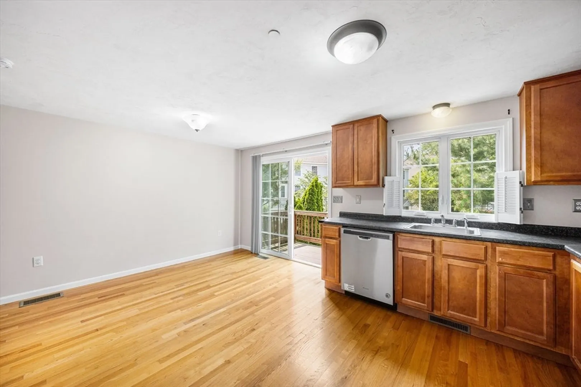
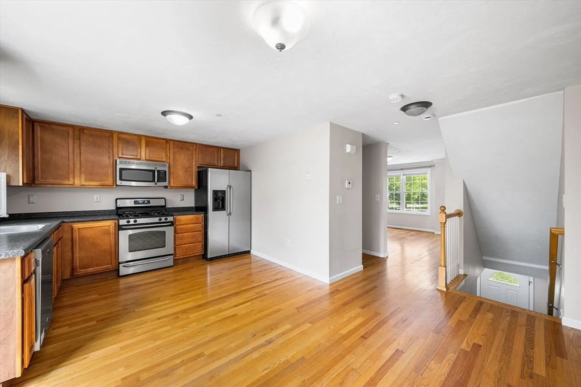
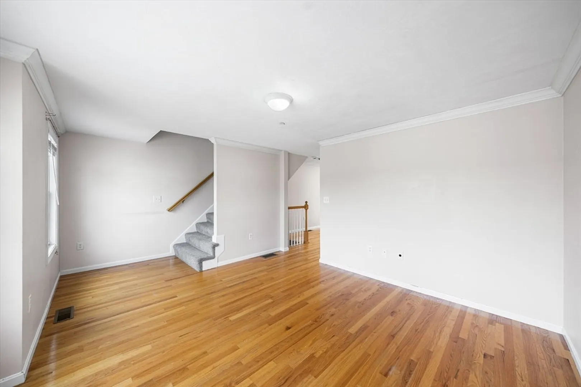
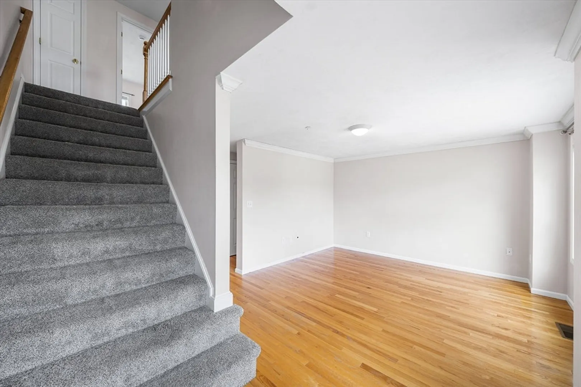
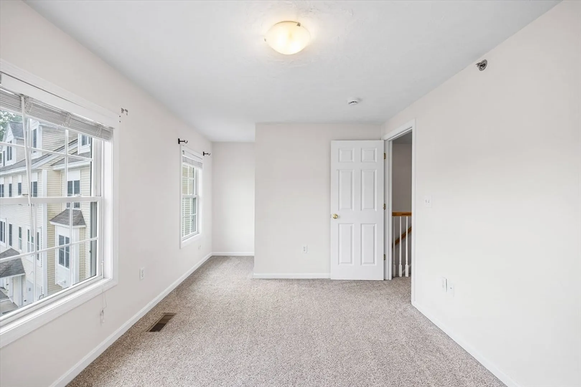
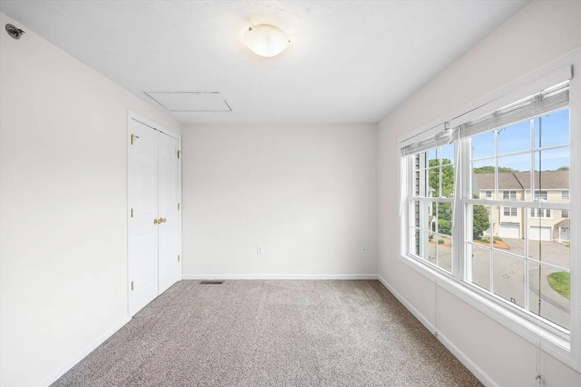
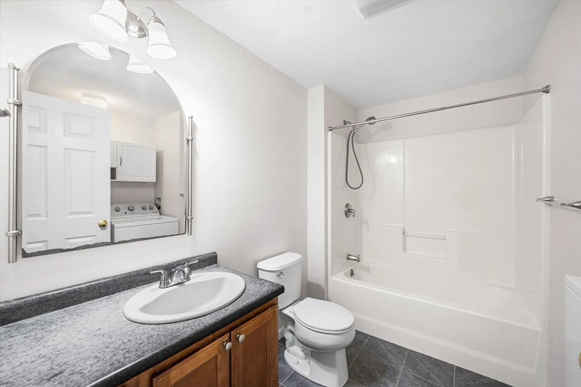
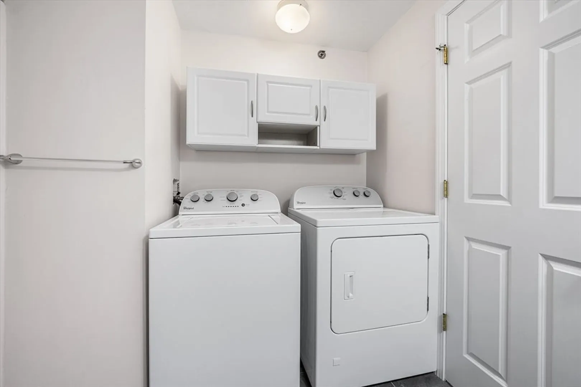
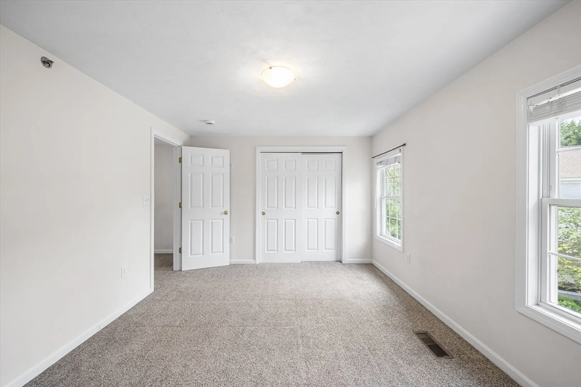
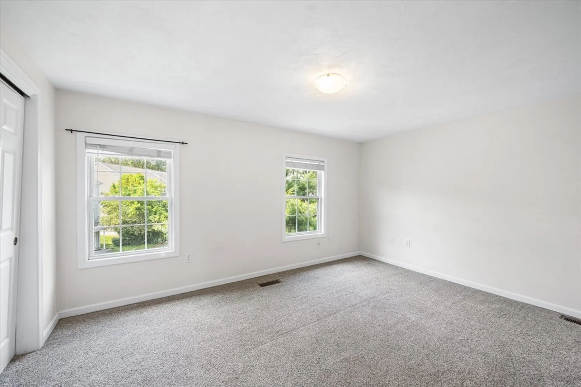
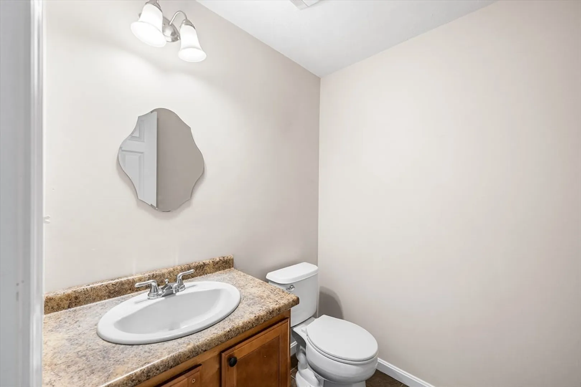
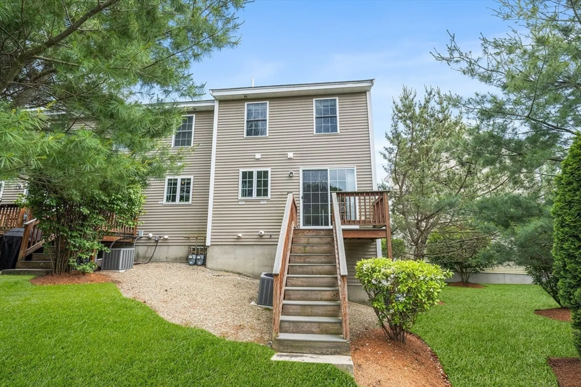
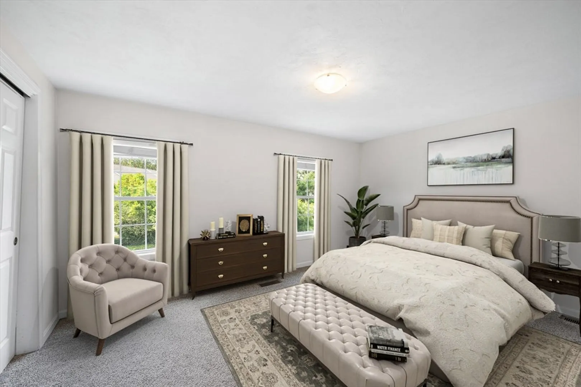
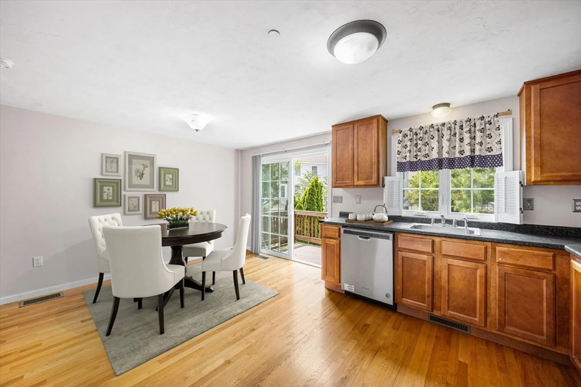
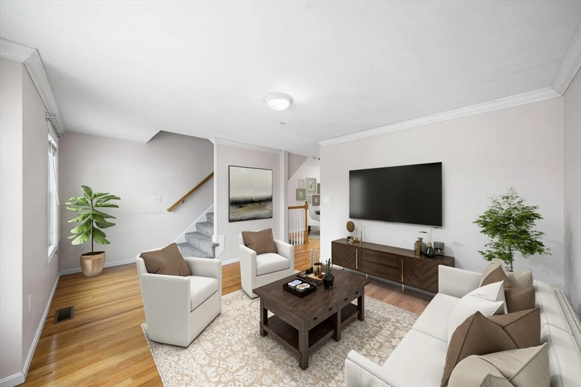
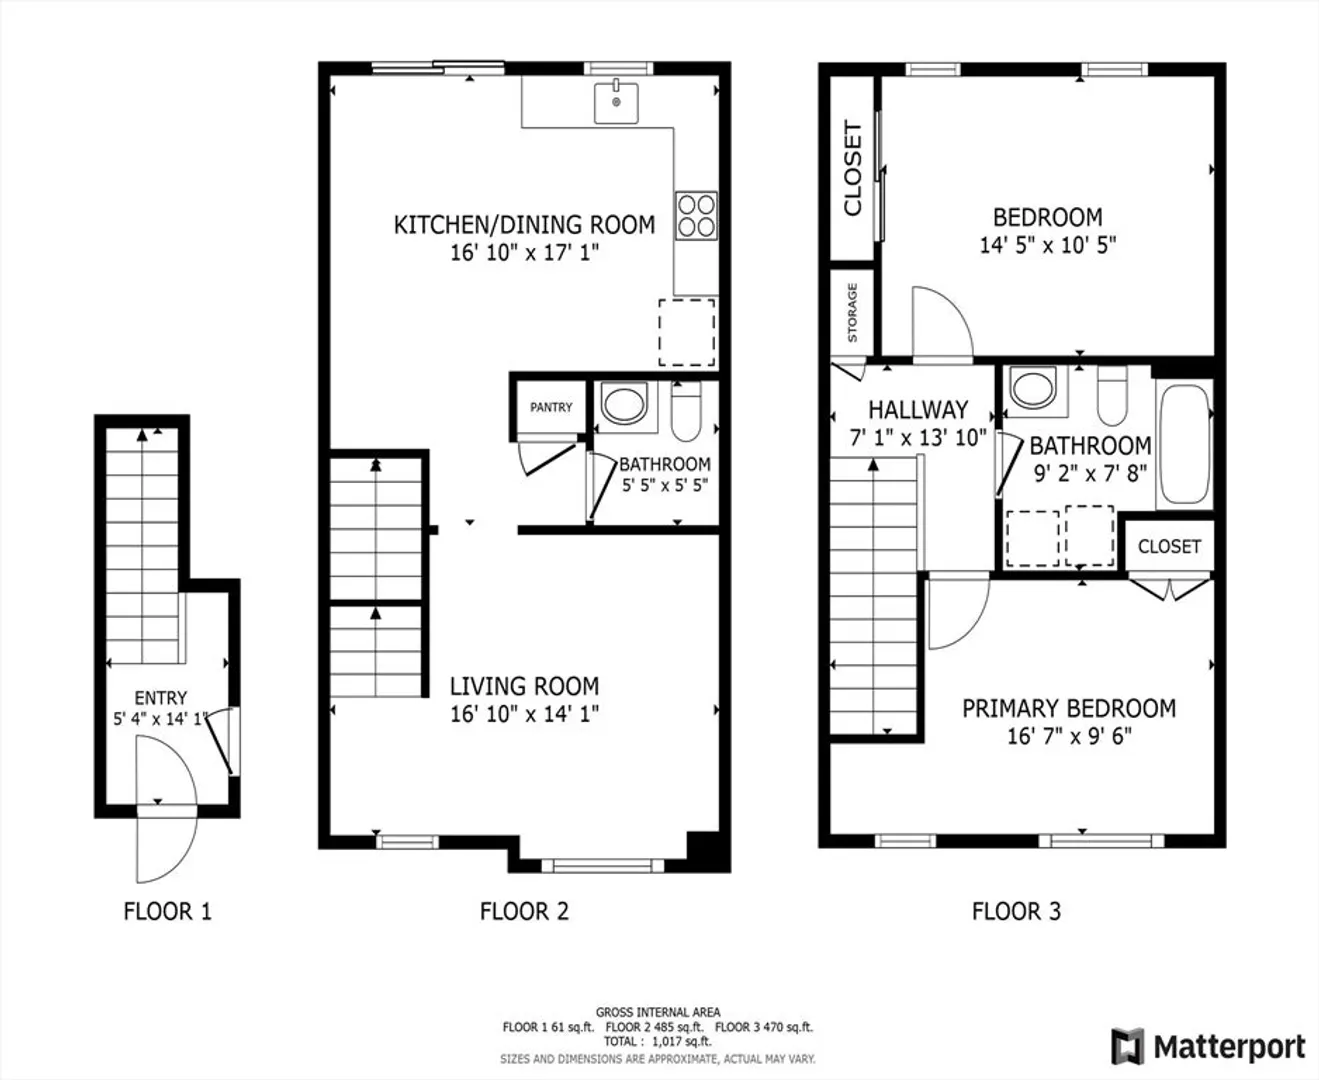
End Unit townhouse in the sought-after Barret Farm Condominium! This delightful 2-bedroom, 1.5-bathroom home features a stunning gourmet kitchen with sleek stainless steel appliances and elegant countertops. Stay comfortable year-round with central air conditioning and enjoy the convenience of an attached garage. Laundry is effortlessly accessible on the bedroom level. Unwind on your private deck, overlooking a serene grassy backyard—ideal for relaxation or entertaining. Nestled in a vibrant neighborhood with seamless access to major commuting routes and the train, this home blends tranquility with unmatched convenience. Don’t miss this exceptional opportunity!
-
Highlights
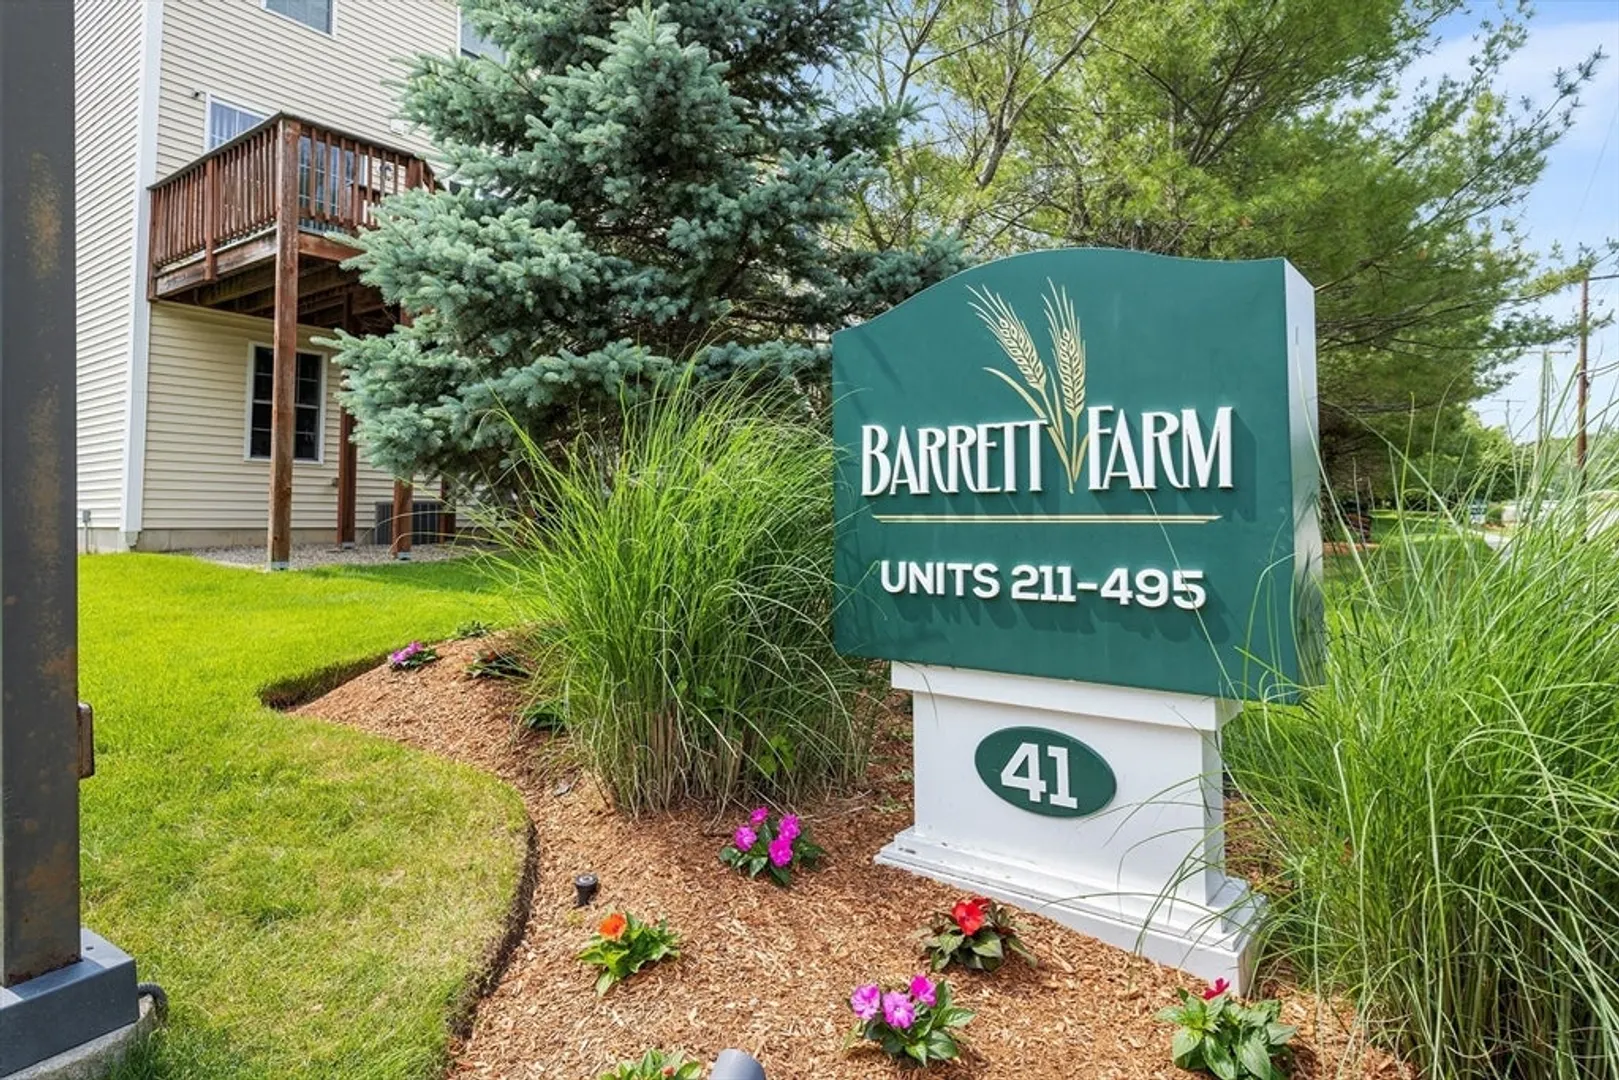
- Building Name: Barret Farm Condominium
- Heating: Forced Air, Natural Gas
- Parking Spots: 2
- Property Type: Condominium
- Total Rooms: 6
- Year Built: 2005
- Cooling: Central Air
- HOA Fee: $457
- Property Class: Residential
- Stories: 3
- Unit Number: 234
- Status: Closed
-
Additional Details
- Appliances: Range, Oven, Dishwasher, Microwave, Refrigerator, Washer, Dryer
- Construction: Conventional (2x4-2x6)
- Flooring: Wood, Tile, Carpet
- Roof: Shingle
- Total Number of Units: 132
- Year Built Source: Public Records
- Basement: N
- Exterior Features: Deck, Professional Landscaping
- Pets Allowed: Yes w/ Restrictions
- SqFt Source: Public Record
- Year Built Details: Actual
- Zoning: 3
-
Amenities
- Community Features: Public Transportation, Shopping, Park, Walk/Jog Trails, Conservation Area, Highway Access, Public School
- Parking Features: Under, Garage Door Opener, Off Street
- Covered Parking Spaces: 1
-
Utilities
- Electric: 200+ Amp Service
- Water Source: Public
- Sewer: Public Sewer
-
Fees / Taxes
- Assessed Value: $452,700
- HOA Fee Includes: Insurance, Maintenance Structure, Road Maintenance, Maintenance Grounds, Snow Removal, Reserve Funds
- Taxes: $5,147
- HOA Fee Frequency: Monthly
- Tax Year: 2025
Similar Listings
Sold
41 Photos
Sold
41 Photos
Sold
42 Photos
Sold
22 Photos
Content © 2026 MLS Property Information Network, Inc. The information in this listing was gathered from third party resources including the seller and public records.
Listing information provided courtesy of Redfin Corp..
MLS Property Information Network, Inc. and its subscribers disclaim any and all representations or warranties as to the accuracy of this information.
