
Sold!
$705,000
2
Beds
3/1
Baths
1,829
Living Area
-
Property Description
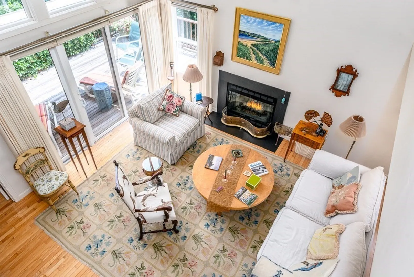
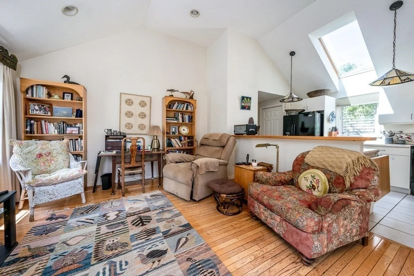
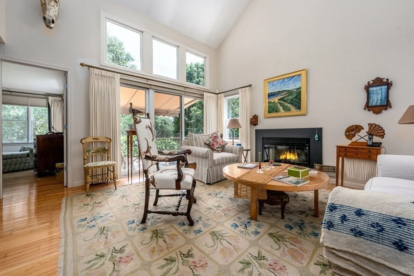
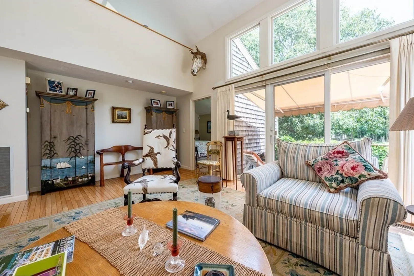
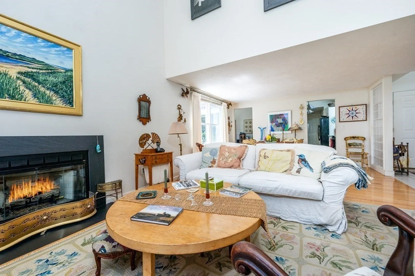
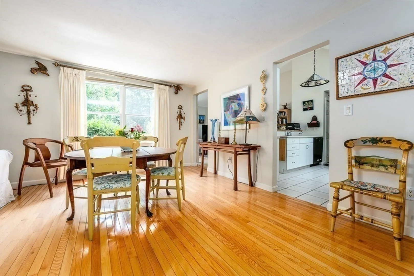
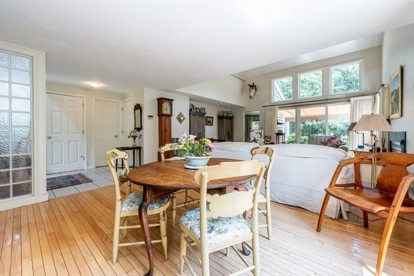
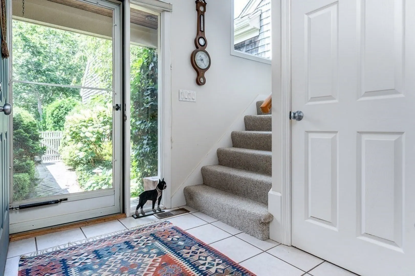
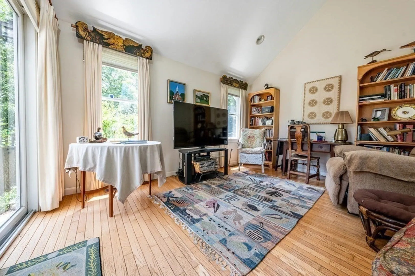
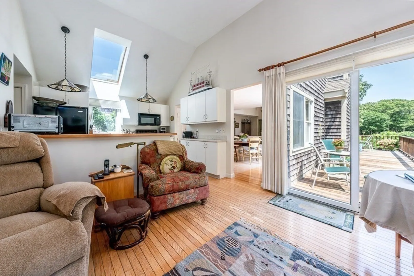
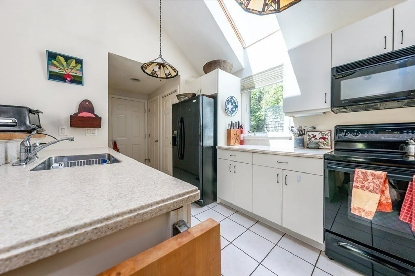
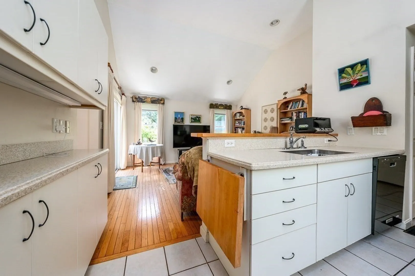
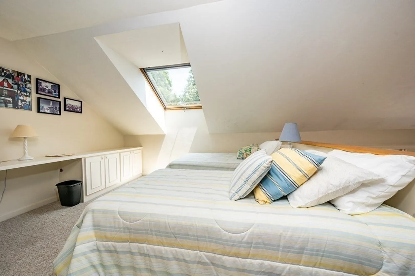
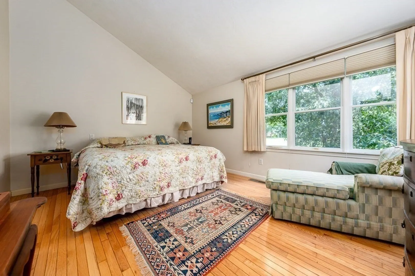
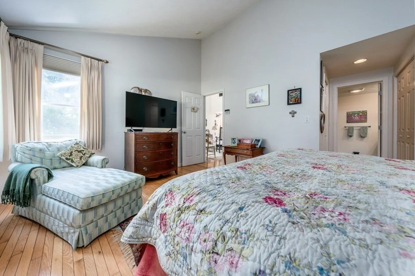
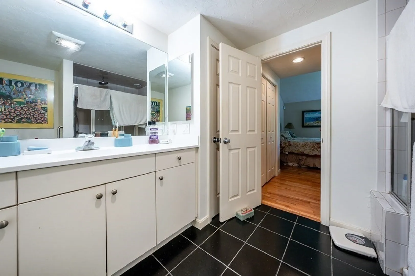
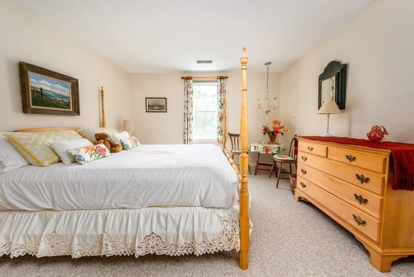
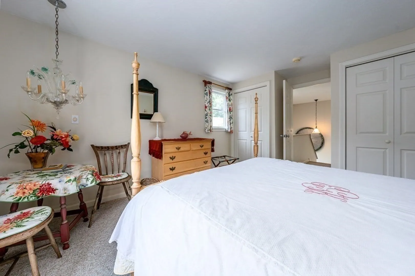
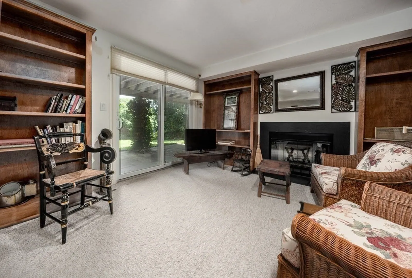
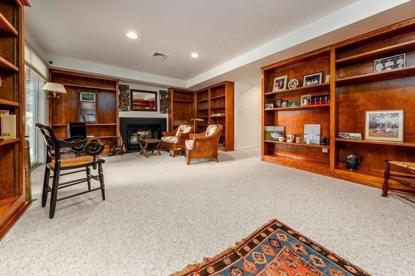
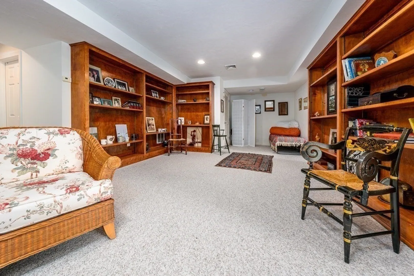
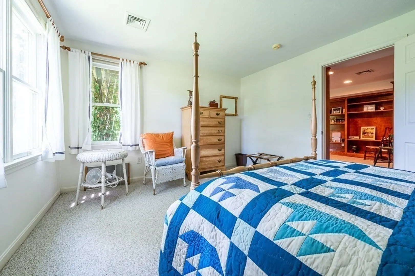
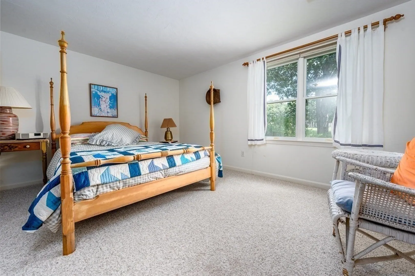
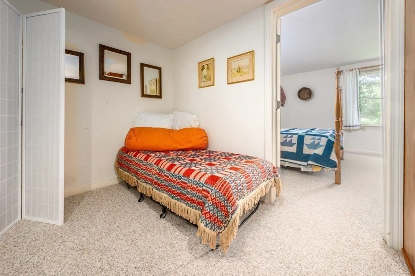
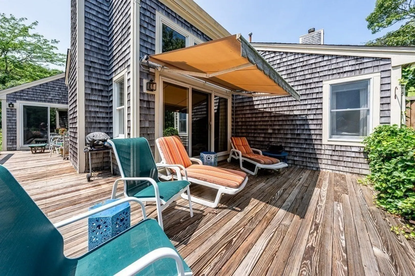
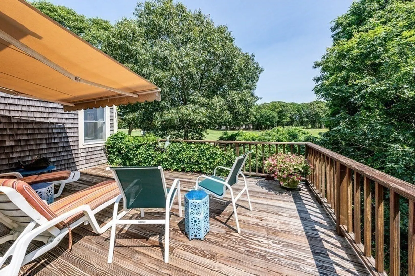
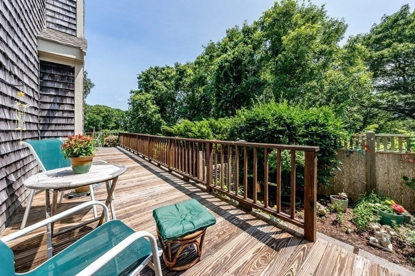
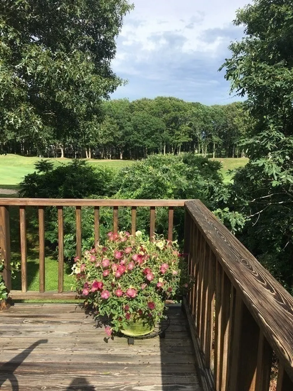
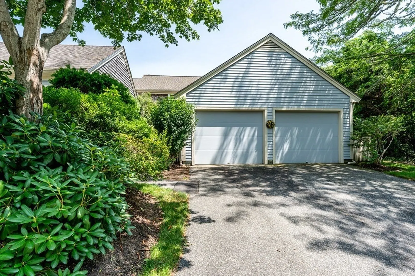
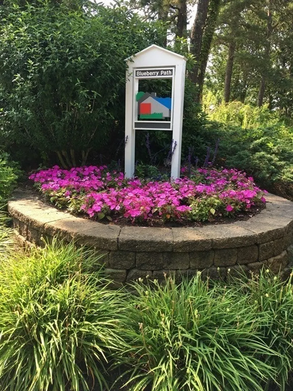
Private location with extra parking available. Our largest floor plan with 1832 s.f. PLUS a finished, walk-out lower level boasting views and a gas log fireplace, two large rooms, cedar closet and storage. Wrap-around deck provides added room for family, friends and lounging under the electric awning. Kitchen with family room area, newer dishwasher, refrigerator, plus washer and dryer only 1 year old. Upstairs has guest suite and built in's i the large loft area. Furnace and water heater have been updated. Kings Way presently has 2 special assessments in place, one ending in 12/2025 at $65.50 per month and one ending in 3/2026 at $159.30 per month. Also an Entrance Fee of 3 times monthly condo fee of $762.99 and a fee of $350 both for the reserves. Kings Way offers a carefree and active lifestyle with 2 pools, tennis courts, pickle ball courts, horse shoe court, restaurant and a challenging 18-hole golf course, and bocce plus several clubs always welcoming new members.
-
Highlights
- Acres: 200
- Has View: Yes
- Parking Spots: 2
- Property Type: Single Family Residence
- Total Rooms: 8
- Year Built: 2001
- Cooling: Central Air
- Heating: Central, Forced Air, Natural Gas
- Property Class: Residential
- Style: Contemporary
- Unit Number: H
- Status: Closed
-
Additional Details
- Basement: Full, Finished, Walk-Out Access
- Flooring: Wood, Tile, Carpet
- Lot Features: Wooded, Gentle Sloping
- Year Built Details: Actual
- Zoning: Res
- Fireplaces: 2
- Foundation: Concrete Perimeter
- View: Scenic View(s)
- Year Built Source: Public Records
-
Amenities
- Covered Parking Spaces: 2
- Waterfront Features: Beach Front, 1 to 2 Mile To Beach
- Parking Features: Attached, Paved Drive
-
Utilities
- Sewer: Private Sewer, Other
- Water Source: Public
-
Fees / Taxes
- Assessed Value: $623,200
- Compensation Based On: Gross/Full Sale Price
- Taxes: $5,054
- Buyer Agent Compensation: 2.5%%
- Tax Year: 2023
Similar Listings
Sold
42 Photos
Sold
41 Photos
Sold
40 Photos
Sold
39 Photos
Content © 2026 MLS Property Information Network, Inc. The information in this listing was gathered from third party resources including the seller and public records.
Listing information provided courtesy of William Raveis R.E. & Home Services.
MLS Property Information Network, Inc. and its subscribers disclaim any and all representations or warranties as to the accuracy of this information.
