
Sold!
$290,000
3
Beds
1
Bath
1,140
Living Area
-
Property Description
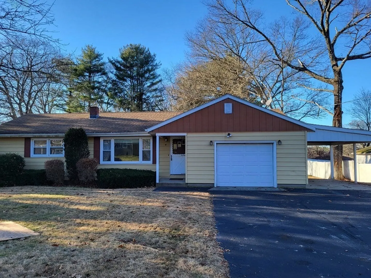
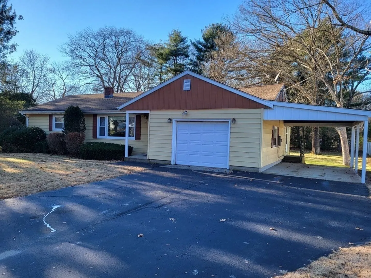
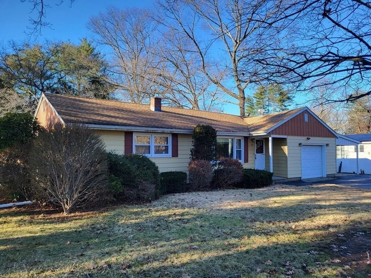
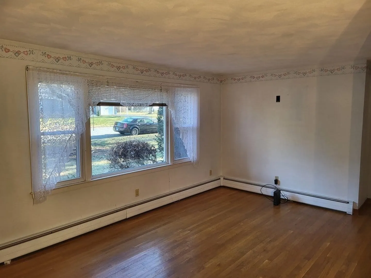
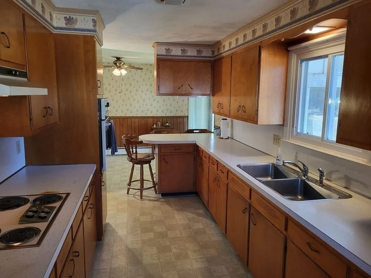
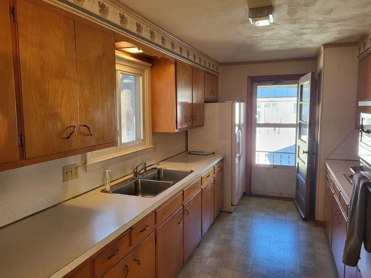
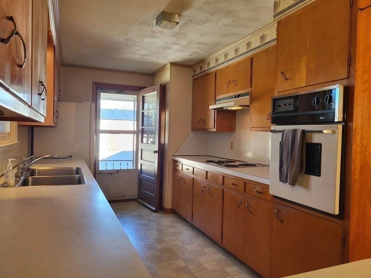
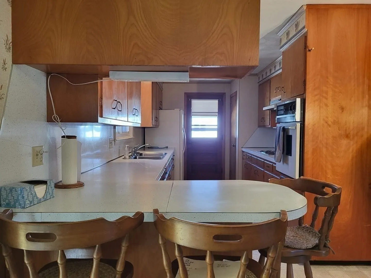
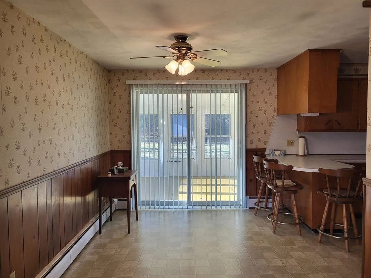
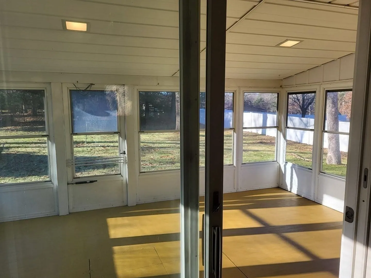
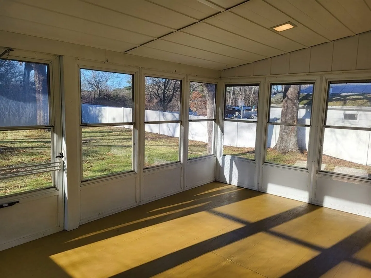
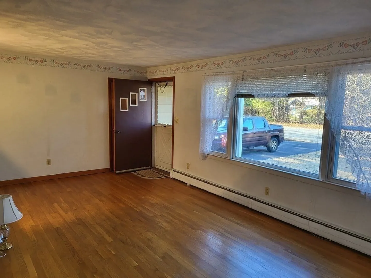
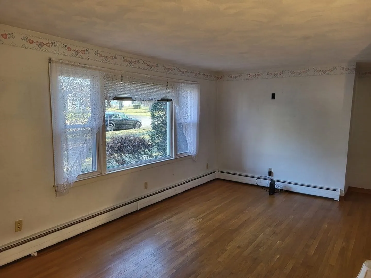
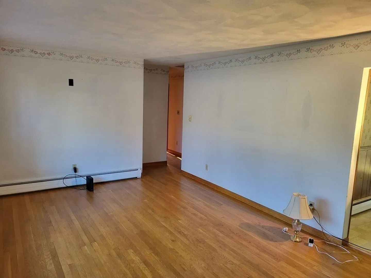
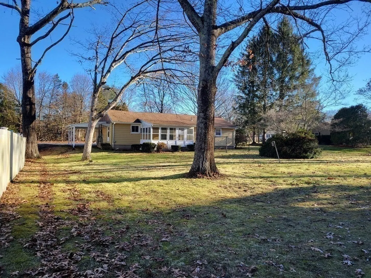
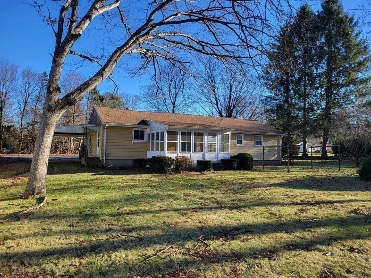
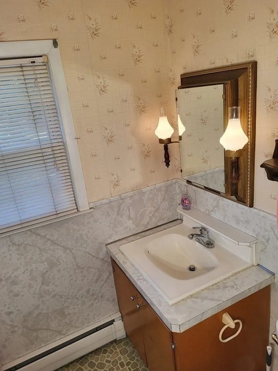
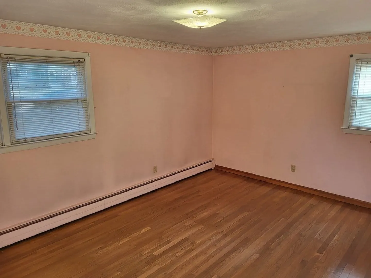
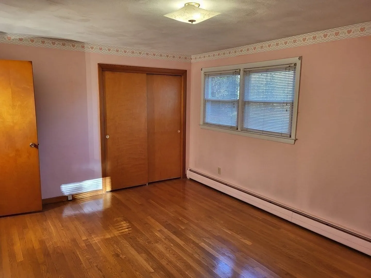
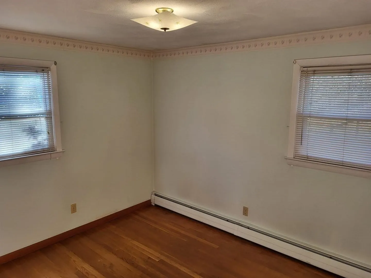
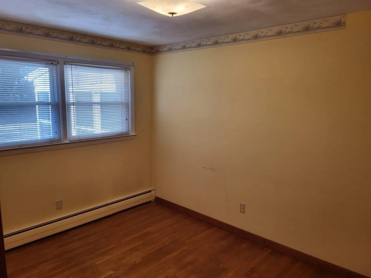
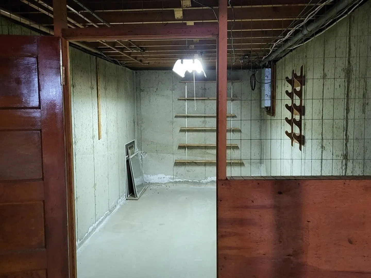
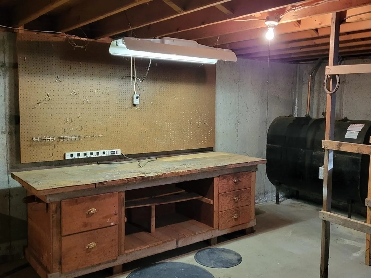
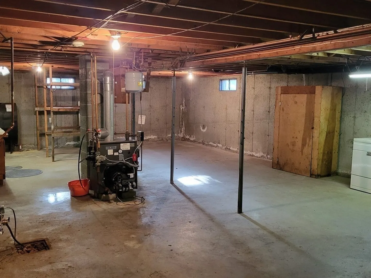
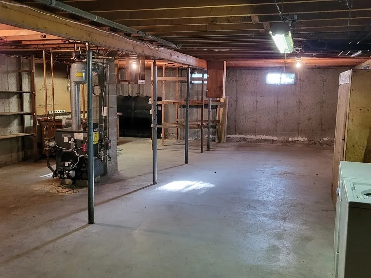
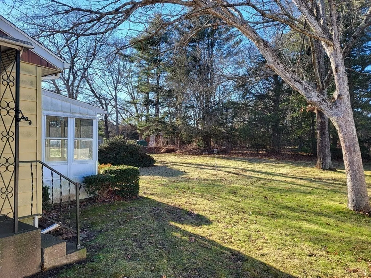
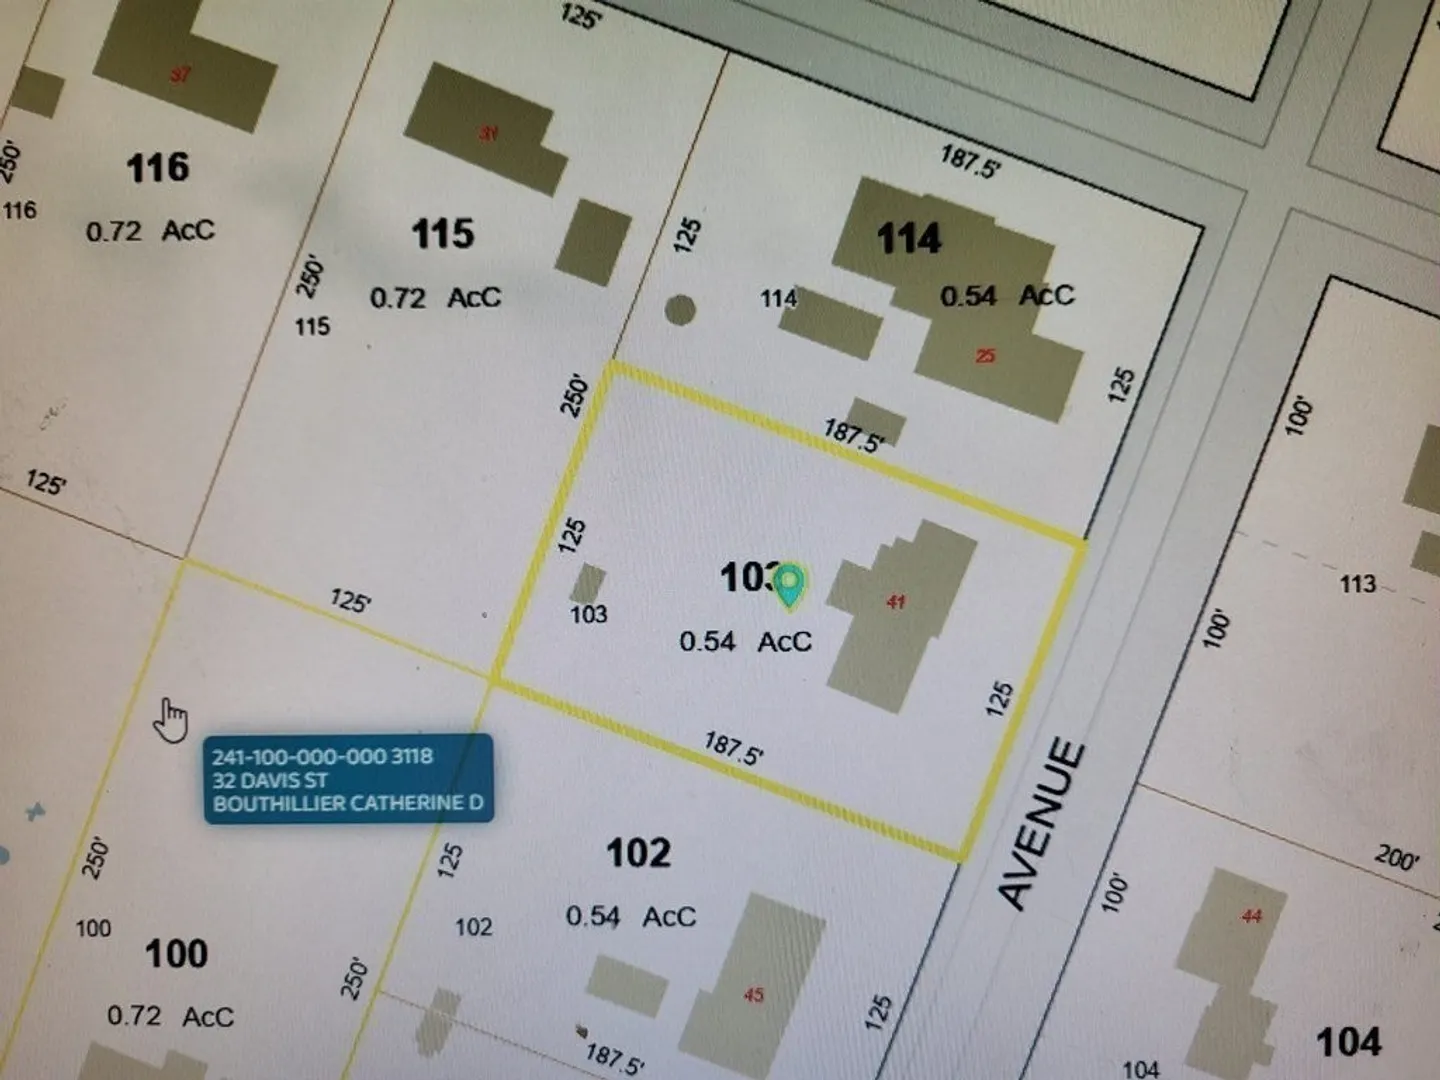
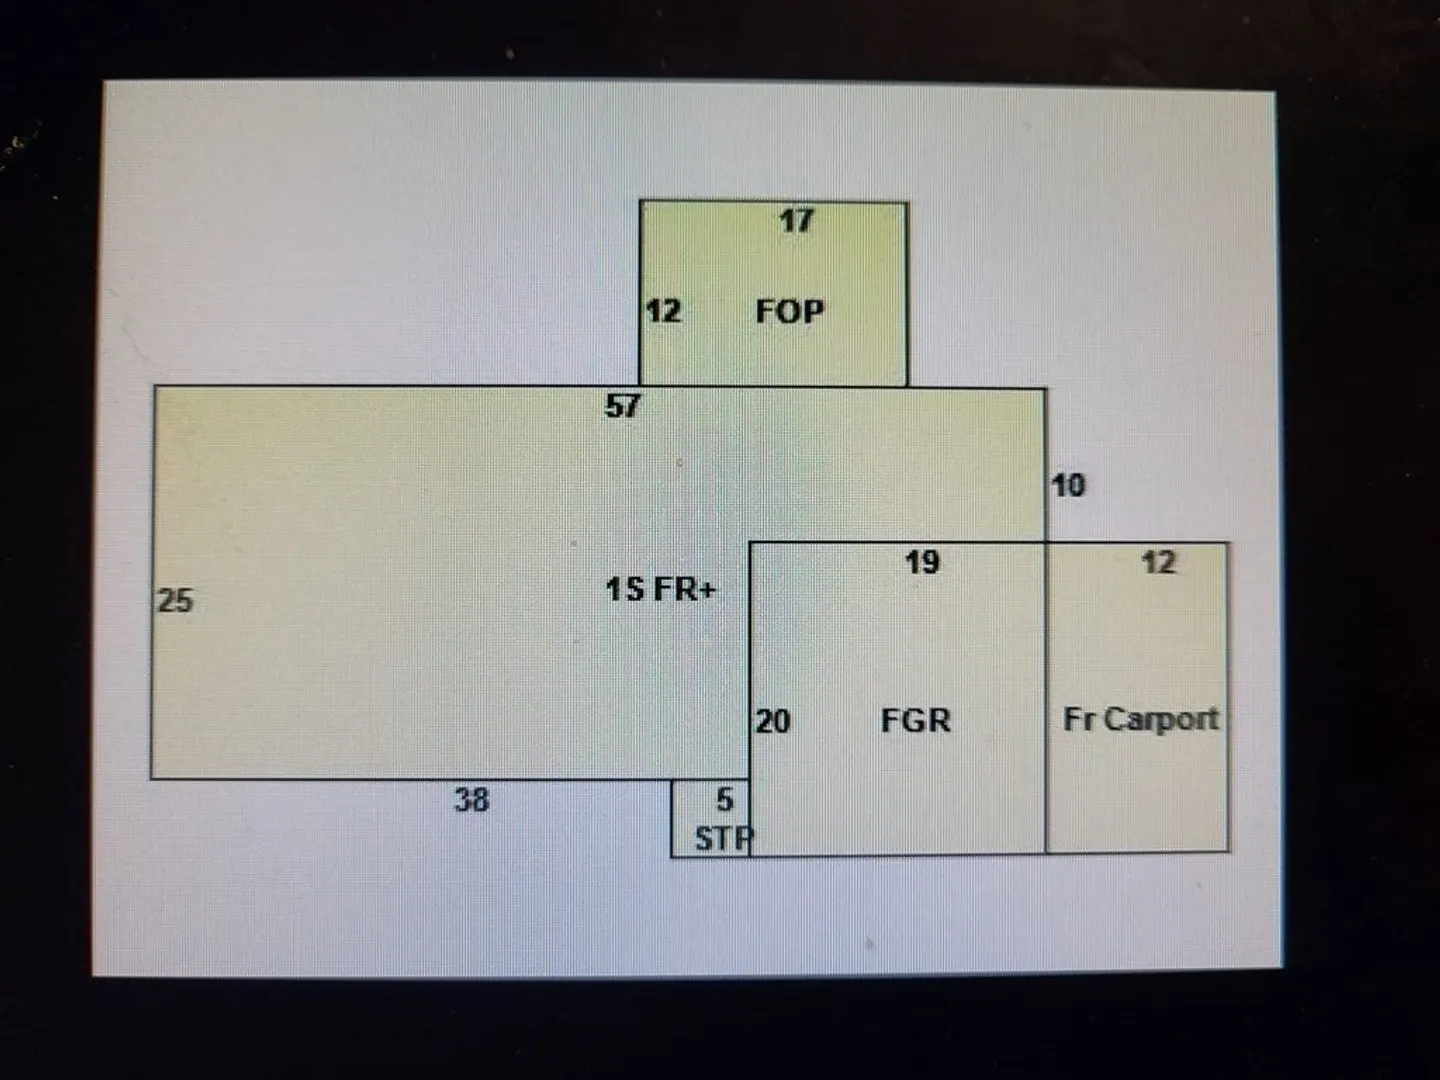
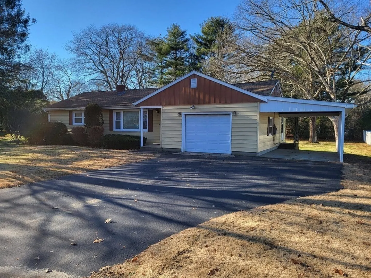
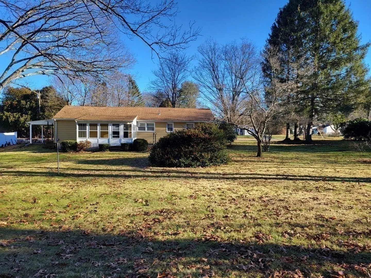
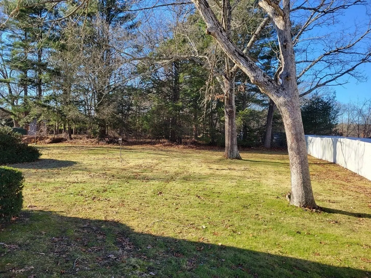
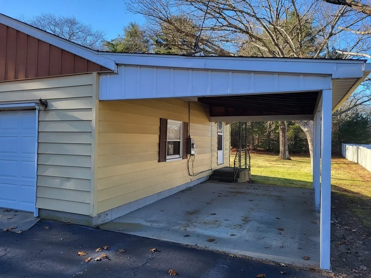
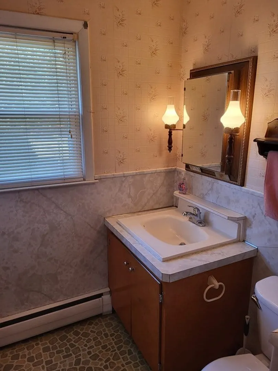
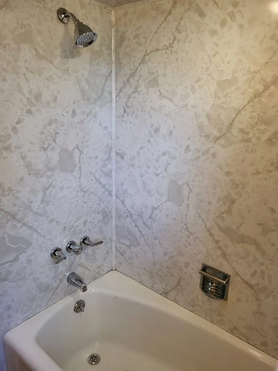
First time ever offered for sale; enjoy one floor living in this 3-bedroom ranch featuring original wood floors, central vac, galley style kitchen with breakfast bar has an abundance of cabinet space, adjacent dining area with sliders leads out to 3 season sunroom that overlooks a spacious level back yard. One car garage plus a carport, full basement with workbench, quiet neighborhood, new well pump just installed. K9-12 students besides Killingly High have the option to join 600 students from 20 towns who attend H.H. Ellis Tech High (trade school). Located 2 minutes to Quinebaug Lake State Park (among multiple S. Killingly state parks) with quick & easy highway access to Rtes 6 and I-395, Google says 40 minutes to Worcester, 44 min to Providence, about 1/2 hour to CT casinos. Estate sale.
-
Highlights
- Cooling: Window Unit(s)
- Parking Spots: 6
- Property Type: Single Family Residence
- Total Rooms: 5
- Status: Closed
- Heating: Baseboard, Oil
- Property Class: Residential
- Style: Ranch
- Year Built: 1965
-
Additional Details
- Appliances: Water Heater
- Construction: Frame
- Flooring: Wood
- Foundation Area: 950
- Road Frontage Type: Public
- Year Built Details: Actual
- Zoning: Res
- Basement: Full
- Exterior Features: Porch
- Foundation: Concrete Perimeter
- Lot Features: Cleared, Level
- Roof: Shingle
- Year Built Source: Public Records
-
Amenities
- Community Features: Park, Walk/Jog Trails, Golf, Medical Facility, Conservation Area, Highway Access, House of Worship, Public School, University
- Parking Features: Attached, Off Street
- Covered Parking Spaces: 1
- Waterfront Features: Beach Front, Lake/Pond, Beach Ownership(Public)
-
Utilities
- Electric: 100 Amp Service
- Water Source: Private
- Sewer: Public Sewer, Private Sewer
-
Fees / Taxes
- Assessed Value: $165,410
- Compensation Based On: Gross/Full Sale Price
- Tax Year: 2023
- Buyer Agent Compensation: 2.5%
- Facilitator Compensation: 1%
- Taxes: $4,158
Content © 2026 MLS Property Information Network, Inc. The information in this listing was gathered from third party resources including the seller and public records.
Listing information provided courtesy of CR Premier Properties.
MLS Property Information Network, Inc. and its subscribers disclaim any and all representations or warranties as to the accuracy of this information.
