
Sold!
$630,000
3
Beds
2
Baths
1,920
Living Area
-
Property Description
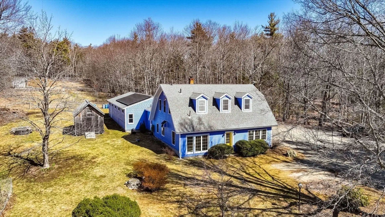
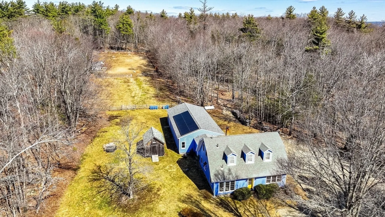
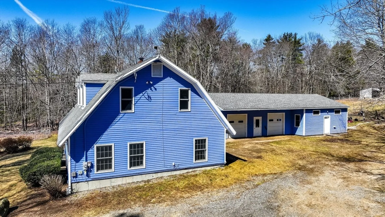
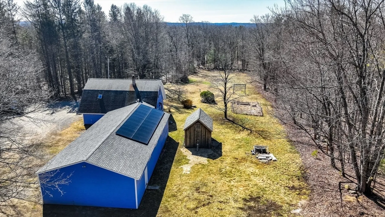
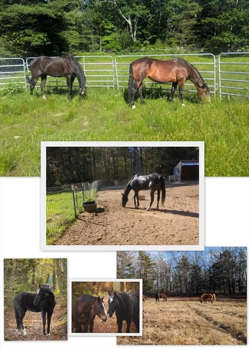
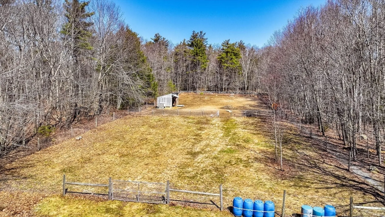
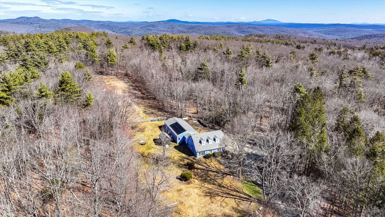
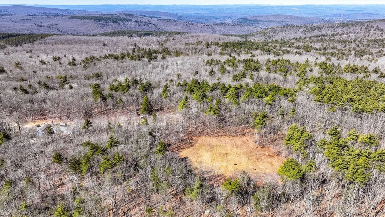
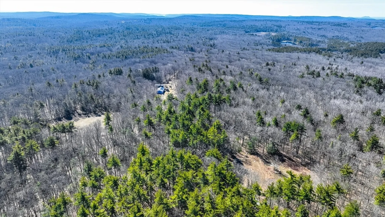
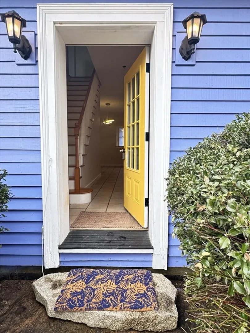
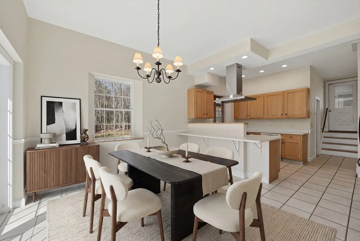
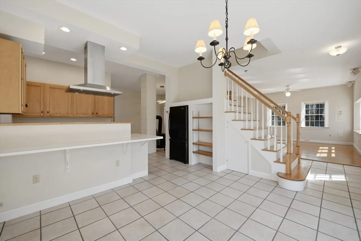
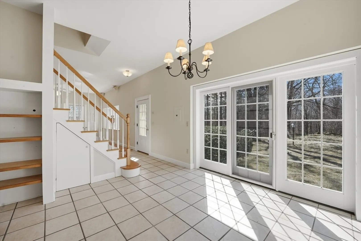
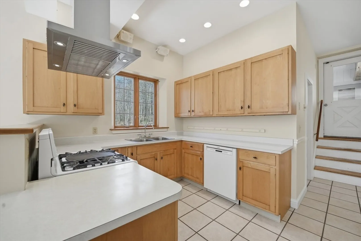
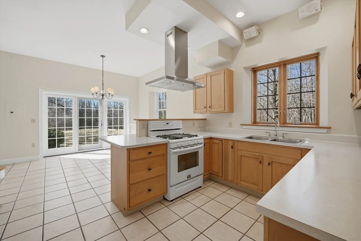
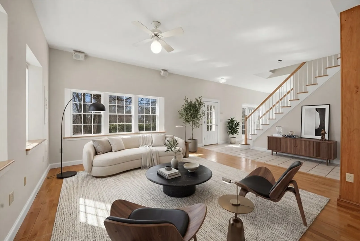
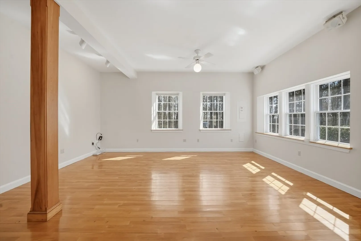
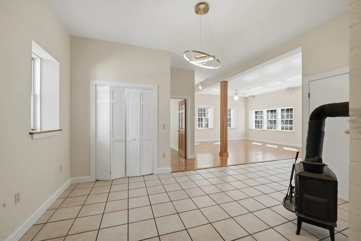
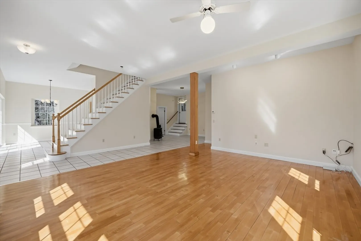
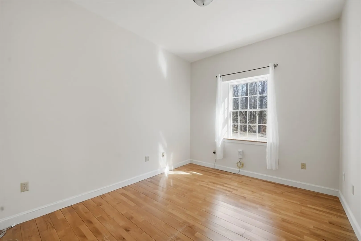
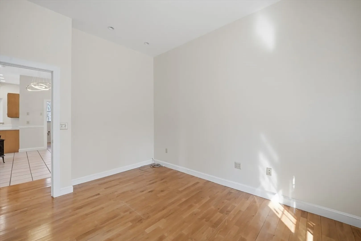
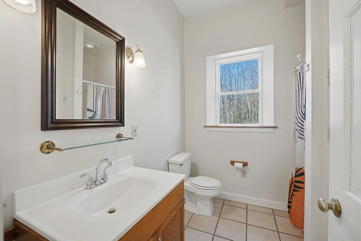
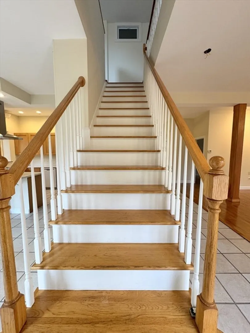
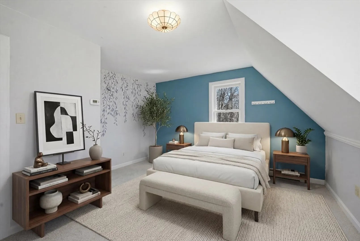
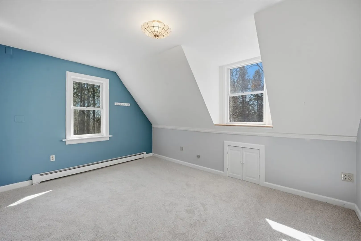
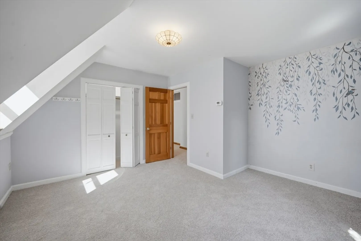
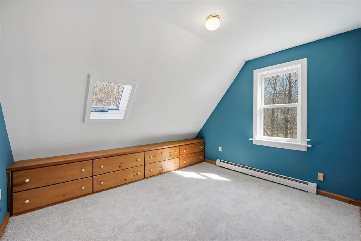
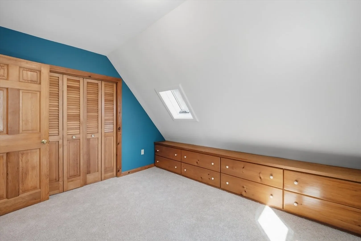
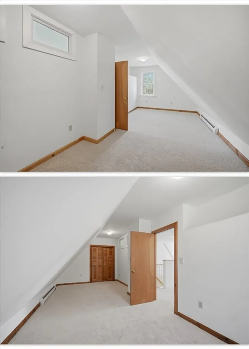
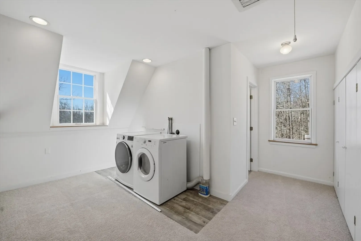
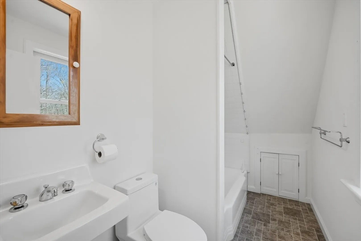
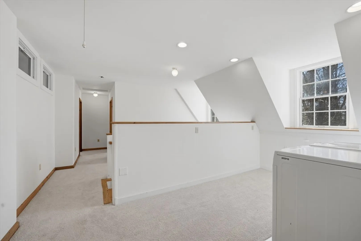
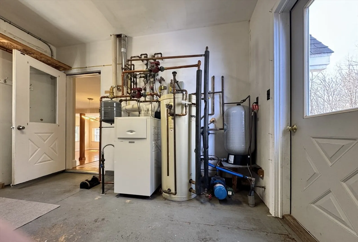
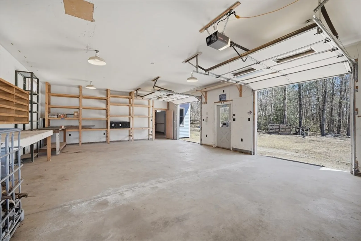
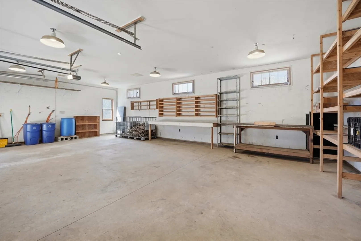
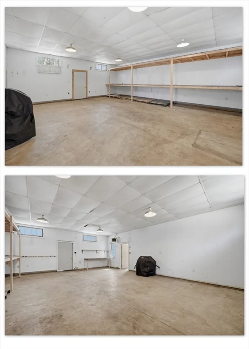
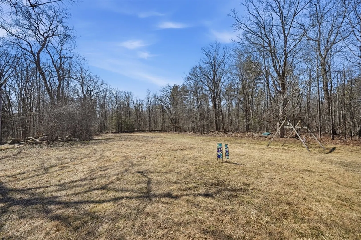
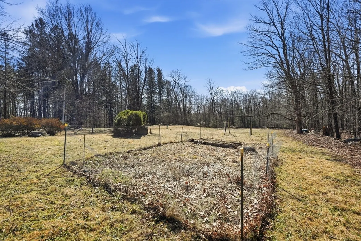
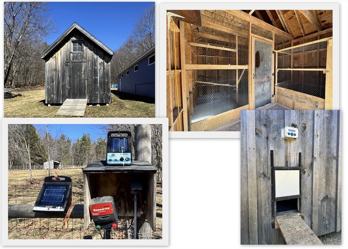
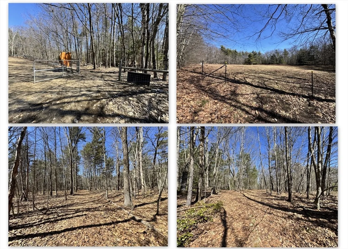
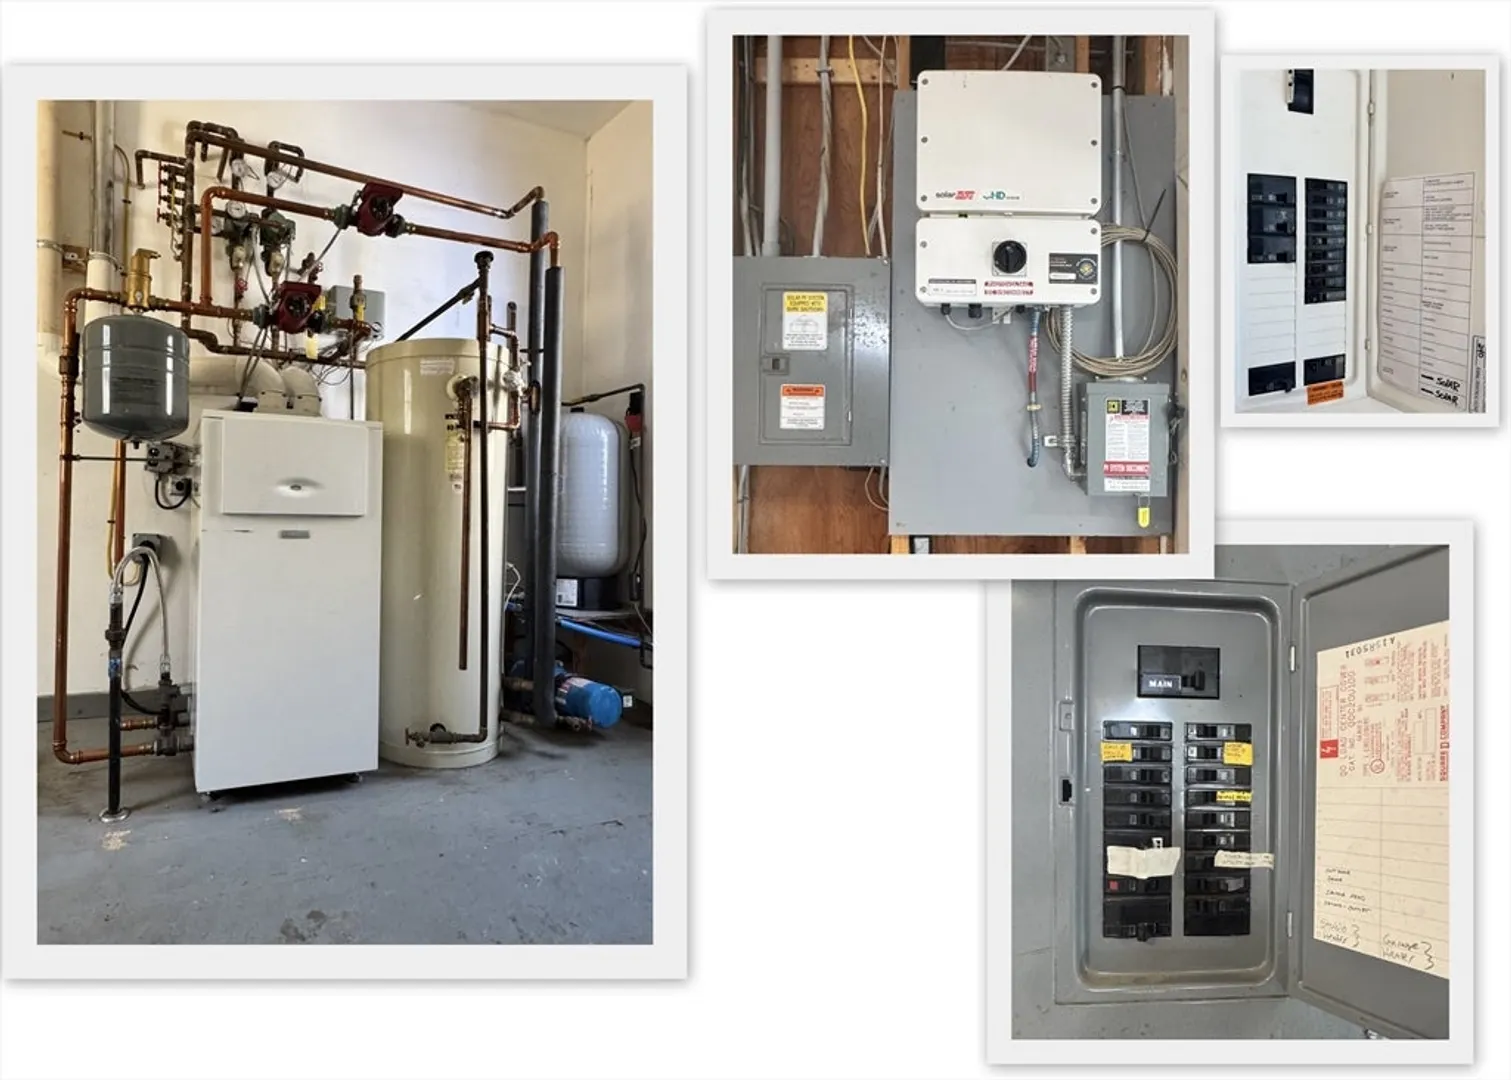
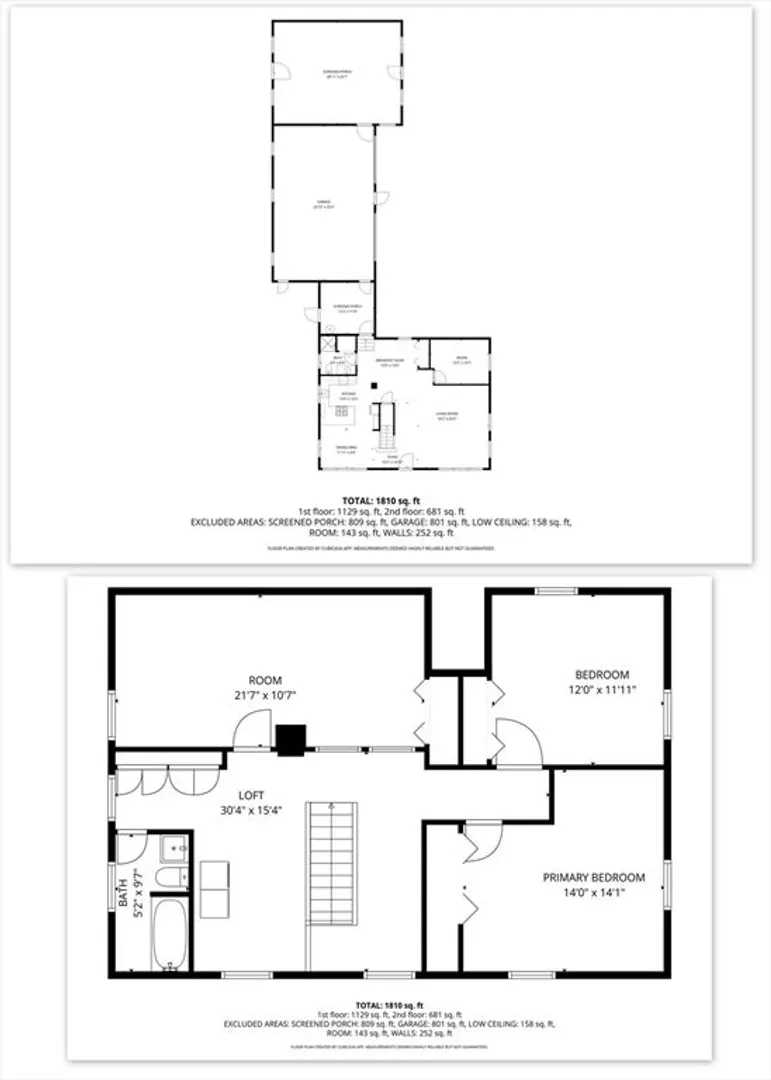
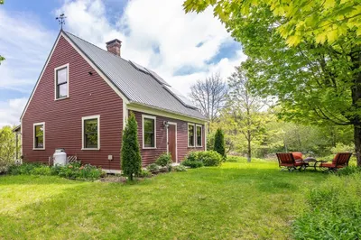
Saturday Open House is Xcl'd: Sellers have accepted an offer. Surrounded by 7,500 acre Wendell State Forest, this 3 bdrm/2 bath home, on 11+ acres, is located at the end of a town maintained road. It offers privacy, space & recreation that includes fenced horse pasture, open fields & trails from your door/paddock. The home is super insulated w/radiant floor heat on the 1st floor with w/11’ ceilings, spacious living & dining areas plus a bonus room & full bath. The 2nd floor has 3 bdrms, full bath, laundry hookups. Owned solar panels provide ongoing credit balances with heat augmented by a high efficiency boiler & wood stove. A lg mudroom/breezeway leads into an oversize 2 car heated garage PLUS a warehouse/workshop providing over 1,500sq ft of add'l space to pursue dreams/expansion. Both of these spaces are setup for radiant floor heat w/the addition of a boiler. Whether it is horses, goats, chickens, gardening or just enjoying easy access to trails, this property has it all.
-
Highlights
- Acres: 11
- Heating: Baseboard, Radiant, Propane, Wood Stove
- Property Class: Residential
- Total Rooms: 7
- Status: Closed
- Cooling: None, Whole House Fan
- Parking Spots: 10
- Property Type: Single Family Residence
- Year Built: 1977
-
Additional Details
- Appliances: Water Heater, Range, Dishwasher, Refrigerator, Washer, Dryer, Range Hood
- Exterior Features: Storage, Paddock, Garden, Horses Permitted, Stone Wall
- Foundation: Slab
- Lot Features: Wooded, Easements, Cleared, Gentle Sloping, Level
- Roof: Shingle
- Year Built Details: Approximate
- Zoning: Rr/ag
- Construction: Frame, Double Stud Wall
- Flooring: Tile, Vinyl, Carpet, Hardwood, Flooring - Hardwood
- Interior Features: Office, Finish - Sheetrock, Wired for Sound, High Speed Internet
- Road Frontage Type: Public
- SqFt Source: Owner
- Year Built Source: Owner
-
Amenities
- Covered Parking Spaces: 2
- Parking Features: Attached, Heated Garage, Storage, Workshop in Garage, Garage Faces Side, Insulated, Oversized, Off Street, Unpaved
-
Utilities
- Electric: Circuit Breakers, 200+ Amp Service
- Water Source: Private
- Sewer: Private Sewer
-
Fees / Taxes
- Assessed Value: $429,100
- Taxes: $8,989
- Tax Year: 2025
Similar Listings
Sold
42 Photos
Sold
42 Photos
Sold
42 Photos
Content © 2026 MLS Property Information Network, Inc. The information in this listing was gathered from third party resources including the seller and public records.
Listing information provided courtesy of Delap Real Estate LLC.
MLS Property Information Network, Inc. and its subscribers disclaim any and all representations or warranties as to the accuracy of this information.
