
41 Bainbridge Street
$574,900
3
Beds
2
Baths
1,822
Sqft
- Request Info
- Call
- Save
-
More
- Mortgage Calculator

Property Tools
$574,900
3
Beds
2
Baths
1,822
Living Area
-
Property Description
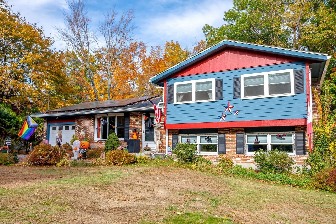
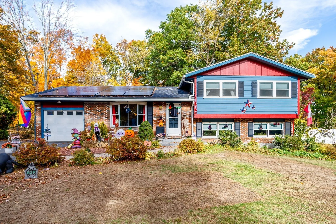
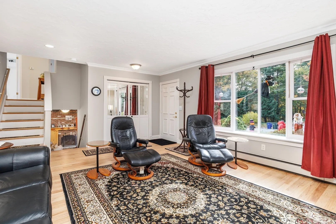
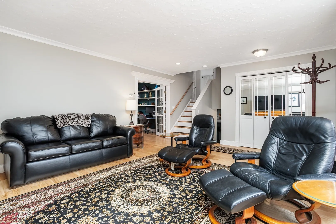
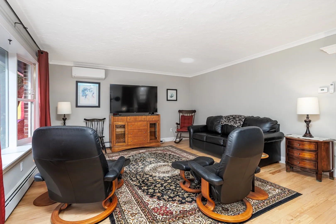
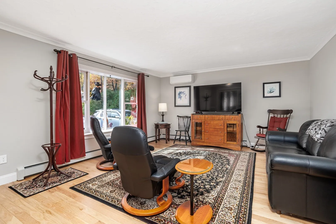
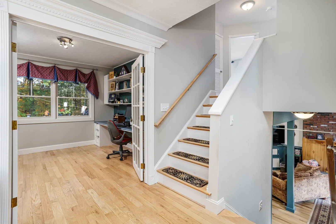
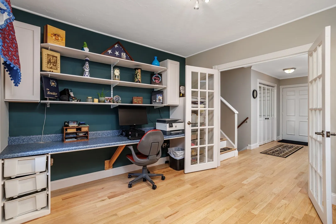
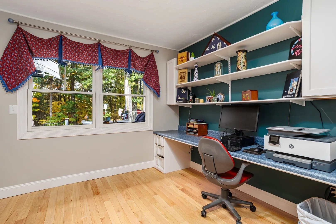
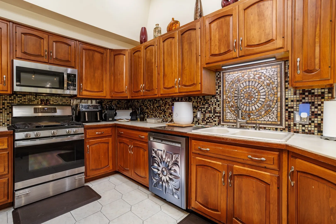
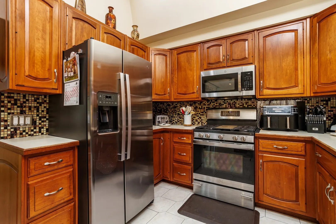
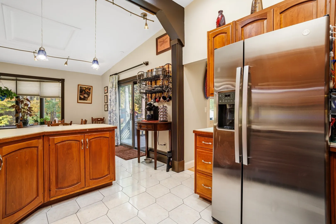
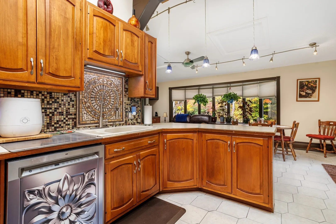
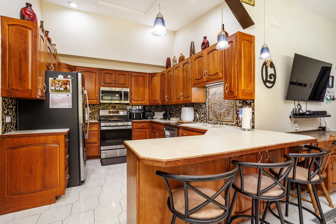
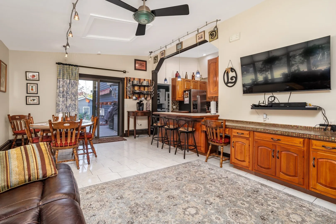
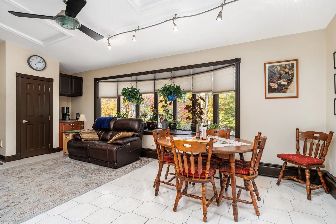
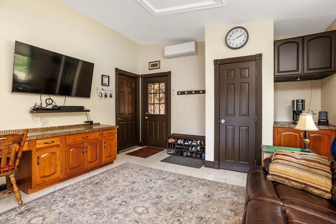
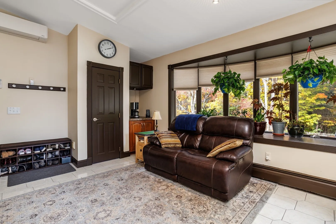
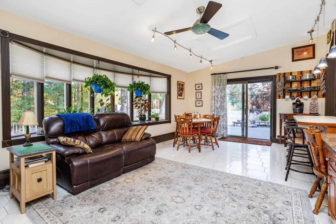
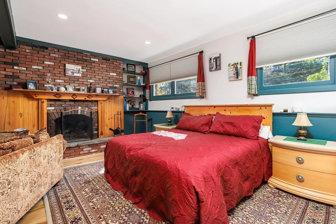
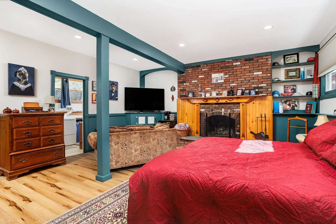
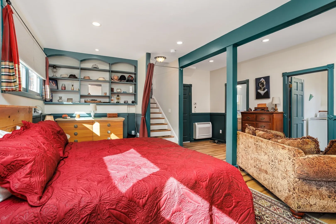
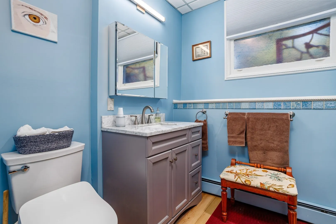
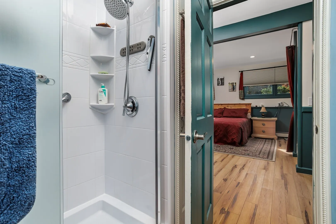
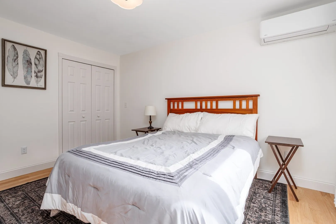
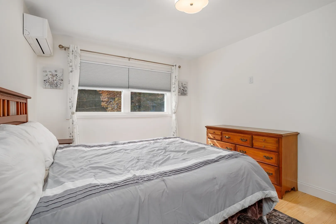
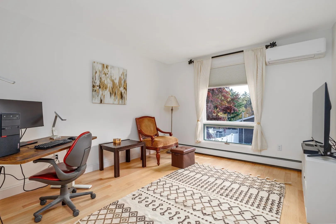
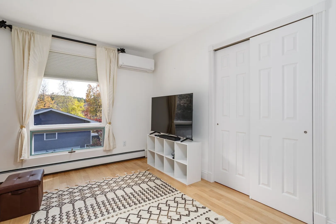
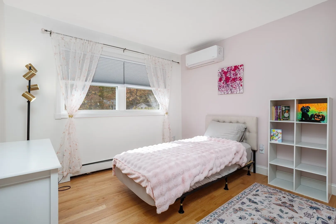
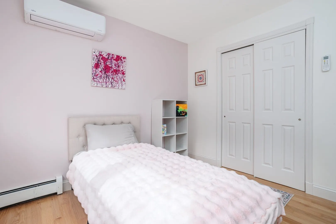
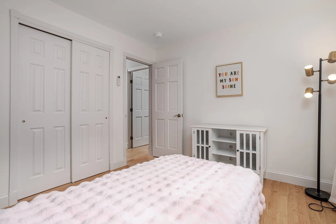
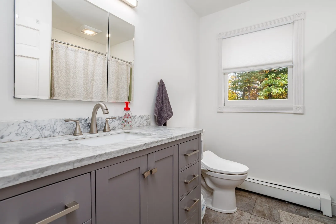
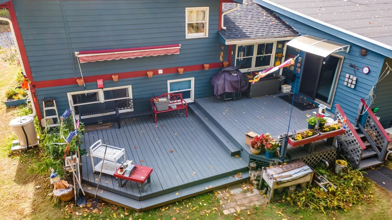
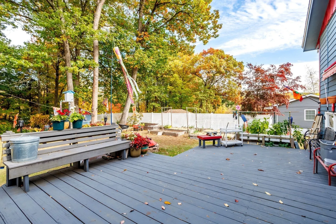
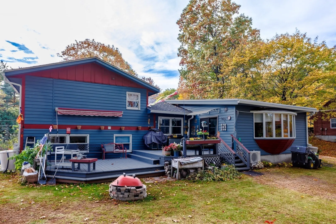
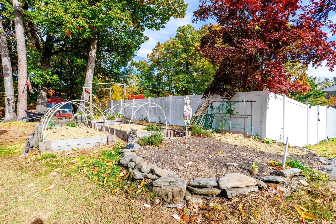
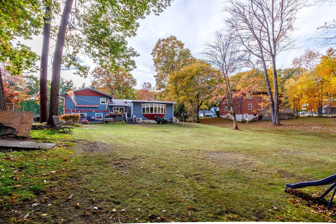
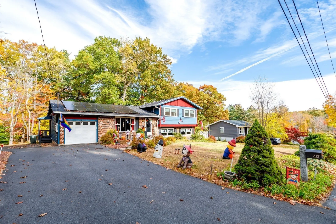
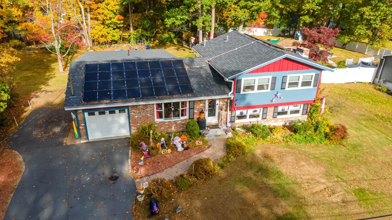
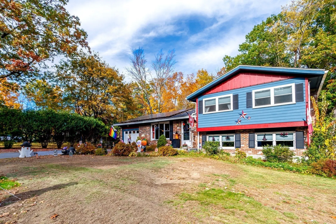
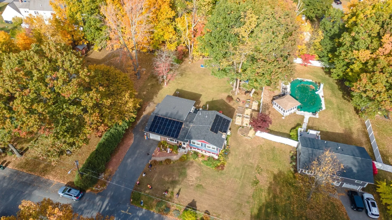
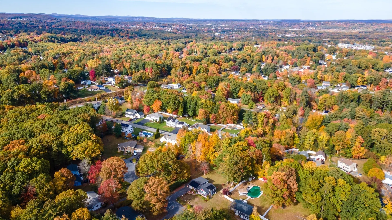
Welcome home to this beautifully updated multi-level home in South Leominster, where comfort, style, and flexibility come together! With extensive recent improvements, spacious living areas, and a backyard made for enjoying the outdoors, this home has so much to offer! Step inside to discover new and refinished hardwood flooring, renovated bathrooms, newer appliances and roof, updated electrical, new lighting, interior stairs, select doors and windows, and fresh interior & exterior paint. Seven recently installed mini-splits provide year-round comfort, and the driveway has been recently repaved. So much has already been done for you! The living room opens up to beautiful French doors leading to a potential office area and a spacious, open-concept kitchen, dining, and family room overlooking the backyard. The kitchen features gas cooking and plenty of cabinets. Sliding doors from the dining area lead to the private deck, making it easy to take the fun outside! Upstairs are three bright, generously sized bedrooms and a renovated full bath. Downstairs, the expansive bonus room offers even more possibilities! Imagine a recreation room, home gym, office, guest space, or cozy spot to unwind. A fireplace and access to another newly renovated full bath add to its appeal. You'll also find laundry, an unfinished basement, a workshop, and access to the one-car garage - plenty of room for storage, hobbies, and projects. Love the outdoors? The backyard offers room to garden, entertain, play, or relax. The private deck has a new awning and rain guard, while garden beds and a shed are ready for your next project. A solar lease offers potential energy savings too! Enjoy Leominster's convenient access to shopping, dining, highways, and the nearby MBTA commuter rail. Sholan Farms, Leominster State Forest, Doyle Community Park, and Wachusett Mountain offer outdoor adventures nearby, while local festivals add to the community feel. With so many updates, flexible spaces, and a great backyard, this home could be the one for you. Move in and make it yours!
-
Highlights
- Cooling: Ductless
- Parking Spots: 6
- Property Type: Single Family Residence
- Total Rooms: 8
- Status: Active
- Heating: Baseboard, Natural Gas, Ductless, Fireplace(s)
- Property Class: Residential
- Style: Raised Ranch
- Year Built: 1975
-
Additional Details
- Appliances: Gas Water Heater, Range, Dishwasher, Microwave, Refrigerator, Washer, Dryer
- Construction: Frame
- Exterior Features: Deck, Storage
- Flooring: Tile, Vinyl, Hardwood, Flooring - Hardwood
- Interior Features: Bonus Room
- Road Frontage Type: Public, Dead End
- SqFt Source: Public Record
- Year Built Source: Public Records
- Basement: Full, Interior Entry, Garage Access
- Exclusions: Personal Property Excluded.
- Fireplaces: 1
- Foundation: Concrete Perimeter
- Lot Features: Cleared, Gentle Sloping
- Roof: Shingle
- Year Built Details: Actual
- Zoning: Ra
-
Amenities
- Community Features: Shopping, Park, Walk/Jog Trails, Golf, Medical Facility, Bike Path, Highway Access, T-Station, University
- Parking Features: Attached, Paved Drive, Off Street, Paved
- Covered Parking Spaces: 1
-
Utilities
- Electric: Circuit Breakers
- Water Source: Public
- Sewer: Public Sewer
-
Fees / Taxes
- Assessed Value: $504,000
- Taxes: $6,885
- Tax Year: 2026
Similar Listings
Sold
35 Photos
Sold
21 Photos
Sold
39 Photos
Sold
25 Photos
Content © 2026 MLS Property Information Network, Inc. The information in this listing was gathered from third party resources including the seller and public records.
Listing information provided courtesy of Keller Williams Realty North Central.
MLS Property Information Network, Inc. and its subscribers disclaim any and all representations or warranties as to the accuracy of this information.