
Sold!
$795,000
3
Beds
1/1
Bath
2,221
Living Area
-
Property Description
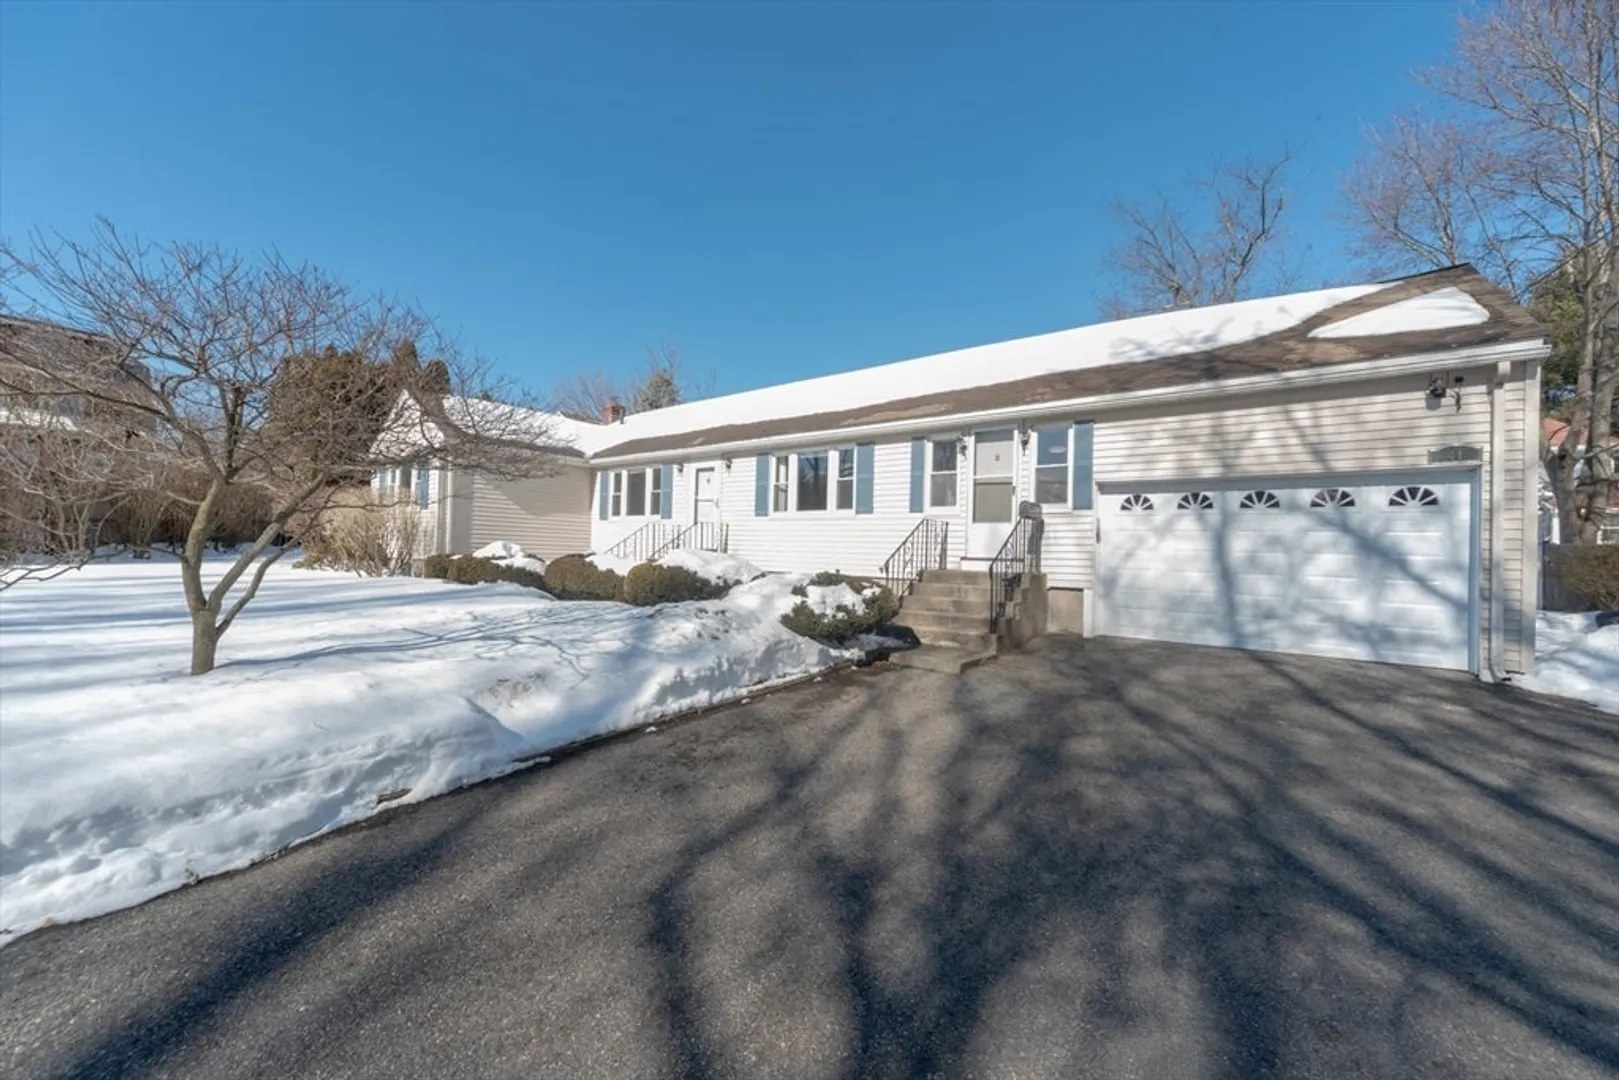
Sunny and renovated single family house with an oversized one car garage and a beautiful level yard in the sought after Lower Cedarwood area. Set back off a very quite street for wonderful privacy, this cozy and pleasant 2-3 bedroom home features central AC, an updated kitchen with granite countertops, stainless steel appliances, and tons of cabinets, and a front to back sun splashed room which could be used as a bedroom or an office. The finished lower level with good natural light offers additional living space and storage space with a half bath and a door going outside. Fully fenced beautifully backyard with a patio, shed and a lovely herb garden, perfect for entertaining. Conveniently located near Brandeis University, restaurants, highway and public transportation.
-
Highlights
- Cooling: Central Air
- Parking Spots: 5
- Property Type: Single Family Residence
- Total Rooms: 6
- Status: Closed
- Heating: Forced Air, Oil
- Property Class: Residential
- Style: Ranch
- Year Built: 1954
-
Additional Details
- Appliances: Range, Dishwasher, Microwave, Refrigerator, Washer, Dryer
- Exterior Features: Porch - Screened
- Foundation: Concrete Perimeter
- Road Frontage Type: Public
- SqFt Source: Measured
- Year Built Source: Public Records
- Basement: Full, Finished
- Flooring: Tile, Hardwood
- Interior Features: Office, Play Room
- Roof: Shingle
- Year Built Details: Actual
- Zoning: 1
-
Amenities
- Community Features: Highway Access, Public School
- Parking Features: Attached, Paved Drive, Off Street, Paved
- Covered Parking Spaces: 1
-
Utilities
- Sewer: Public Sewer
- Water Source: Public
-
Fees / Taxes
- Assessed Value: $647,200
- Taxes: $6,356
- Tax Year: 2025
Similar Listings

Sold
14 Photos
Sold
40 Photos
Sold
24 Photos
Sold
41 Photos
Content © 2026 MLS Property Information Network, Inc. The information in this listing was gathered from third party resources including the seller and public records.
Listing information provided courtesy of William Raveis R.E. & Home Services.
MLS Property Information Network, Inc. and its subscribers disclaim any and all representations or warranties as to the accuracy of this information.
