
Sold!
$380,000
3
Beds
2
Baths
1,536
Living Area
-
Property Description
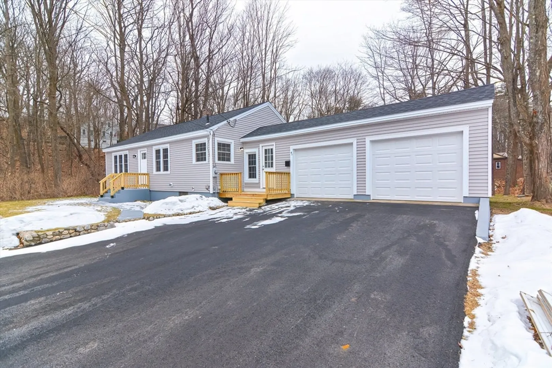
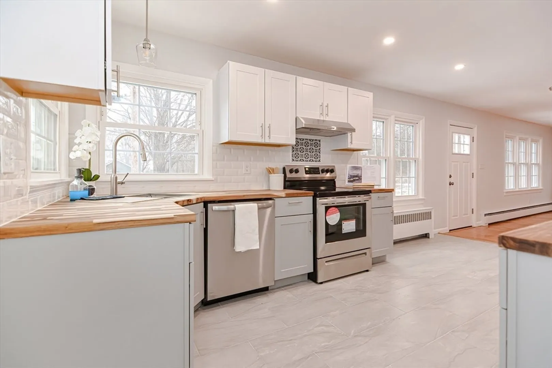
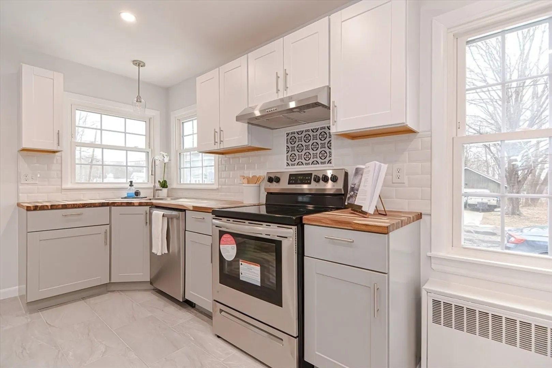
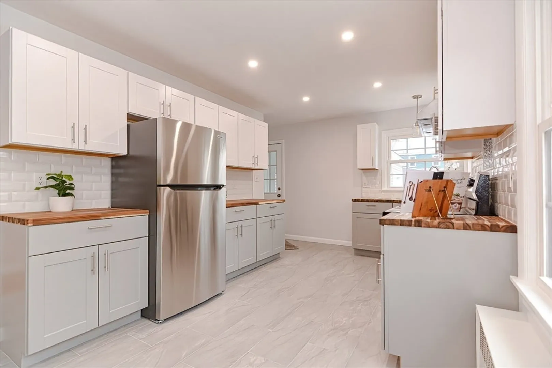
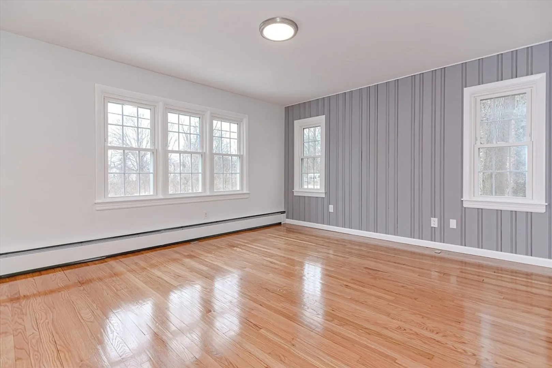
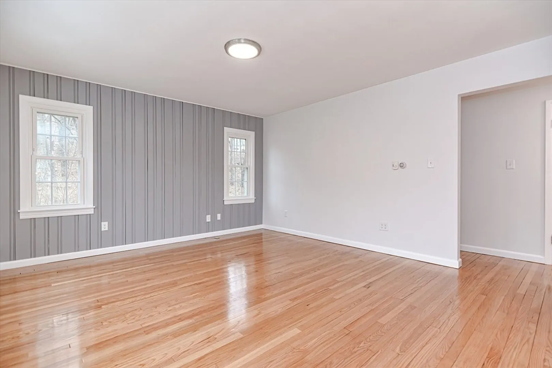
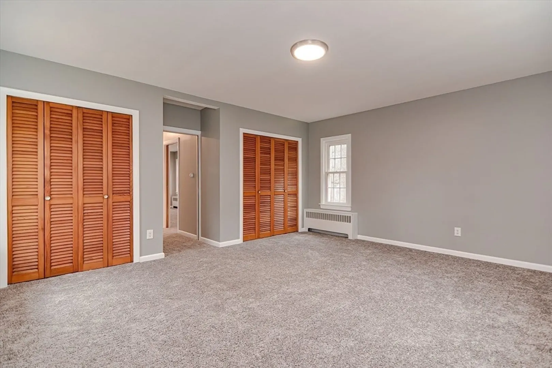
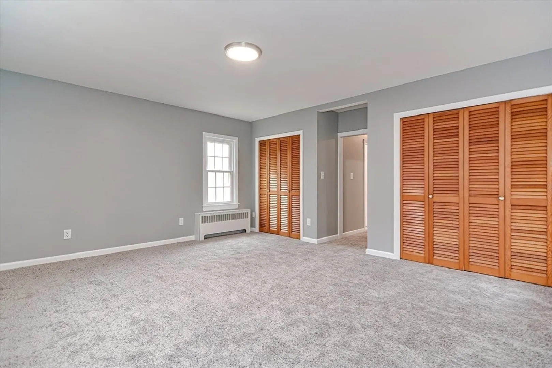
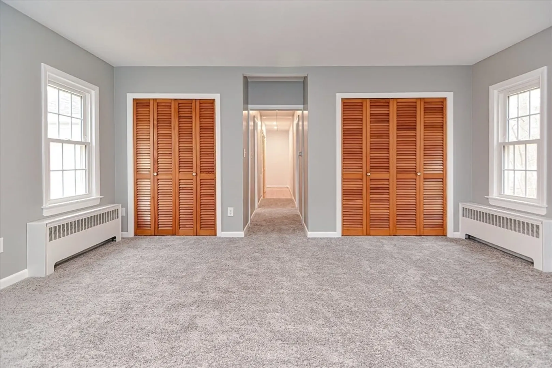
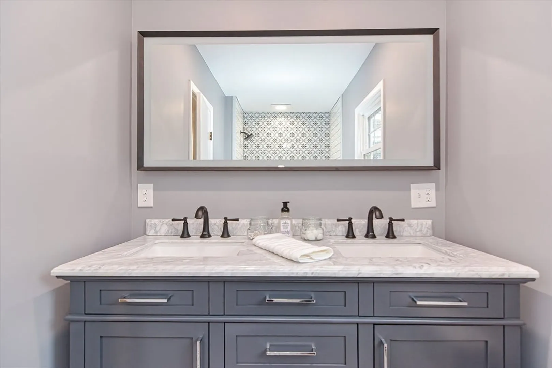
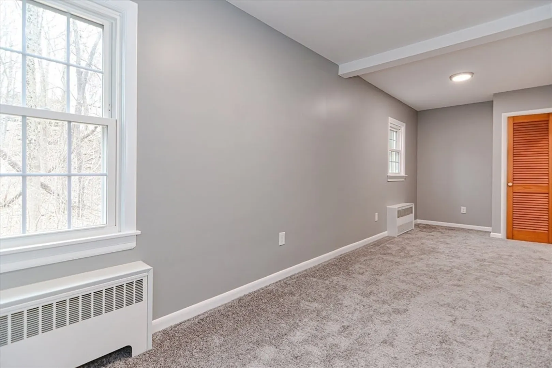
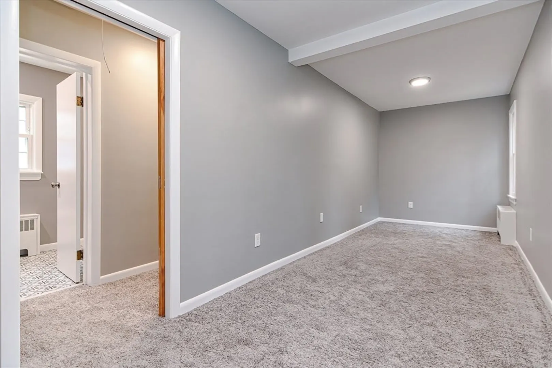
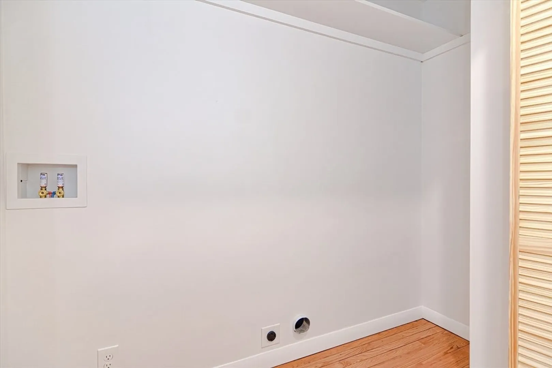
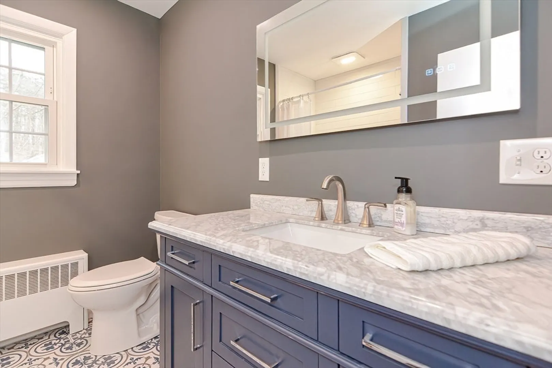
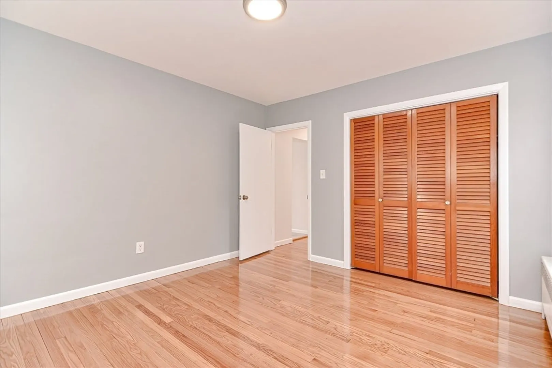
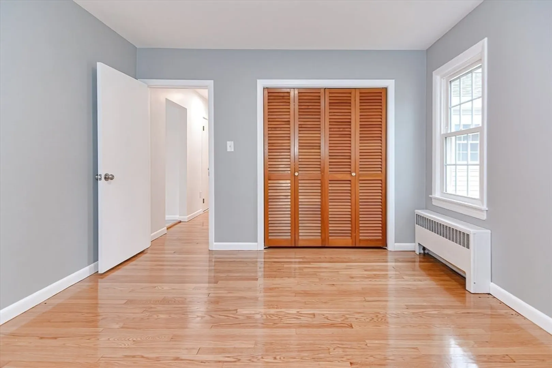
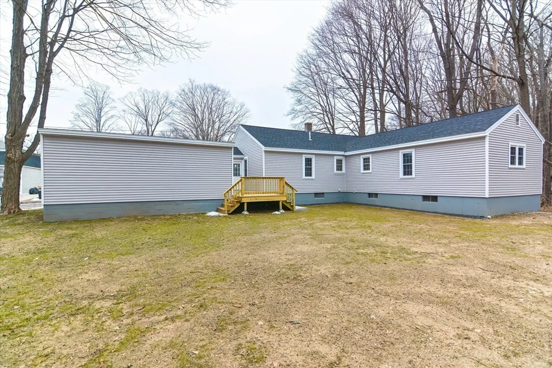
** OFFERS DUE TUESDAY 3/5 @ 12:00PM ** Welcome home to 41 Auburn Place! You will fall in love with this freshly remodeled home completed with all prideful permitted work. One floor living awaits with three bedrooms, two bathrooms and laundry conveniently located on the first floor. The attached two car garage has new doors and leads into a spacious mud room before entering into the home. Brand new cabinets, beveled tile backsplash, gorgeous acacia wood butcher block counter tops, and a new tile floor complete the kitchen. Custom tile work in both bathrooms with high-end finishes. Hardwood floors have all been beautifully refinished and new carpet installed. New roof, windows, siding, porch, deck and driveway! Definitely a must add to your list of Open Houses this weekend!
-
Highlights
- Cooling: Window Unit(s)
- Parking Spots: 2
- Property Type: Single Family Residence
- Total Rooms: 6
- Status: Closed
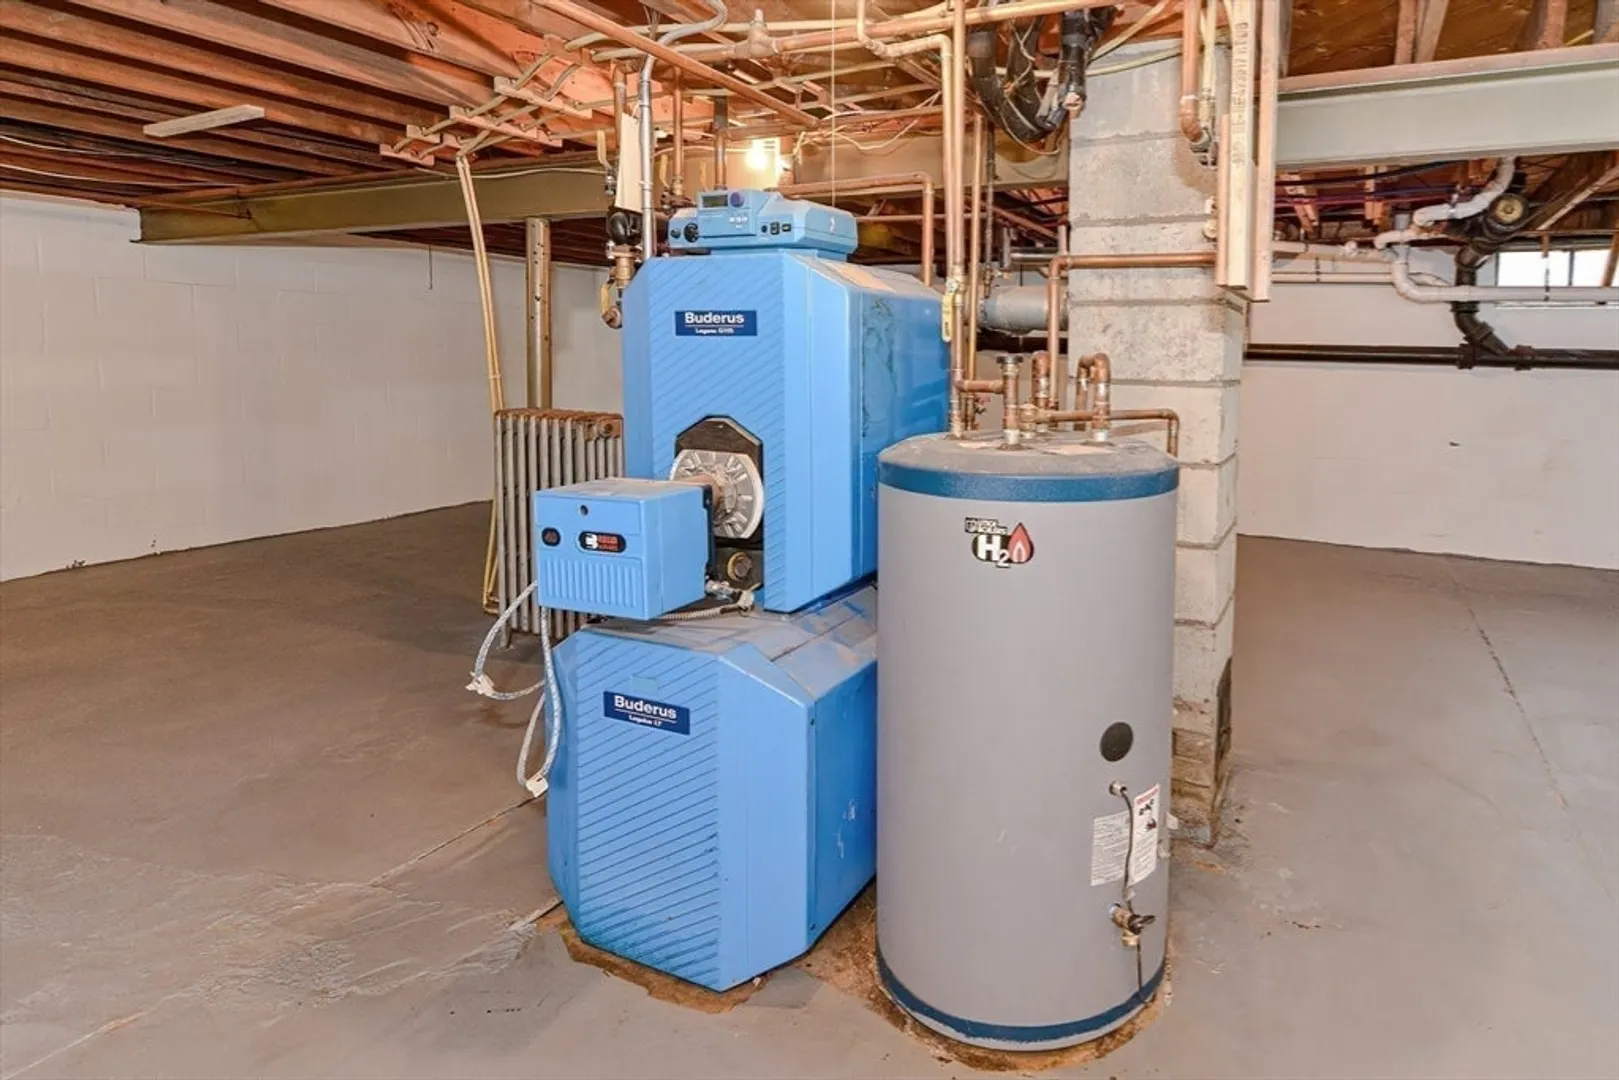
- Heating: Baseboard, Oil
- Property Class: Residential
- Style: Ranch
- Year Built: 1950
-
Additional Details
- Appliances: Water Heater, Range, Dishwasher, Refrigerator
- Construction: Frame
- Flooring: Wood, Tile, Carpet
- Road Frontage Type: Public
- Year Built Details: Actual
- Zoning: Res
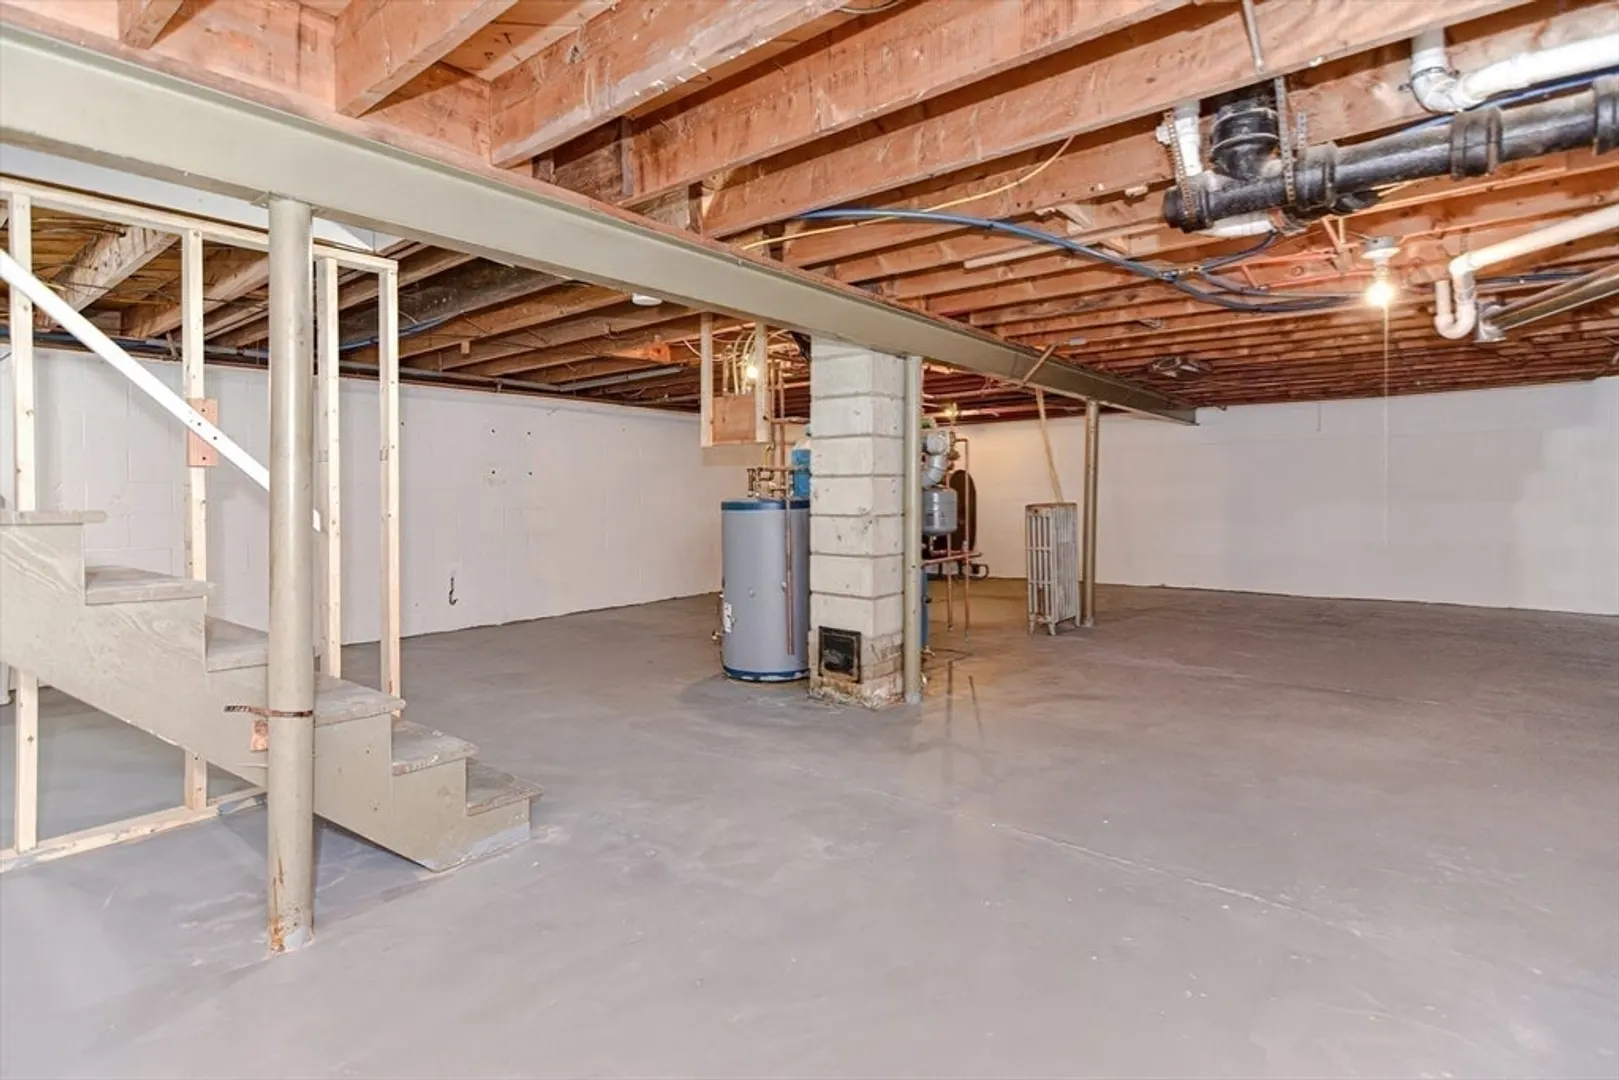
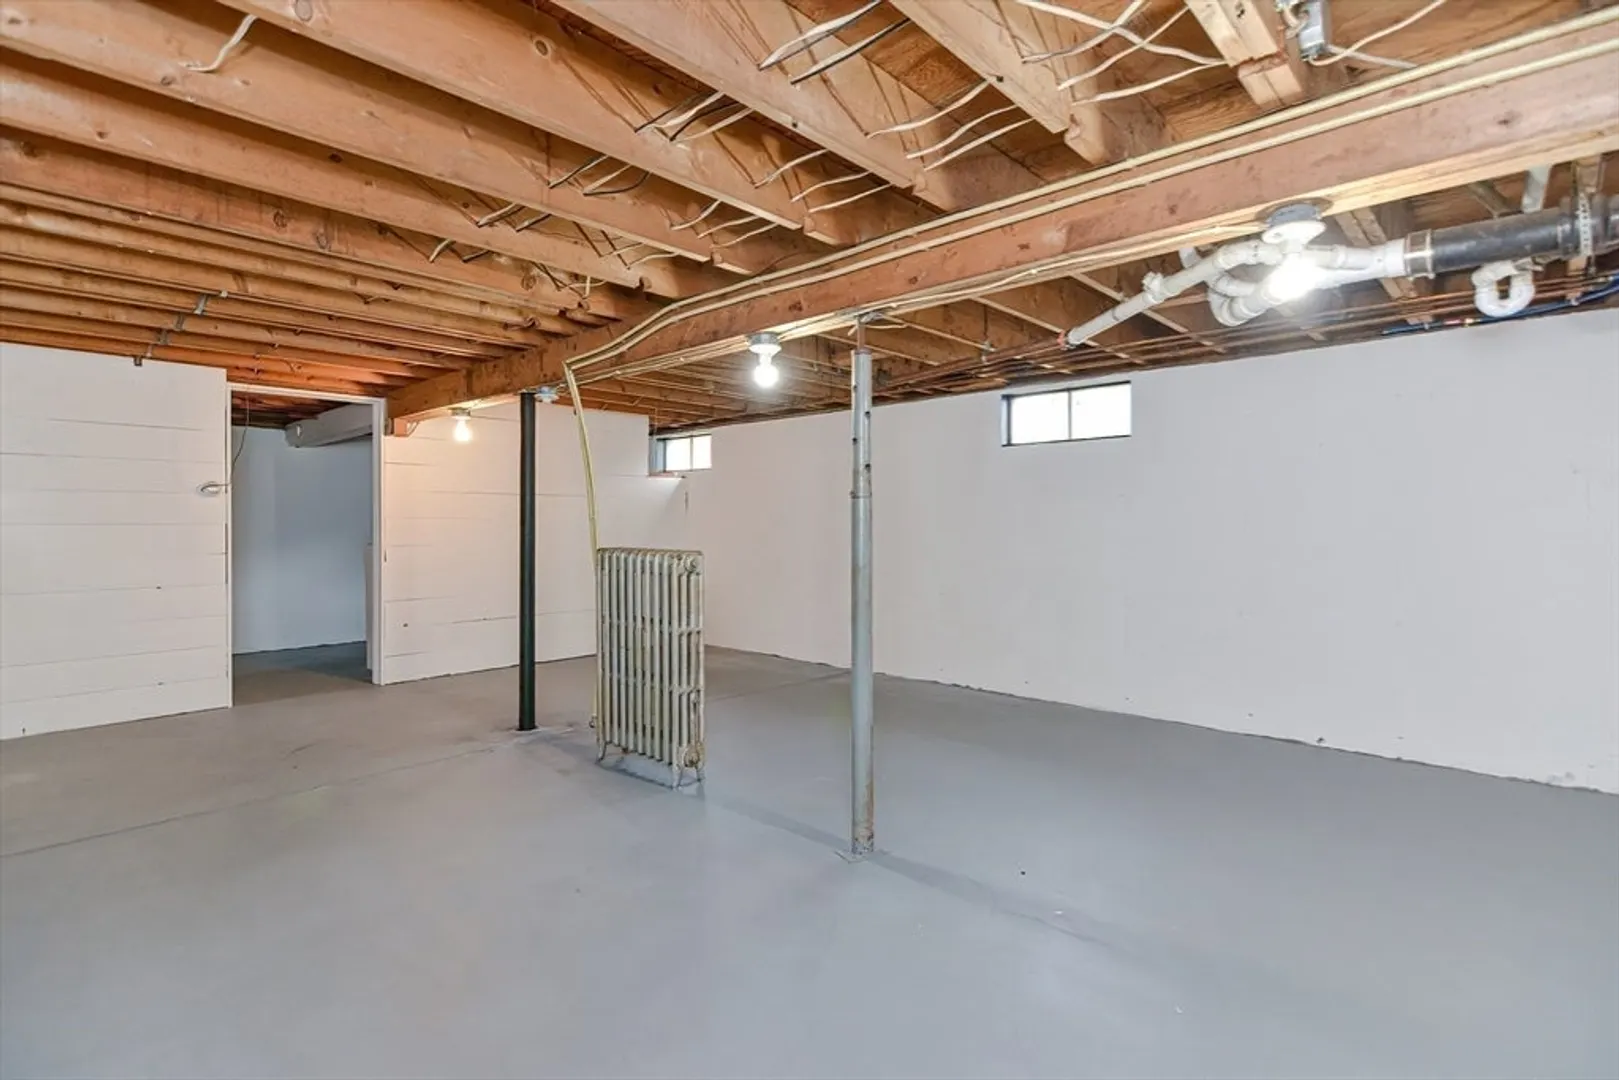
- Basement: Full, Interior Entry, Concrete
- Exterior Features: Porch, Deck - Wood
- Foundation: Block
- Roof: Shingle
- Year Built Source: Public Records
-
Amenities
- Community Features: Public Transportation, Shopping, Walk/Jog Trails, Golf, Medical Facility, Highway Access, House of Worship, Public School
- Parking Features: Attached, Paved Drive, Off Street, Paved
- Covered Parking Spaces: 2
-
Utilities
- Electric: 200+ Amp Service
- Water Source: Public
- Sewer: Public Sewer
-
Fees / Taxes
- Assessed Value: $265,600
- Compensation Based On: Gross/Full Sale Price
- Taxes: $3,408
- Buyer Agent Compensation: 2%
- Tax Year: 2024
Similar Listings
Sold
42 Photos
Sold
39 Photos
Sold
33 Photos
Sold
40 Photos
Content © 2026 MLS Property Information Network, Inc. The information in this listing was gathered from third party resources including the seller and public records.
Listing information provided courtesy of RE/MAX Encore.
MLS Property Information Network, Inc. and its subscribers disclaim any and all representations or warranties as to the accuracy of this information.
