
Sold!
$515,000
3
Beds
1
Bath
1,426
Living Area
-
Property Description
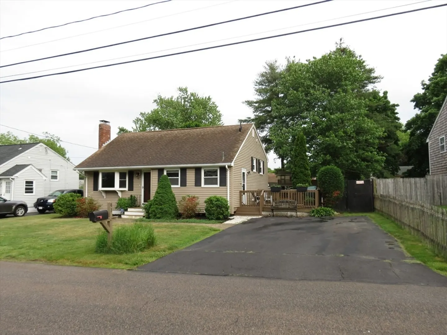
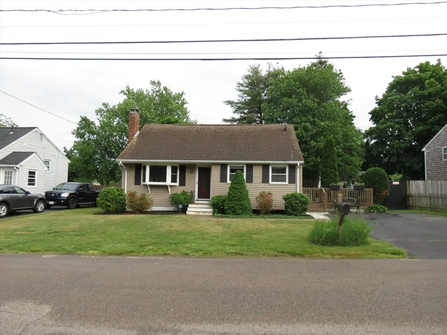
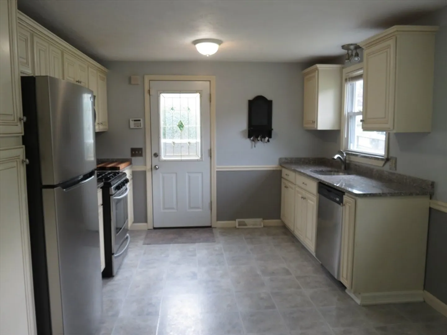
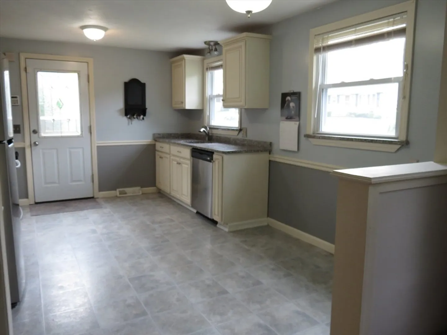
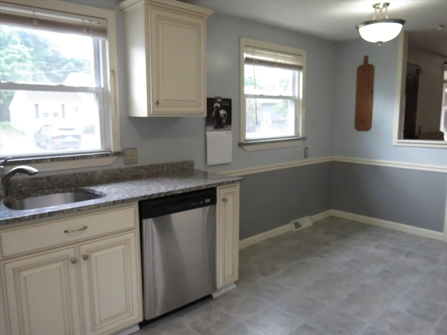
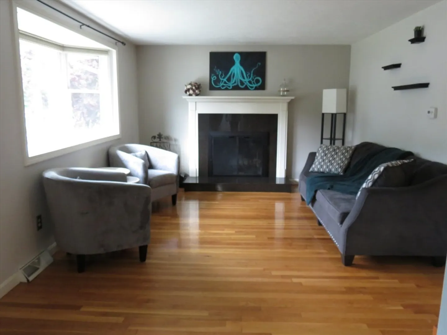
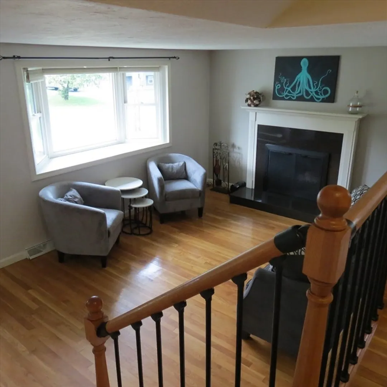
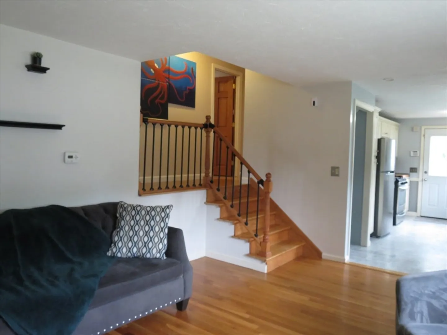
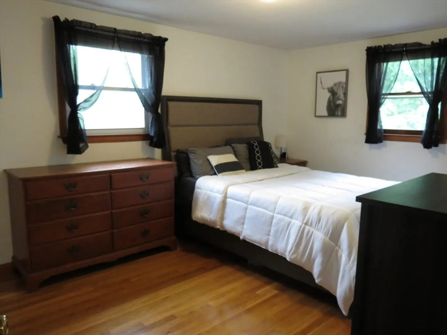
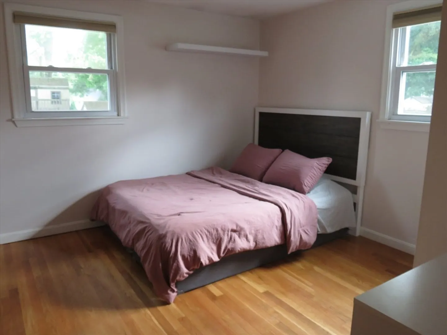
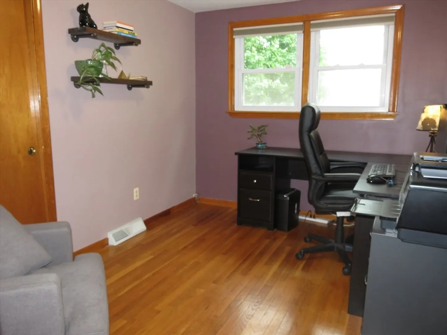
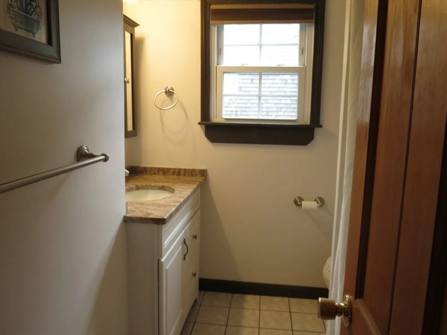
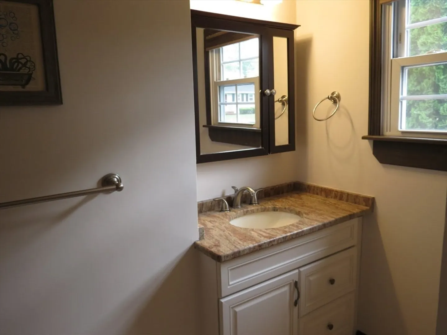
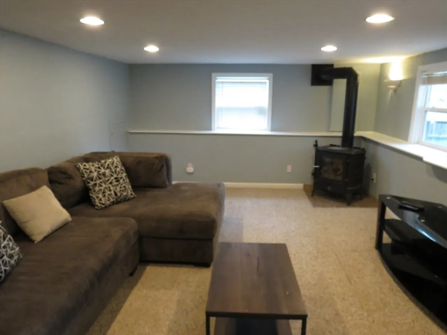
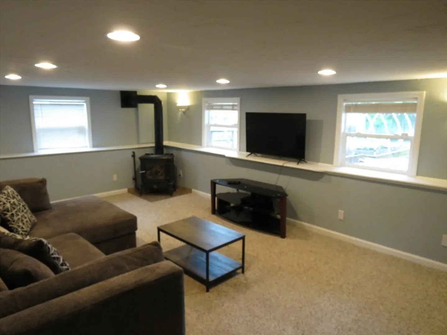
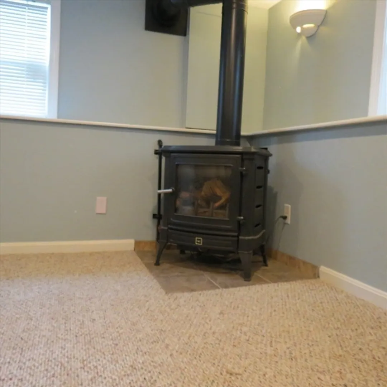
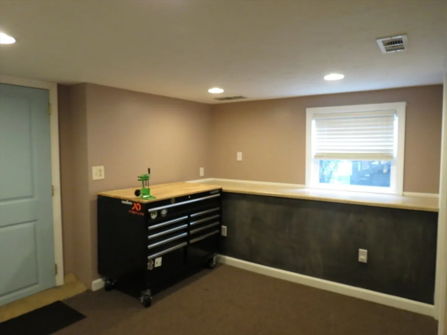
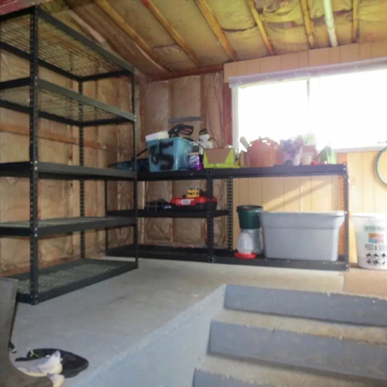
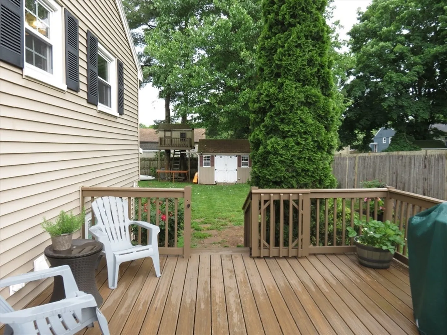
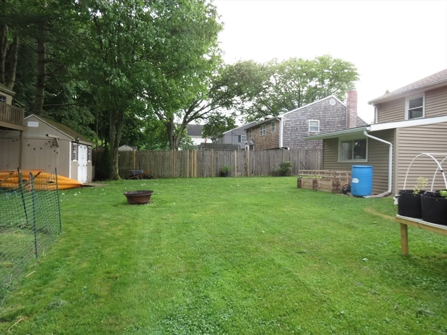
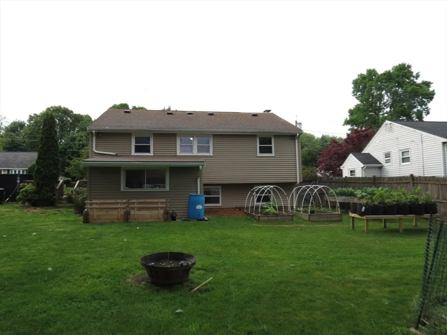
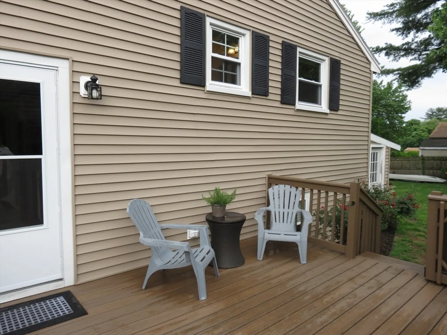
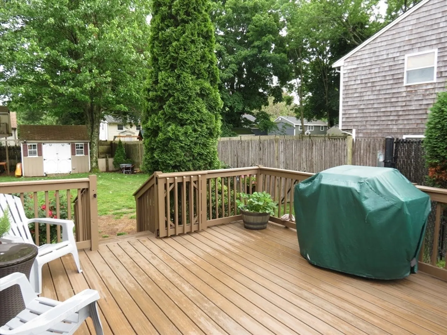
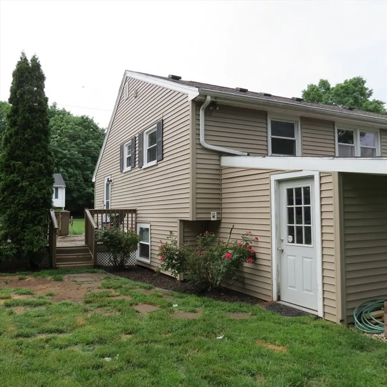
Must see this Fabulous Front to Back Split Home. Newer Bright Country Style Kitchen with Stainless Steel Appliances and Granite Countertops. Update Bath. Great Size Rooms with Gleaming Hardwood Floors. So many Updates to list including Newer Windows, Newer Gas Heating System and New Water Heater. Basement has a Large Den with a Gas Stove and Recess Lighting. Also has Separate Additional Basement Office Space and Mudroom. Great Updated Deck and Private Fenced Manicured Yard with a Storage Shed. Mature Landscape with Gardens. A Desirable Neighborhood Close to Schools and Transportation. Open House Sunday from 11 to 2.
-
Highlights
- Cooling: Central Air
- Parking Spots: 4
- Property Type: Single Family Residence
- Year Built: 1966
- Heating: Forced Air, Natural Gas
- Property Class: Residential
- Total Rooms: 7
- Status: Closed
-
Additional Details
- Appliances: Gas Water Heater, Range, Dishwasher, Microwave, Refrigerator, Washer, Dryer, Gas Cooktop
- Construction: Frame
- Fireplaces: 1
- Foundation: Concrete Perimeter
- Road Frontage Type: Public, Dead End
- Year Built Details: Actual
- Zoning: R
- Basement: Finished, Walk-Out Access
- Exterior Features: Porch, Fenced Yard, Garden
- Flooring: Tile, Carpet, Hardwood, Flooring - Wall to Wall Carpet
- Interior Features: Home Office, Den, Mud Room
- Roof: Shingle
- Year Built Source: Public Records
-
Amenities
- Community Features: Public Transportation, Shopping, Park, Highway Access, Public School, T-Station, University
- Parking Features: Paved Drive, Off Street, Paved
-
Utilities
- Sewer: Public Sewer
- Water Source: Public
-
Fees / Taxes
- Assessed Value: $425,800
- Compensation Based On: Net Sale Price
- Tax Year: 2024
- Buyer Agent Compensation: 2%
- Facilitator Compensation: 2%
- Taxes: $5,118
Similar Listings
Sold
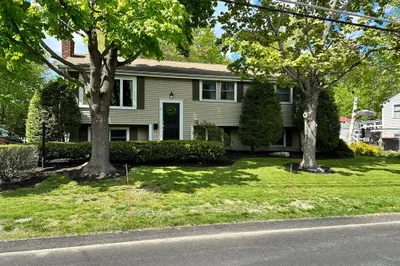
20 Photos
Sold
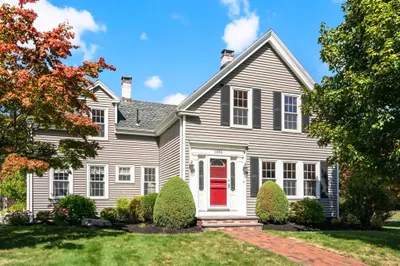
42 Photos
Sold
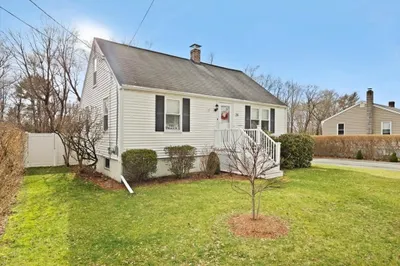
41 Photos
Sold
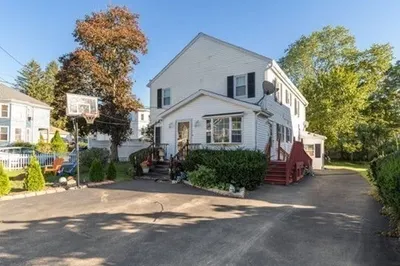
22 Photos
Content © 2026 MLS Property Information Network, Inc. The information in this listing was gathered from third party resources including the seller and public records.
Listing information provided courtesy of DeVries Dolber Realty, LLC.
MLS Property Information Network, Inc. and its subscribers disclaim any and all representations or warranties as to the accuracy of this information.
