
Sold!
$519,000
2
Beds
1/1
Bath
831
Living Area
-
Property Description
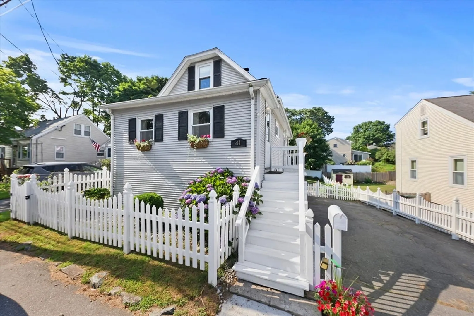
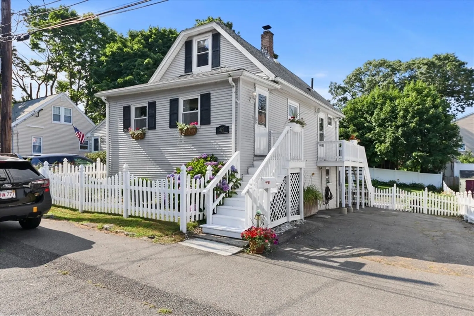
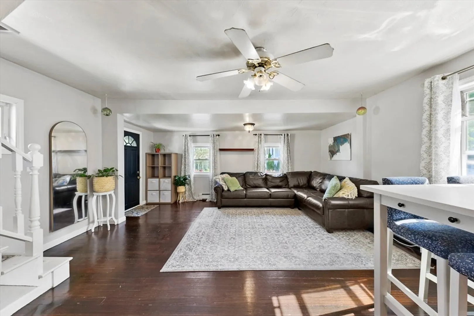
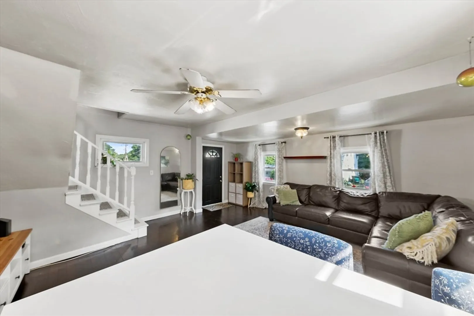
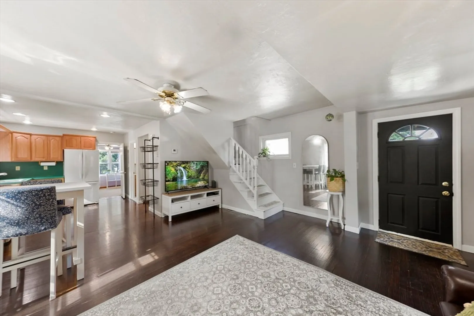
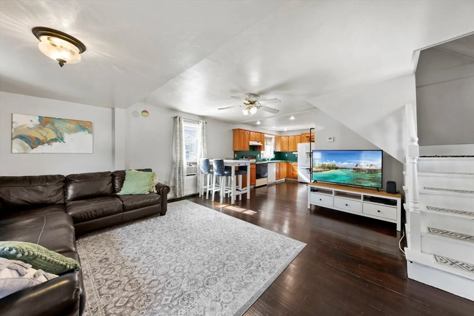
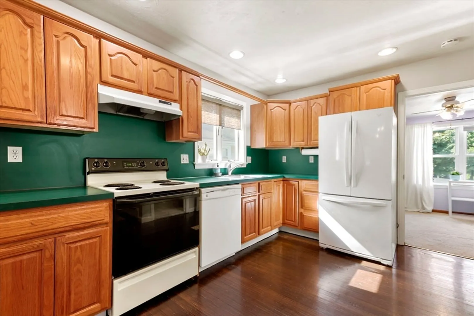
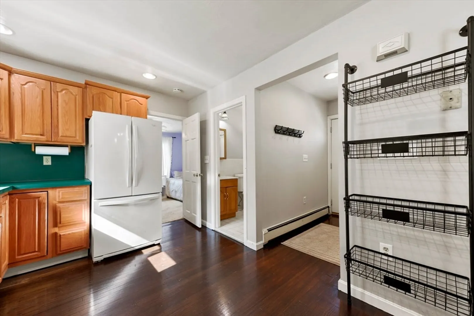
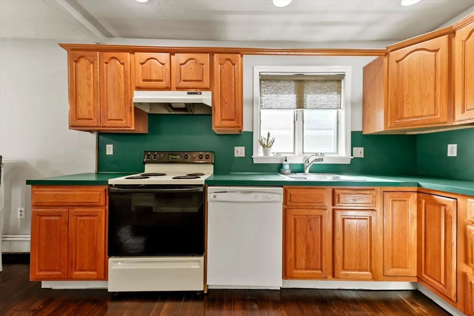
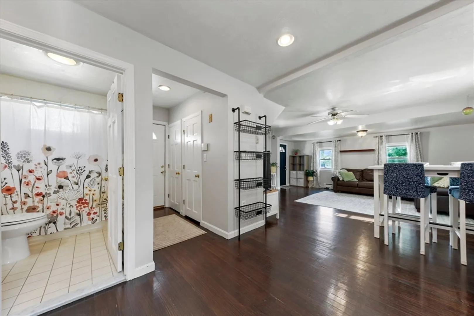
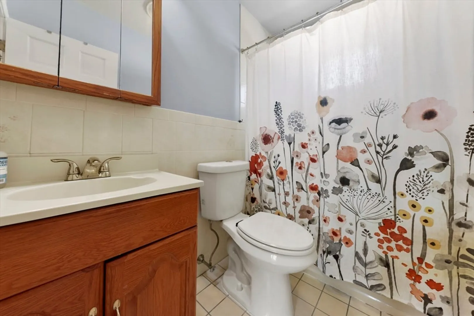
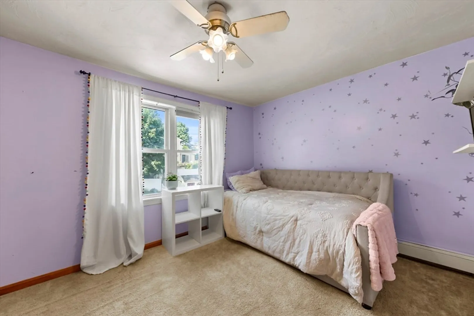
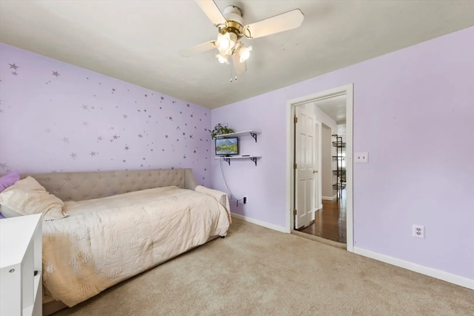
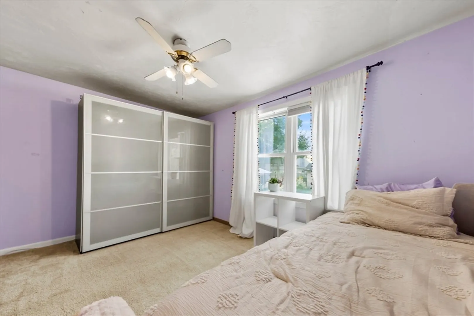
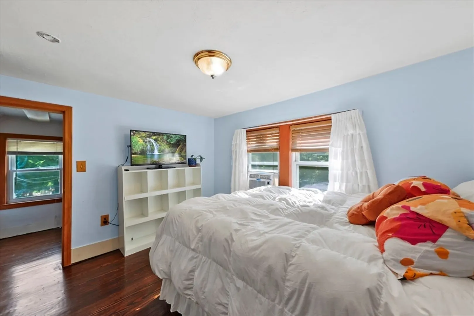
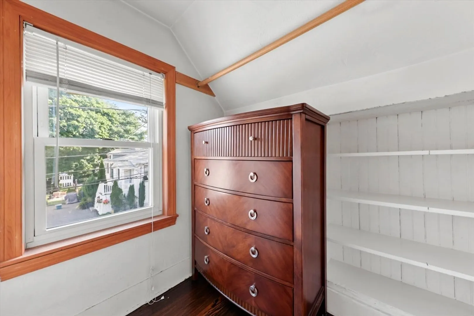
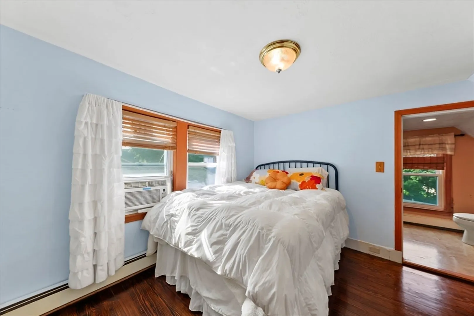
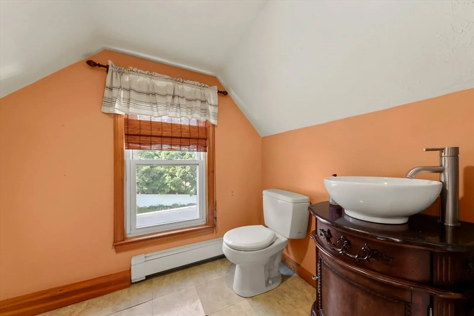
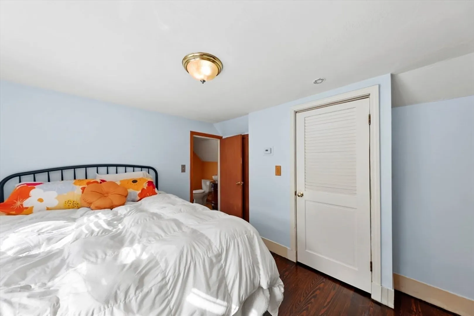
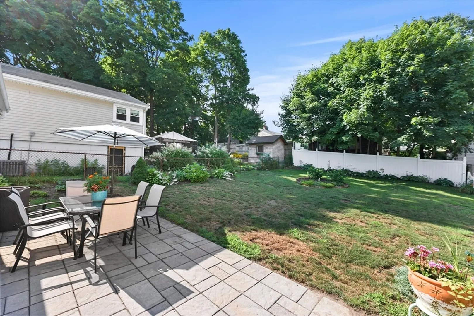
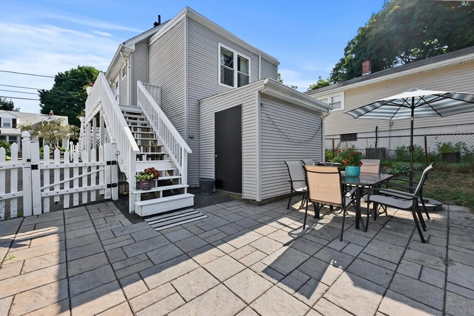
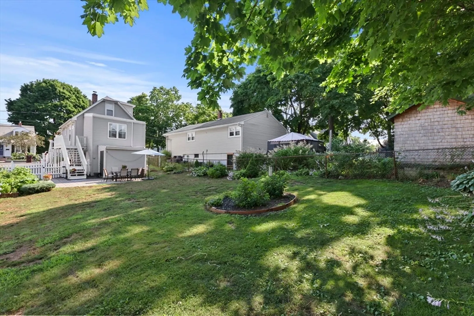
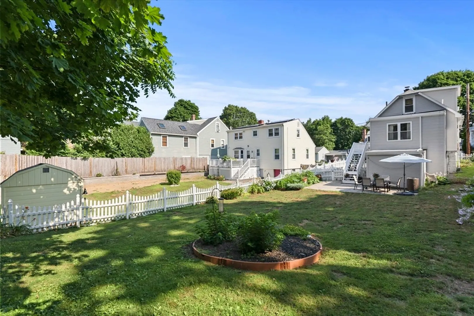
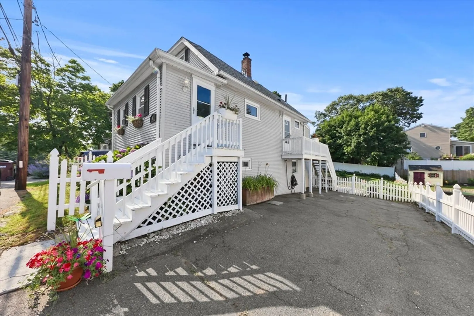
Charming Riverdale home on a completely fenced in, spacious lot with a stone patio ready for entertaining! You are welcomed into the open concept living room/dining room and kitchen area. This home features a first-floor bedroom and full bath. Off the kitchen is an additional entrance that brings you onto a deck and just down a few steps brings you directly to a patio large enough for entertaining. The second floor features a private bedroom and half bath, walk in closet and additional storage. The basement offers two separate rooms for storage and an additional attached shed off the patio. A commuter’s dream with easy access to 128 or the VFW parkway. A short distance to Dedham Square and Cutler Park.
-
Highlights
- Cooling: Window Unit(s)
- Parking Spots: 2
- Property Type: Single Family Residence
- Total Rooms: 5
- Status: Closed
- Heating: Baseboard, Oil
- Property Class: Residential
- Style: Bungalow
- Year Built: 1890
-
Additional Details
- Appliances: Electric Water Heater, Water Heater, Range, Dishwasher, Refrigerator, Washer, Dryer
- Construction: Frame
- Flooring: Wood, Carpet
- Road Frontage Type: Public
- Year Built Details: Renovated Since
- Zoning: G
- Basement: Full, Walk-Out Access, Concrete, Unfinished
- Exterior Features: Deck, Patio, Storage, Fenced Yard
- Foundation: Stone
- Roof: Shingle
- Year Built Source: Public Records
-
Amenities
- Community Features: Public Transportation, Shopping, Tennis Court(s), Park, Highway Access, Private School, Public School
- Parking Features: Paved Drive, Off Street, Tandem
-
Utilities
- Electric: 200+ Amp Service
- Water Source: Public
- Sewer: Public Sewer
-
Fees / Taxes
- Assessed Value: $455,700
- Compensation Based On: Net Sale Price
- Tax Year: 2024
- Buyer Agent Compensation: 2%%
- Facilitator Compensation: 2%%
- Taxes: $5,696
Similar Listings
Sold
40 Photos
Sold
30 Photos
Sold
39 Photos
Sold
32 Photos
Content © 2026 MLS Property Information Network, Inc. The information in this listing was gathered from third party resources including the seller and public records.
Listing information provided courtesy of Compass.
MLS Property Information Network, Inc. and its subscribers disclaim any and all representations or warranties as to the accuracy of this information.
