
41 Apple Rd
$625,000
3
Beds
2
Baths
1,862
Sqft
- Request Info
- Call
- Save
-
More
- Mortgage Calculator

Property Tools
$625,000
3
Beds
2
Baths
1,862
Living Area
-
Property Description
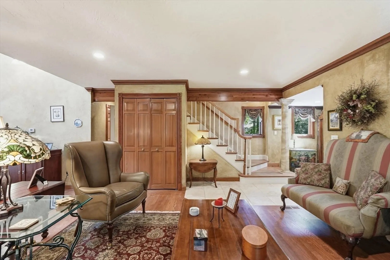
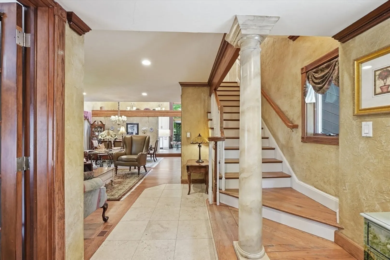
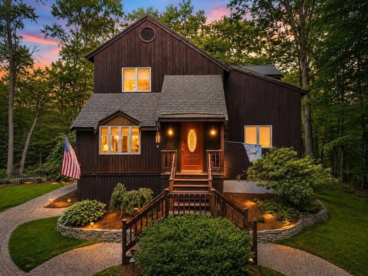
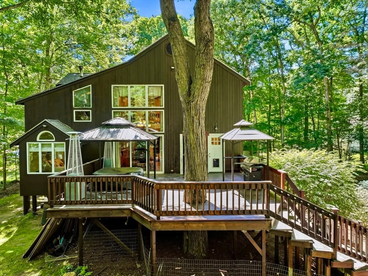
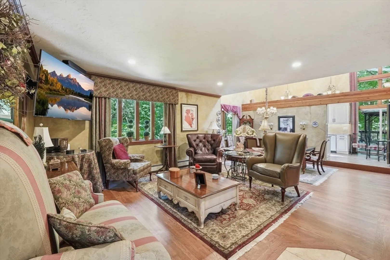
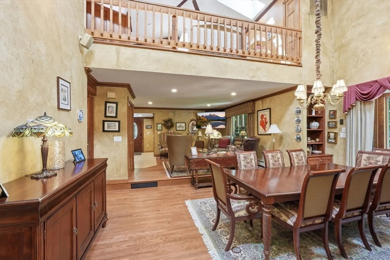
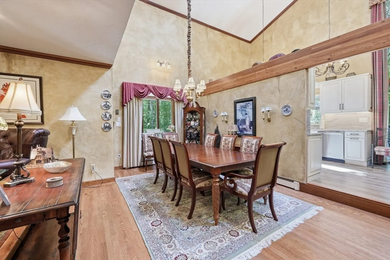
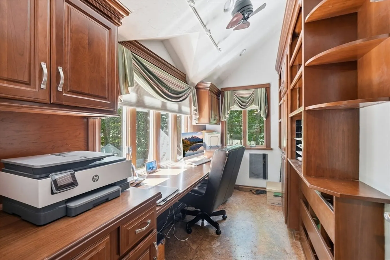
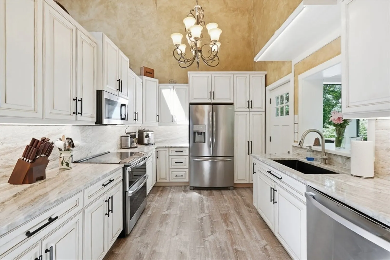
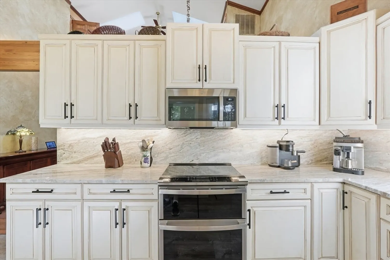
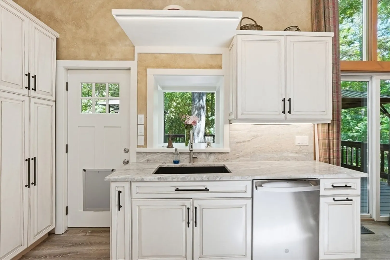
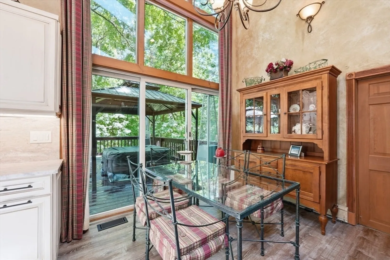
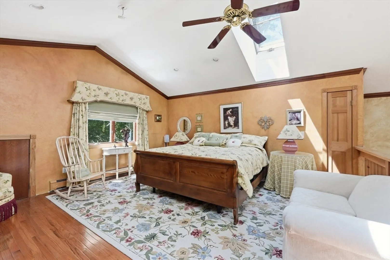
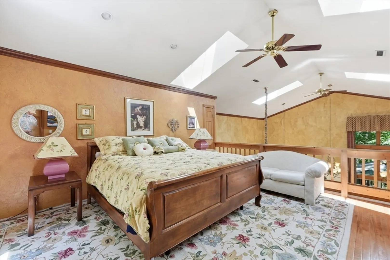
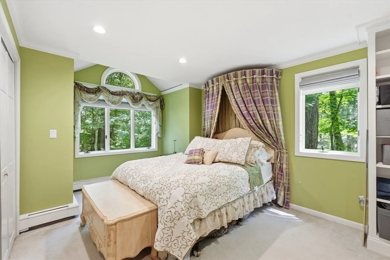
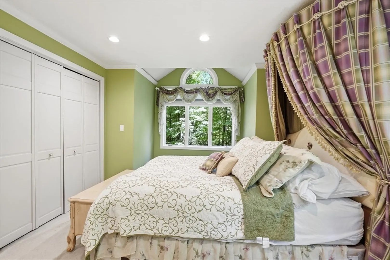
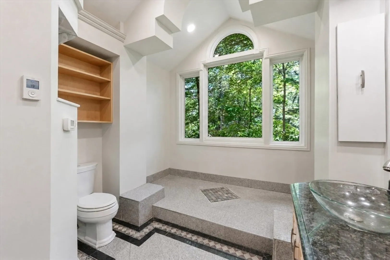
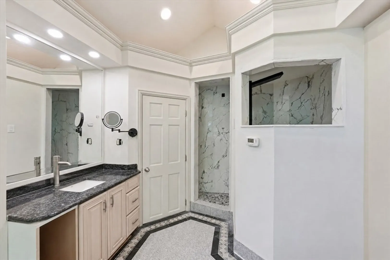
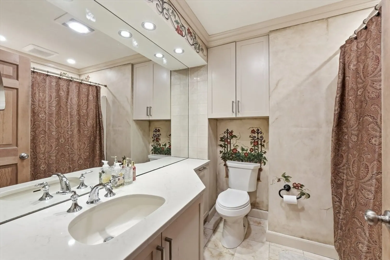
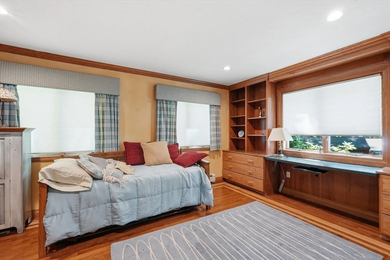
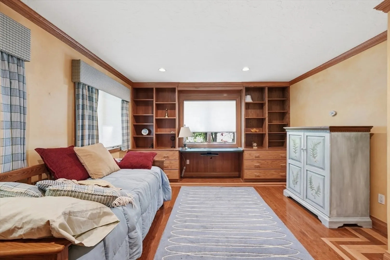
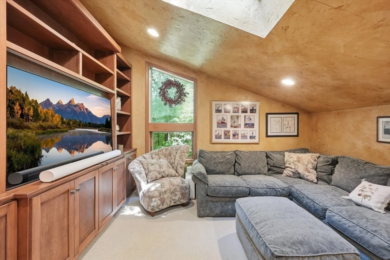
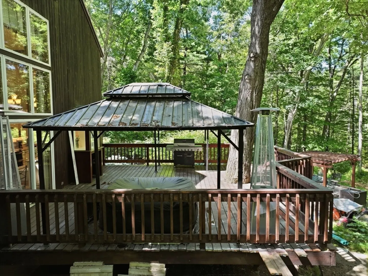
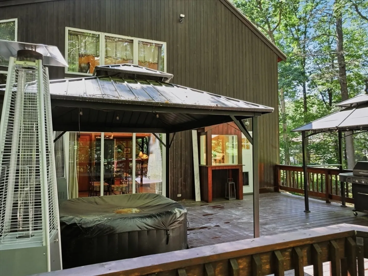
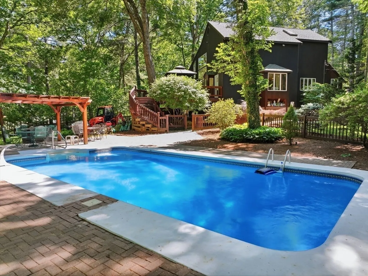
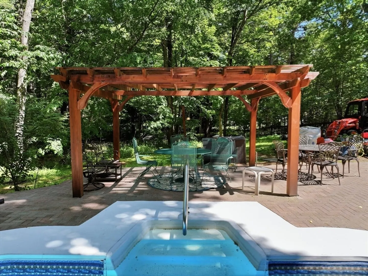
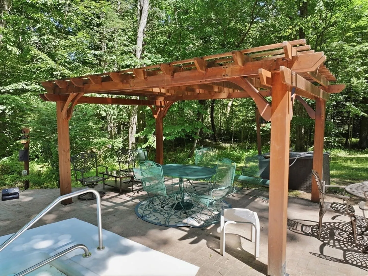
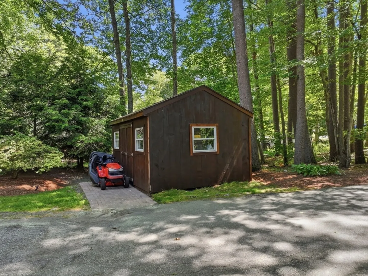
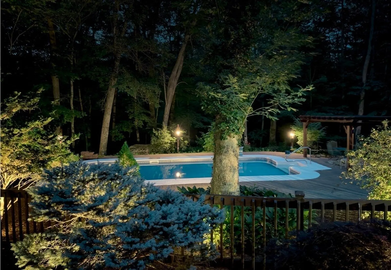
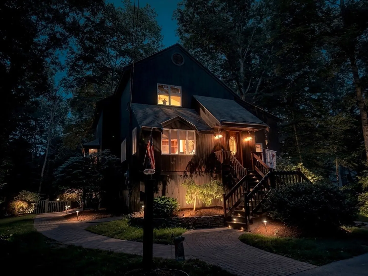
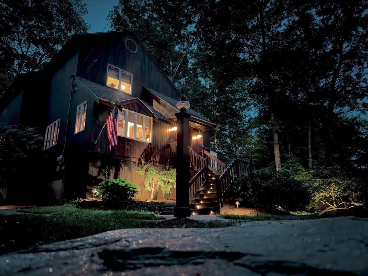
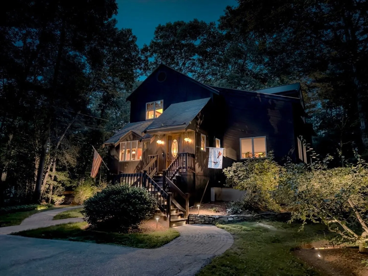
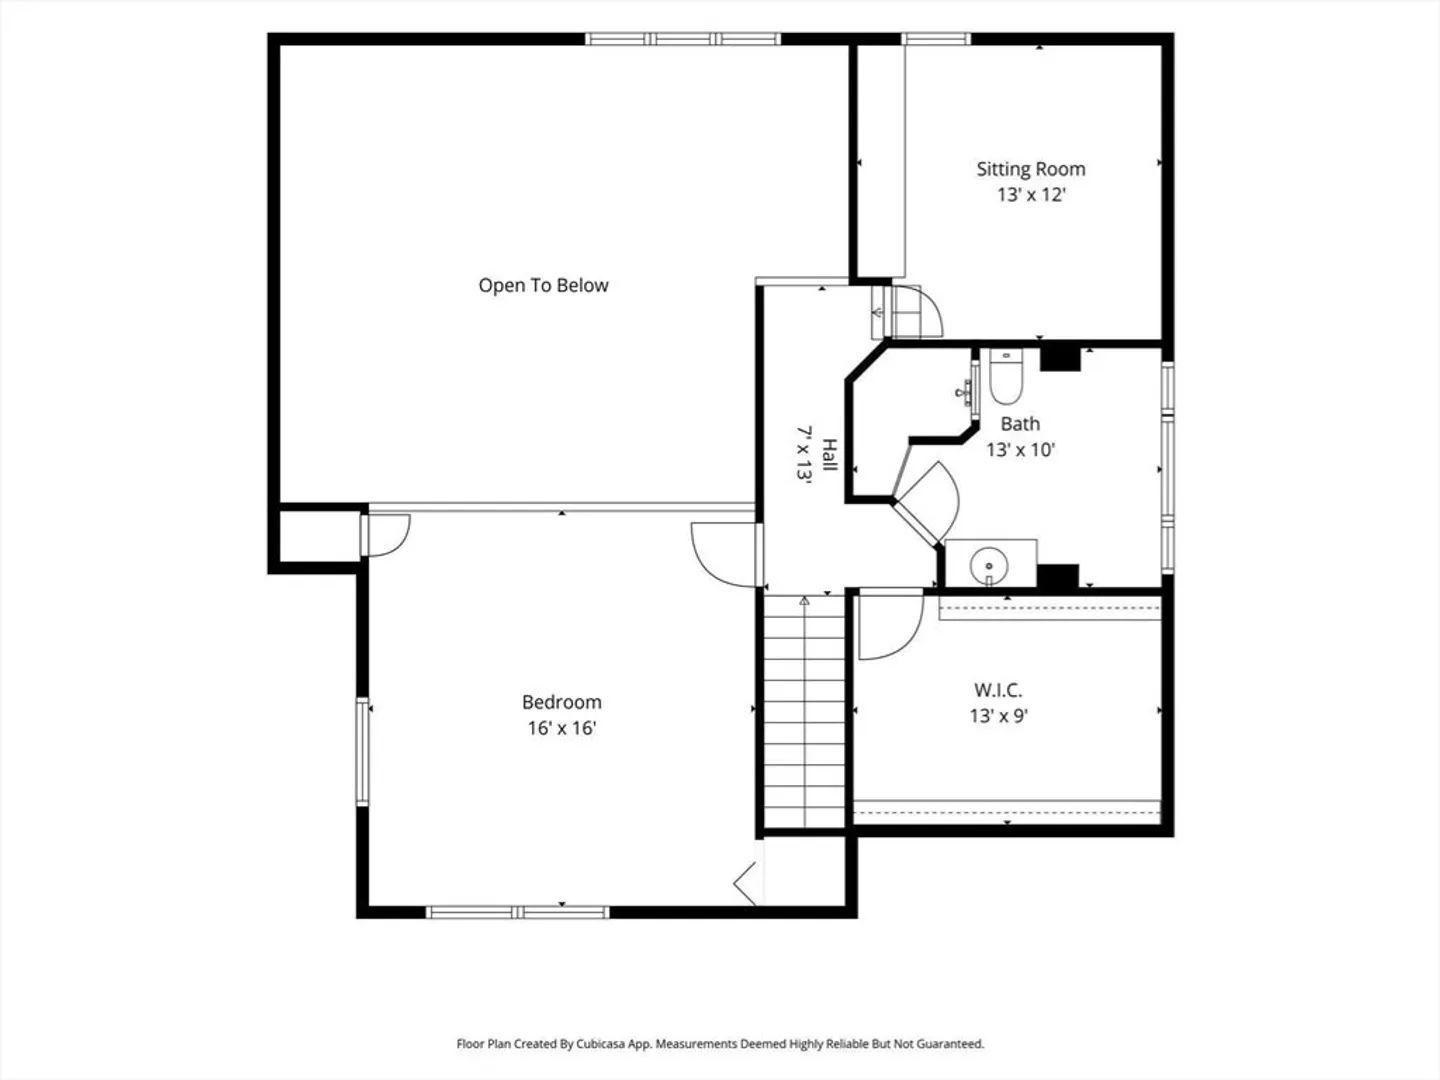
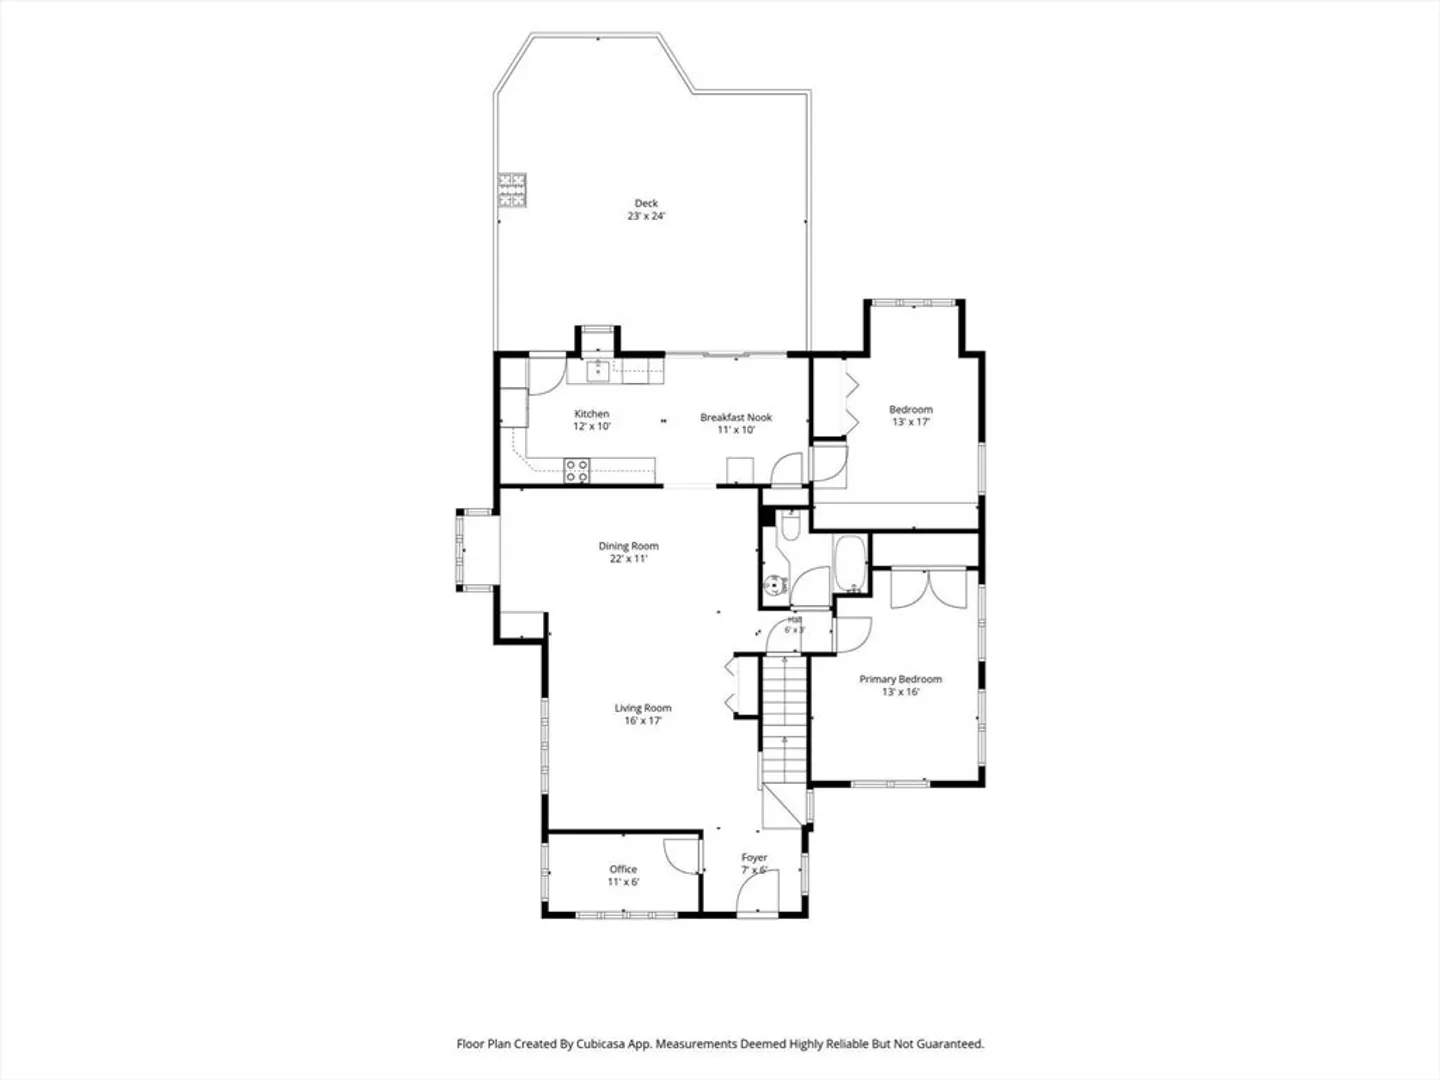
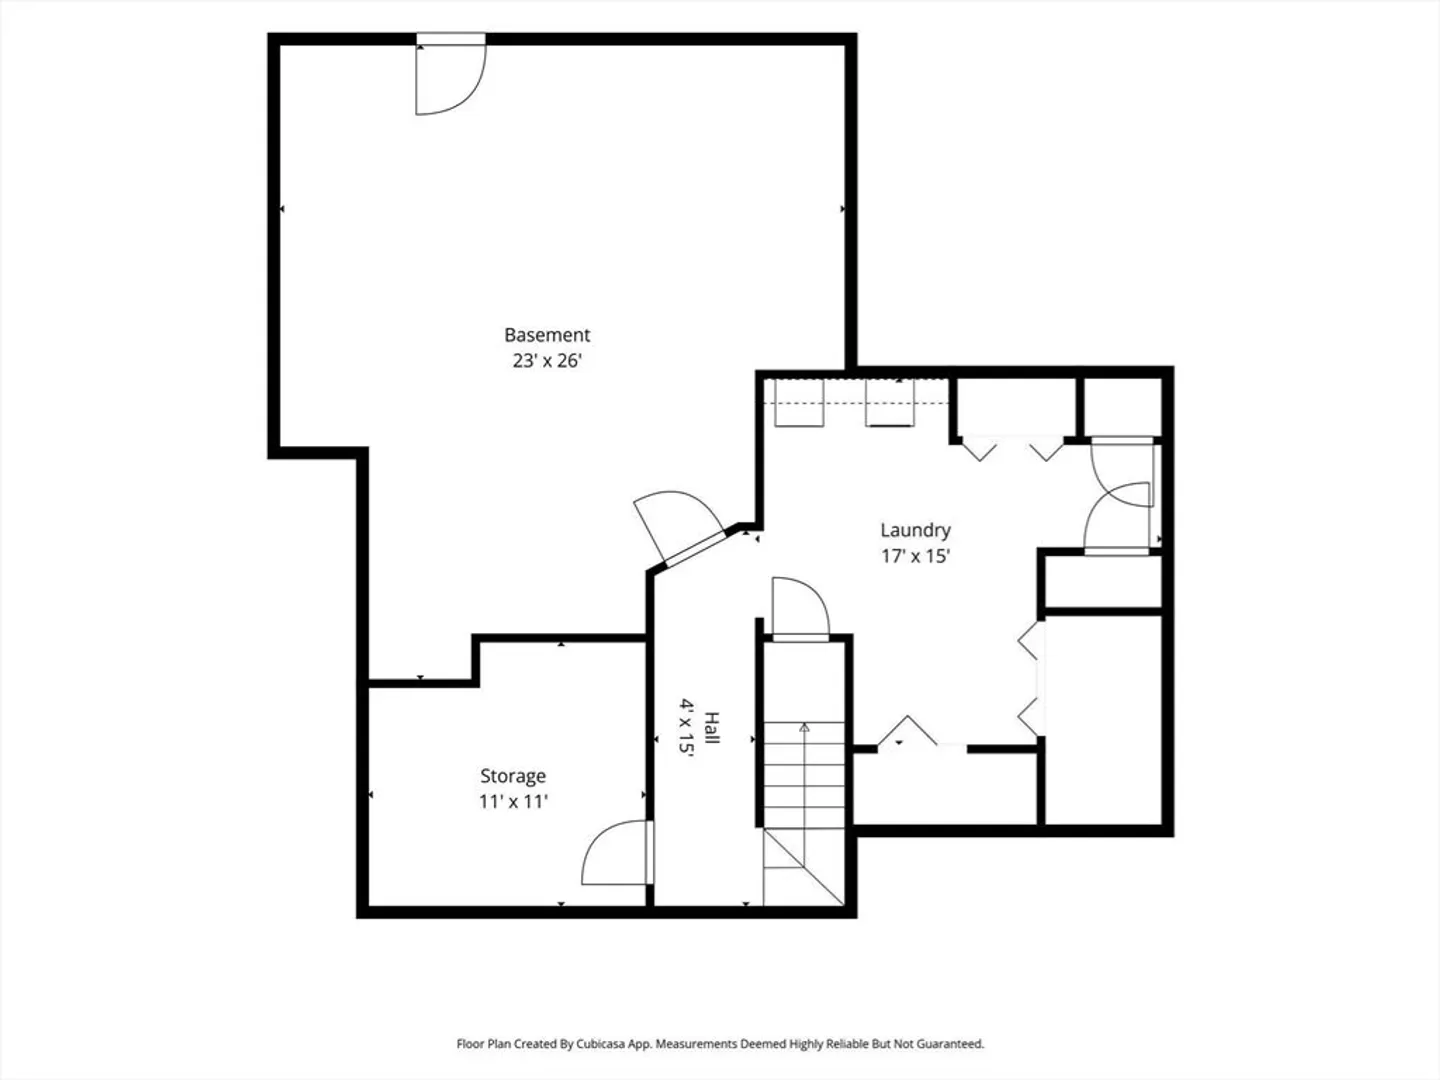
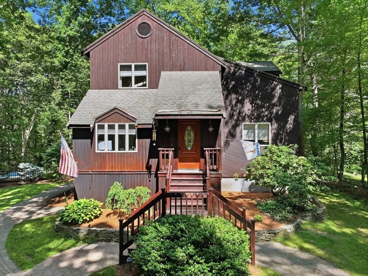
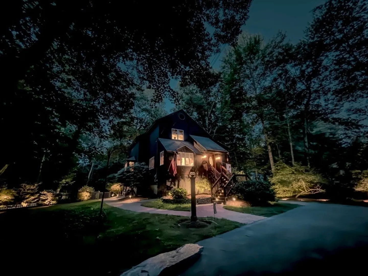
This custom, owner-built home showcases exceptional contemporary craftsmanship. Situated on a 1-acre professionally landscaped, park-like setting with brick pathways, a private, fenced backyard, and a heated saltwater pool. Step through the front door and prepare to be impressed. The formal living room flows seamlessly into the sunny dining area, with vaulted ceilings. The kitchen has custom cabinetry loaded with special features for all your dinnerware and accessories. The first floor also includes a bedroom, a full bath, and a private office, as well as a sitting room with flexible uses. Upstairs, the spacious main bedroom loft suite features a newly renovated bath, a walk-in closet, 3rd bedroom. Pride of ownership is evident throughout; most appliances, mechanical systems, and pool items have been updated within the past five years. Conveniently minutes from the regional high school.,Discover the difference
-
Highlights
- Acres: 1
- Heating: Baseboard, Oil
- Property Class: Residential
- Style: Contemporary
- Year Built: 1986
- Cooling: Central Air
- Parking Spots: 4
- Property Type: Single Family Residence
- Total Rooms: 6
- Status: Active
-
Additional Details
- Appliances: Water Heater
- Exclusions: Some Plants And Trees Will Be Removed Prior To Closing.
- Flooring: Wood, Tile, Flooring - Wall to Wall Carpet
- Interior Features: Vaulted Ceiling(s), Closet/Cabinets - Custom Built, Cable Hookup, Sitting Room, Home Office
- Road Frontage Type: Public
- SqFt Source: Public Record
- Year Built Source: Public Records
- Construction: Frame
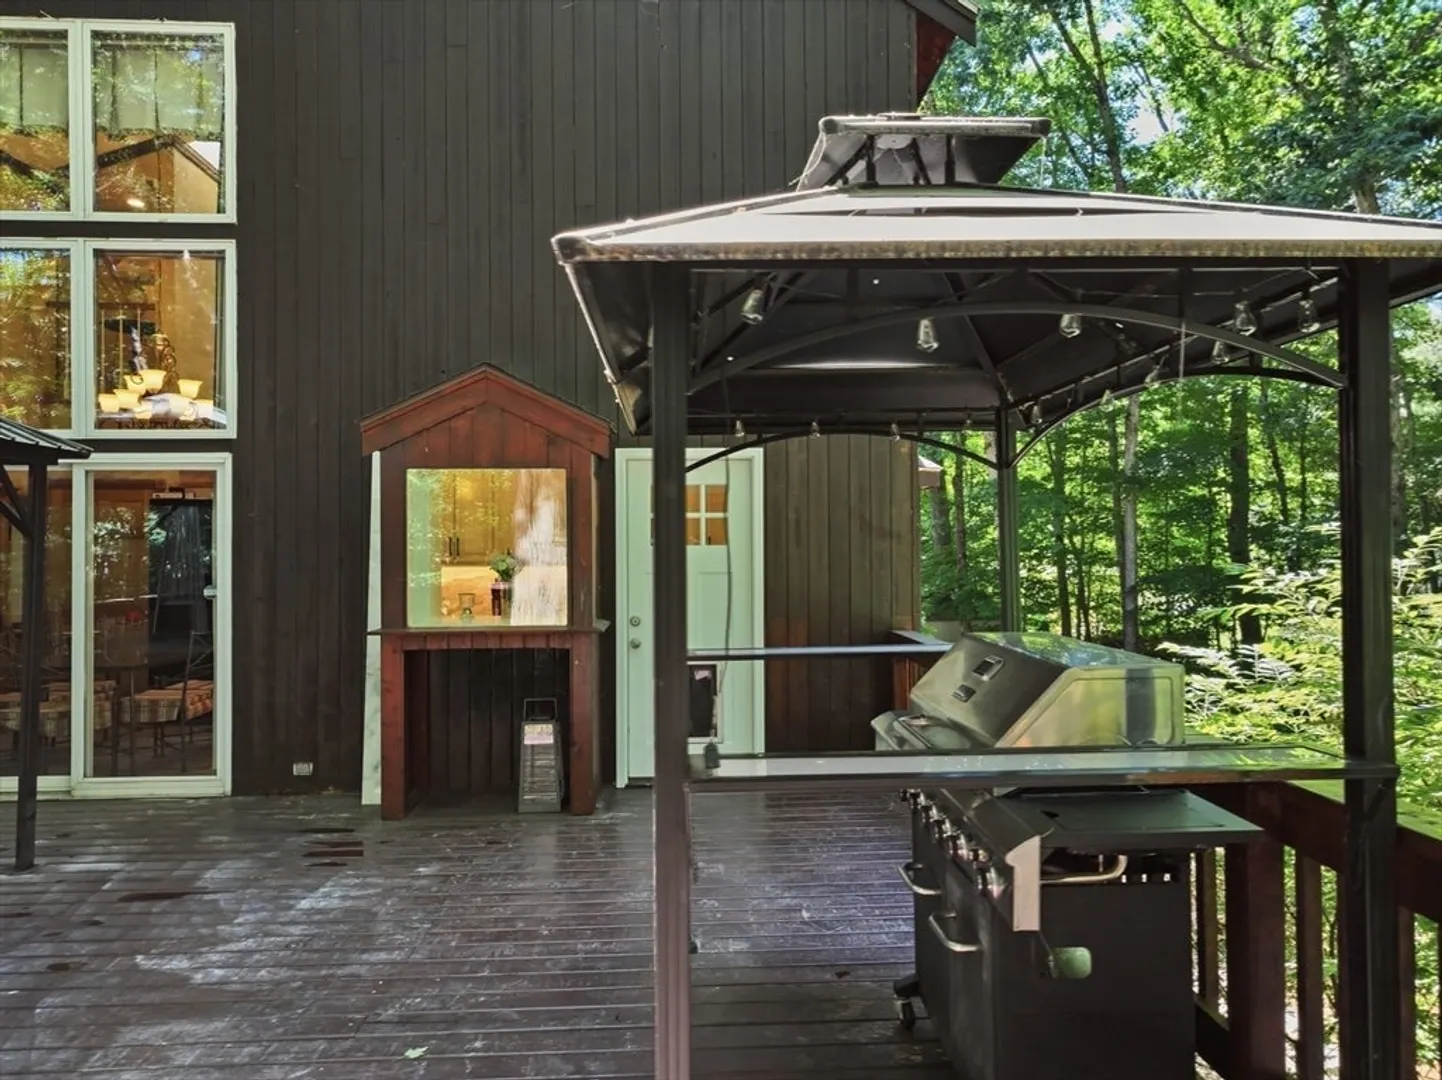
- Exterior Features: Deck - Wood, Pool - Inground Heated, Storage, Professional Landscaping, Sprinkler System, Decorative Lighting, Screens, Fenced Yard
- Foundation: Concrete Perimeter
- Lot Features: Level
- Roof: Shingle
- Year Built Details: Actual
- Zoning: Ar
-
Amenities
- Community Features: Shopping, Park, Golf, Medical Facility, Highway Access, Public School
- Pool Features: Pool - Inground Heated
- Parking Features: Paved Drive, Off Street
-
Utilities
- Electric: 200+ Amp Service
- Water Source: Private
- Sewer: Inspection Required for Sale, Private Sewer
-
Fees / Taxes
- Assessed Value: $366,000
- Taxes: $5,175
- Tax Year: 2025
Similar Listings
Content © 2026 MLS Property Information Network, Inc. The information in this listing was gathered from third party resources including the seller and public records.
Listing information provided courtesy of Sullivan & Company Real Estate, Inc..
MLS Property Information Network, Inc. and its subscribers disclaim any and all representations or warranties as to the accuracy of this information.