
Sold!
$1,210,000
4
Beds
2
Baths
2,012
Living Area
-
Property Description
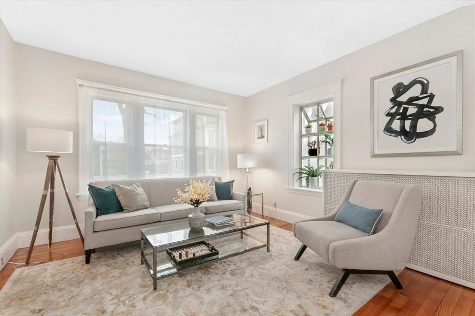
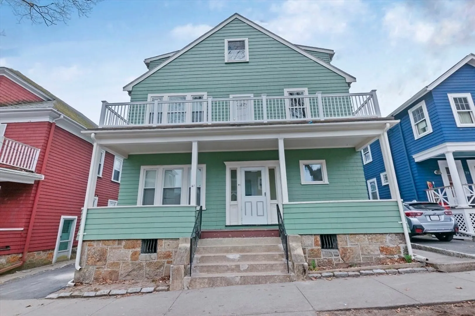
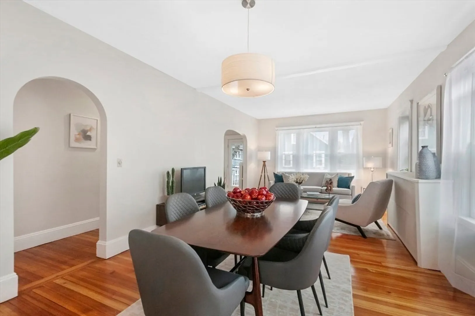
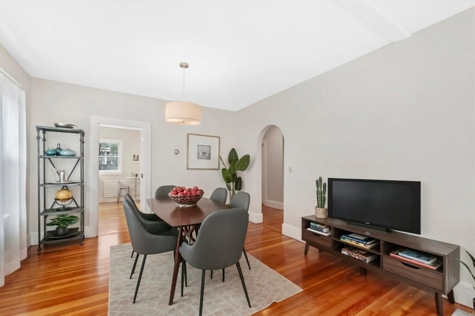
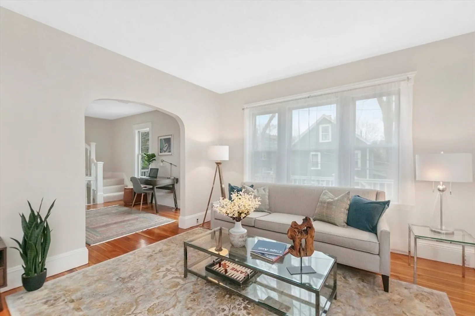
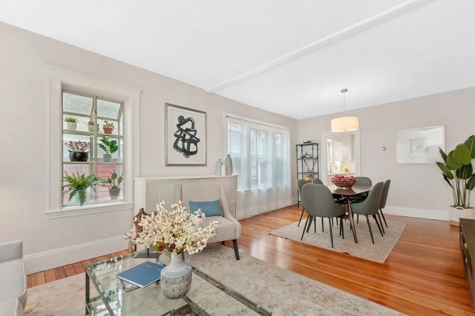
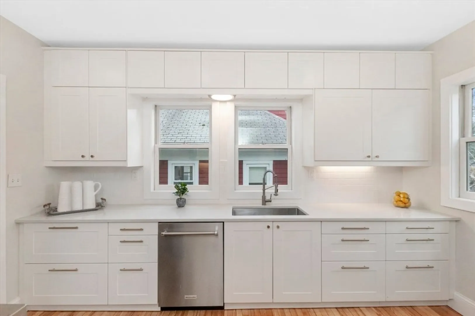
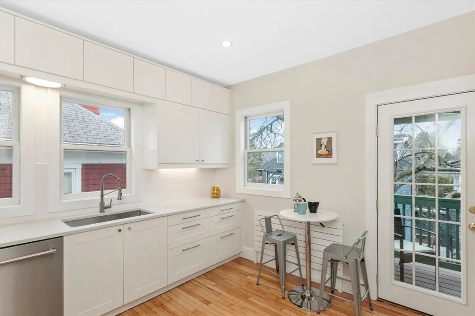
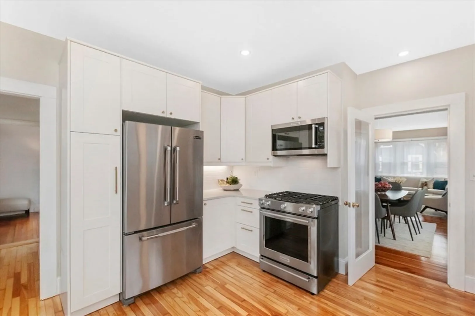
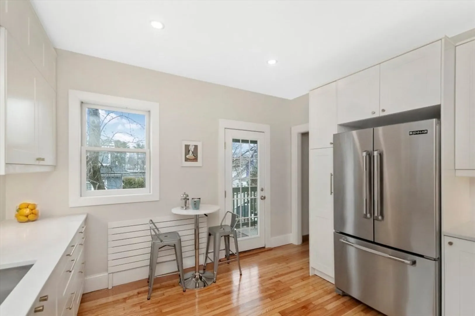
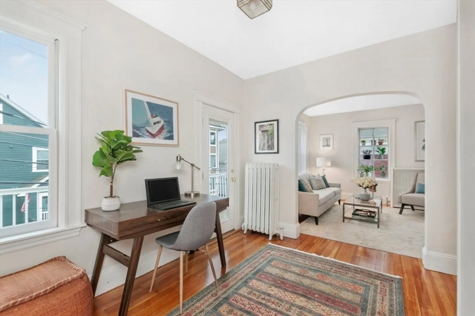
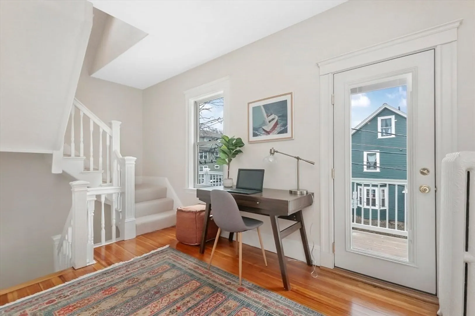
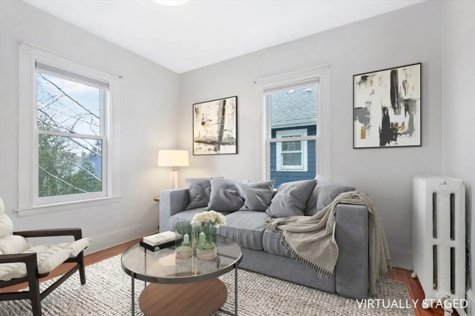
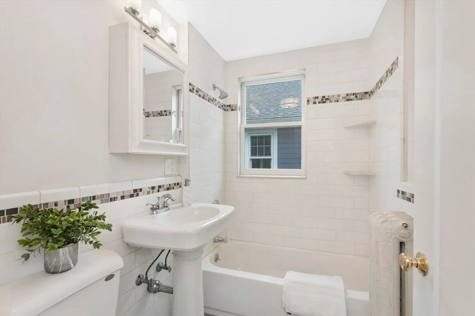
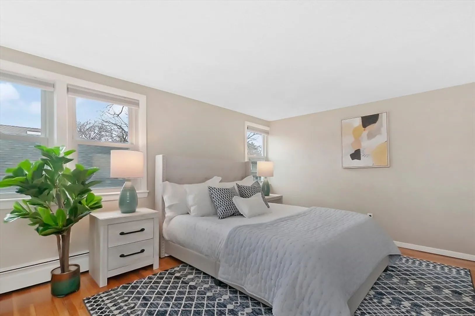
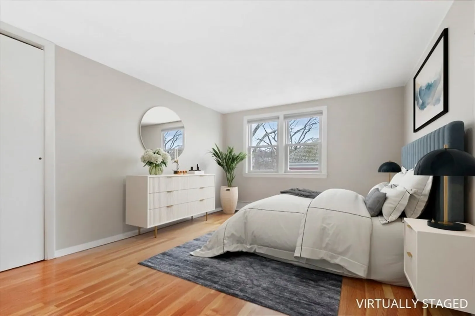
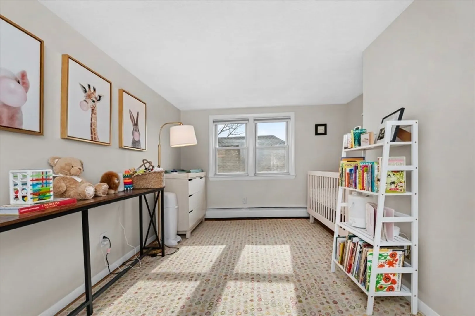
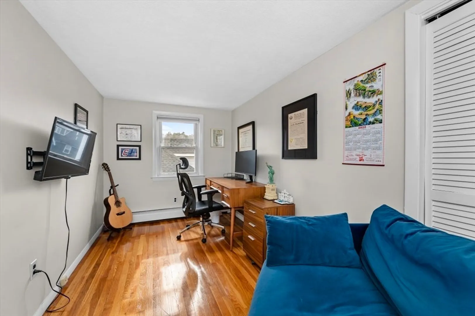
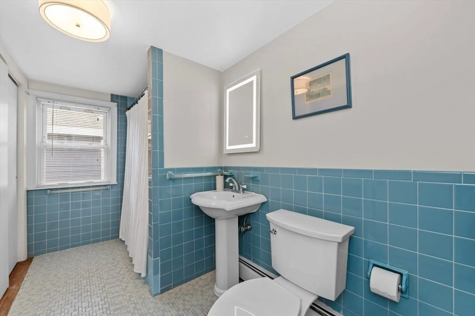
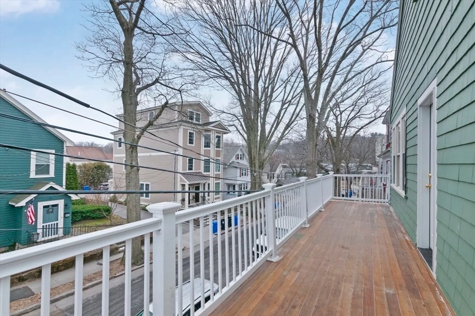
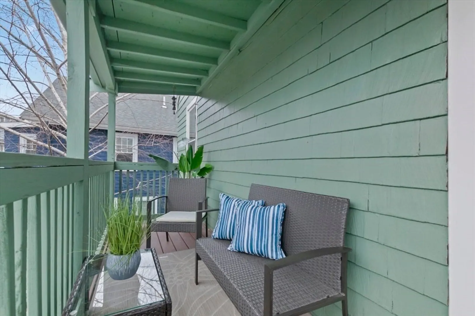
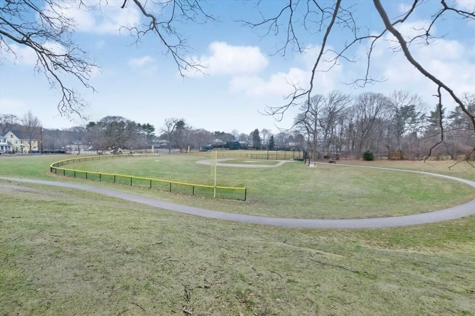
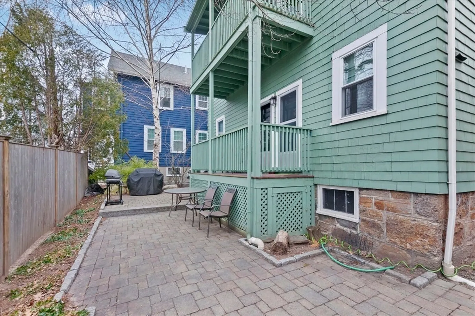
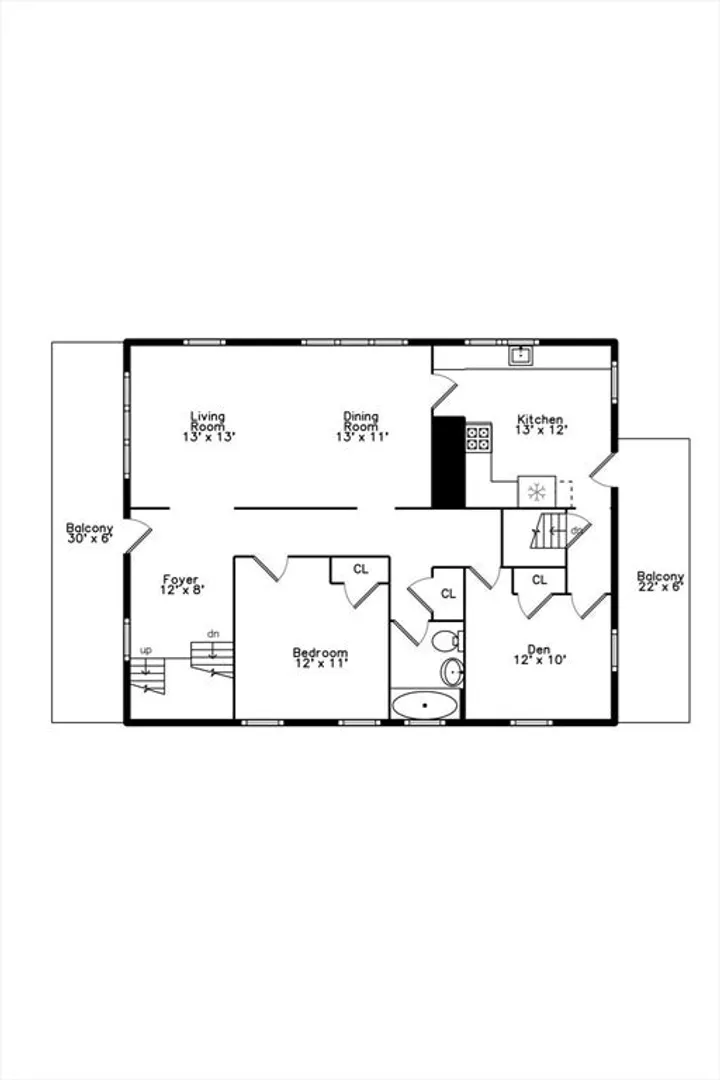
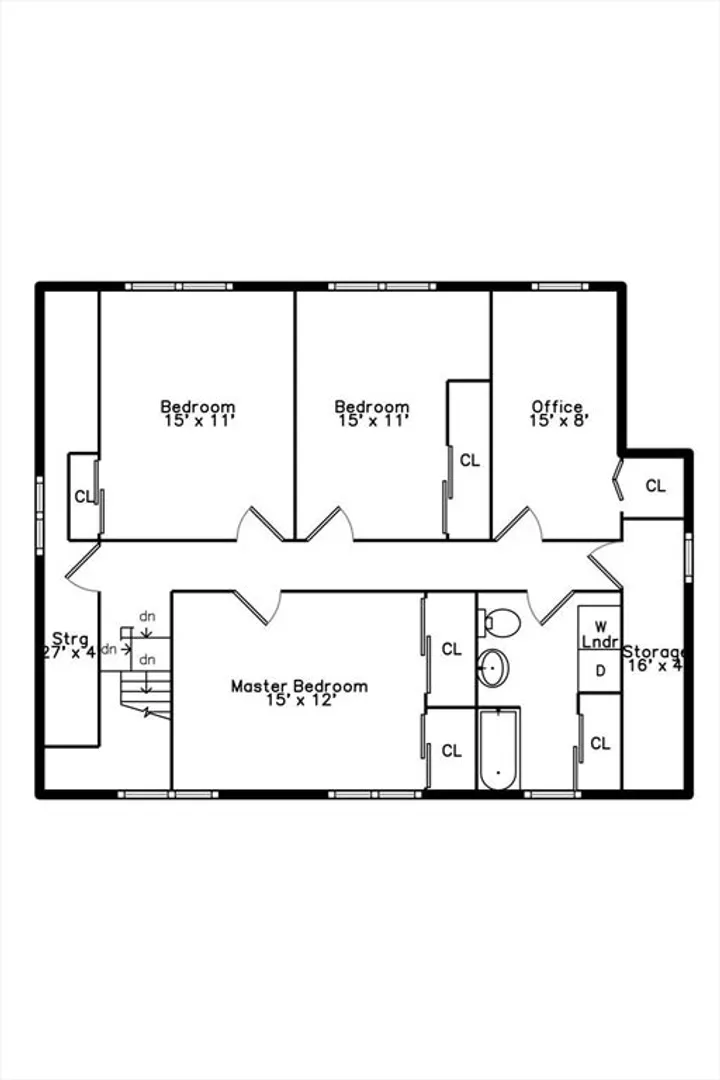
Bright and spacious four bedroom two bathroom duplex condo in the highly coveted Hayes School and Warren Park neighborhood. Great space for working from home. A gracious foyer opens to the front deck and the living/dining room. The eat in kitchen offers newer cabinets, appliances and quartz countertops and leads to a beautiful private back porch perfect for alfresco dining. Also on the first floor is a guest room, a den and a full bathroom.The second floor features the primary bedroom, two additional bedrooms, an office, a spacious full bathroom with laundry area and two large storage closets. There is a tandem parking space. Common patio. Close proximity to T, school, and park. A great single family alternative!
-
Highlights
- Cooling: Window Unit(s)
- HOA Fee: $340
- Property Class: Residential
- Stories: 2
- Unit Number: 2
- Status: Closed
- Heating: Baseboard
- Parking Spots: 1
- Property Type: Condominium
- Total Rooms: 8
- Year Built: 1929
-
Additional Details
- Appliances: Range, Dishwasher, Disposal, Microwave, Refrigerator, Washer, Dryer
- Exclusions: Drapes In Living/Dining Room.
- Flooring: Hardwood
- SqFt Source: Public Record
- Year Built Details: Unknown/Mixed
- Zoning: Res
- Basement: Y
- Exterior Features: Porch, Deck - Wood, Patio
- Interior Features: Den, Office
- Total Number of Units: 2
- Year Built Source: Public Records
-
Amenities
- Community Features: Public Transportation, Shopping, Pool, Tennis Court(s), Park, Walk/Jog Trails, Medical Facility, Highway Access, House of Worship, Private School, Public School, T-Station
- Parking Features: Off Street, Tandem
-
Utilities
- Sewer: Public Sewer
- Water Source: Public
-
Fees / Taxes
- Assessed Value: $1,043,800
- HOA Fee Includes: Water, Sewer, Insurance, Trash
- Taxes: $6,882
- HOA Fee Frequency: Monthly
- Tax Year: 2025
Similar Listings
Sold
42 Photos
Sold

36 Photos
Sold

19 Photos
Sold

9 Photos
Content © 2026 MLS Property Information Network, Inc. The information in this listing was gathered from third party resources including the seller and public records.
Listing information provided courtesy of Hammond Residential Real Estate.
MLS Property Information Network, Inc. and its subscribers disclaim any and all representations or warranties as to the accuracy of this information.
