
41 Academy Ave
$525,000
2
Beds
1
Bath
1,008
Sqft
- Request Info
- Call
- Save
-
More
- Mortgage Calculator

Property Tools
$525,000
2
Beds
1
Bath
1,008
Living Area
-
Property Description
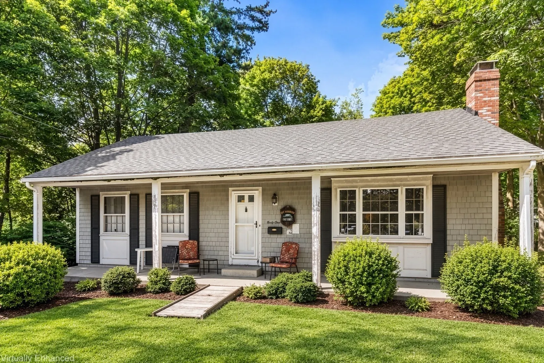
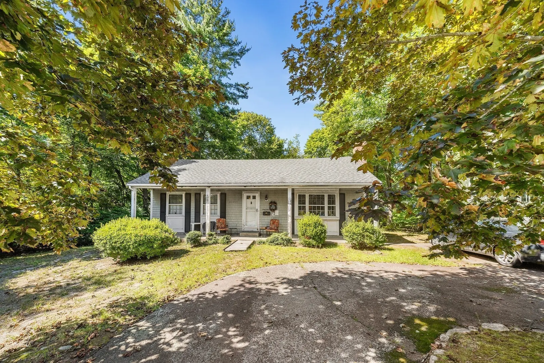
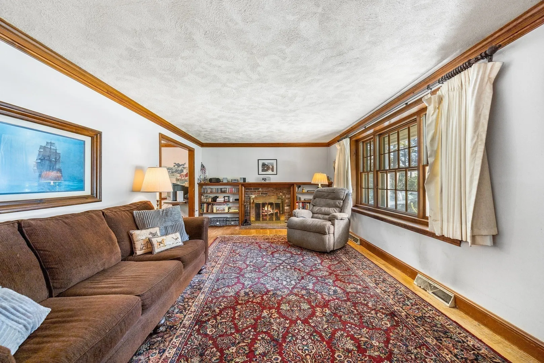
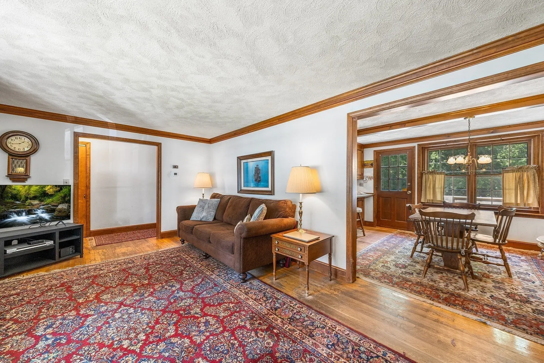
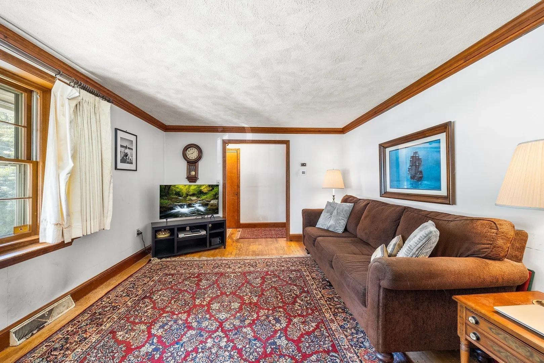
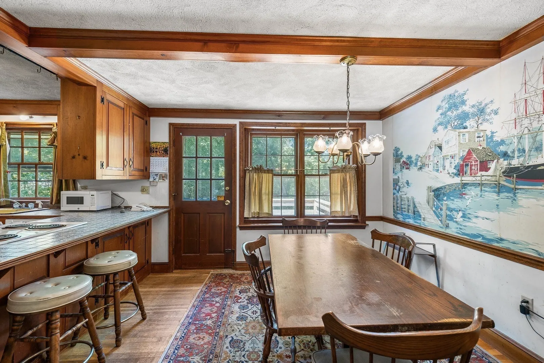
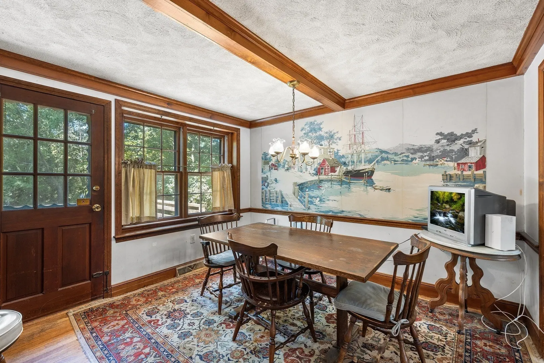
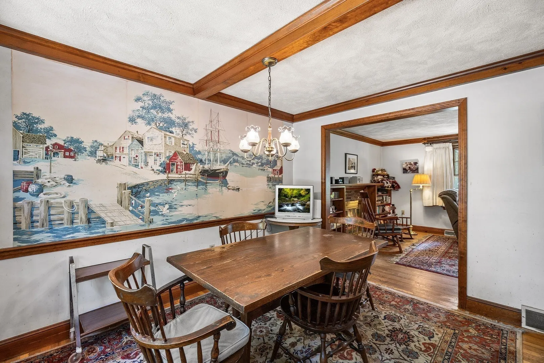
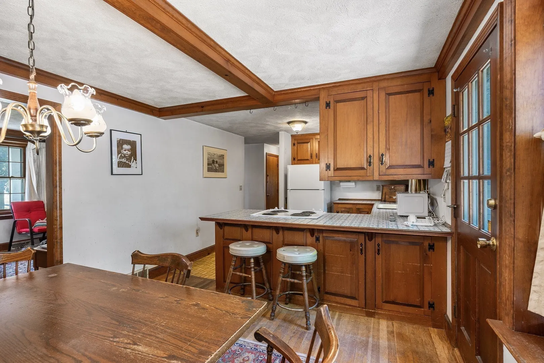
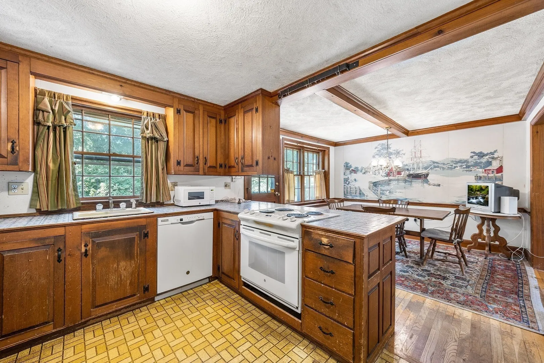
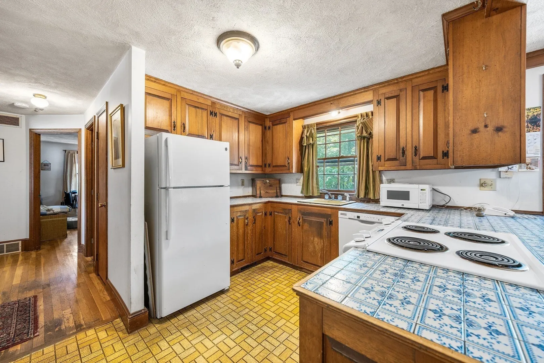
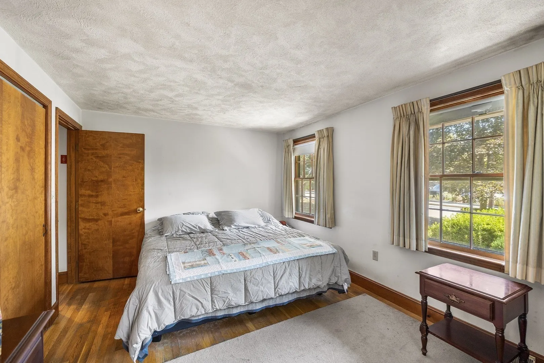
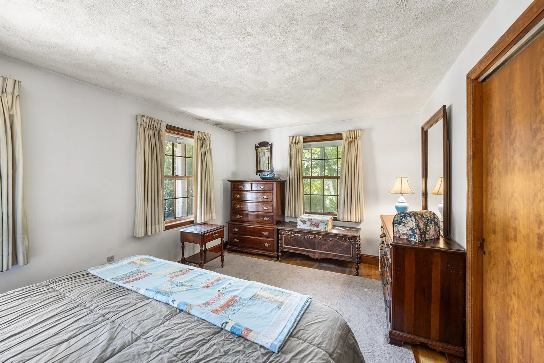
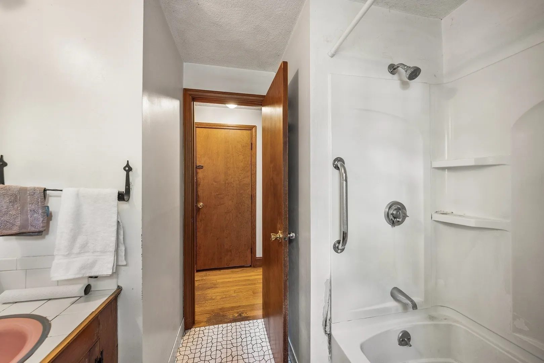
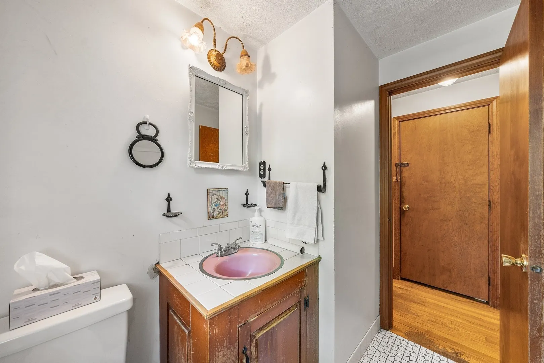
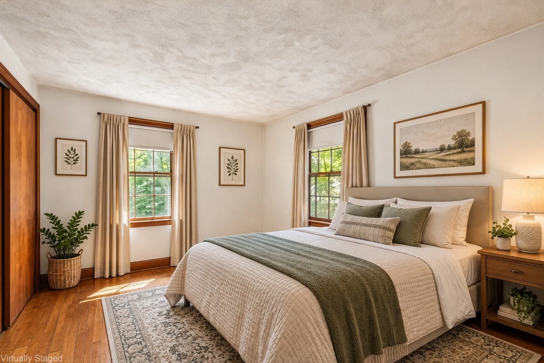
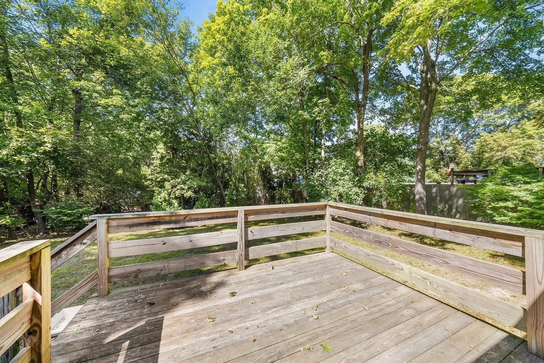
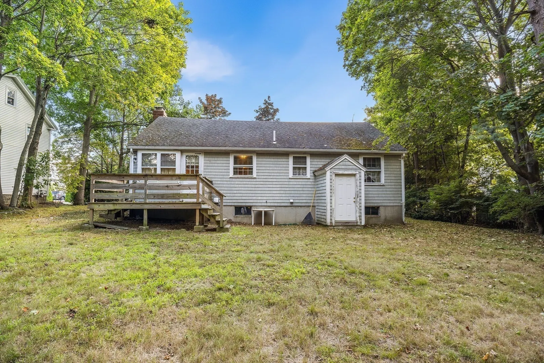
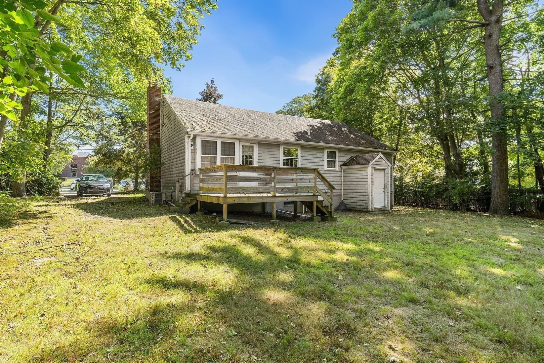
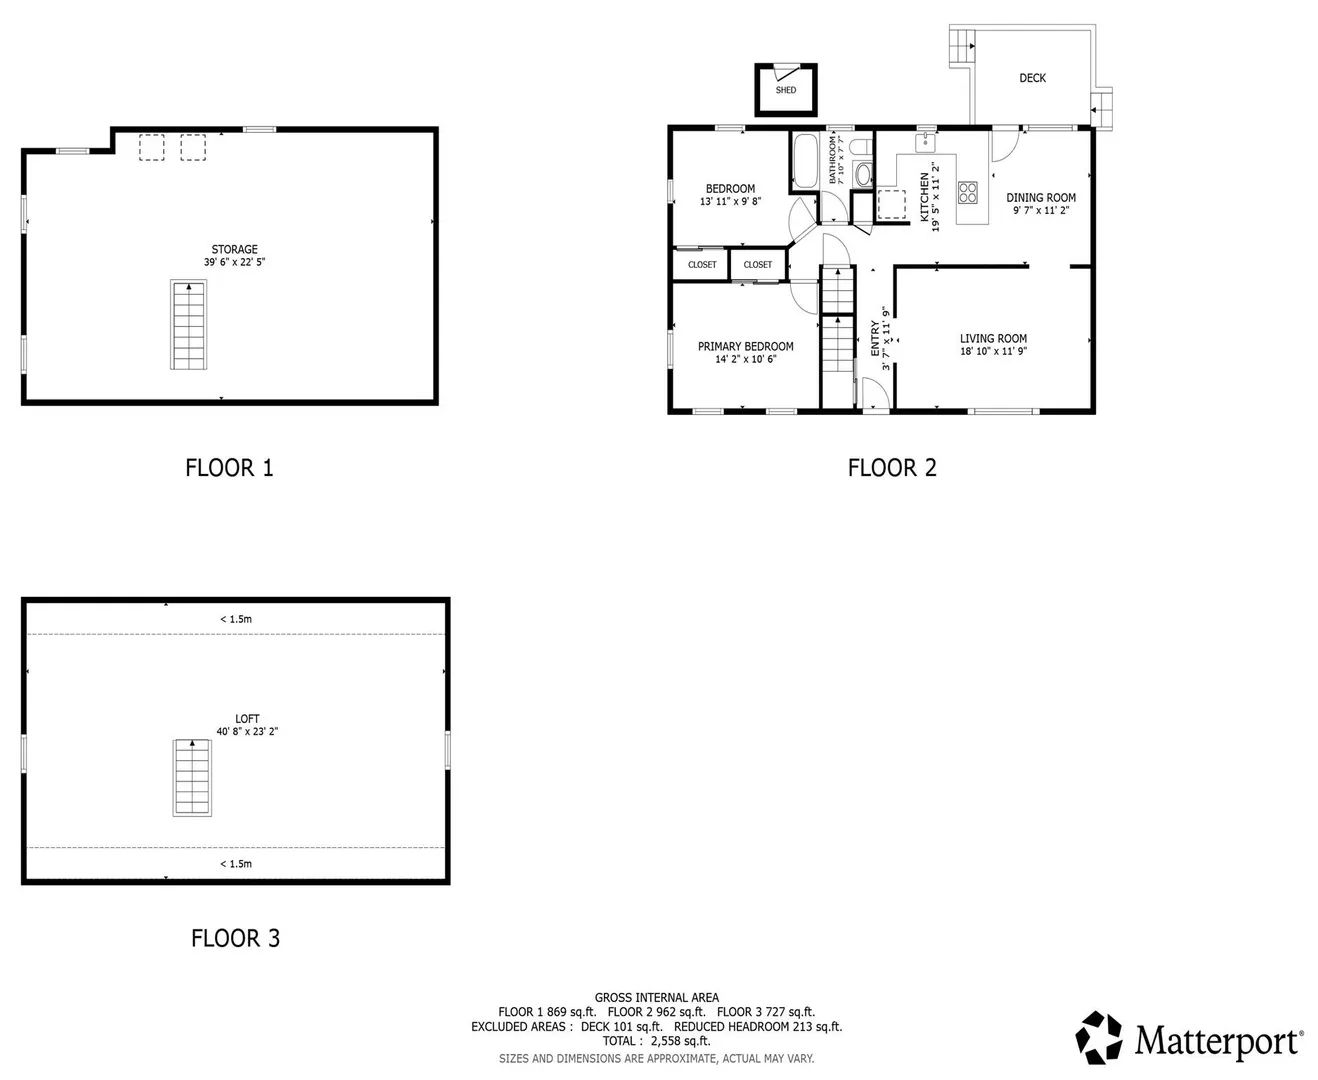
Prime location and endless potential! This spacious 2-bedroom, 1-bath home is set on a desirable double lot directly across from Academy Elementary, Early Childhood Center, Town Hall, and Legion Field, with Weymouth Landing and its shops, restaurants, and amenities also just a short distance away. Property features hardwood floors throughout, a wood-burning fireplace, central air, and a new furnace and oil tank. An unfinished walk-up attic and dry, unfinished basement provide excellent potential for additional living space, storage, or future expansion. Ideally located within a short distance of MBTA bus service and Weymouth Landing Commuter Rail, offering convenient access to Boston and surrounding communities. A rare opportunity in a highly sought-after neighborhood to bring your vision to life! **First Showing at OH Thursday 4-6pm
-
Highlights
- Cooling: Central Air
- Parking Spots: 2
- Property Type: Single Family Residence
- Total Rooms: 5
- Status: Active
- Heating: Forced Air, Oil
- Property Class: Residential
- Style: Ranch
- Year Built: 1976
-
Additional Details
- Appliances: Range, Dishwasher, Disposal, Refrigerator, Washer, Dryer
- Construction: Frame
- Fireplaces: 1
- Road Frontage Type: Public
- SqFt Source: Public Record
- Year Built Source: Owner
- Basement: Full, Sump Pump, Unfinished
- Exterior Features: Screens
- Foundation: Concrete Perimeter
- Roof: Shingle
- Year Built Details: Actual
- Zoning: M-2
-
Amenities
- Community Features: Public Transportation, Shopping, Park, Walk/Jog Trails, Medical Facility, Laundromat, Conservation Area, Highway Access, House of Worship, Private School, Public School, T-Station
- Waterfront Features: Bay, Beach Ownership(Public)
- Parking Features: Paved Drive, Off Street
-
Utilities
- Sewer: Public Sewer
- Water Source: Public
-
Fees / Taxes
- Assessed Value: $558,500
- Taxes: $5,652
- Tax Year: 2026
Similar Listings
Sold

19 Photos
Sold
28 Photos
Sold
36 Photos
Sold
39 Photos
Content © 2026 MLS Property Information Network, Inc. The information in this listing was gathered from third party resources including the seller and public records.
Listing information provided courtesy of Redfin Corp..
MLS Property Information Network, Inc. and its subscribers disclaim any and all representations or warranties as to the accuracy of this information.