
41-43 Welsh Street
$999,888
5
Beds
2
Baths
2,661
Sqft
- Request Info
- Call
- Save
-
More
- Mortgage Calculator

Property Tools
$999,888
5
Beds
2
Baths
2,661
Living Area
-
Property Description
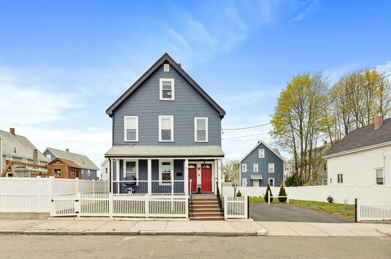
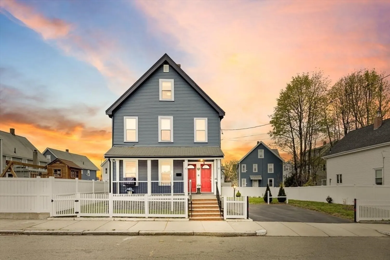
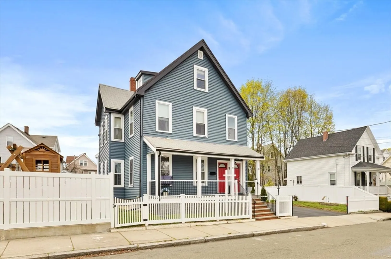
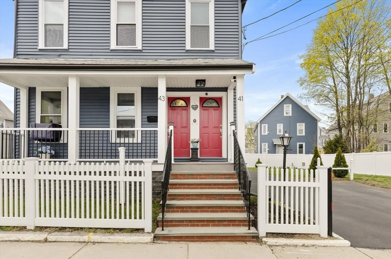
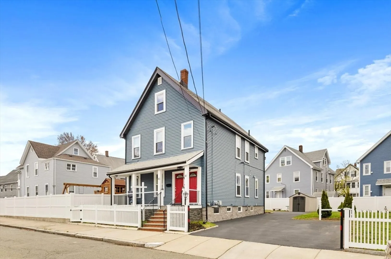
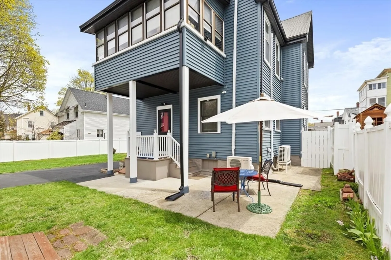
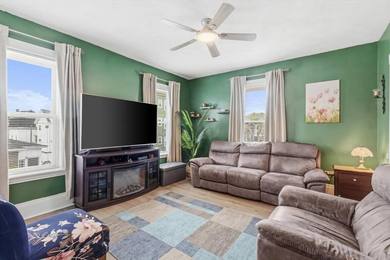
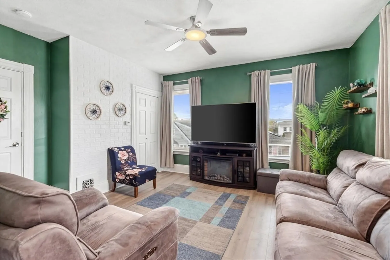
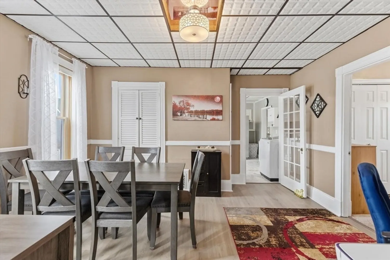
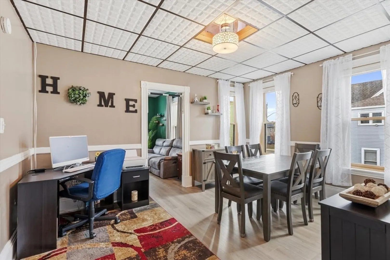
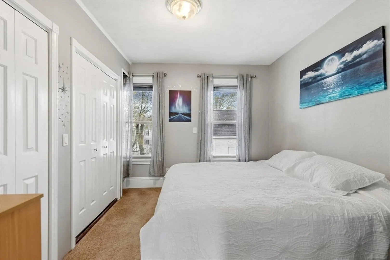
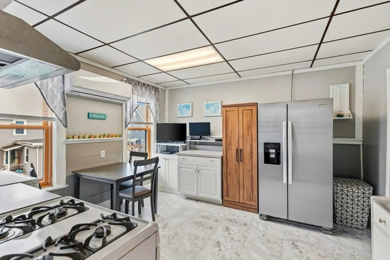
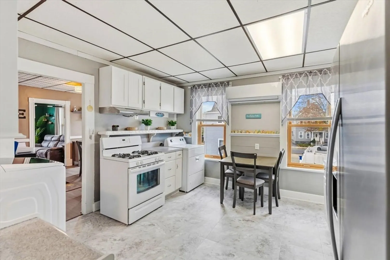
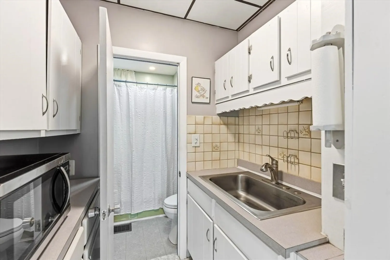
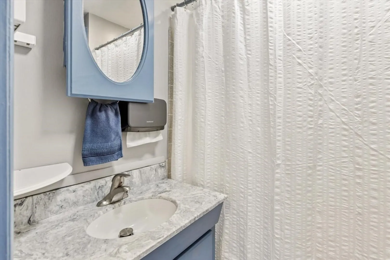
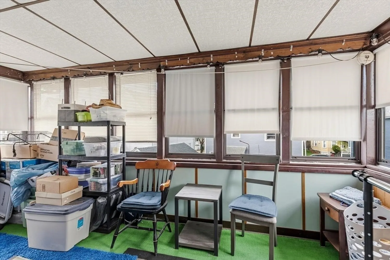
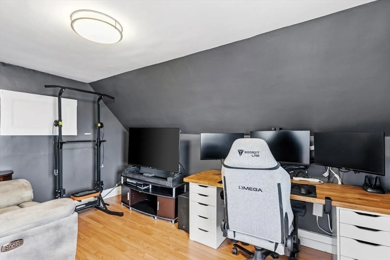
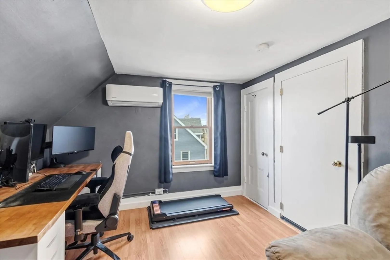
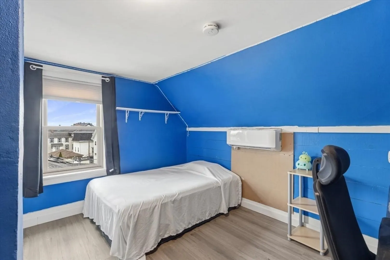
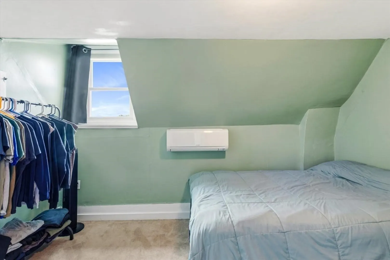
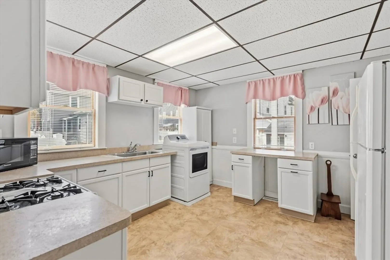
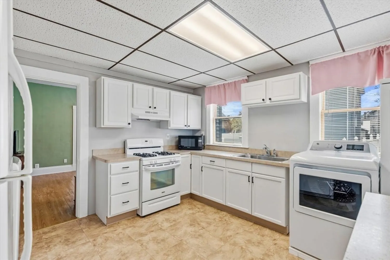
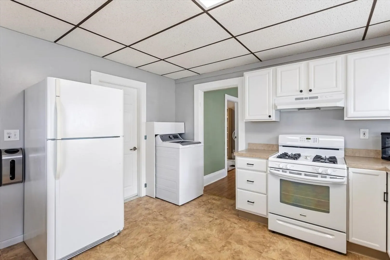
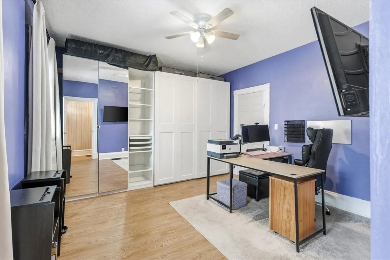
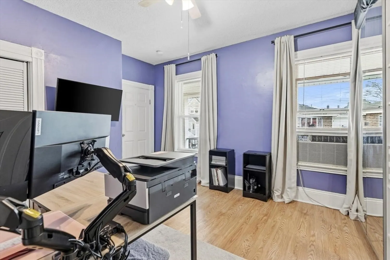
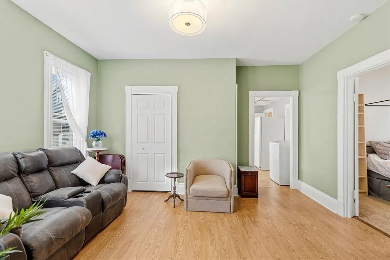
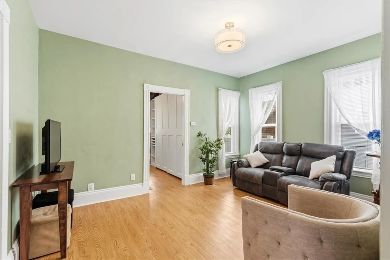
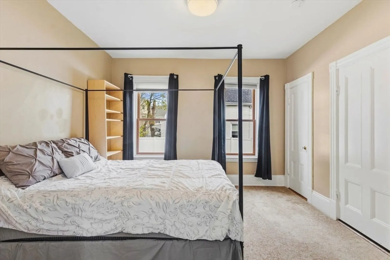
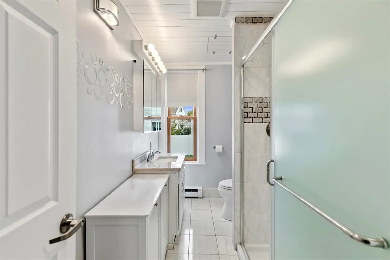
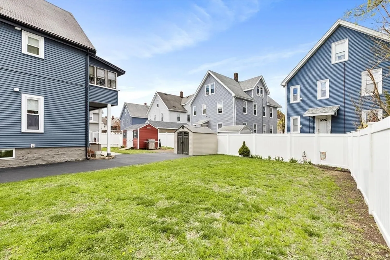
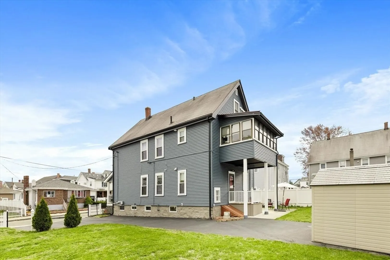
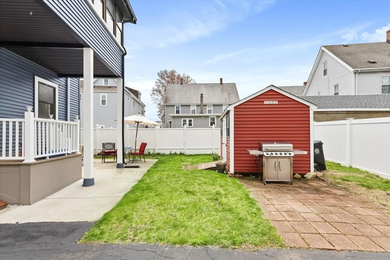
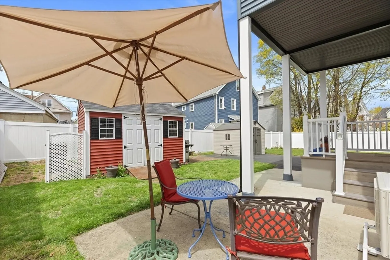
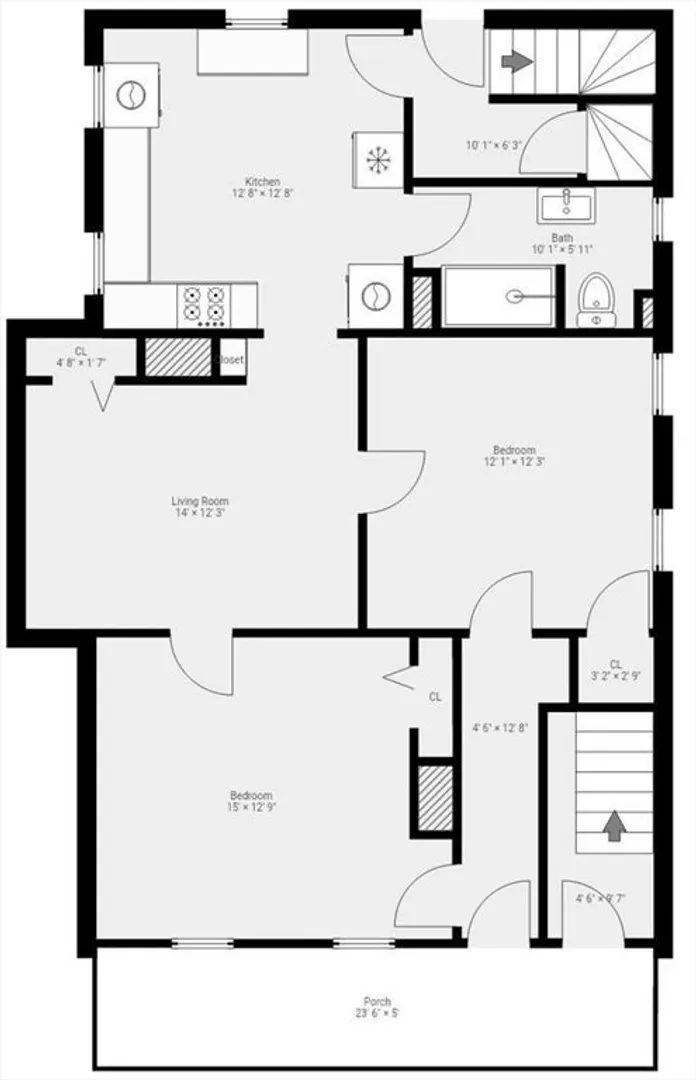
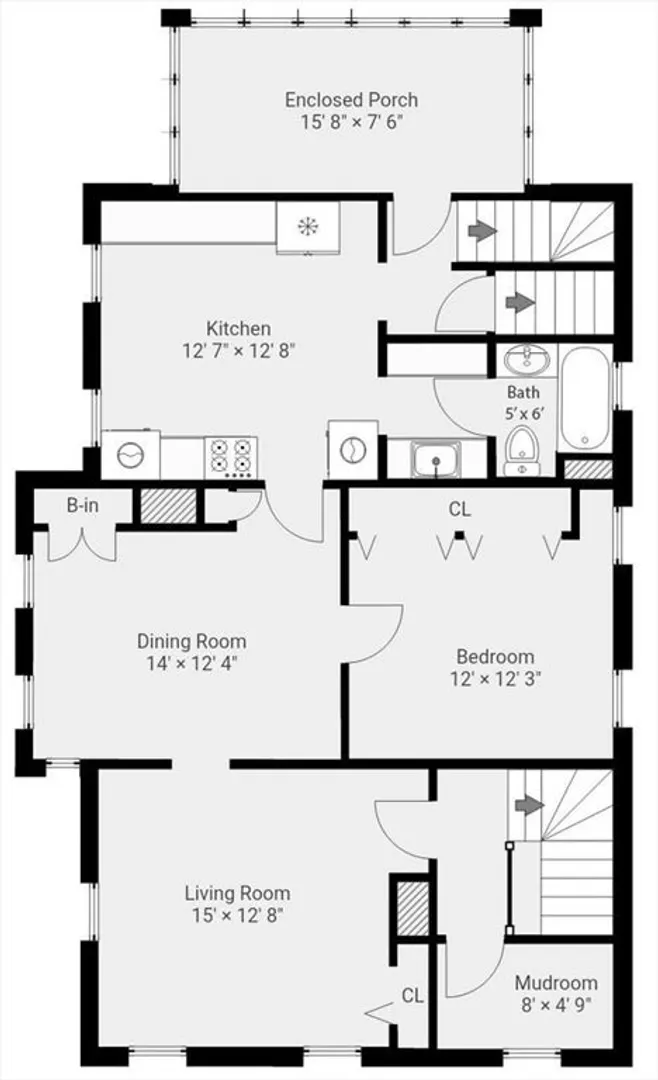
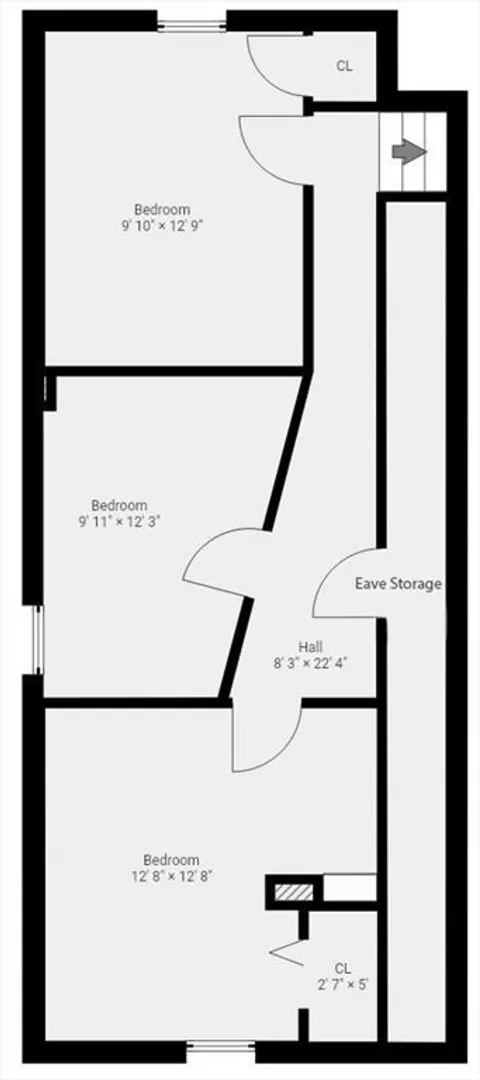
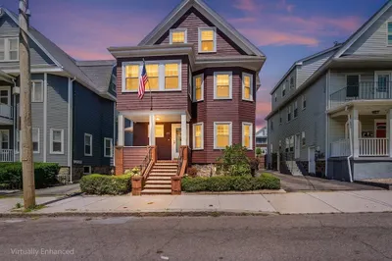
Attractive Edgeworth TWO family with MASSIVE UPGRADES & lovely curb appeal! This 5 bed/2 bath home has THREE living levels & a versatile floor plan. Unit 1 offers 4 rooms 1 bedroom & bonus room, in-unit laundry, a refreshed bathroom, custom built in cabinetry, & high ceilings. Unit 2 offers 7 rooms & includes an extra mudroom, back porch, in unit laundry, high ceilings & 4 bedrooms, including one on the 2nd floor. Separate utilities! Updates include new vinyl siding, composite decks & gutters (2024), new vinyl fence & driveway (2023) new sewer line, copper water line & new windows (2022-2025), unit 2 kitchen mini-split (2025). Each bedroom on 3rd floor has individual mini-splits. Grassy space & patio with a beautiful Reed's Ferry Shed, plenty of off-street parking on a flat, well-manicured lot. Property will be delivered vacant. Close to Medford Line, Fellsway, Route 93, Assembly Row, schools, parks, Malden Center, Malden & Wellington MBTA stations. This family home shows pride of ownership throughout!
-
Highlights
- Area: Edgeworth
- Heating: Oil, Heat Pump, Ductless
- Parking Spots: 5
- Property Type: 2 Family - 2 Units Up/Down
- Total Rooms: 11
- Status: Active
- Cooling: Wall Unit(s), Heat Pump, Multi Units, Ductless
- Levels: 3
- Property Class: Residential Income
- Stories: 3
- Year Built: 1930
-
Additional Details
- Appliances: Range, Refrigerator, Washer, Dryer
- Construction: Frame
- Flooring: Carpet, Varies, Hardwood
- Interior Features: Ceiling Fan(s), Living Room, Kitchen, Dining Room, Mudroom
- SqFt Source: Other
- Year Built Details: Approximate
- Zoning: ResA
- Basement: Full, Unfinished
- Exclusions: Sellers Personal Property
- Foundation: Stone
- Roof: Shingle
- Total Number of Units: 2
- Year Built Source: Public Records
-
Amenities
- Community Features: Public Transportation, Shopping, Pool, Tennis Court(s), Park, Walk/Jog Trails, Medical Facility, Laundromat, Bike Path, Highway Access, House of Worship, Private School, Public School, T-Station
- Parking Features: Paved Drive, Off Street
-
Utilities
- Electric: Circuit Breakers, 100 Amp Service, Individually Metered
- Water Source: Public
- Sewer: Public Sewer
-
Fees / Taxes
- Assessed Value: $810,100
- Tax Year: 2026
- Rental Fee Includes: Unit 1(Water), Unit 2(Water)
- Taxes: $9,282
Similar Listings
Content © 2026 MLS Property Information Network, Inc. The information in this listing was gathered from third party resources including the seller and public records.
Listing information provided courtesy of Century 21 North East.
MLS Property Information Network, Inc. and its subscribers disclaim any and all representations or warranties as to the accuracy of this information.