
Sold!
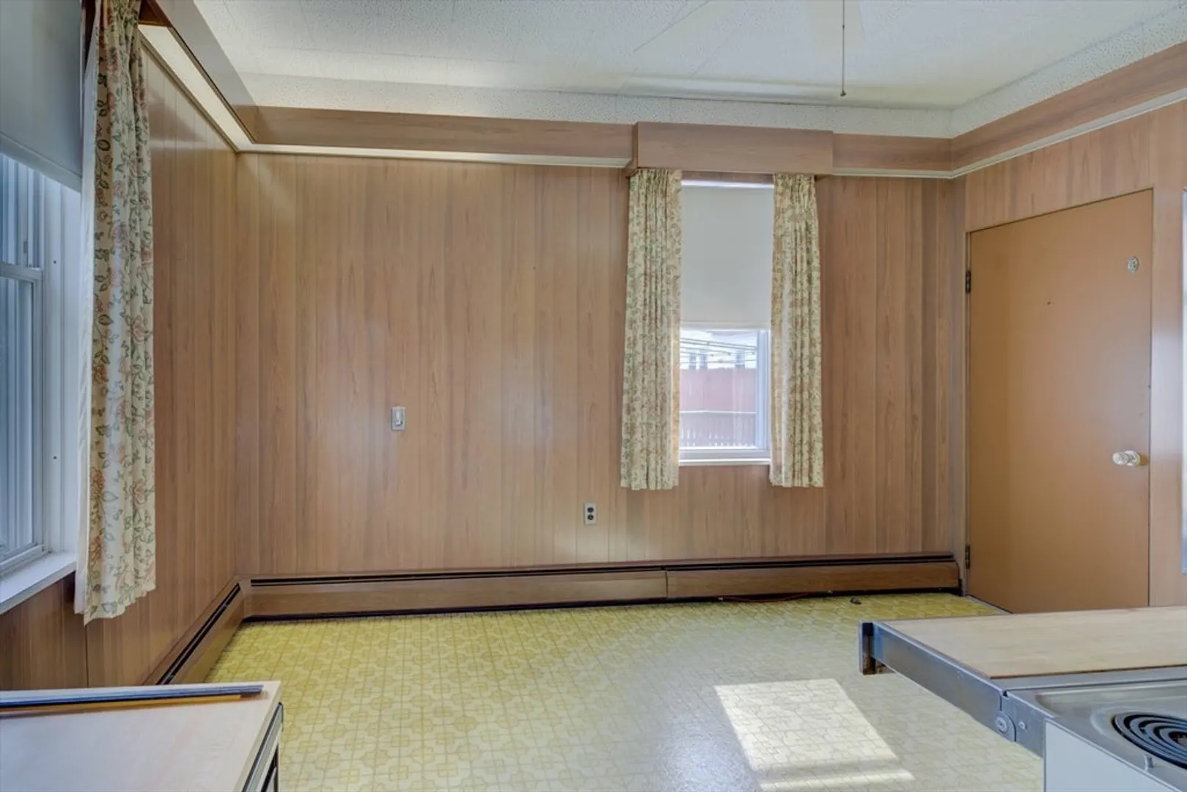
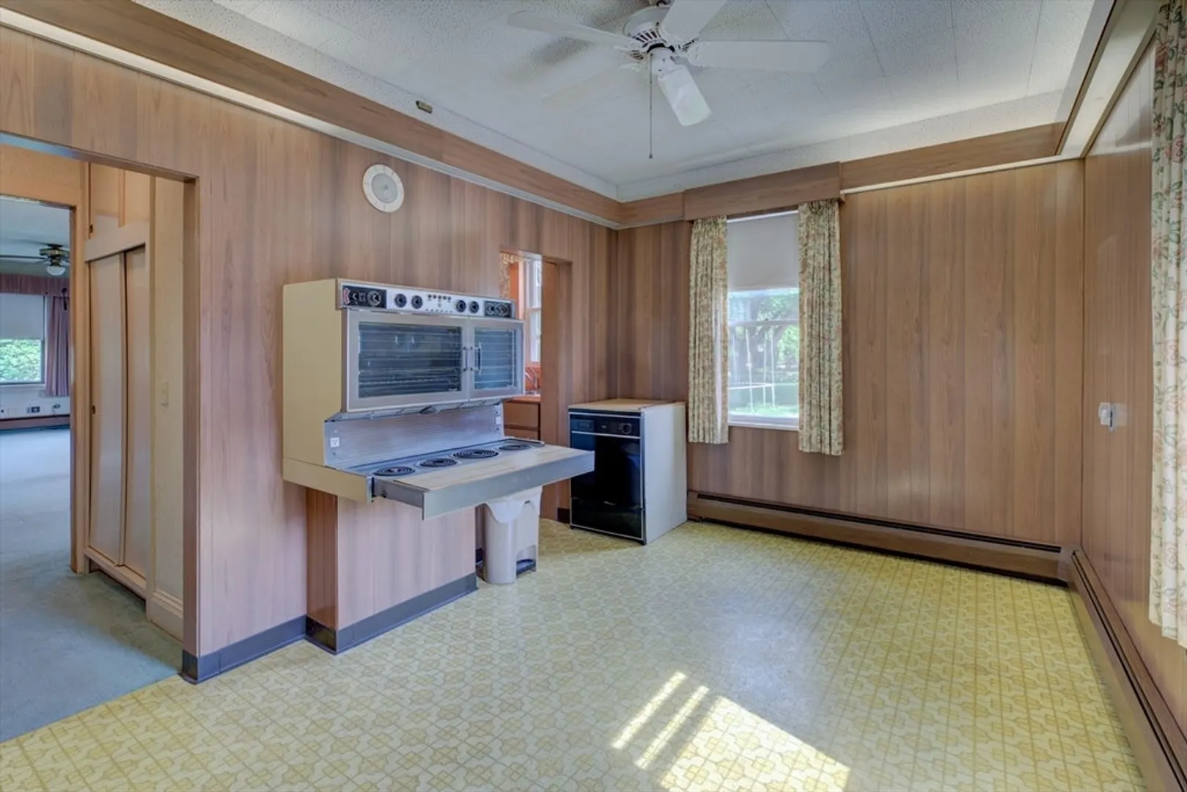
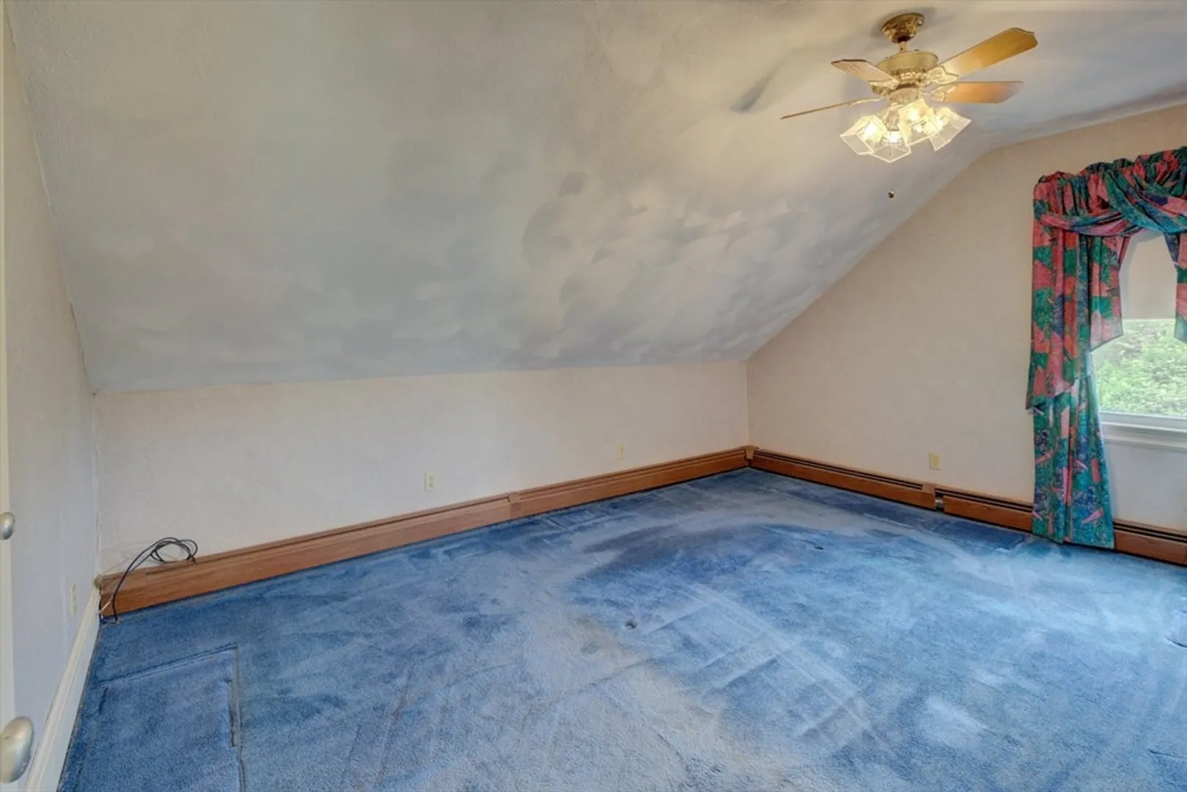
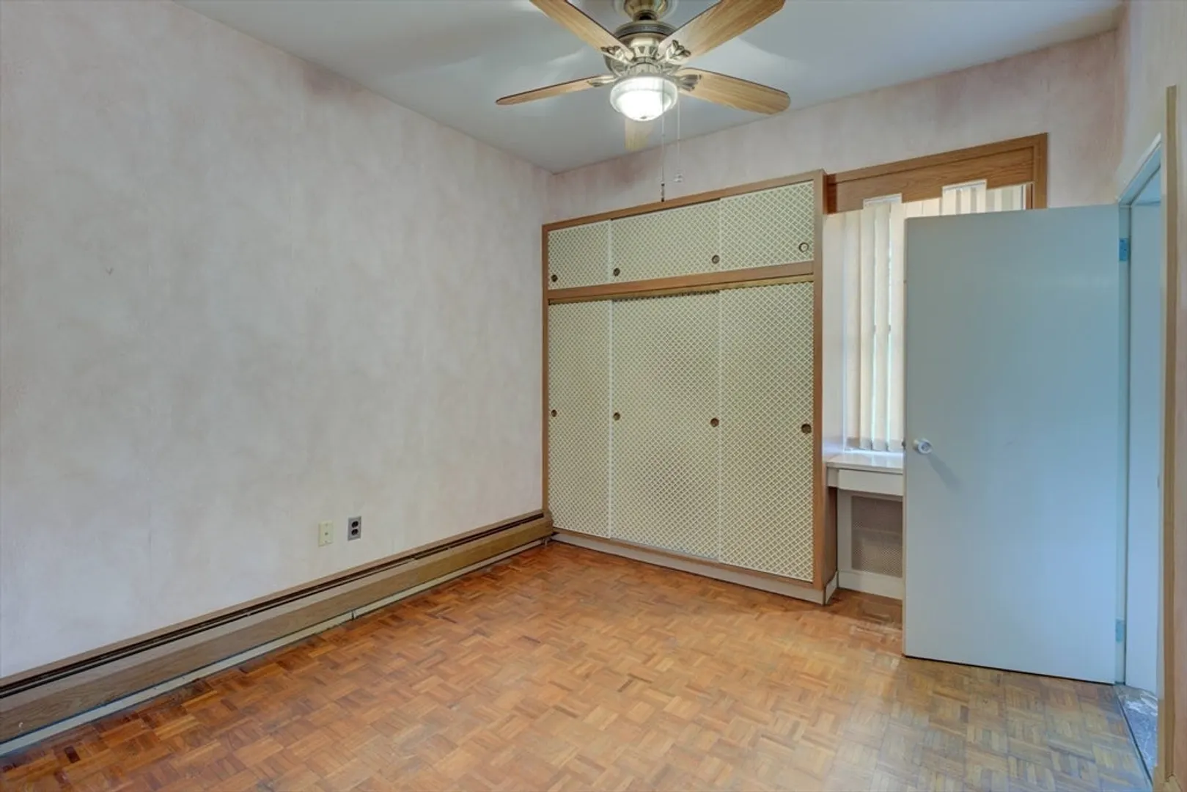
$665,000
6
Beds
3
Baths
2,772
Living Area
-
Property Description
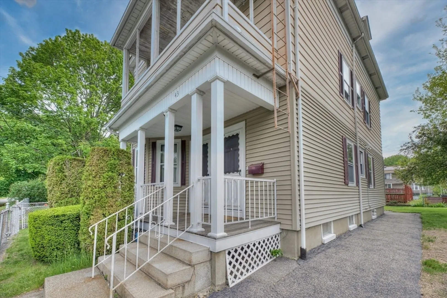
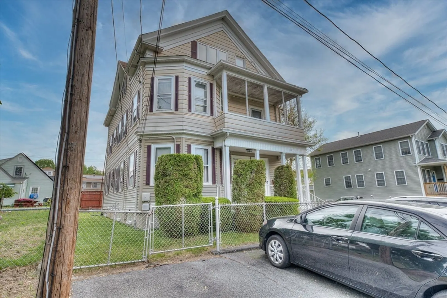
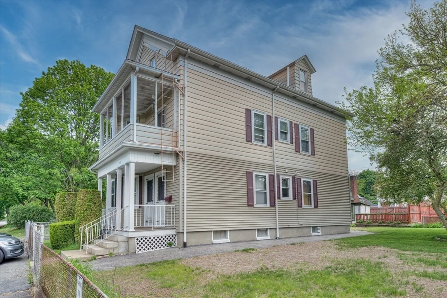
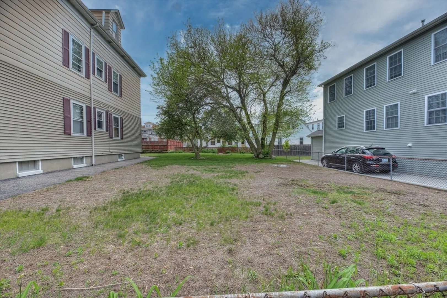
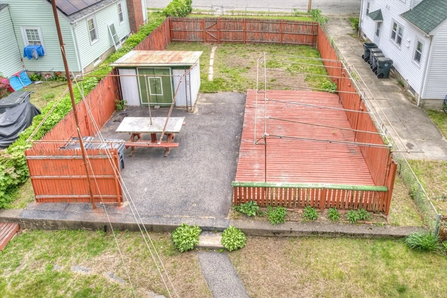
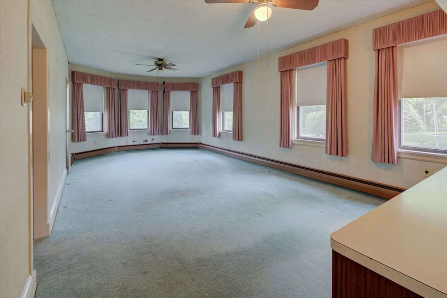
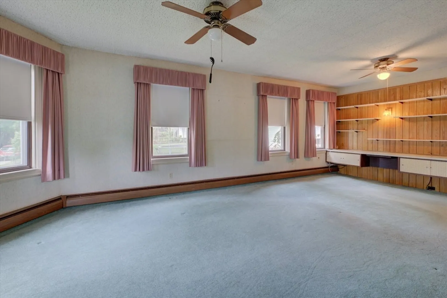
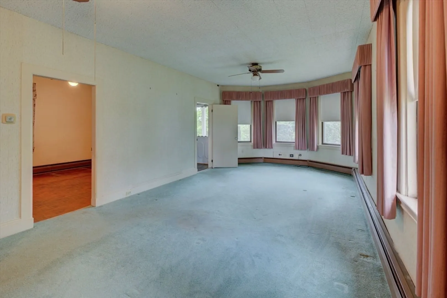
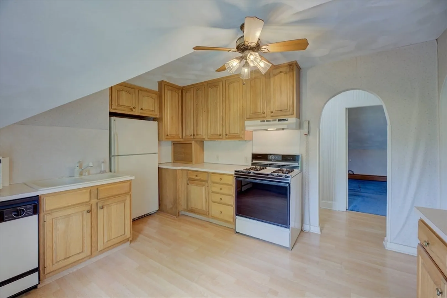
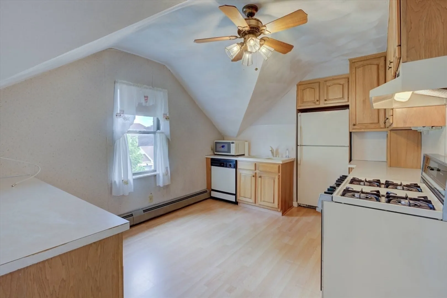
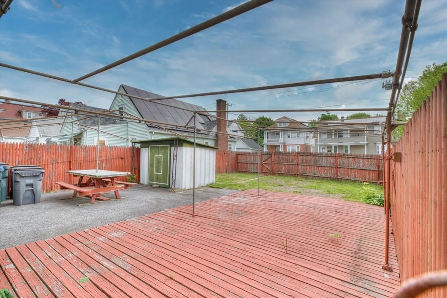
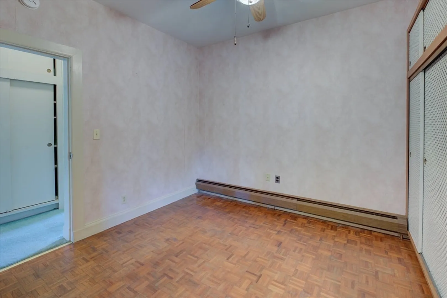
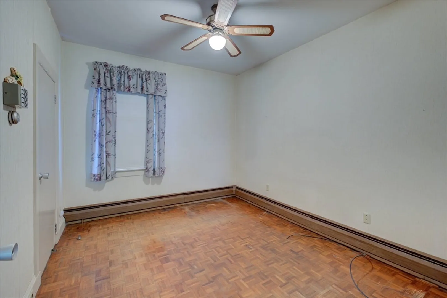
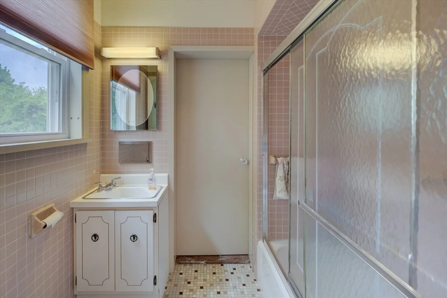
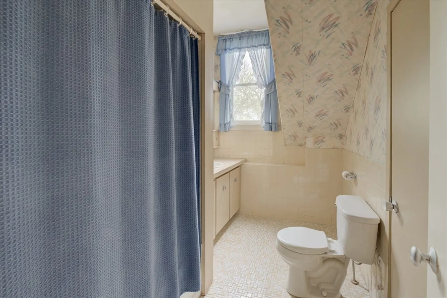
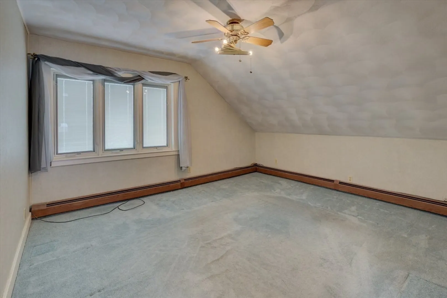
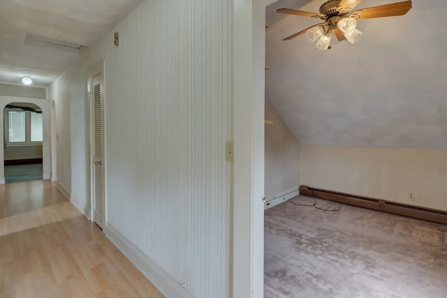
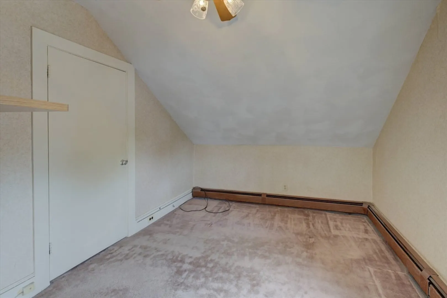
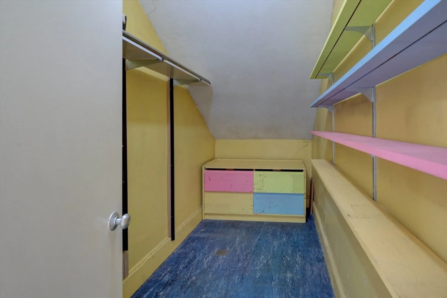
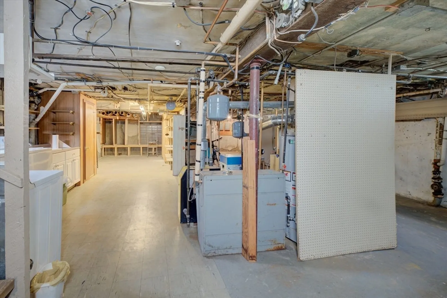
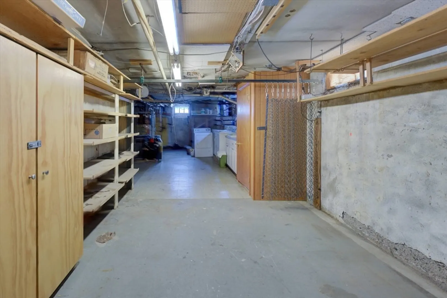
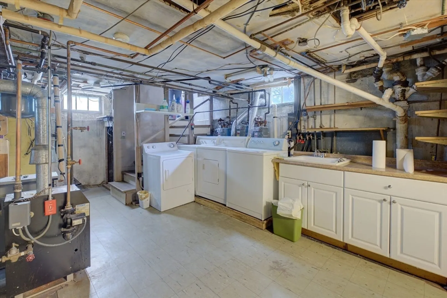
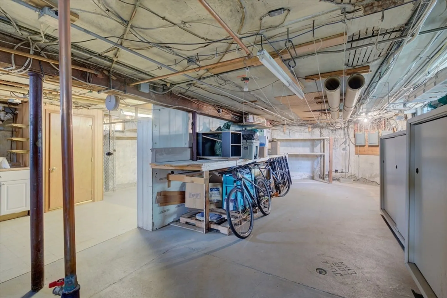
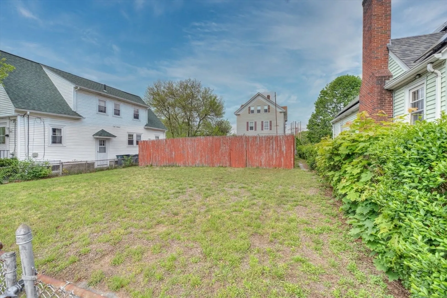
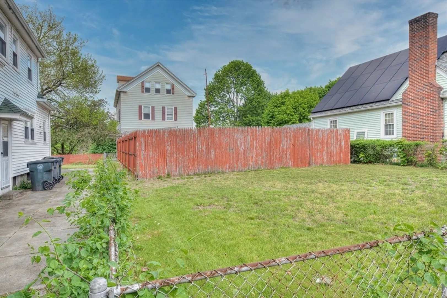
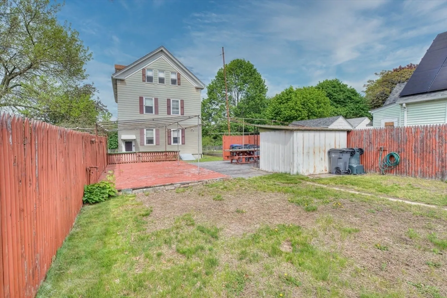
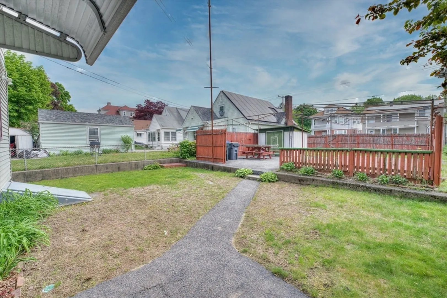
Proudly owned and cared for by the same family for over 66 years, this rare three-family home offers a unique blend of space, functionality, and charm in one of Providence's most sought-after neighborhoods. Situated on a generously sized lot that extends to Langdon Street, the property boasts a beautifully designed yard ideal for outdoor entertaining. Each of the three units features separate utilities, including individual electric meters, heating systems, and hot water tanks—offering convenience and flexibility for owners and tenants alike. The basement includes dedicated washer and dryer hookups for tenants, a utility sink area, and ample storage space. A standout feature of this property is the large outbuilding equipped with both water and electrical service—perfect for a workshop, studio, or additional recreational space. Opportunities like this are rare in this area. Whether you're an investor or an owner-occupant looking for income potential and room to grow, this property is a
-
Highlights
- Heating: Natural Gas
- Parking Spots: 6
- Property Type: 3 Family - 3 Units Up/Down
- Total Rooms: 13
- Status: Closed
- Levels: 3
- Property Class: Residential Income
- Stories: 3
- Year Built: 1910
-
Additional Details
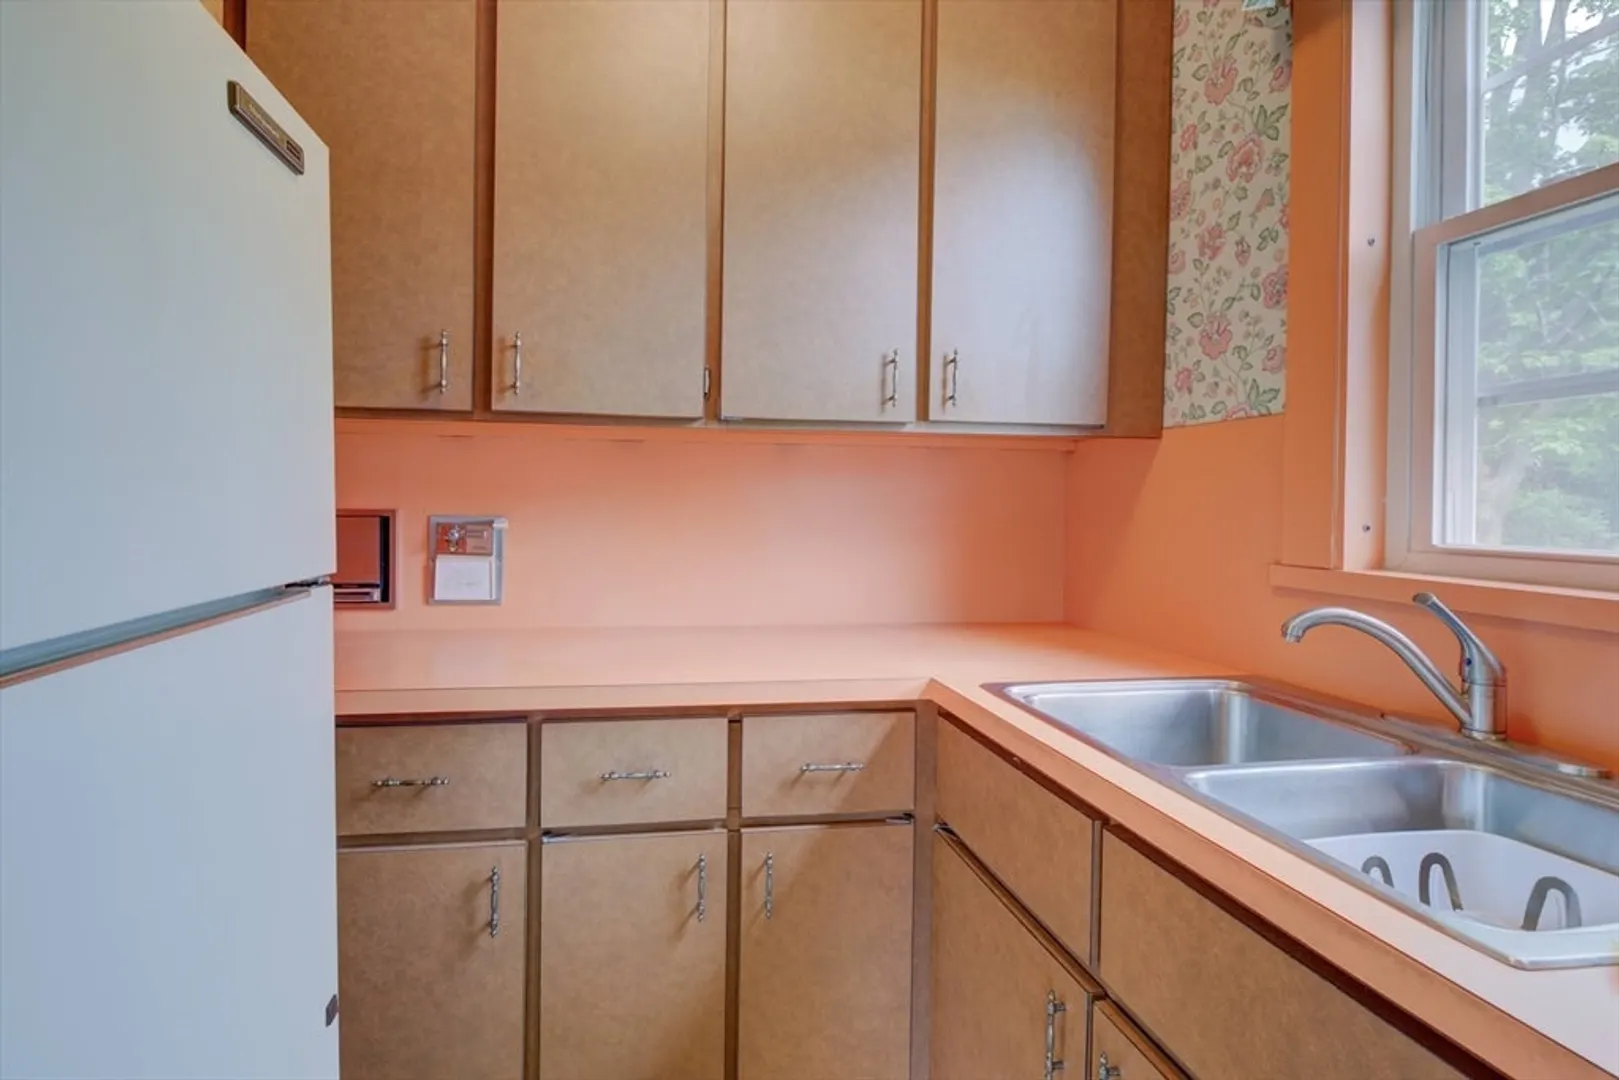
- Appliances: Range, Dishwasher, Refrigerator
- Construction: Frame
- Foundation: Concrete Perimeter
- Lot Features: Level
- SqFt Source: Public Record
- Year Built Details: Actual
- Zoning: R-2
- Basement: Full
- Flooring: Wood, Tile, Laminate
- Interior Features: Living Room, Kitchen
- Roof: Shingle
- Total Number of Units: 3
- Year Built Source: Public Records
-
Amenities
- Parking Features: Off Street
-
Utilities
- Electric: 100 Amp Service
- Water Source: Public
- Sewer: Public Sewer
-
Fees / Taxes
- Assessed Value: $317,000
- Tax Year: 2024
- Total Rent: $1,000
- Rental Fee Includes: Unit 3(Hot Water)
- Taxes: $5,817
Similar Listings
Sold
42 Photos
Sold
25 Photos
Content © 2026 MLS Property Information Network, Inc. The information in this listing was gathered from third party resources including the seller and public records.
Listing information provided courtesy of Non Member Office.
MLS Property Information Network, Inc. and its subscribers disclaim any and all representations or warranties as to the accuracy of this information.
