
409 Henry St
$1,075,000
4
Beds
3/1
Baths
3,193
Sqft
- Request Info
- Call
- Save
-
More
- Mortgage Calculator

Property Tools
$1,075,000
4
Beds
3/1
Baths
3,193
Living Area
-
Property Description
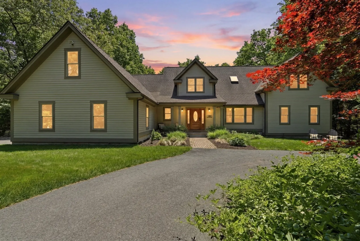
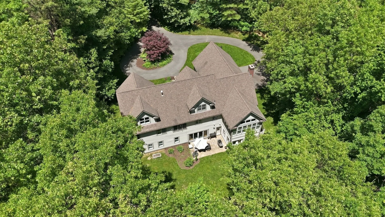
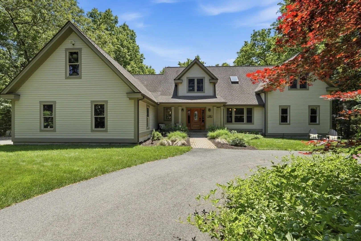
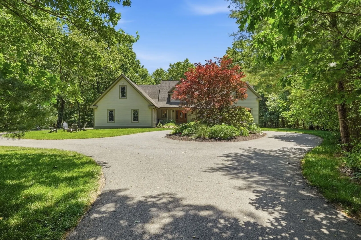
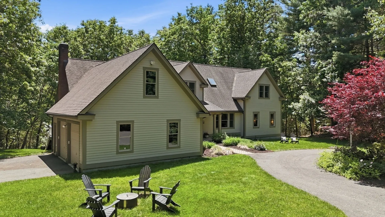
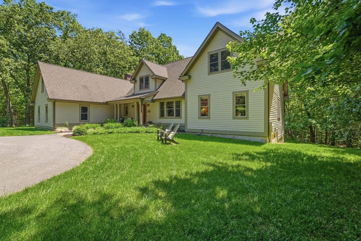
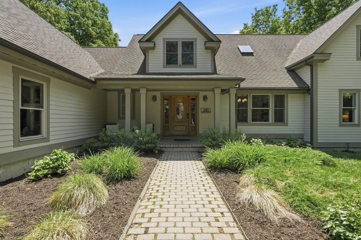
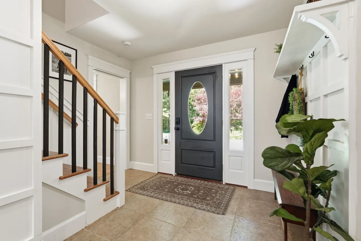
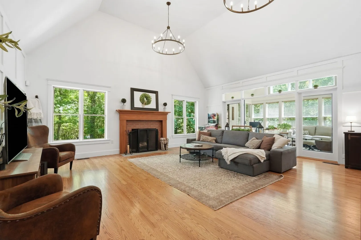
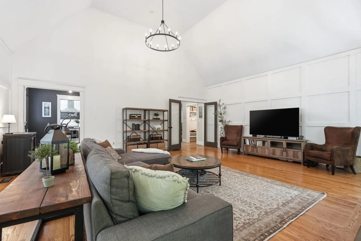
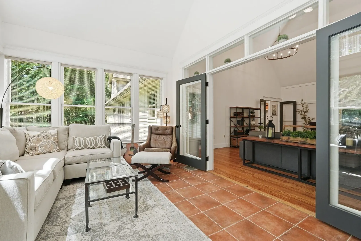
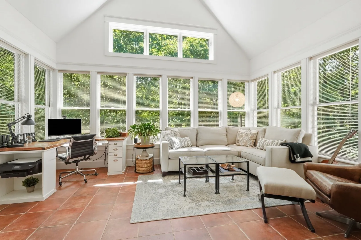
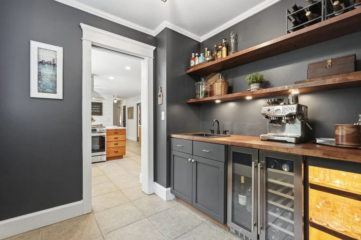
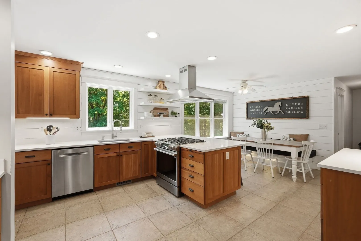
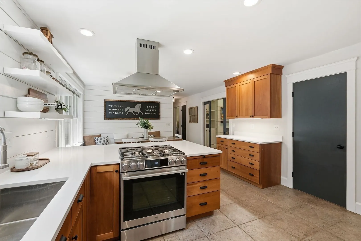
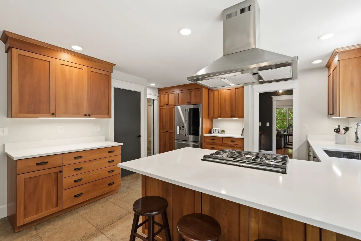
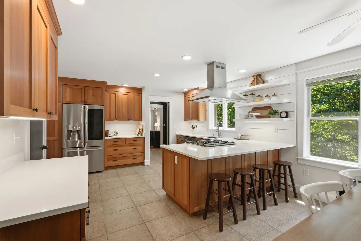
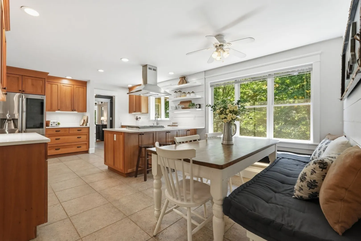
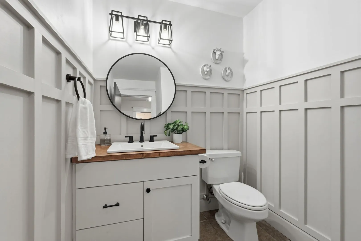
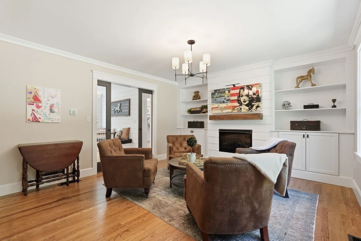
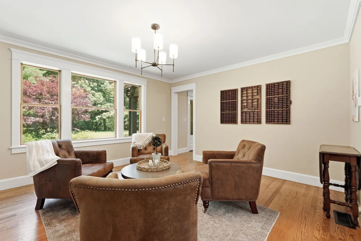
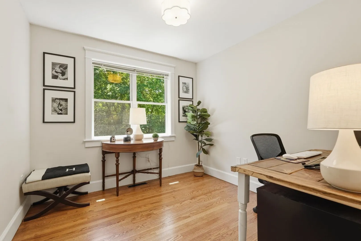
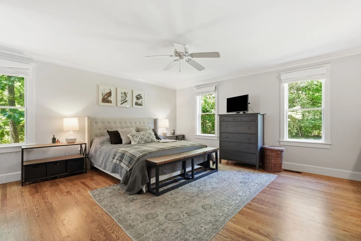
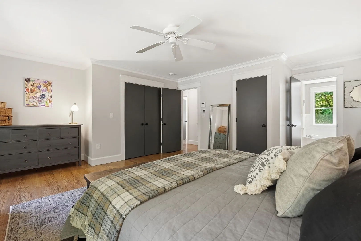
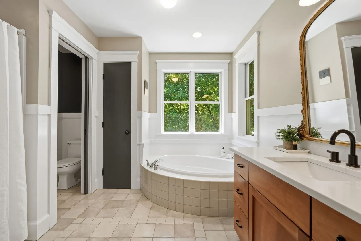
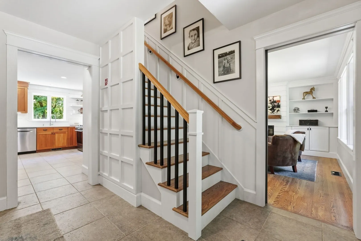
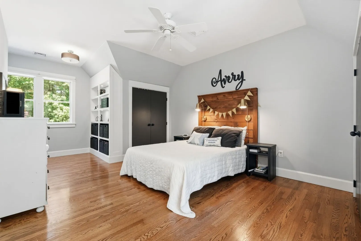
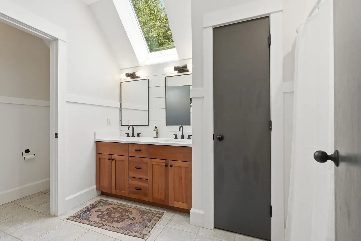
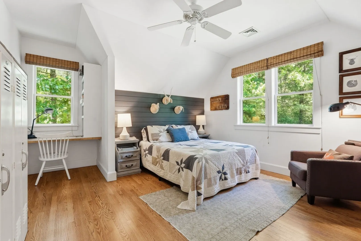
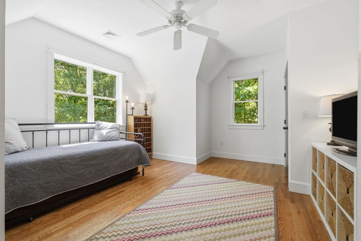
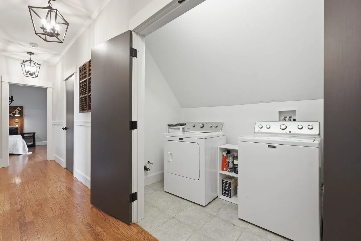
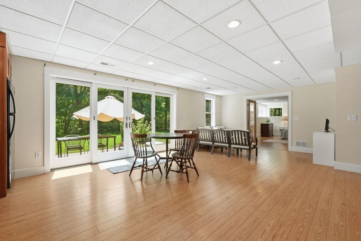
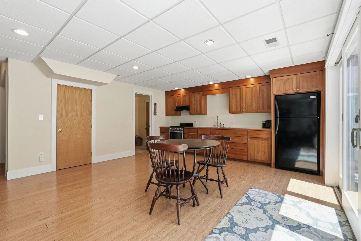
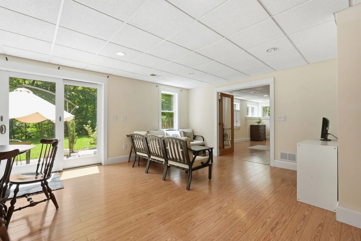
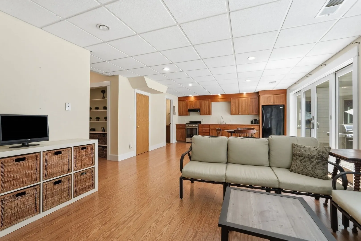
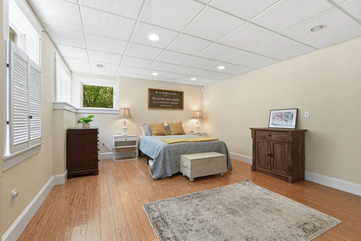
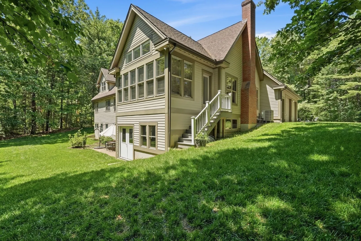
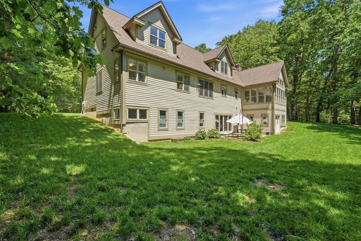
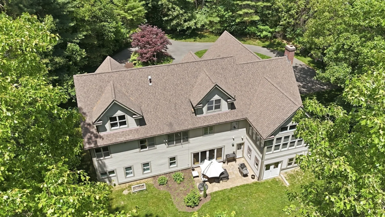
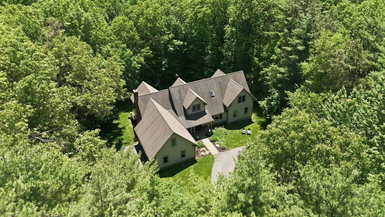
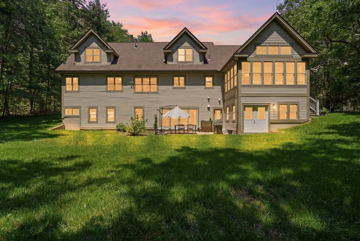
Dream home ideally located in North Amherst! Exceptional Kohl build beautifully reimagined w/sophisticated & thoughtful updates throughout. Hardwood flooring, built-ins, pocket doors, crown molding & board & batten details create timeless appeal. Stunning living room w/vaulted ceiling & fireplace opens to chic sunroom/office. Renovated kitchen is perfectly situated w/quartz countertops, banquette seating & views of lovely backyard. Re-envisioned pantry serves as stylish coffee/bar area. 1st floor primary bedroom w/tiled en-suite bath & soaking tub. Sitting/dining room, study, powder room & mudroom complete main level. Upstairs 3 spacious bedrooms, full bath, laundry & ample closets. Lower level walk-out has versatile in-law suite w/bedroom, full bath, kitchen & living/dining area plus abundant storage. Oversized attached 2 car garage has walk-up storage. Outside is a peaceful backdrop for lively gatherings or relaxation. UMass, Amherst College & area amenities nearby. Welcome home!
-
Highlights
- Acres: 2
- Has View: Yes
- Parking Spots: 10
- Property Type: Single Family Residence
- Total Rooms: 8
- Status: Active
- Cooling: Central Air, Heat Pump
- Heating: Forced Air, Heat Pump, Oil
- Property Class: Residential
- Style: Contemporary
- Year Built: 2003
-
Additional Details
- Appliances: Water Heater, Range, Dishwasher, Refrigerator, Washer, Dryer, Range Hood
- Construction: Frame
- Exterior Features: Porch, Patio, Rain Gutters, Professional Landscaping, Sprinkler System, Garden
- Flooring: Wood, Tile, Flooring - Stone/Ceramic Tile, Flooring - Hardwood, Laminate
- Interior Features: Closet, Lighting - Overhead, Ceiling Fan(s), Bathroom - With Tub & Shower, Bathroom - Full, Entrance Foyer, Mud Room, Sun Room, Study, Inlaw Apt., Bathroom, Central Vacuum, Wet Bar, Walk-up Attic, Internet Available - Broadband
- Road Frontage Type: Public, Dead End
- SqFt Source: Public Record
- Year Built Details: Actual
- Zoning: Res
- Basement: Full, Finished, Walk-Out Access, Interior Entry, Garage Access
- Exclusions: Mirror In Primary Bathroom.
- Fireplaces: 1
- Foundation: Concrete Perimeter
- Lot Features: Wooded, Cleared, Level
- Roof: Shingle
- View: Scenic View(s)
- Year Built Source: Public Records
-
Amenities
- Community Features: Public Transportation, Shopping, Pool, Tennis Court(s), Park, Walk/Jog Trails, Stable(s), Golf, Medical Facility, Laundromat, Bike Path, Conservation Area, Highway Access, House of Worship, Marina, Private School, Public School, University
- Parking Features: Attached, Garage Door Opener, Storage, Workshop in Garage, Garage Faces Side, Oversized, Paved Drive, Shared Driveway, Off Street, Paved
- Covered Parking Spaces: 2
-
Utilities
- Electric: Circuit Breakers, 200+ Amp Service, Generator Connection
- Water Source: Public
- Sewer: Private Sewer
-
Fees / Taxes
- Assessed Value: $1,018,600
- Taxes: $17,225
- Tax Year: 2026
Similar Listings
Sold
41 Photos
Sold
36 Photos
Sold
38 Photos
Sold
38 Photos
Content © 2026 MLS Property Information Network, Inc. The information in this listing was gathered from third party resources including the seller and public records.
Listing information provided courtesy of William Raveis R.E. & Home Services.
MLS Property Information Network, Inc. and its subscribers disclaim any and all representations or warranties as to the accuracy of this information.