
Sold!
$3,475,000
5
Beds
3/1
Baths
3,500
Living Area
-
Property Description
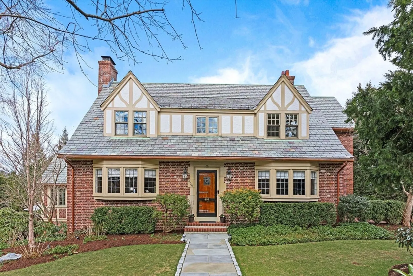
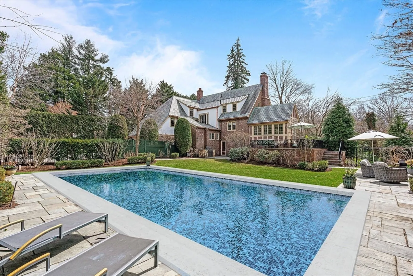
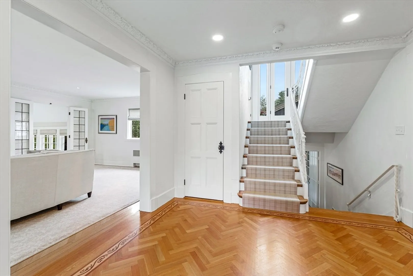
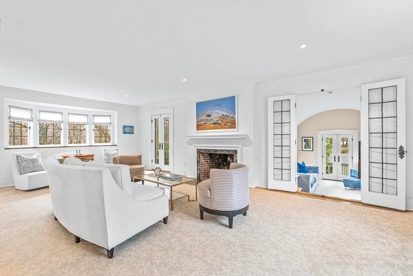
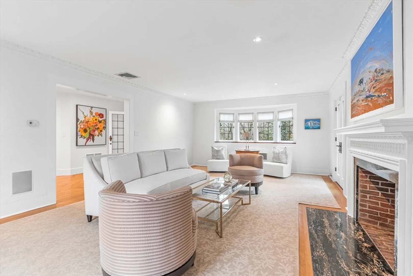
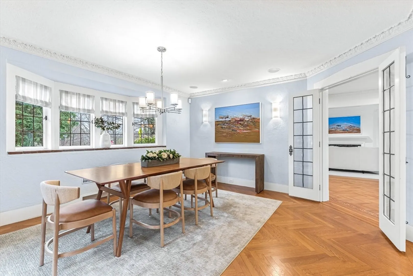
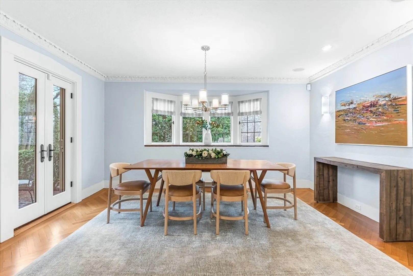
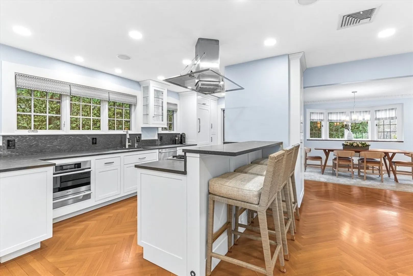
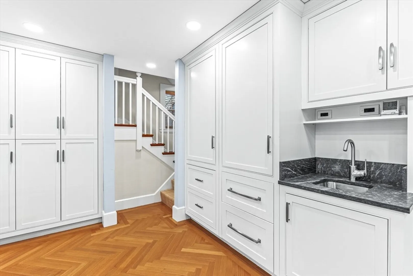
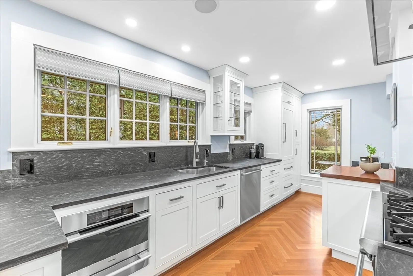
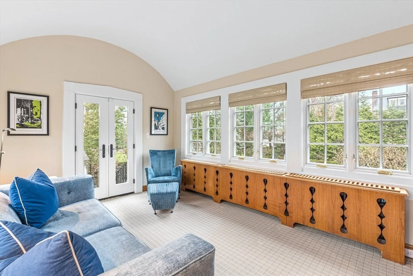
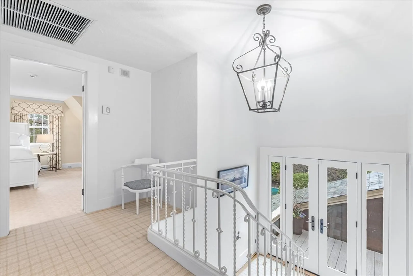
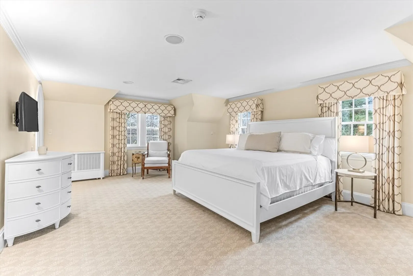
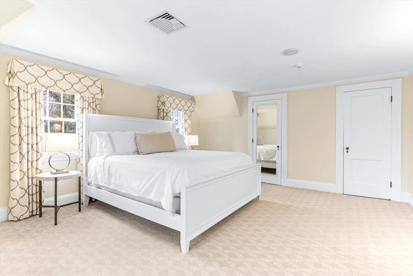
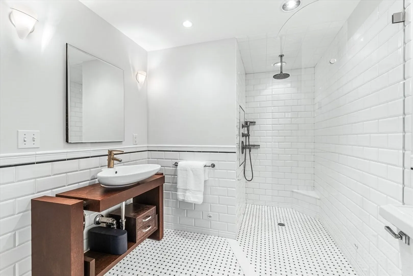
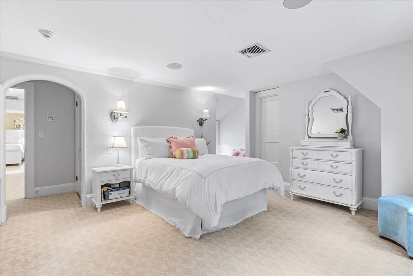
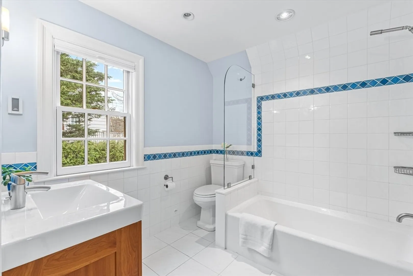
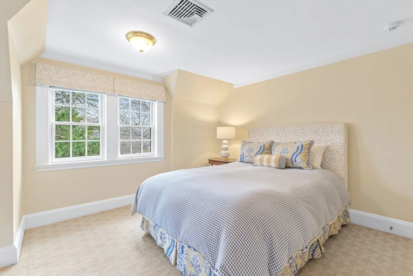
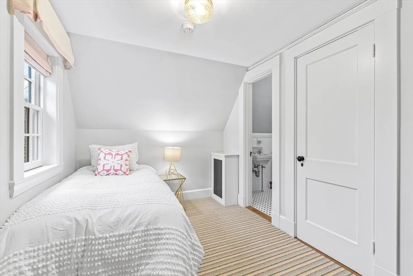
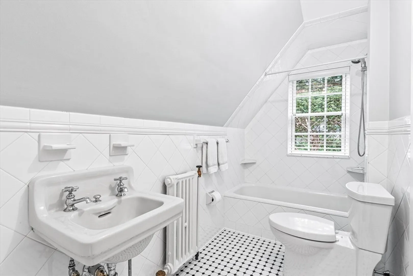
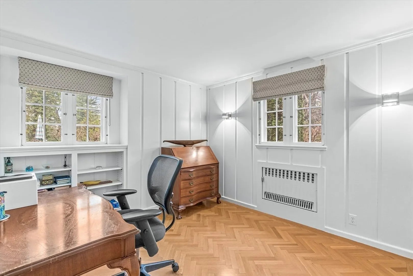
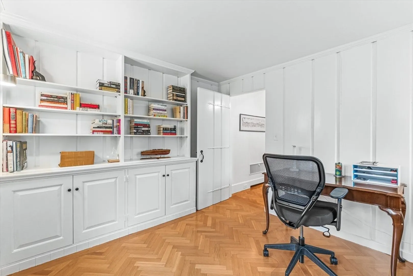
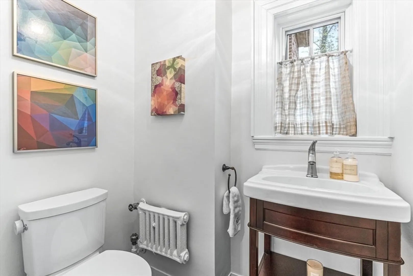
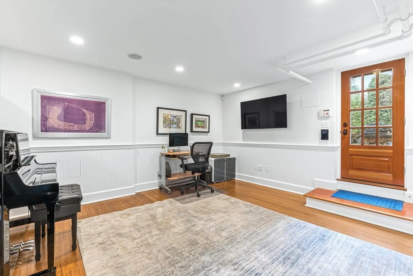
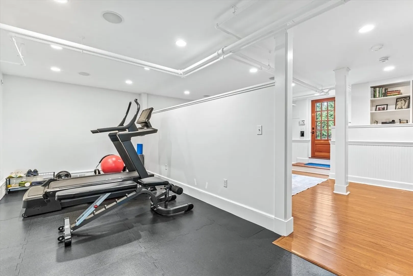
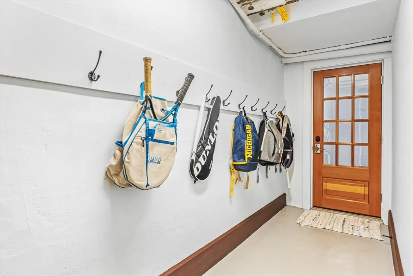
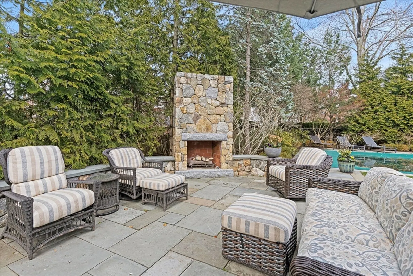
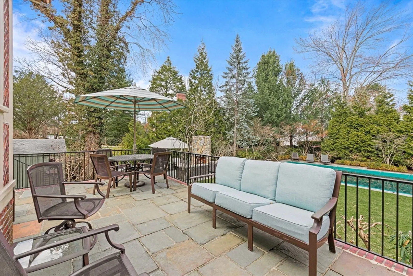
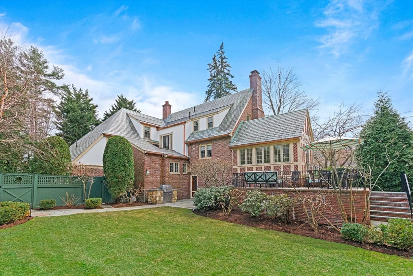
Nestled in one of Brookline’s most coveted neighborhoods, this timeless home blends classic elegance with modern amenities. Rich in history, this incredible property features intricate moldings, walls of windows, and gleaming hardwood floors. An expansive foyer opens to an inviting living & dining room, ideal for entertaining. The updated kitchen offers top-tier appliances, custom cabinetry, a center island & radiant floors. Just off the kitchen are 2 bedrooms + a shared bath. A family room, office + half bath complete the main level. The 2nd floor has a stunning ensuite primary w/ 2 walk-in closets & two additional bedrooms w/ a shared bath. The walk-out lower level has a play/rec room, gym, laundry + ample storage. The backyard is designed for entertaining w/ stunning terraces, a built-in grill, heated pool, and seating area with fireplace. Close to top schools, dining, shopping & public transit; this home is the perfect blend of history & luxury living in the heart of Chestnut Hill
-
Highlights
- Area: Chestnut Hill
- Heating: Forced Air, Baseboard, Radiant, Natural Gas
- Property Class: Residential
- Style: Colonial
- Year Built: 1929
- Cooling: Central Air
- Parking Spots: 5
- Property Type: Single Family Residence
- Total Rooms: 9
- Status: Closed
-
Additional Details
- Appliances: Gas Water Heater, Water Heater, Range, Dishwasher, Disposal, Microwave, Refrigerator, Freezer, Washer, Dryer, Range Hood
- Construction: Brick
- Fireplaces: 2
- Foundation: Concrete Perimeter
- Road Frontage Type: Public
- SqFt Source: Public Record
- Year Built Source: Public Records
- Basement: Full, Partially Finished, Walk-Out Access, Interior Entry
- Exterior Features: Patio, Balcony, Pool - Inground Heated, Rain Gutters, Storage, Professional Landscaping, Sprinkler System, Decorative Lighting, Screens, Fenced Yard, Stone Wall, Outdoor Gas Grill Hookup
- Flooring: Tile, Carpet, Hardwood, Flooring - Stone/Ceramic Tile, Flooring - Hardwood
- Interior Features: Bathroom - Tiled With Shower Stall, Closet/Cabinets - Custom Built, Recessed Lighting, Lighting - Sconce, Lighting - Overhead, Bathroom, Home Office, Play Room, Exercise Room, Wired for Sound
- Roof: Slate
- Year Built Details: Actual
- Zoning: S10
-
Amenities
- Community Features: Public Transportation, Shopping, Pool, Tennis Court(s), Park, Walk/Jog Trails, Golf, Medical Facility, Bike Path, Conservation Area, Highway Access, House of Worship, Private School, Public School, University
- Parking Features: Attached, Under, Garage Door Opener, Paved Drive, Off Street, Driveway, Paved
- Security Features: Security System
- Covered Parking Spaces: 2
- Pool Features: Pool - Inground Heated
-
Utilities
- Electric: Circuit Breakers
- Water Source: Public
- Sewer: Public Sewer
-
Fees / Taxes
- Assessed Value: $3,267,500
- Taxes: $32,250
- Tax Year: 2025
Similar Listings
Sold

35 Photos
Sold
29 Photos
Sold
34 Photos
Sold
33 Photos
Content © 2026 MLS Property Information Network, Inc. The information in this listing was gathered from third party resources including the seller and public records.
Listing information provided courtesy of Tygr Realty LLC.
MLS Property Information Network, Inc. and its subscribers disclaim any and all representations or warranties as to the accuracy of this information.
