Artboard 1? alert-icon? Artboard 1? ? ? delete-icon? edit-icon? email-icon hide-hover-icon? Artboard 1? login-icon-white Artboard 1? next-icon-left next-icon-right-left next-icon-left-ochre next-icon next-icon-right-grey next-icon-right-ochre plus-with-circle-iconP search-fw-icon? search-icon-ochre search-icon-white

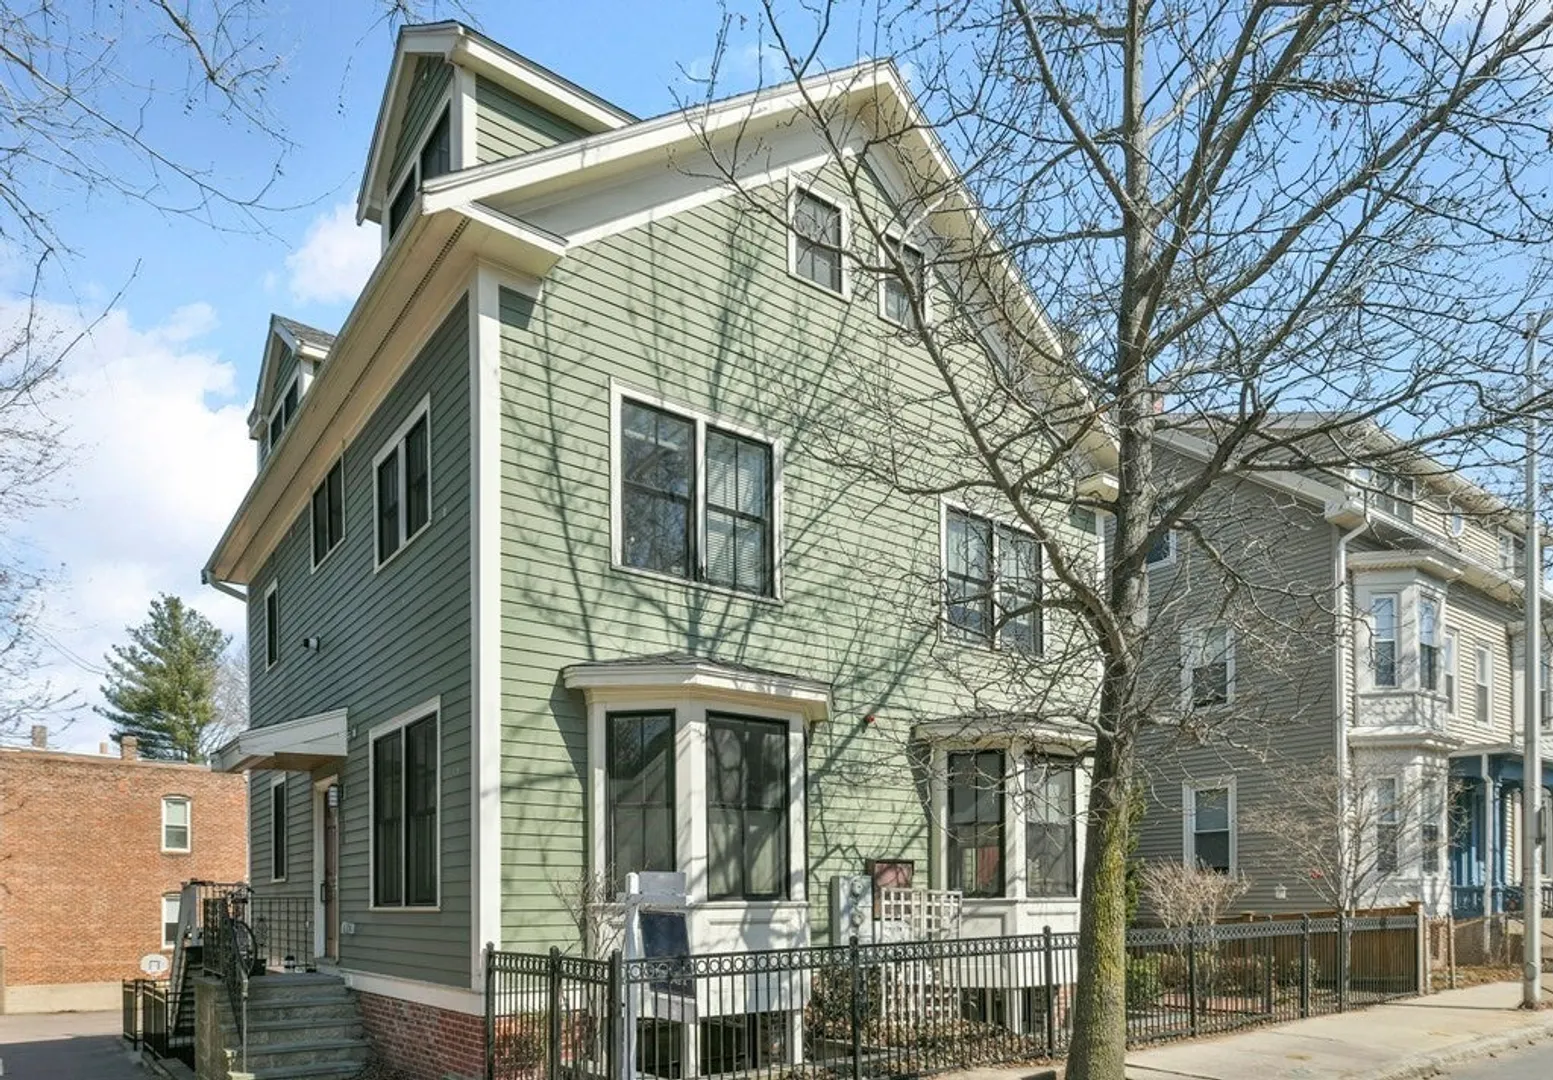
408R Putnam Ave #R

Cambridge, MA 02139
$4,800/mo
2 Beds
2 Baths
1,177 Living Area
  • Property Description
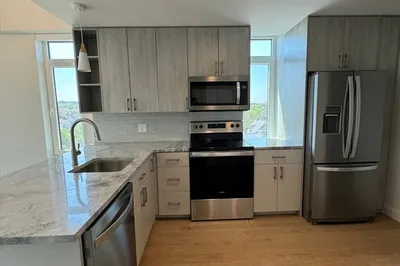
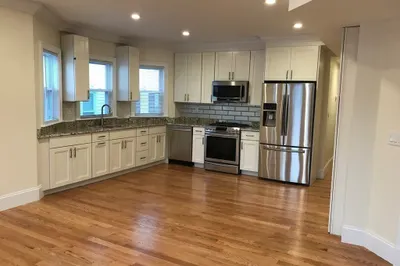
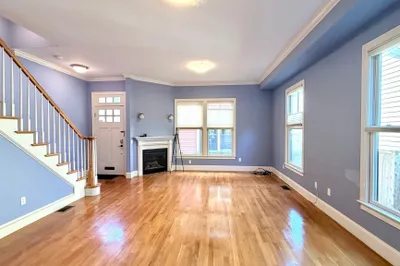
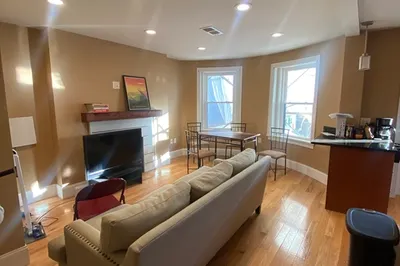
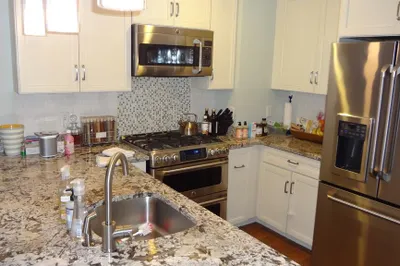
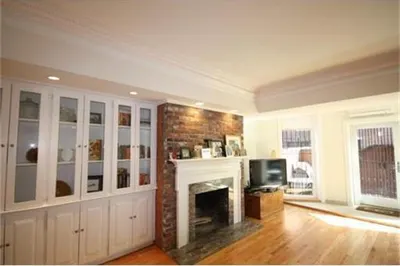
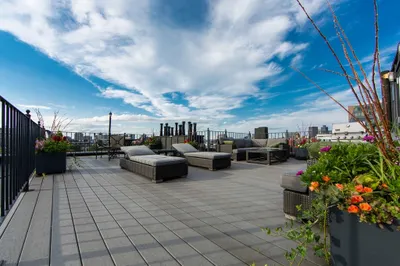
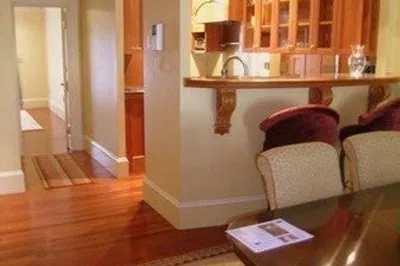
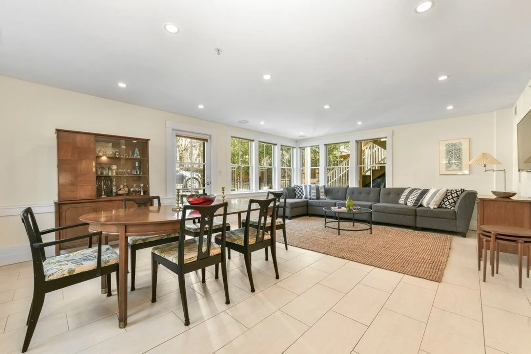
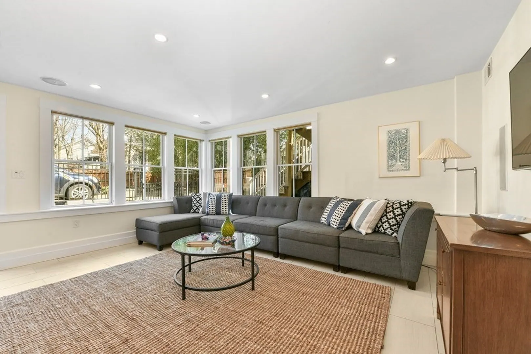
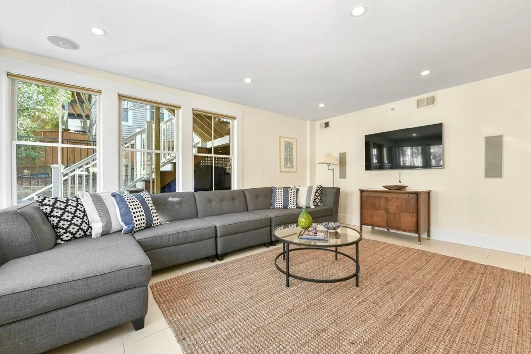
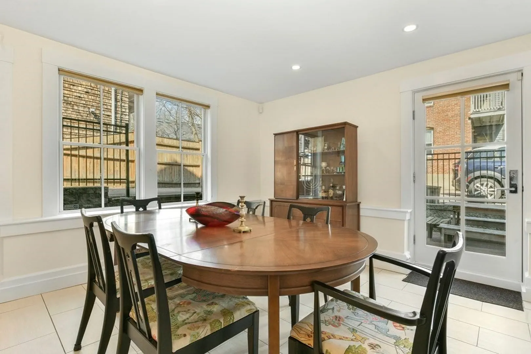
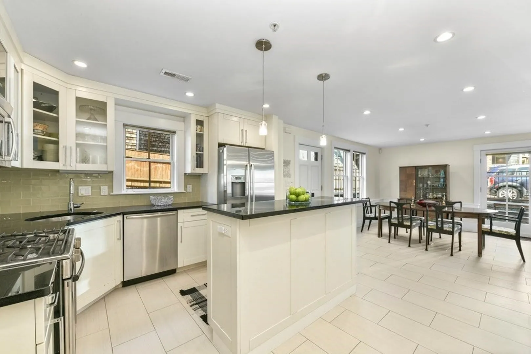
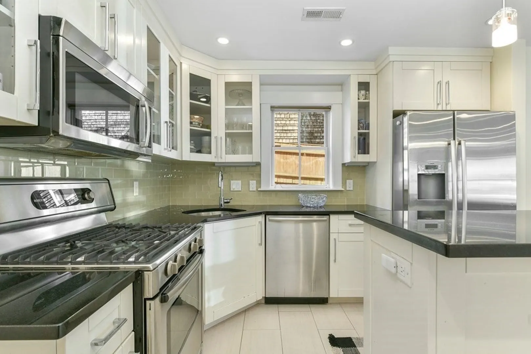
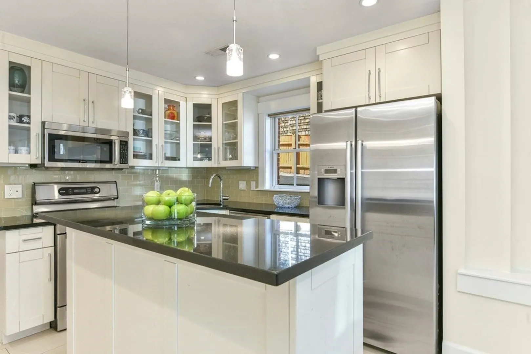
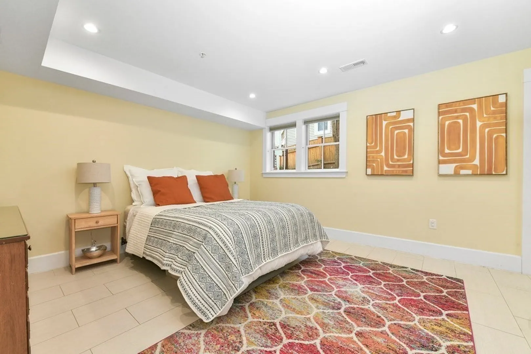
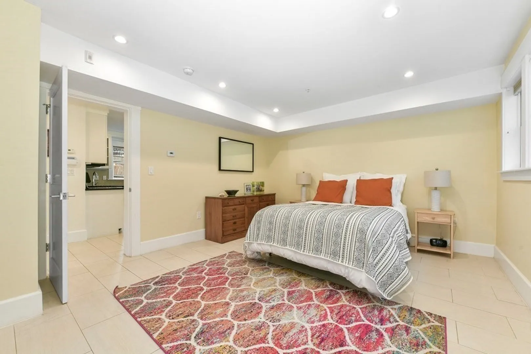
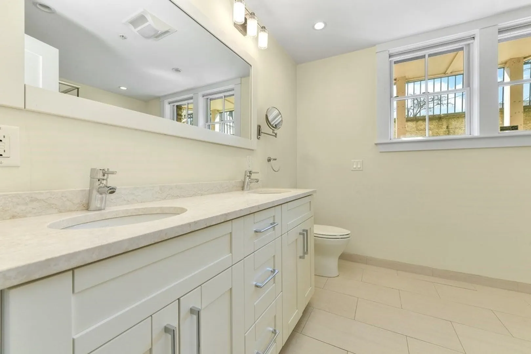
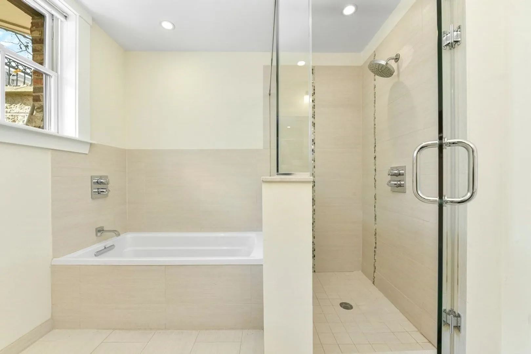
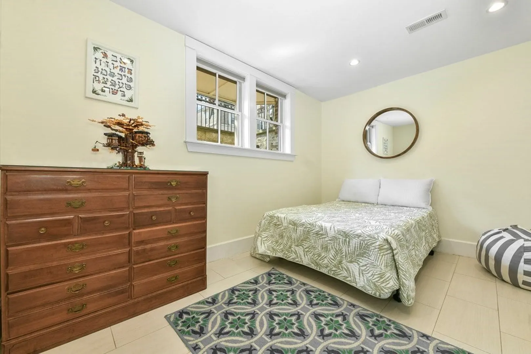
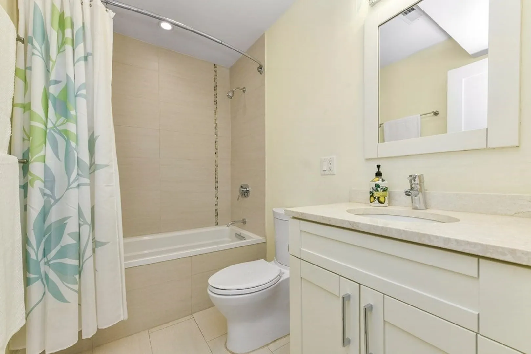
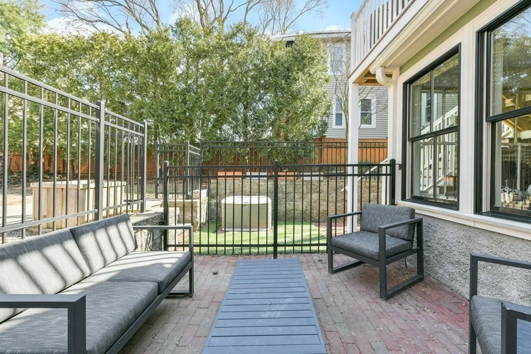
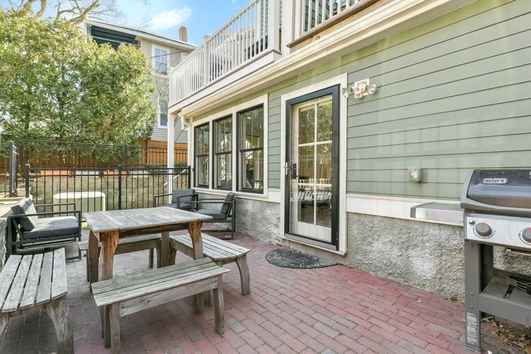
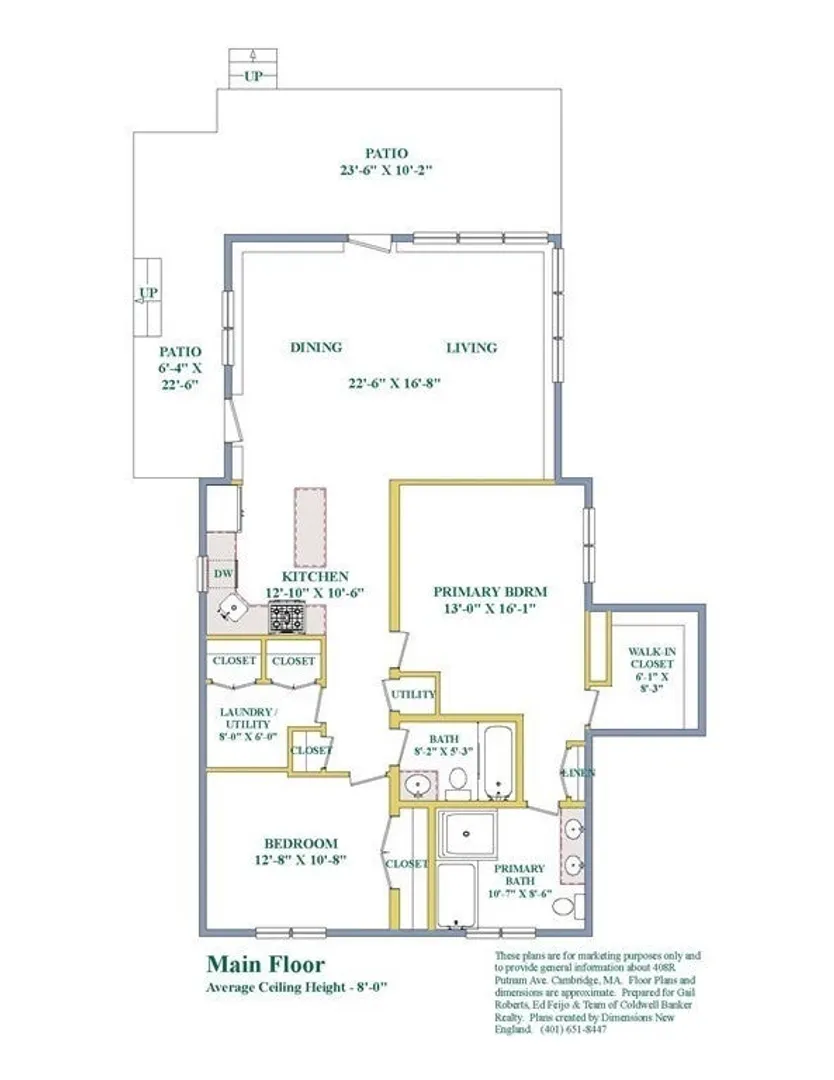
    Nestled away from the hustle and bustle, 408R Putnam Avenue in Cambridge offers an elegant, modern lifestyle in a beautifully built open-concept home. Boasting 1,177 square feet, this residence includes two spacious bedrooms and two luxurious bathrooms. The expansive 23' living/dining area flows effortlessly to a wrap-around patio, perfect for exclusive outdoor enjoyment. The gourmet kitchen features stainless steel appliances, a gas range, stone countertops, and an island. Retreat to the primary suite with a generous walk-in closet and a sophisticated en-suite bath. Additional highlights include radiant floor heating, central AC, and convenient off-street parking. Positioned near Magazine Beach and Central Square, this home offers easy access to riverside activities and urban conveniences. Just 1 mile to Harvard Square and Boston University.
  • Highlights
    • Heating: Natural Gas
    • Property Class: Residential Lease
    • Total Rooms: 5
    • Year Built: 2010
    • Parking Spots: 1
    • Property Type: Condominium
    • Unit Number: R
    • Status: Closed
  • Additional Details
    • Appliances: Range, Dishwasher, Disposal, Refrigerator, Washer, Dryer
    • Exterior Features: Patio
    • SqFt Source: Master Deed
    • Year Built Source: Builder
    • Available Date: July 5, 2025
    • Pets Allowed: Yes w/ Restrictions
    • Year Built Details: Actual
  • Amenities
    • Community Features: Public Transportation, Park, Highway Access, Private School, Public School, T-Station, University
  • Fees / Taxes
    • Rental Fee Includes: Water

Location

408R Putnam Ave #R, Cambridge, MA 02139

Loading Map...

Similar Listings

55 Brighton Ave #508 1
13 Photos
55 Brighton Ave #508 Boston, MA 02134
$5,750/mo
3 Beds 2 Baths 1,235 Sqft
View Details
65 Newton St #2 1
22 Photos
65 Newton St #2 Somerville, MA 02143
$5,700/mo
4 Beds 3 Baths 1,300 Sqft
View Details
1458 Cambridge St #1458 1
28 Photos
1458 Cambridge St #1458 Cambridge, MA 02138
$5,600/mo
3 Beds 3/1 Baths 1,993 Sqft
View Details
32 Linden St #7 1
9 Photos
32 Linden St #7 Brookline, MA 02445
$5,600/mo
4 Beds 2 Baths 1,100 Sqft
View Details
Sold
16 Follen Street #1 1
14 Photos
16 Follen Street #1 Boston, MA 02116
$5,750/mo
3 Beds 3 Baths 1,600 Sqft
View Details
Sold
388 Marlborough St #9 1
9 Photos
388 Marlborough St #9 Boston, MA 02115
$5,750/mo
2 Beds 2 Baths 1,362 Sqft
View Details
Sold
755 Boylston Street #703 1
38 Photos
755 Boylston Street #703 Boston, MA 02116
$5,700/mo
2 Beds 2 Baths 1,150 Sqft
View Details
Sold
85 Saint Botolph St #4 1
36 Photos
85 Saint Botolph St #4 Boston, MA 02116
$5,700/mo
2 Beds 2 Baths 1,500 Sqft
View Details
Content © 2026 MLS Property Information Network, Inc. The information in this listing was gathered from third party resources including the seller and public records. Listing information provided courtesy of Rick Gomolka Realty. MLS Property Information Network, Inc. and its subscribers disclaim any and all representations or warranties as to the accuracy of this information.
  • Request More Information:

    617.262.2500
    When you are ready, please contact us and we will put our unrivaled knowledge of the Boston real estate market to work for you. Whether you are buying a luxury condo or renting a luxury apartment, we pledge to make your experience as stress free and enjoyable as possible.

    Please call, email, or send us a message through the web form below. An LRG Real Estate agent will contact you promptly.

    For More Info Please Call:

    617.262.2500

    or

    Email Us
  • Hidden
  • This field is for validation purposes and should be left unchanged.

By joining you agree to our Terms of Use and Privacy Policy