
Sold!
$380,000
3
Beds
1
Bath
1,245
Living Area
-
Property Description
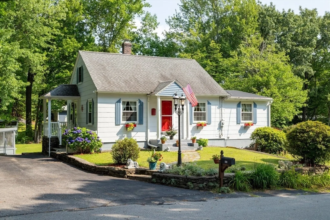
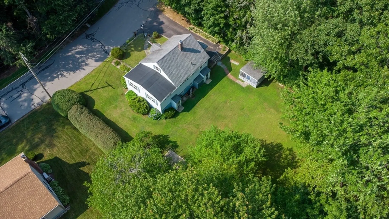
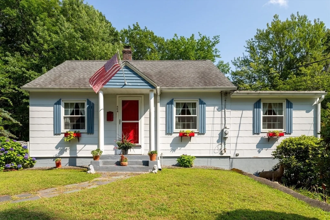
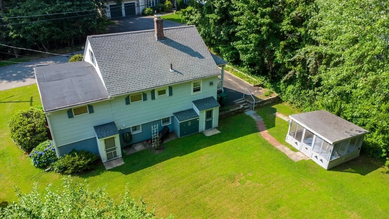
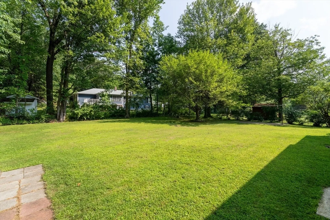
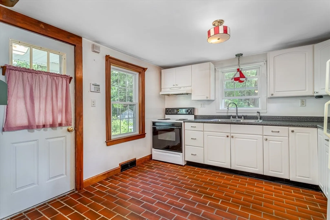
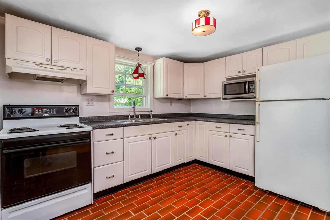
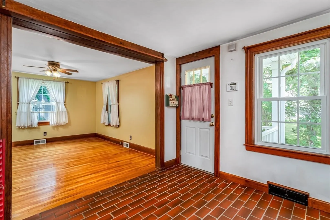
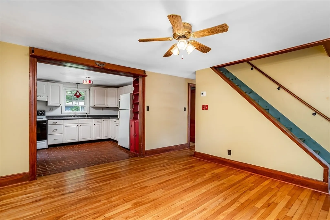
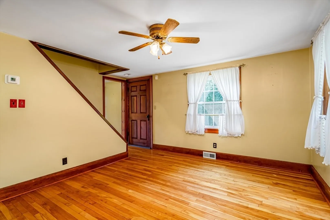
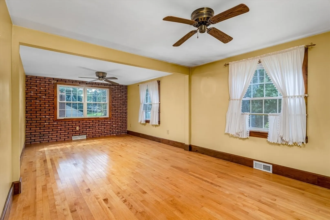
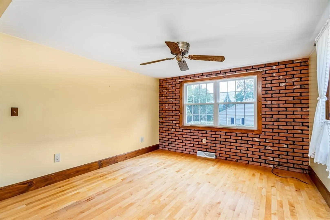
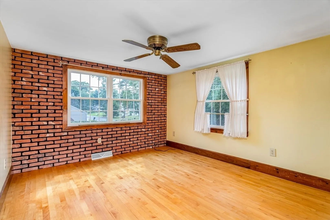
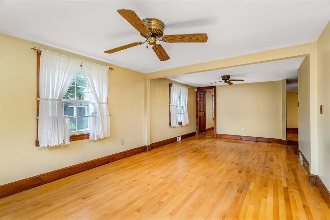
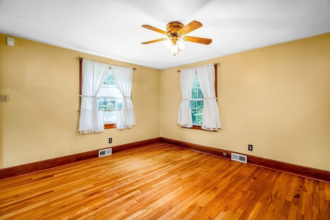
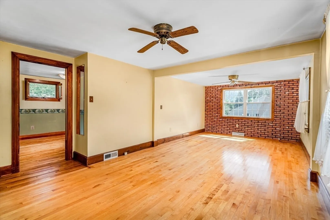
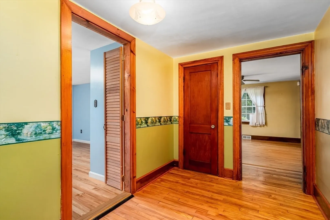
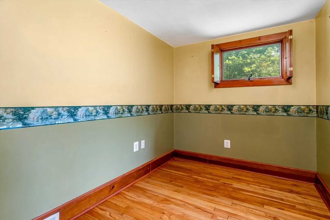
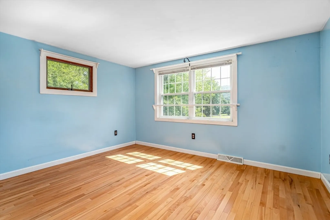
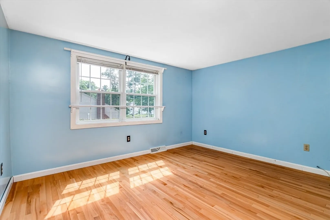
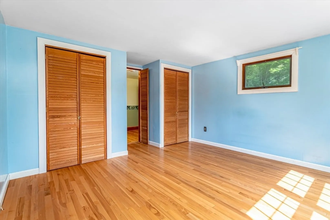
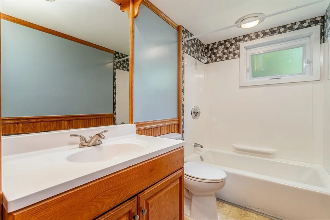
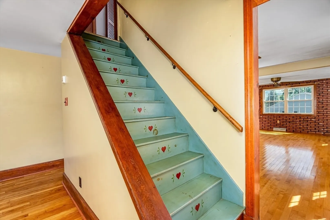
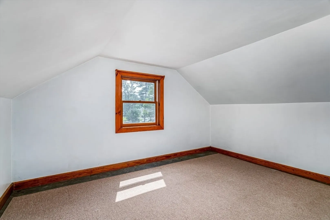
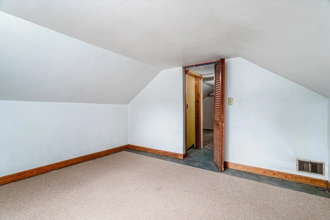
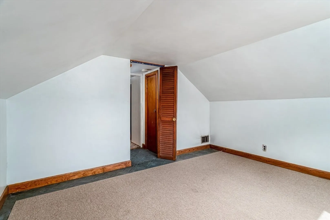
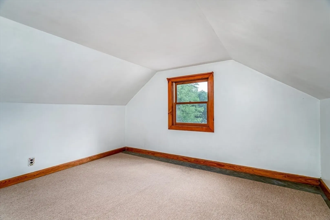
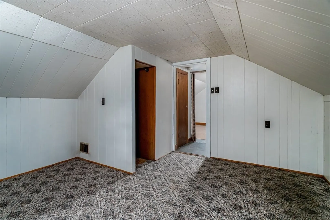
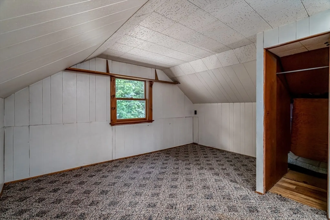
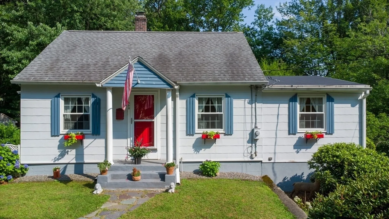
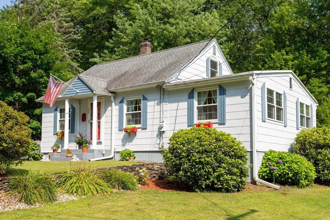
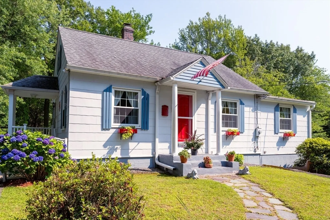
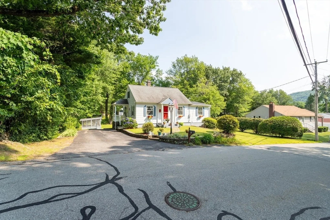
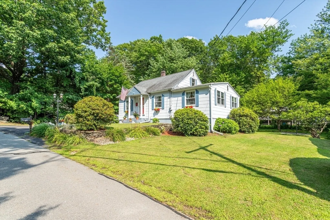
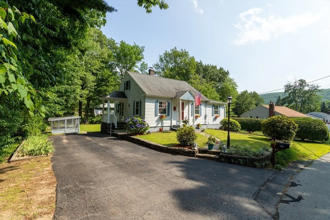
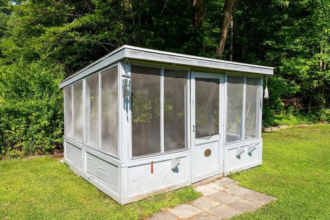
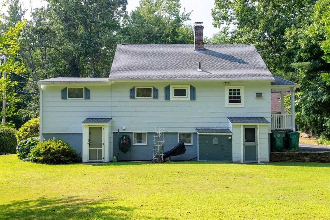
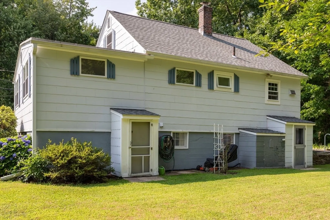
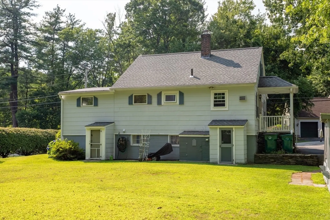
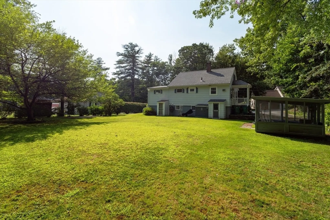
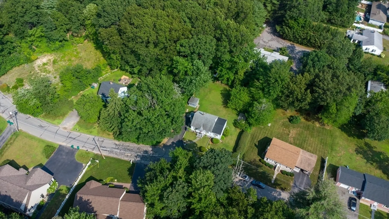
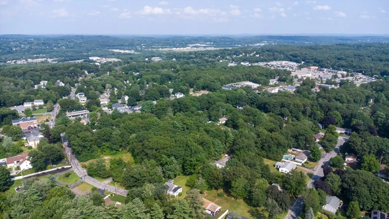
Love and respected Cape located in an area of fine homes with quick highway access. This home has been loved and maintained for years by the same family. New Harvey windows, hardwoods floors, open concept kitchen/dining area and a large family room. Country kitchen with fresh white cabinets and appliances. Flexible floor plan with first floor main bedroom (with two closets) with an additional room attached. This could be an office, nursery or dressing room. The options are endless. Two additional bedrooms on second level. Single level living possible! Large flat level yard for outdoor fun and activities including a screened in room with electric. Quick highway access. Close to area amenities and commuter line.
-
Highlights
- Heating: Central, Forced Air, Oil
- Property Class: Residential
- Style: Cape
- Year Built: 1953
- Parking Spots: 2
- Property Type: Single Family Residence
- Total Rooms: 7
- Status: Closed
-
Additional Details
- Appliances: Water Heater, Range, Refrigerator, Washer, Dryer
- Construction: Frame
- Flooring: Wood, Tile, Vinyl, Carpet, Flooring - Hardwood
- Interior Features: Closet, Office
- Road Frontage Type: Public
- Year Built Details: Actual
- Zoning: Ra
- Basement: Full, Walk-Out Access, Interior Entry, Concrete
- Exterior Features: Porch - Screened
- Foundation: Concrete Perimeter
- Lot Features: Cleared, Level
- Roof: Shingle
- Year Built Source: Public Records
-
Amenities
- Community Features: Public Transportation, Park, Walk/Jog Trails, Golf, Medical Facility, Laundromat, Bike Path, Conservation Area, Highway Access, House of Worship, Private School, Public School, T-Station, University
- Security Features: Security System
- Parking Features: Paved Drive, Off Street, Paved
-
Utilities
- Electric: Circuit Breakers
- Water Source: Public
- Sewer: Public Sewer
-
Fees / Taxes
- Assessed Value: $283,700
- Taxes: $4,202
- Tax Year: 2024
Similar Listings
Sold
19 Photos
Sold
20 Photos
Sold
42 Photos
Sold
38 Photos
Content © 2026 MLS Property Information Network, Inc. The information in this listing was gathered from third party resources including the seller and public records.
Listing information provided courtesy of eXp Realty.
MLS Property Information Network, Inc. and its subscribers disclaim any and all representations or warranties as to the accuracy of this information.
