
408 W Second St
$1,049,000
4
Beds
2
Baths
1,570
Sqft
- Request Info
- Call
- Save
-
More
- Mortgage Calculator

Property Tools
$1,049,000
4
Beds
2
Baths
1,570
Living Area
-
Property Description
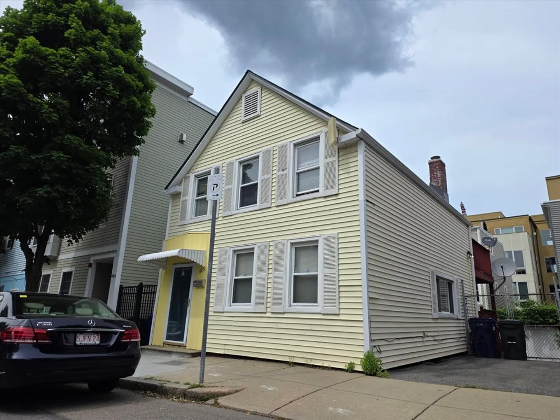
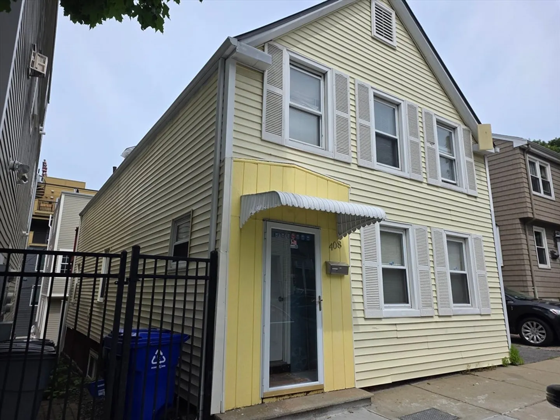
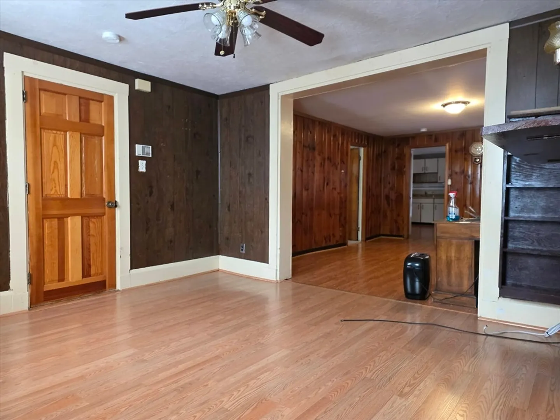
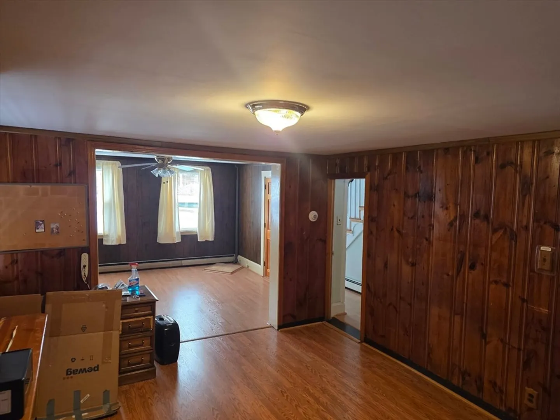
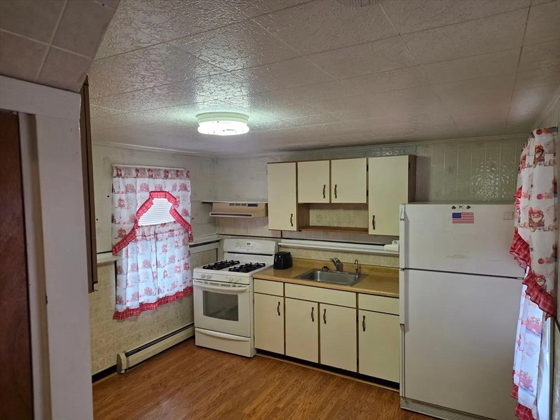
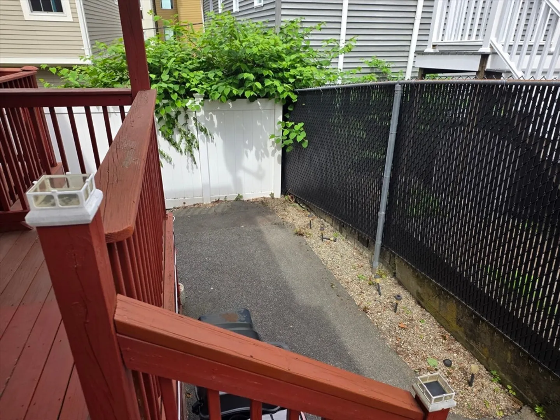
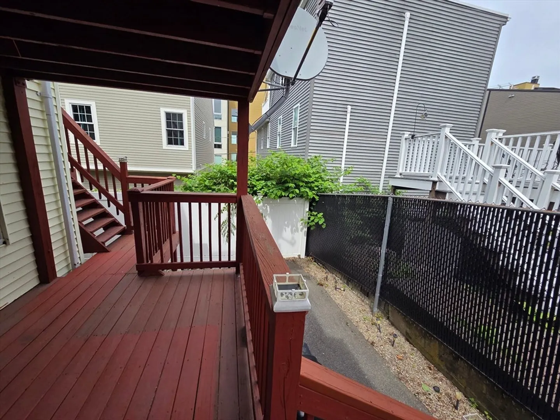
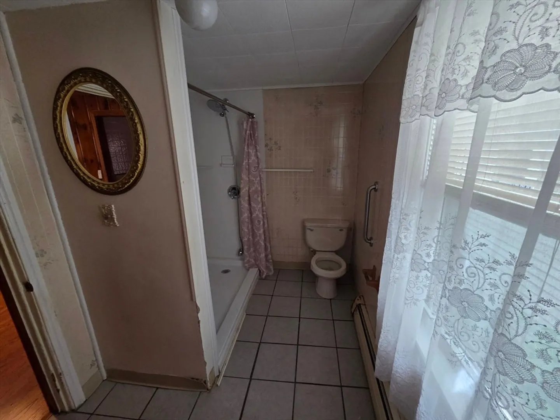
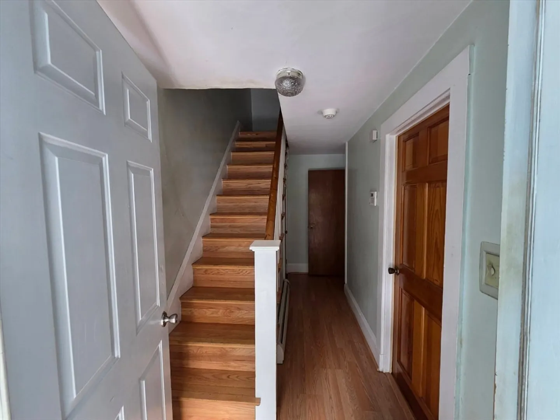
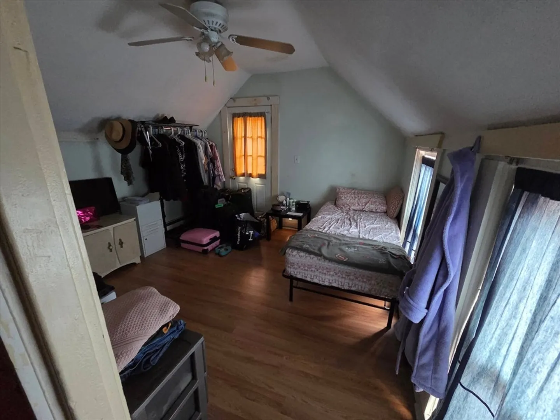
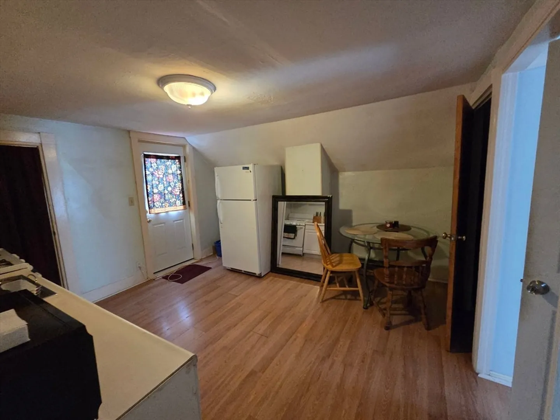
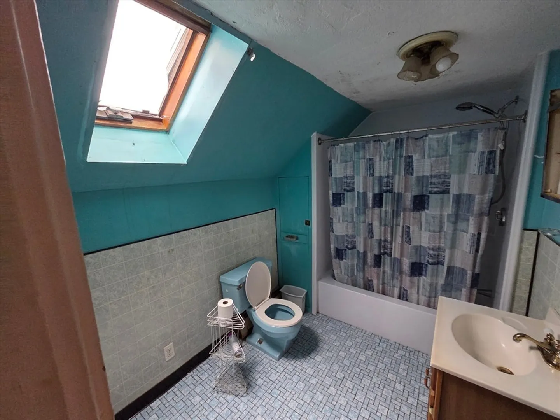
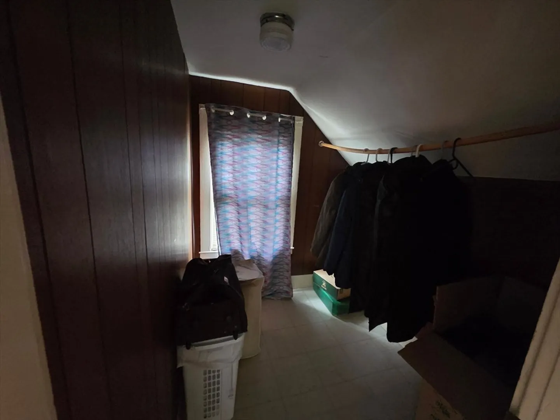
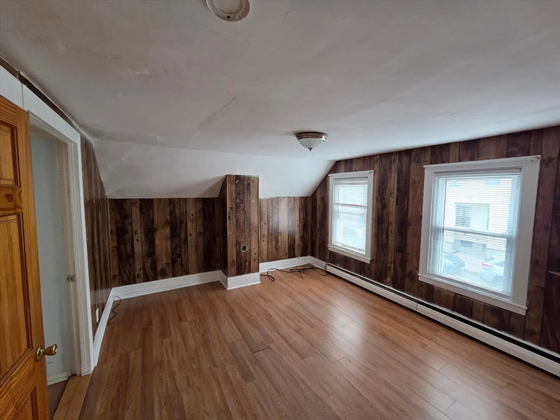
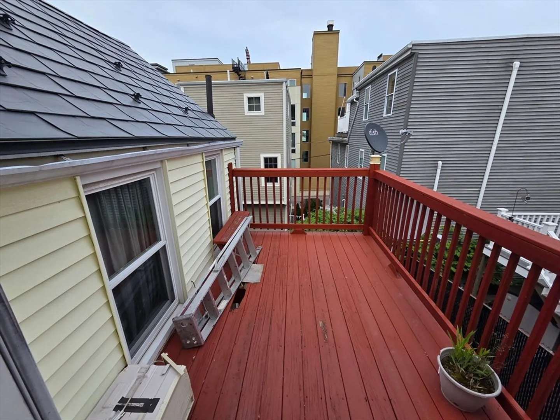
Prime South Boston Opportunity: Character, Scale, and Unmatched PotentialWelcome to 408 West 2nd Street, a classic South Boston multi-family property that perfectly balances historic character with incredible modern potential. Situated in one of Boston’s most dynamic and sought-after neighborhoods, this turn-of-the-century two-family home is a rare find for savvy investors, developers, or owner-occupants looking to establish their roots and generate rental income simultaneously.Spanning three floors at 1,570 square feet, this structurally sound 1910 build offers a versatile layout currently configured with 4 bedrooms and 2 bathrooms.The Potential: Whether you are looking to execute a high-end luxury renovation, add building height and massing, maintain it as a high-yield income generator, or craft a stunning bi-level owner's unit while renting the other unit--Opportunities abound!
-
Highlights
- Area: South Boston
- Levels: 3
- Property Class: Residential Income
- Stories: 3
- Year Built: 1910
- Has View: Yes
- Parking Spots: 1
- Property Type: Multi Family
- Total Rooms: 10
- Status: Active
-
Additional Details
- Basement: Partial
- Foundation: Stone
- Total Number of Units: 2
- Year Built Details: Approximate
- Zoning: 000
- Fireplaces: 2
- SqFt Source: Public Record
- View: City View(s)
- Year Built Source: Public Records
-
Amenities
- Waterfront Features: 1/10 to 3/10 To Beach
-
Utilities
- Sewer: Public Sewer
- Water Source: Public
-
Fees / Taxes
- Assessed Value: $998,800
- Taxes: $11,566
- Tax Year: 2025
Similar Listings
Sold

20 Photos
Sold
1 Photo
Sold
19 Photos
Sold
42 Photos
Content © 2026 MLS Property Information Network, Inc. The information in this listing was gathered from third party resources including the seller and public records.
Listing information provided courtesy of Cosmopolitan Realty Advisors.
MLS Property Information Network, Inc. and its subscribers disclaim any and all representations or warranties as to the accuracy of this information.