
Sold!
$975,000
1
Bed
1/1
Bath
988
Living Area
-
Property Description
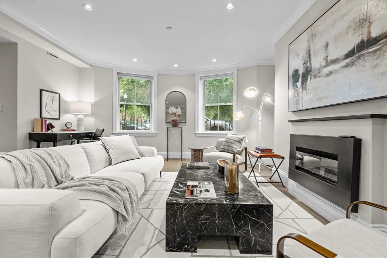
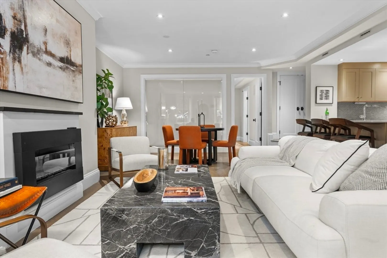
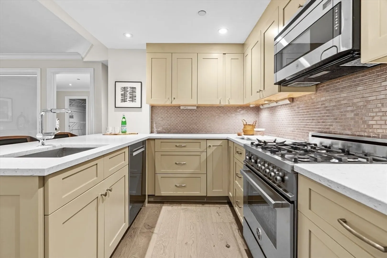
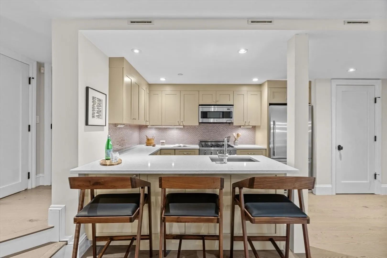
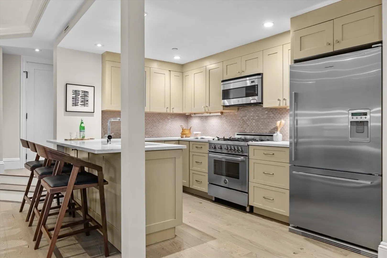
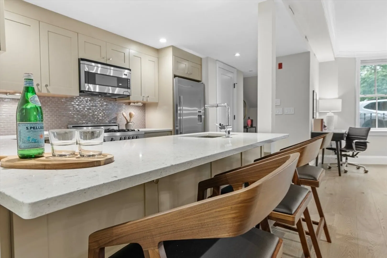
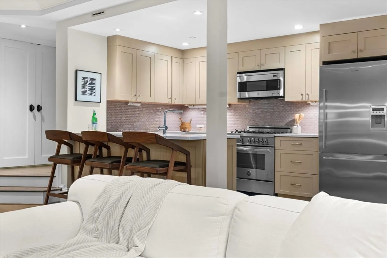
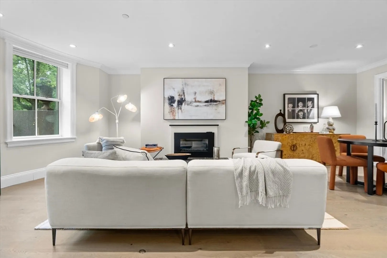
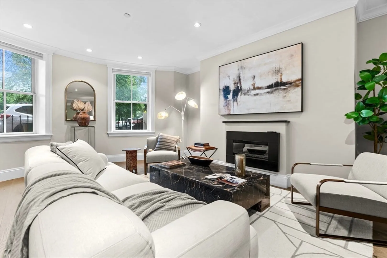
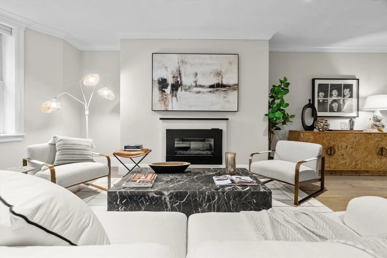
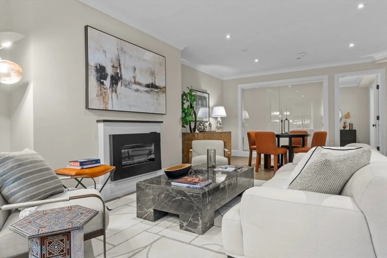
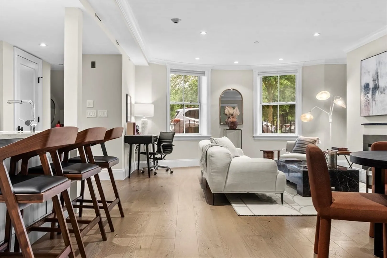
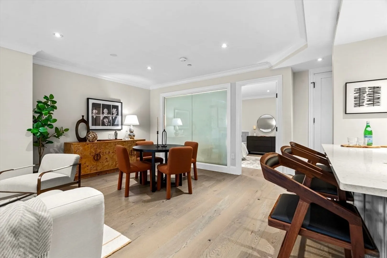
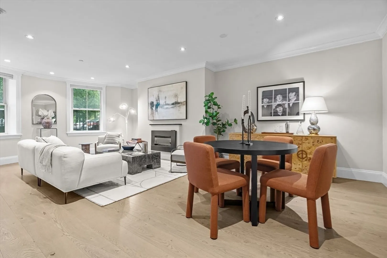
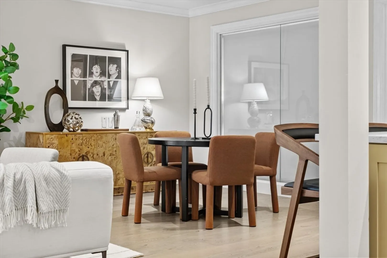
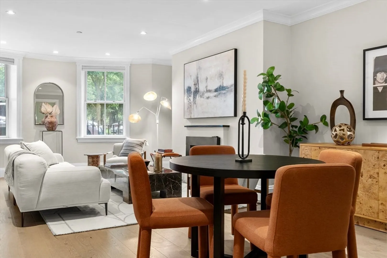
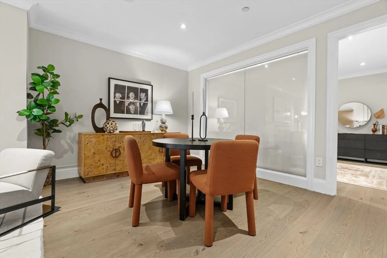
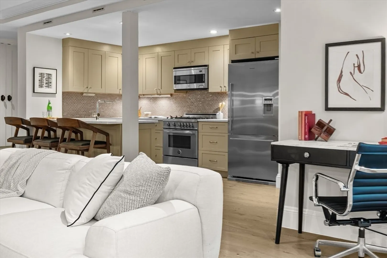
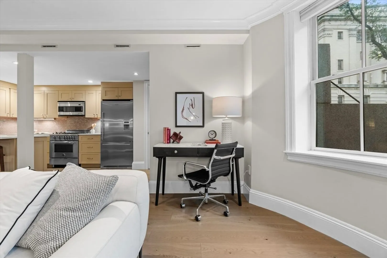
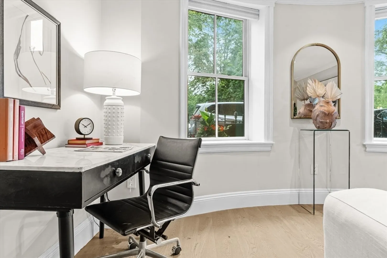
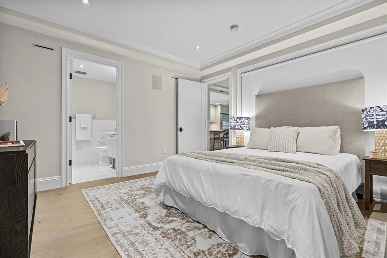
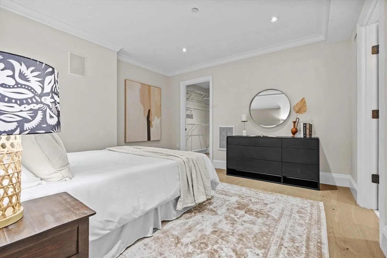
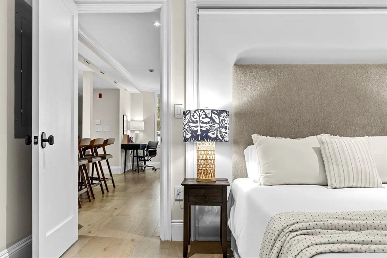
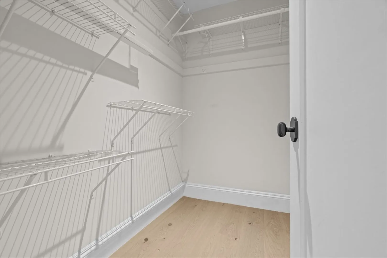
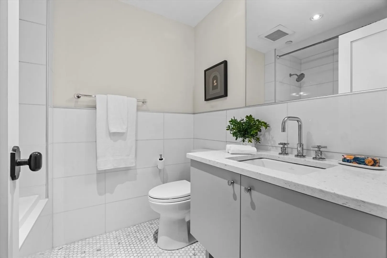
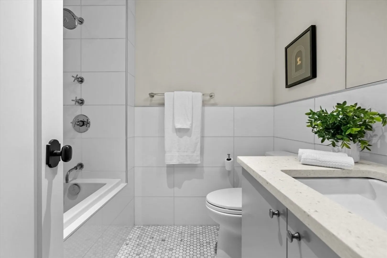
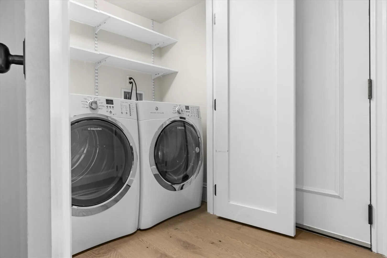
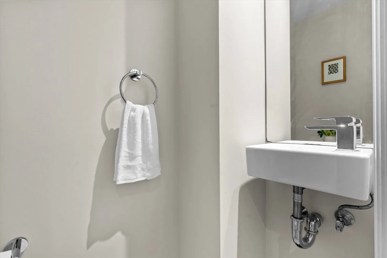
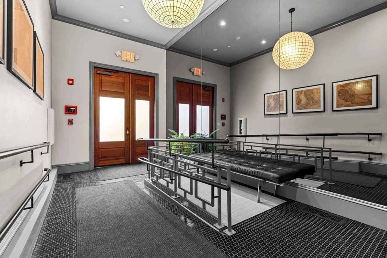
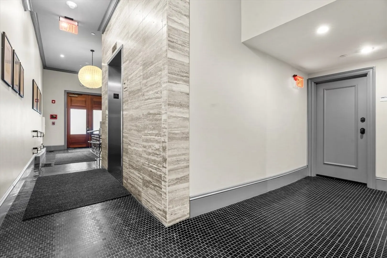
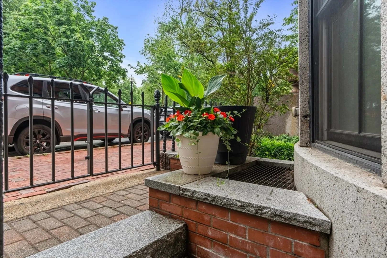
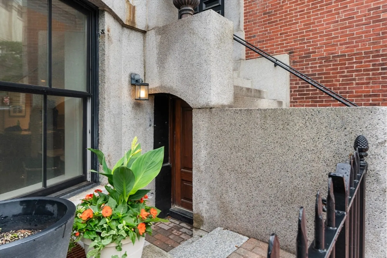
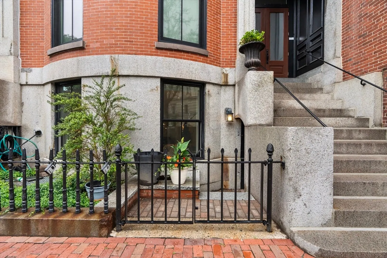
Experience elevated city living at The Royal, a boutique residence in Boston’s vibrant South End. Built in 2015, this 1-bedroom, 1.5-bath condo offers 988 sq ft of modern space with a rare private street entrance. Enjoy wide-plank wood floors, recessed lighting, a sunlit living area with bow front windows, a gas fireplace, and custom blinds. The chef’s kitchen features stainless Fisher & Paykel and Bertazzoni Italia appliances, quartz counters, custom cabinetry, and an island. The serene bedroom includes a walk-in closet and spa-like ensuite bath with soaking tub. Additional perks include in-unit laundry and central air. The professionally managed, pet-friendly building offers a chic secure entry lobby and mailboxes, plus common basement storage. With the South End at your doorstep, venture out to SoWa Sundays, breakfast at The Buttery, and enjoy Peters Park and the South End’s top restaurants, bars, and boutiques!
-
Highlights
- Area: South End
- Cooling: Central Air
- HOA Fee: $294
- Property Type: Condominium
- Total Rooms: 4
- Year Built: 2015
- Building Name: The Royal
- Heating: Central, Forced Air
- Property Class: Residential
- Stories: 1
- Unit Number: 1
- Status: Closed
-
Additional Details
- Appliances: Range, Dishwasher, Microwave, Refrigerator, Washer, Dryer
- Fireplaces: 1
- Pets Allowed: Yes
- Total Number of Units: 12
- Year Built Source: Owner
- Basement: N
- Flooring: Wood, Tile
- SqFt Source: Owner
- Year Built Details: Actual
- Zoning: 0102
-
Amenities
- Community Features: Public Transportation, Park, Medical Facility, Laundromat, Highway Access, House of Worship, Private School, Public School
- Security Features: TV Monitor
- Parking Features: On Street
-
Utilities
- Sewer: Public Sewer
- Water Source: Public
-
Fees / Taxes
- Assessed Value: $943,900
- HOA Fee Includes: Water, Sewer, Insurance, Trash
- Taxes: $11,028
- HOA Fee Frequency: Monthly
- Tax Year: 2025
Similar Listings




Sold
8 Photos
Sold
40 Photos
Sold
30 Photos
Sold
26 Photos
Content © 2026 MLS Property Information Network, Inc. The information in this listing was gathered from third party resources including the seller and public records.
Listing information provided courtesy of Leading Edge Real Estate.
MLS Property Information Network, Inc. and its subscribers disclaim any and all representations or warranties as to the accuracy of this information.
