
Sold!
$655,000
2
Beds
3
Baths
1,665
Living Area
-
Property Description
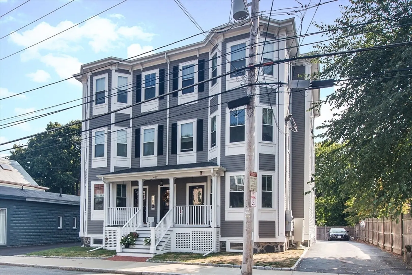
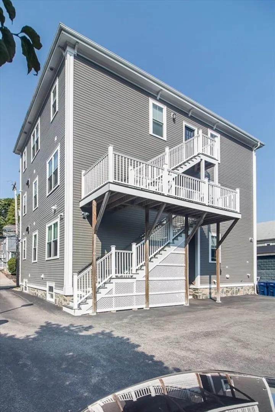
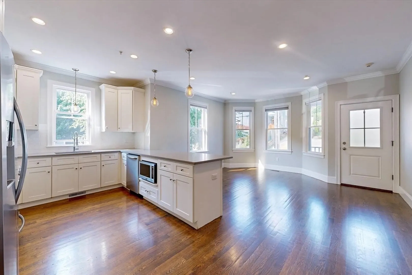
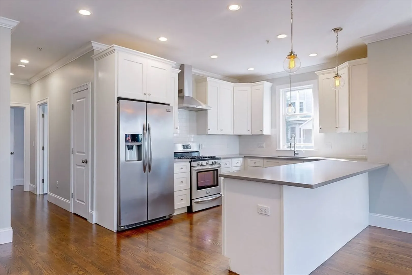
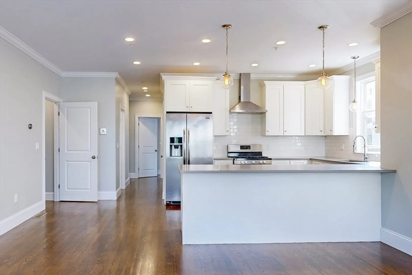
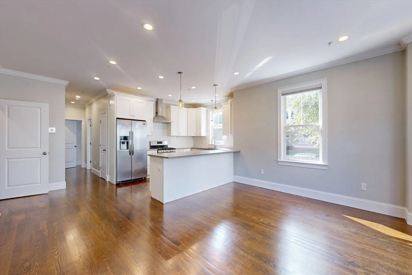
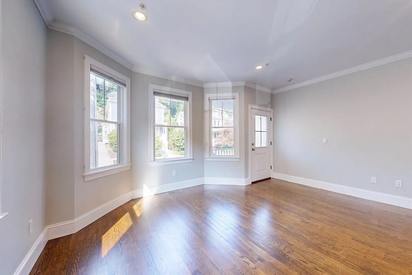
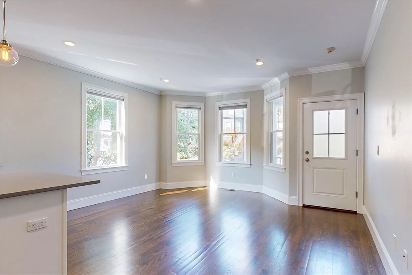
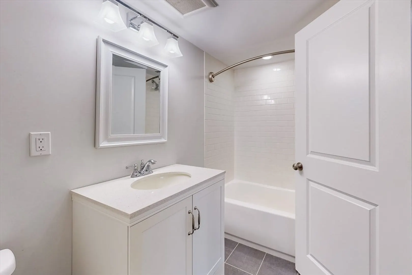
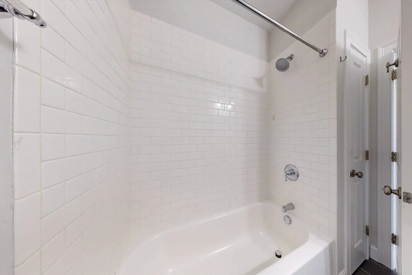
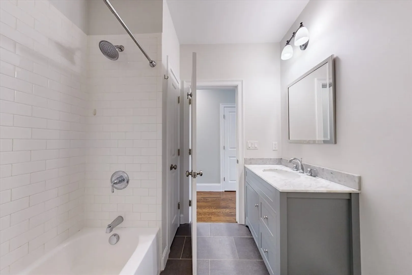
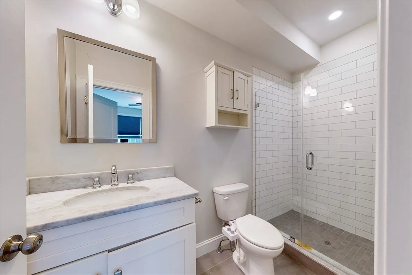
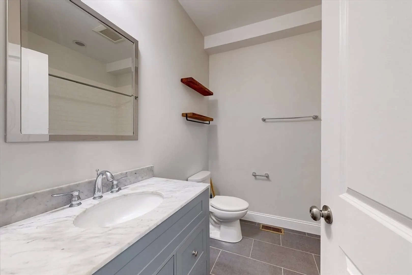
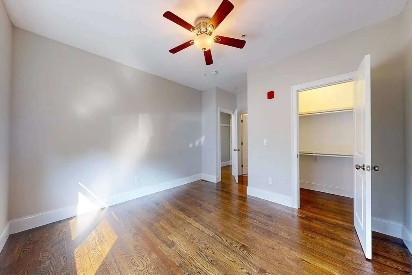
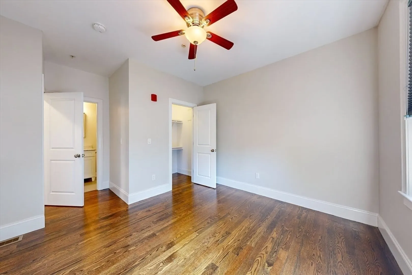
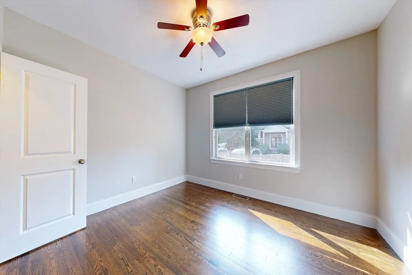
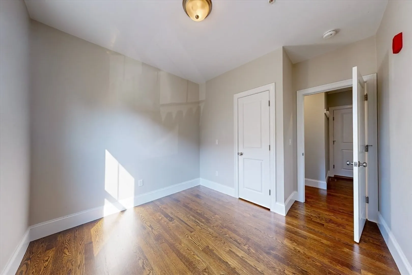
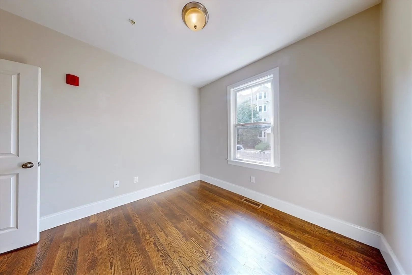
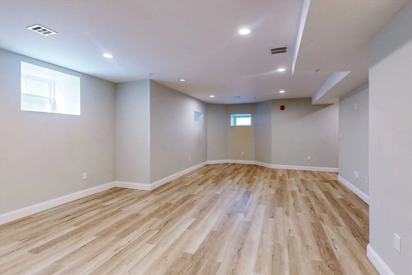
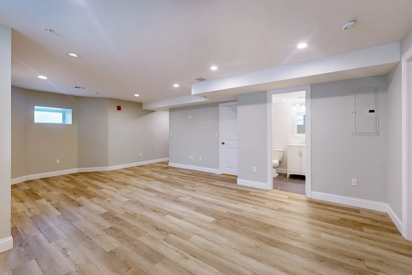
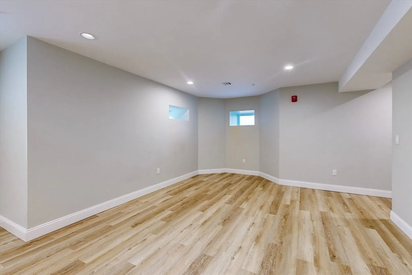
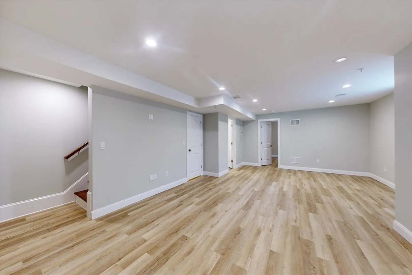
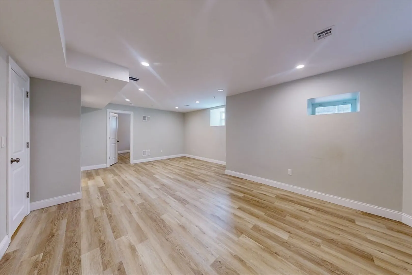
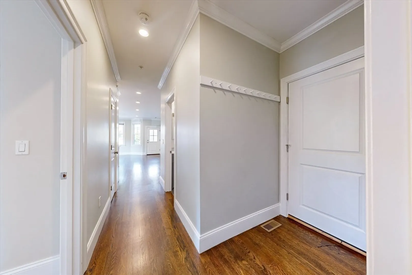
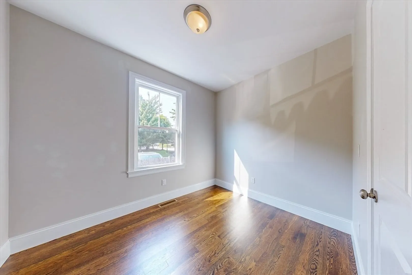
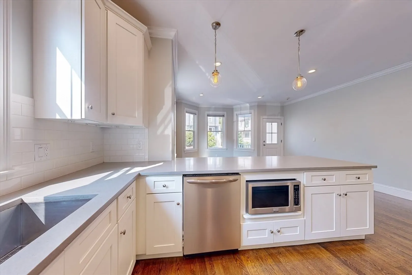
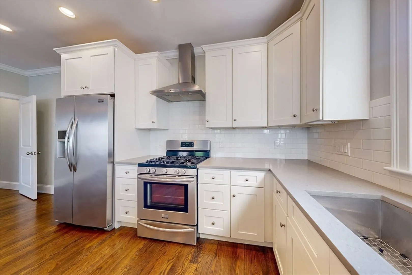
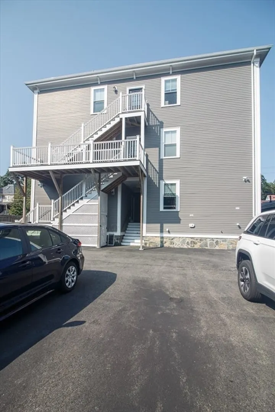
Rare opportunity to own a modern, spacious condo in a great location. Ideally situated within close proximity to the Wyoming Commuter Rail, Oak Grove Train Station, and vibrant downtown Melrose, this beautiful corner unit offers more than 1600 sq ft of living space with high ceilings, crown molding and gleaming hardwood floors. The main level boasts two full bedrooms and bathrooms, a stunning eat-in kitchen with quartz countertops, a breakfast bar, and oversized windows for abundant natural light. The lower level provides a large family room with new lvl flooring, an additional room perfect for use as a large office or bonus room, another full bathroom, and a laundry area. With a low condo fee and a prime location just a half mile from downtown Melrose, this home is perfect for buyers seeking ample living space without sacrificing convenience. Walk score of 84!
-
Highlights
- Cooling: Central Air
- HOA Fee: $203
- Property Class: Residential
- Stories: 2
- Total Rooms: 6
- Year Built: 1884
- Heating: Central, Forced Air, Natural Gas
- Parking Spots: 1
- Property Type: Condominium
- Style: Other (See Remarks)
- Unit Number: 1b
- Status: Closed
-
Additional Details
- Appliances: Range, Dishwasher, Disposal, Microwave, Refrigerator, Washer, Dryer
- Construction: Frame
- Roof: Rubber
- Total Number of Units: 6
- Year Built Source: Public Records
- Basement: Y
- Flooring: Wood, Tile
- SqFt Source: Public Record
- Year Built Details: Approximate
- Zoning: res
-
Amenities
- Community Features: Public Transportation, Shopping, Public School, T-Station
- Security Features: Intercom
- Parking Features: Off Street
-
Utilities
- Electric: Circuit Breakers, 100 Amp Service
- Water Source: Public
- Sewer: Public Sewer
-
Fees / Taxes
- Assessed Value: $585,000
- HOA Fee Includes: Water, Sewer, Insurance
- Taxes: $5,809
- HOA Fee Frequency: Monthly
- Tax Year: 2024
Similar Listings
Sold
13 Photos
Sold
23 Photos
Sold
33 Photos
Sold
36 Photos
Content © 2026 MLS Property Information Network, Inc. The information in this listing was gathered from third party resources including the seller and public records.
Listing information provided courtesy of Keller Williams Realty.
MLS Property Information Network, Inc. and its subscribers disclaim any and all representations or warranties as to the accuracy of this information.
