
Sold!
$320,000
2
Beds
2
Baths
1,477
Living Area
-
Property Description
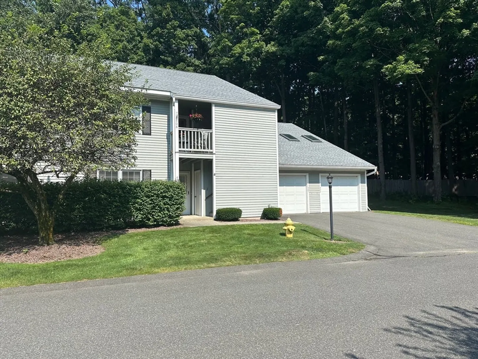
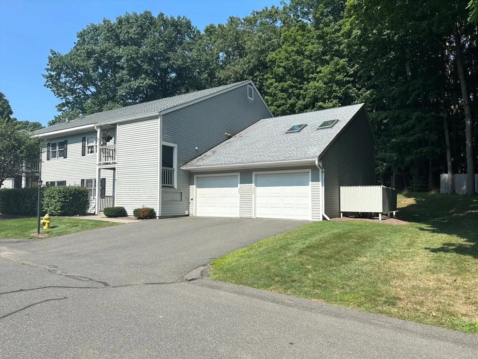
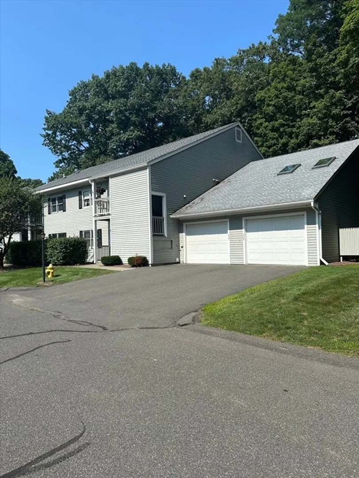
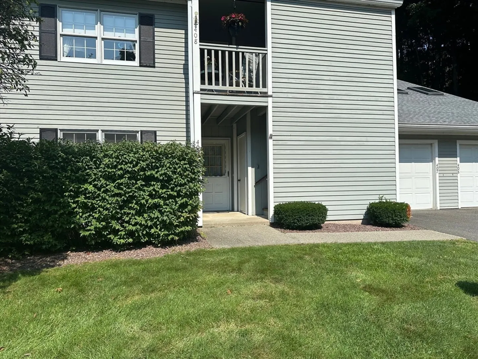
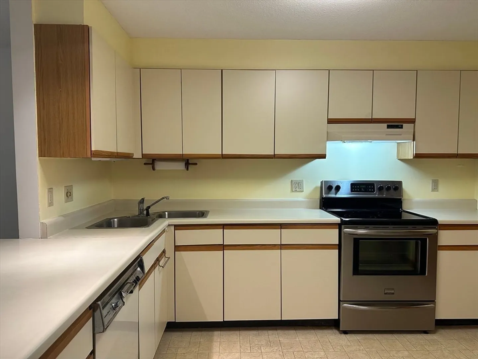
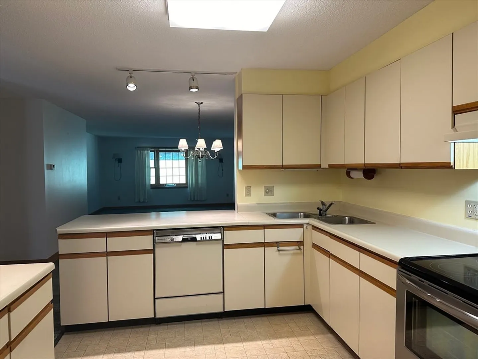
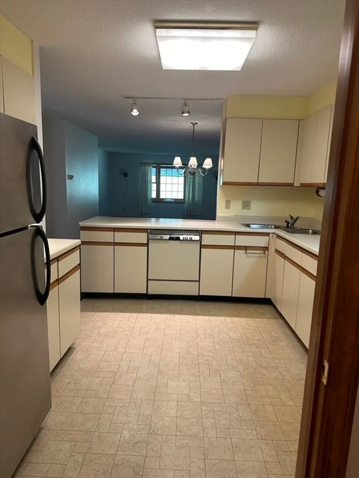
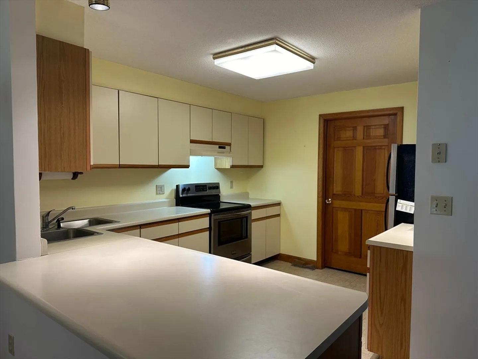
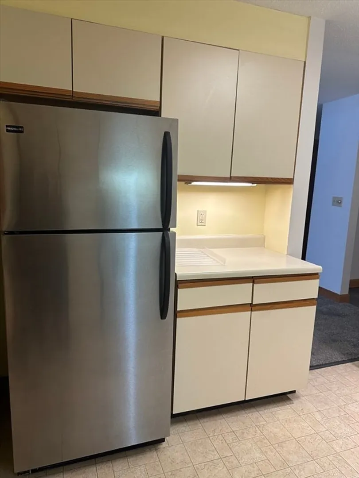
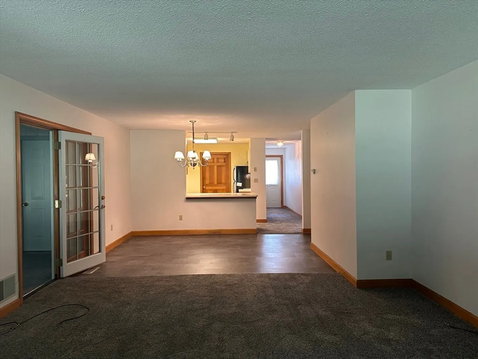
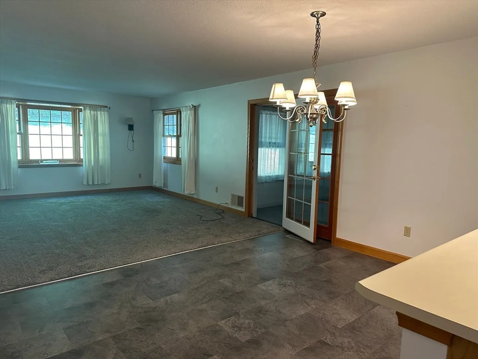
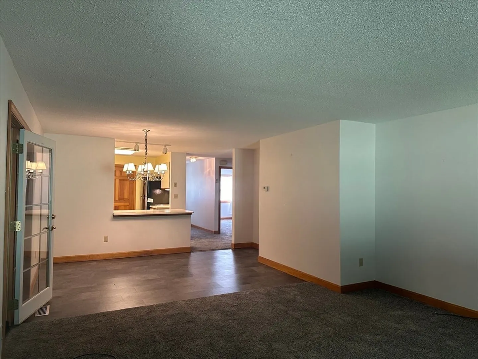
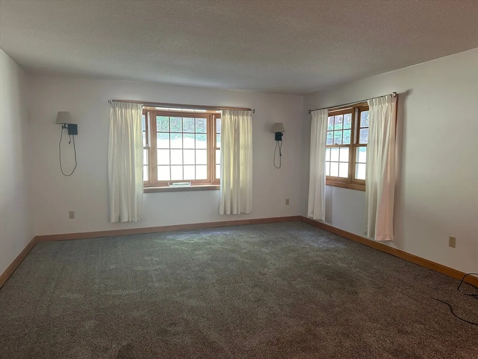
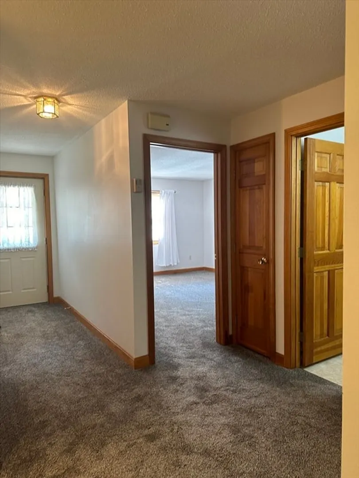
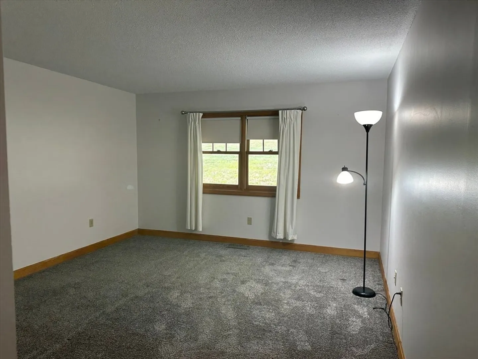
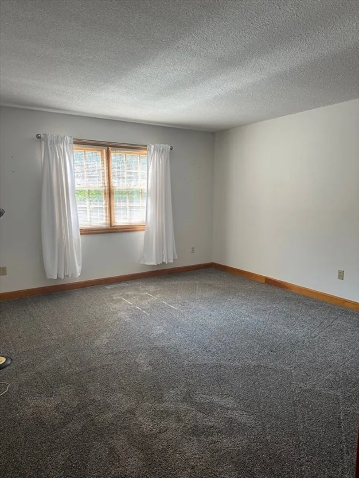
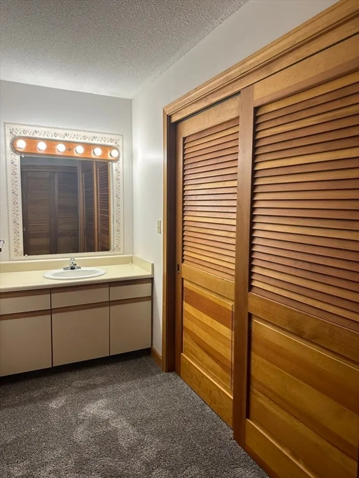
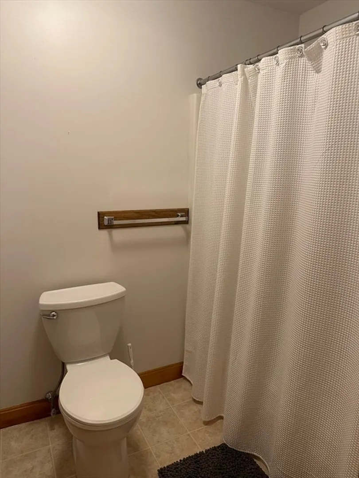
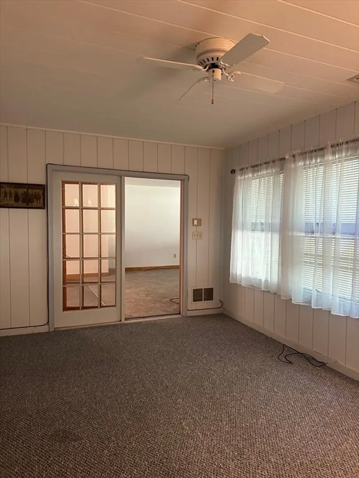
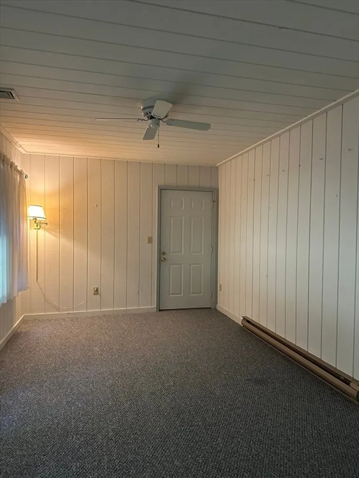
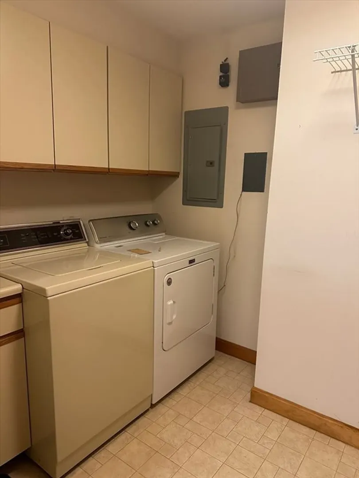
Move in ready! Very desirable condominium complex. First floor, end unit with additional near by common area parking. Garage with extra storage space above is a bonus. Updated carpeting and flooring. Large living room that is open to the kitchen area, great for entertaining. Beautiful sun room off the living room for additional lounging, office space or crafts room. There is a laundry and pantry area off of the kitchen as well. Two large bedrooms and great closet space. Appliances go with the property. This complex has a very nice club house with an inground pool. Close to town amenities but maintains all the privacy someone would want.
-
Highlights
- Building Name: Country Side
- Heating: Central, Forced Air, Electric
- Parking Spots: 2
- Property Type: Condominium
- Total Rooms: 5
- Year Built: 1986
- Cooling: Central Air
- HOA Fee: $400
- Property Class: Residential
- Stories: 1
- Unit Number: 407
- Status: Closed
-
Additional Details
- Appliances: Oven, Dishwasher, Refrigerator, Washer, Dryer
- Construction: Frame
- Interior Features: Bonus Room
- Roof: Shingle
- Total Number of Units: 38
- Year Built Source: Public Records
- Basement: N
- Flooring: Vinyl, Carpet
- Pets Allowed: Yes w/ Restrictions
- SqFt Source: Public Record
- Year Built Details: Approximate
- Zoning: Ra
-
Amenities
- Community Features: Public Transportation, Shopping, Pool, Golf, Medical Facility, Highway Access, House of Worship, Private School, Public School
- Parking Features: Attached, Storage, Off Street, Common, Paved
- Security Features: Security System
- Covered Parking Spaces: 1
- Pool Features: Association, In Ground
-
Utilities
- Sewer: Public Sewer
- Water Source: Public
-
Fees / Taxes
- Assessed Value: $240,200
- HOA Fee Includes: Water, Sewer, Insurance, Maintenance Structure, Snow Removal
- Taxes: $4,898
- HOA Fee Frequency: Monthly
- Tax Year: 2024
Similar Listings
Sold
30 Photos
Sold
19 Photos
Sold
29 Photos
Sold
28 Photos
Content © 2026 MLS Property Information Network, Inc. The information in this listing was gathered from third party resources including the seller and public records.
Listing information provided courtesy of Coldwell Banker Community REALTORS®.
MLS Property Information Network, Inc. and its subscribers disclaim any and all representations or warranties as to the accuracy of this information.
