
Sold!
$465,000
3
Beds
2
Baths
2,382
Living Area
-
Property Description
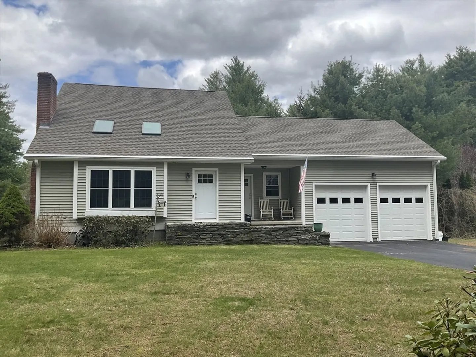
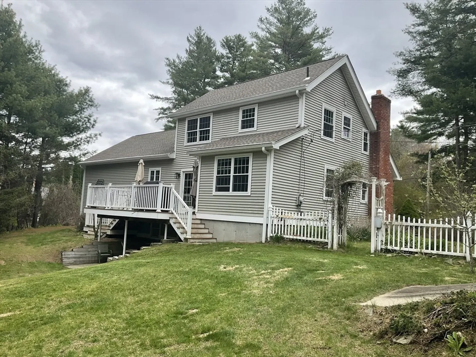
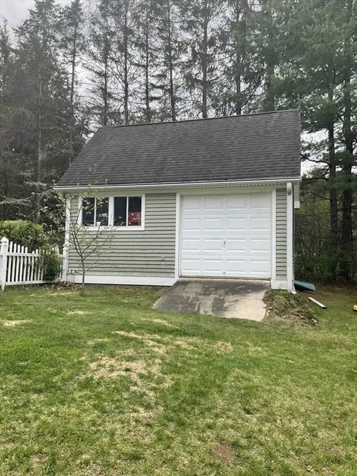
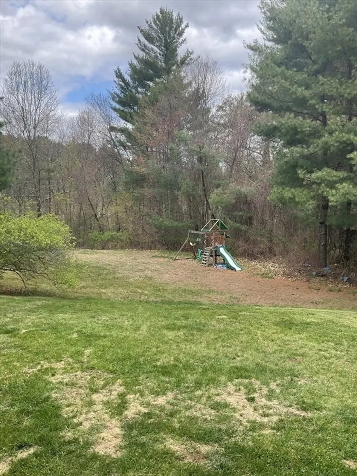
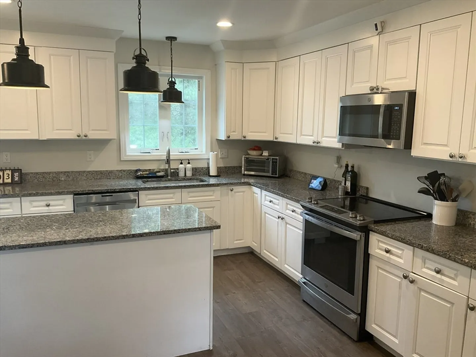
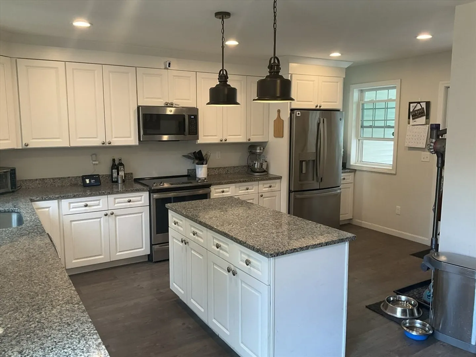
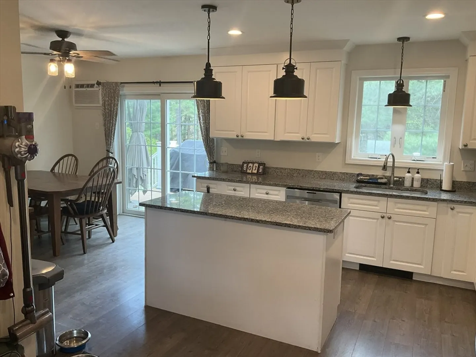
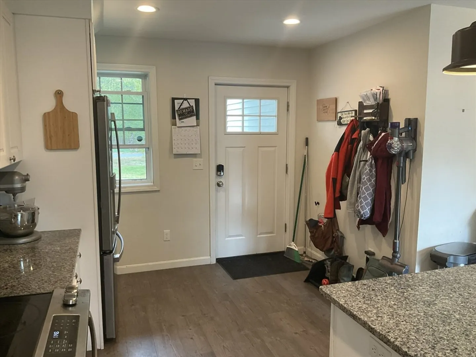
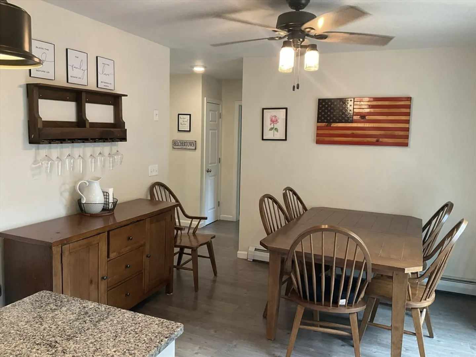
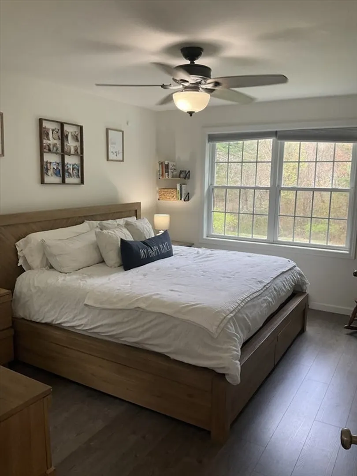
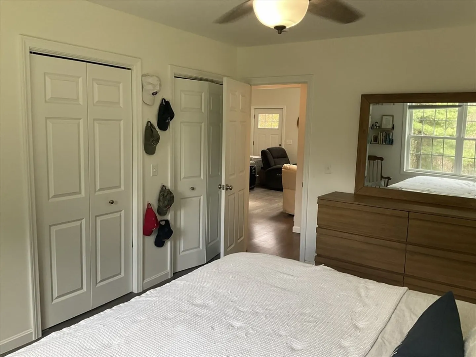
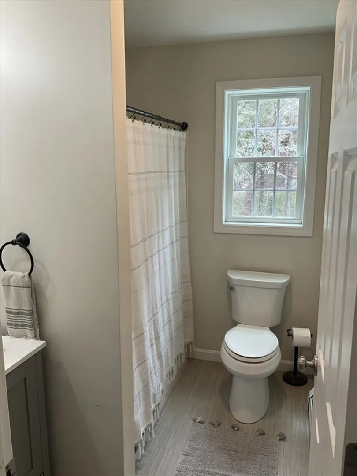
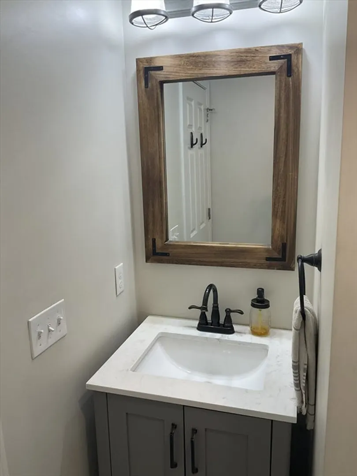
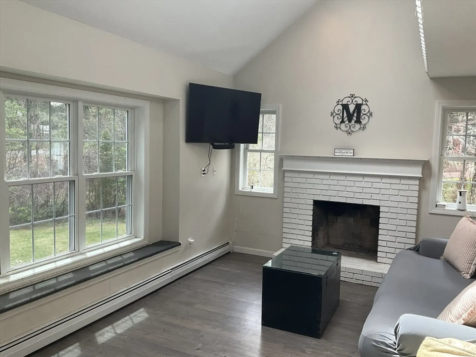
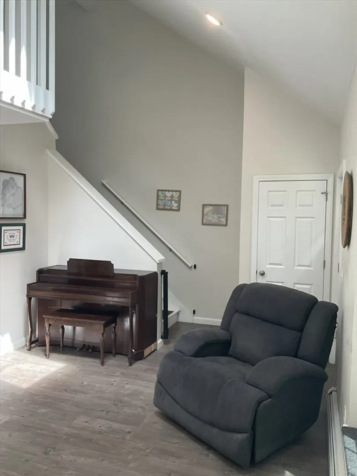
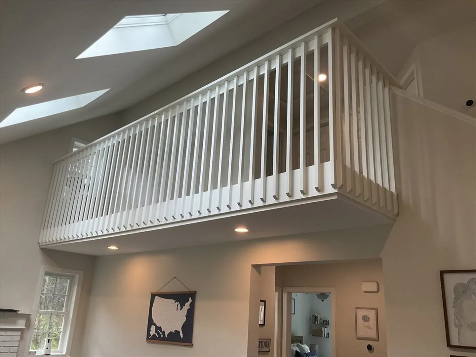
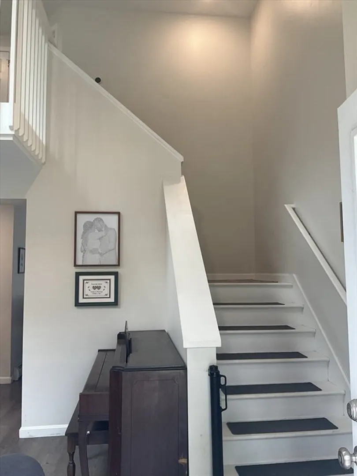
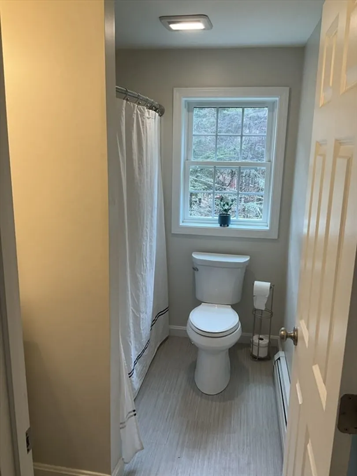
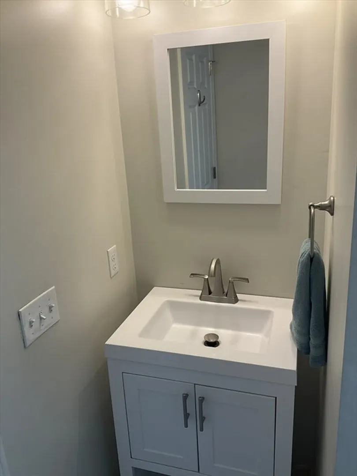
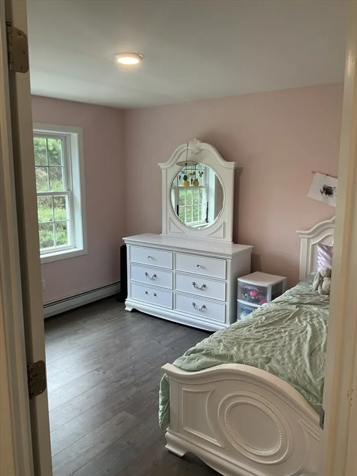
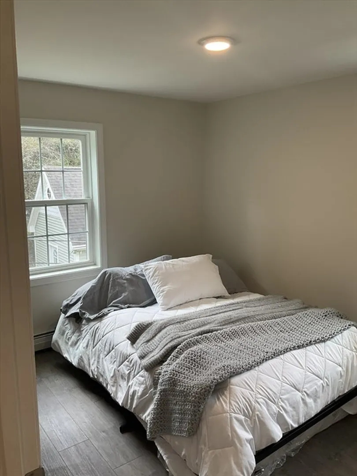
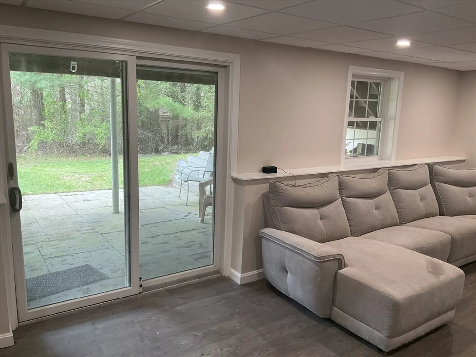
At 406 Michael Sears, Belchertown, MA, a meticulously remodeled single-family residence, constructed in 1986, presents 2382 square feet of refined living space. This property has undergone a comprehensive renovation, ensuring a contemporary living experience, highlighted by a recently updated kitchen that serves as the heart of the home. The kitchen, a focal point of modern design, is equipped with stainless steel appliances and features elegant stone counters, complemented by a functional island. This space is thoughtfully designed for both culinary exploration and social gatherings. This cape-style residence offers three well-proportioned bedrooms and two full bathrooms, providing comfortable and private accommodations. Further enhancing the property's appeal are a two-car attached garage, offering convenience and additional storage, and a welcoming porch, ideal for relaxation. The expansive lot, spanning over 5 acres provides considerable outdoor space.
-
Highlights
- Acres: 5
- Parking Spots: 8
- Property Type: Single Family Residence
- Total Rooms: 5
- Status: Closed
- Heating: Baseboard, Oil
- Property Class: Residential
- Style: Cape
- Year Built: 1986
-
Additional Details
- Appliances: Water Heater, Range, Dishwasher, Microwave, Refrigerator
- Construction: Frame
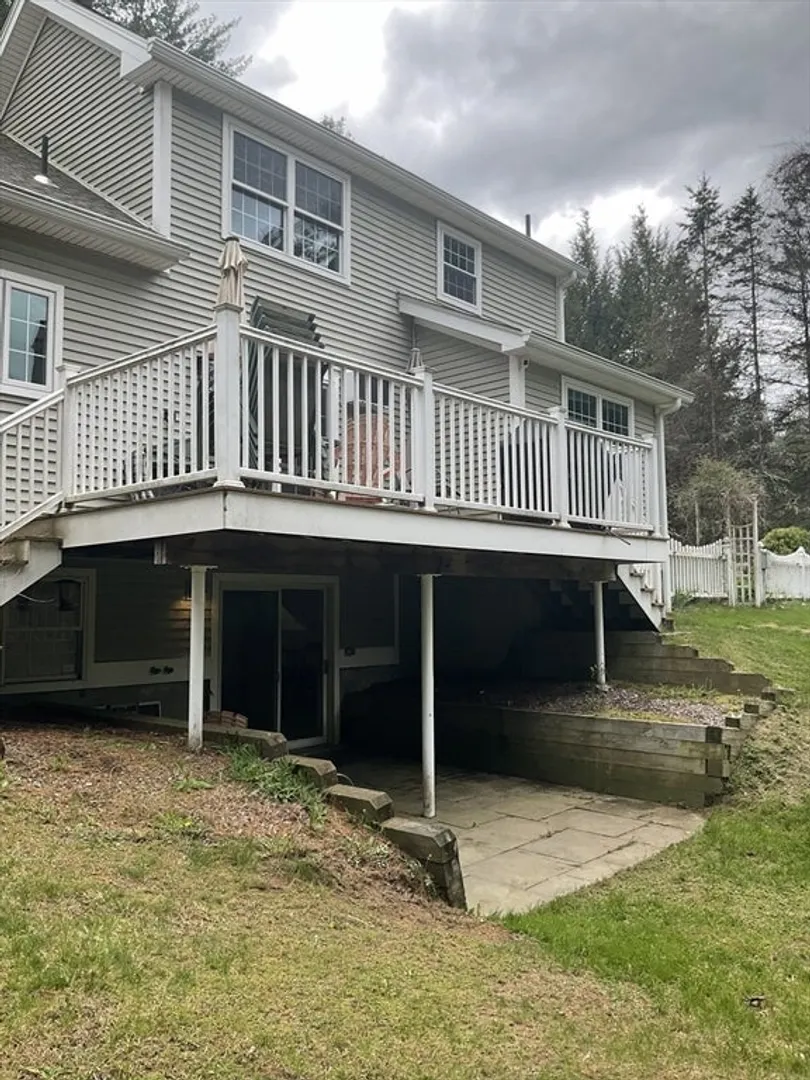
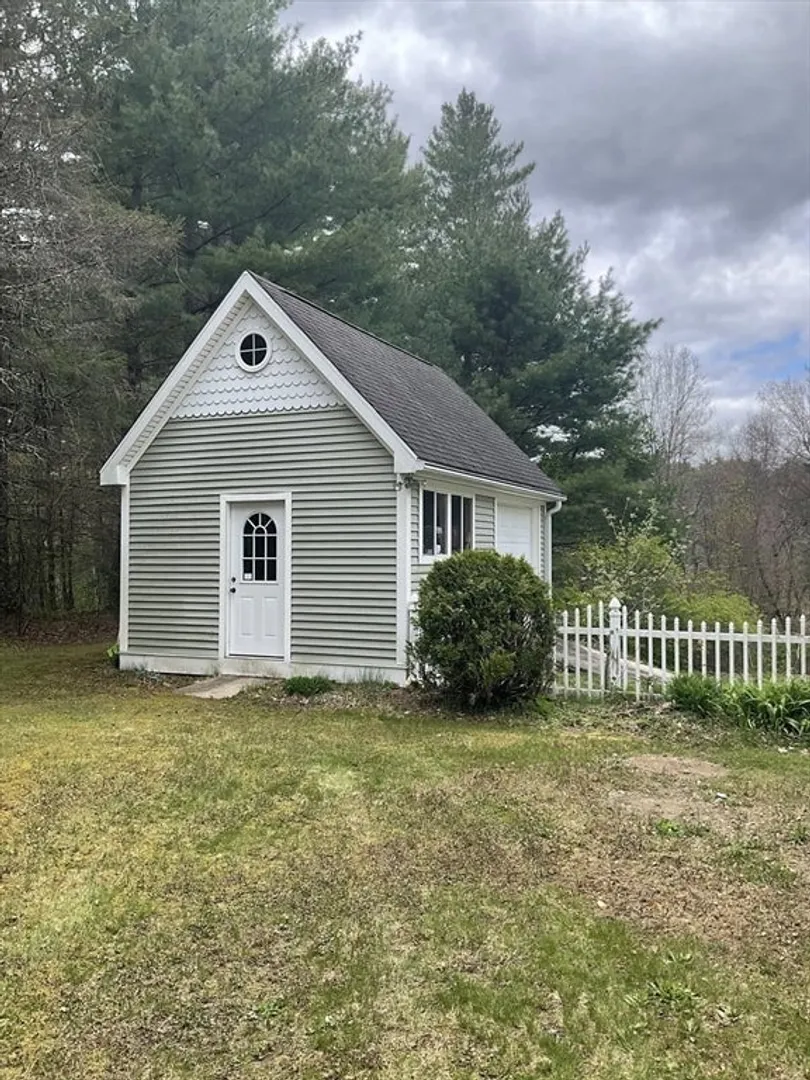
- Exterior Features: Deck - Composite, Rain Gutters, Storage
- Flooring: Wood, Tile, Vinyl
- Lot Features: Wooded, Cleared, Gentle Sloping, Level, Sloped
- Roof: Shingle
- Year Built Details: Actual
- Zoning: Oa4
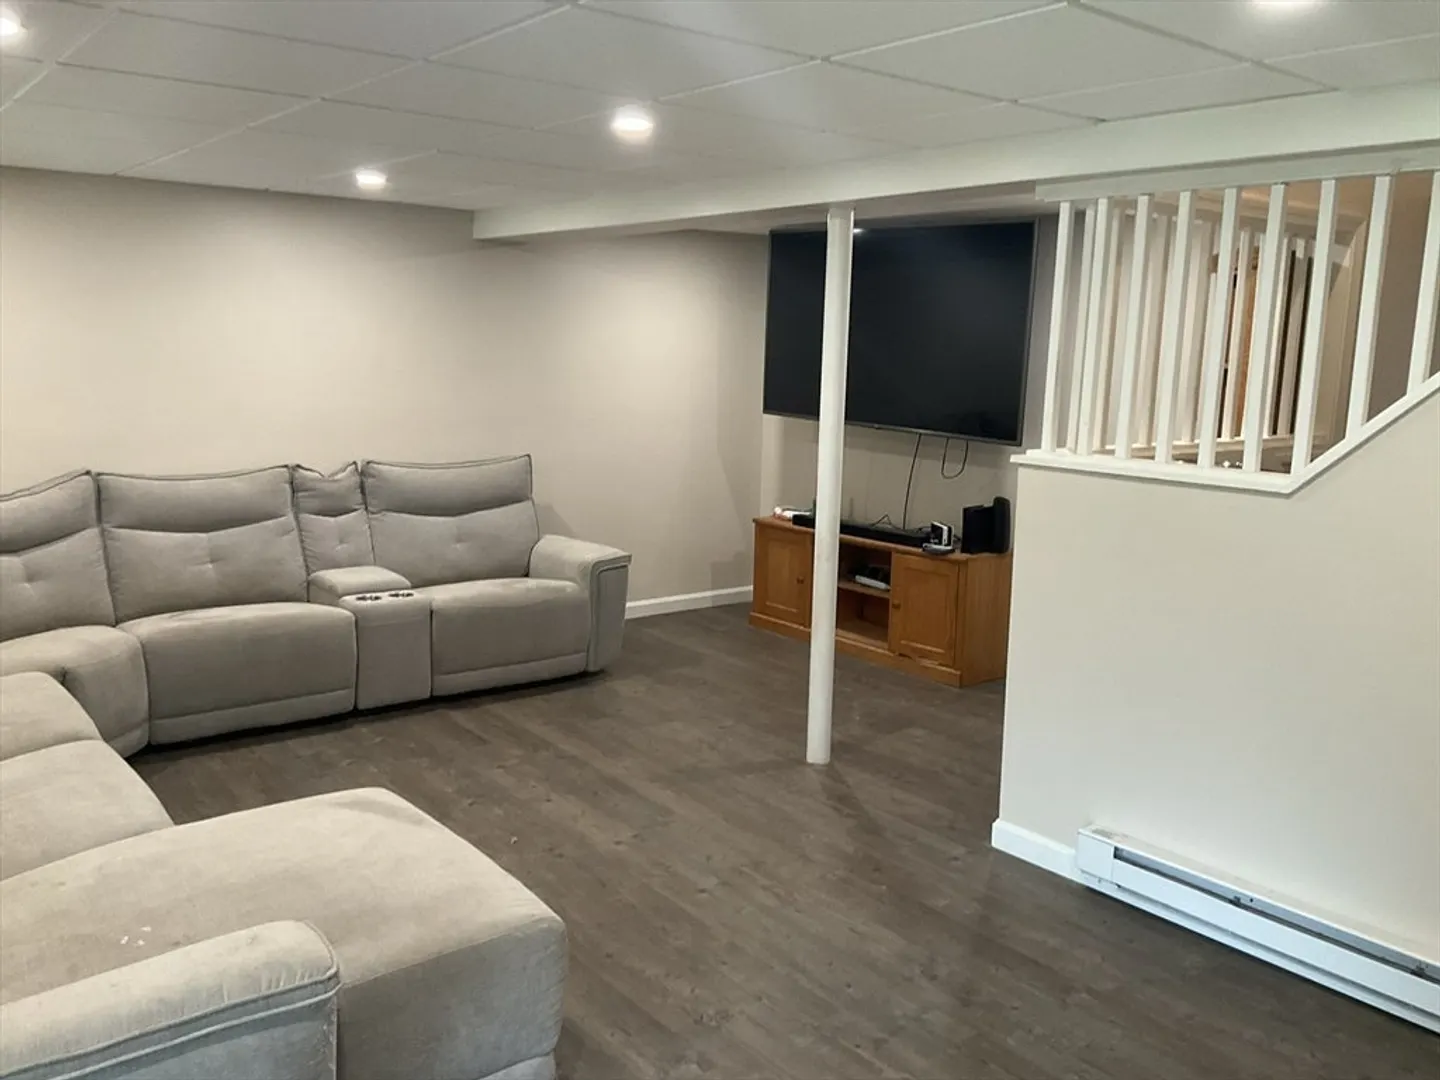
- Basement: Full, Partial, Partially Finished, Walk-Out Access, Interior Entry
- Exclusions: All Ring Devices To Be Removed
- Fireplaces: 1
- Foundation: Concrete Perimeter
- Road Frontage Type: Public
- SqFt Source: Public Record
- Year Built Source: Public Records
-
Amenities
- Covered Parking Spaces: 2
- Waterfront Features: Stream
- Parking Features: Attached, Paved Drive, Off Street
-
Utilities
- Electric: Circuit Breakers, 100 Amp Service
- Water Source: Private
- Sewer: Private Sewer
-
Fees / Taxes
- Assessed Value: $397,300
- Taxes: $5,765
- Tax Year: 2025
Similar Listings
Sold
42 Photos
Sold
40 Photos
Sold
NEW CONSTRUCTION
11 Photos
Sold
15 Photos
Content © 2026 MLS Property Information Network, Inc. The information in this listing was gathered from third party resources including the seller and public records.
Listing information provided courtesy of Ideal Real Estate Services, Inc..
MLS Property Information Network, Inc. and its subscribers disclaim any and all representations or warranties as to the accuracy of this information.
