
Sold!
$465,000
2
Beds
1
Bath
1,540
Living Area
-
Property Description
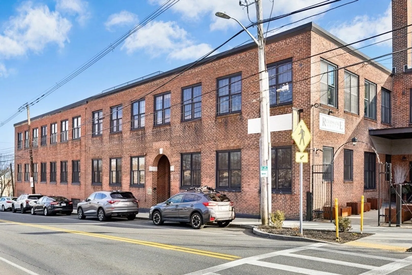
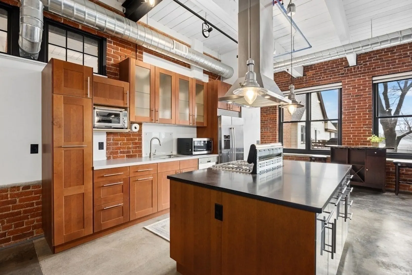
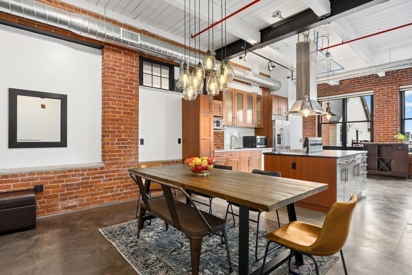
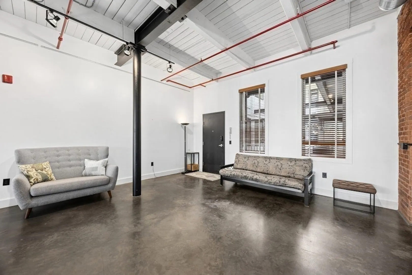
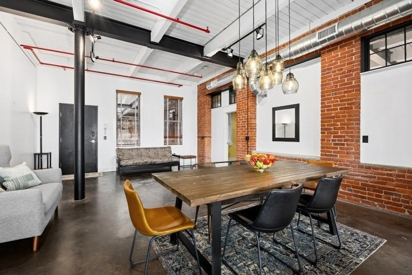
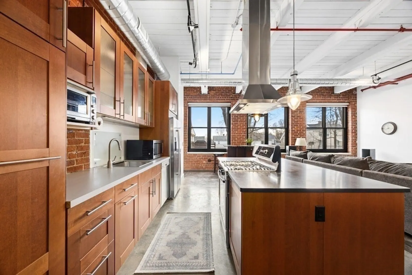
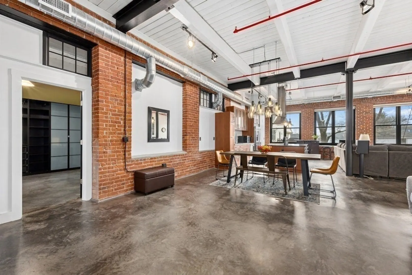
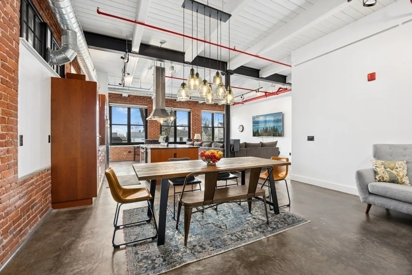
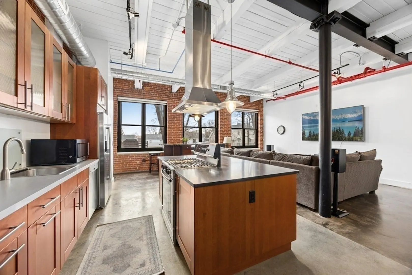
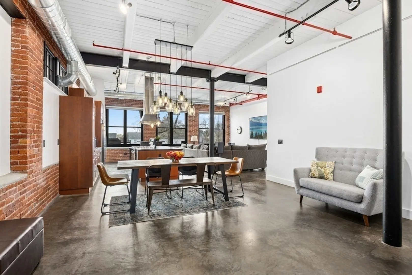
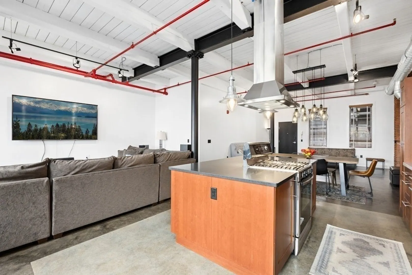
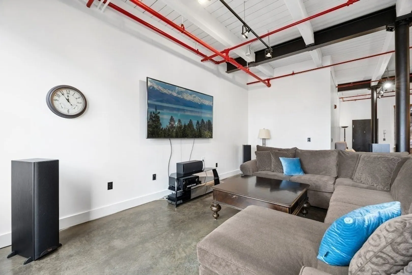
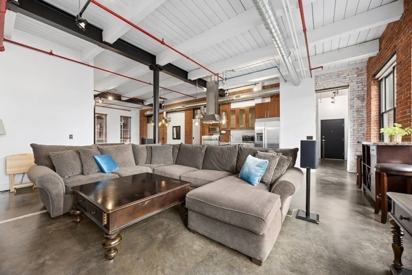
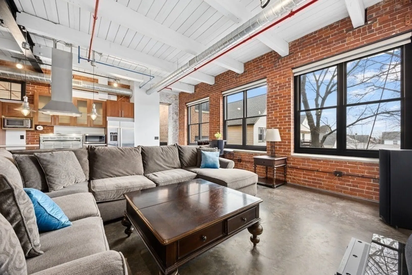
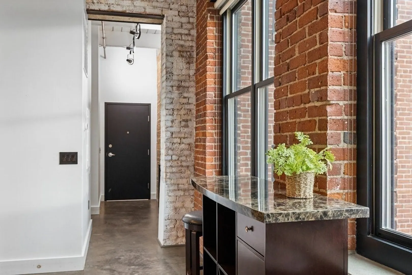
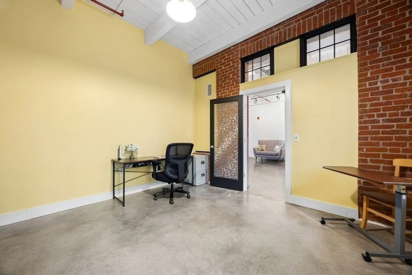
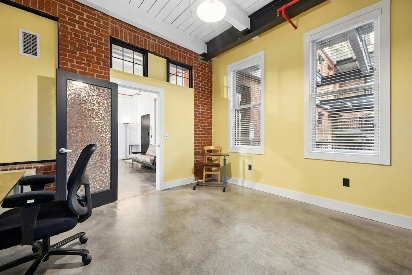
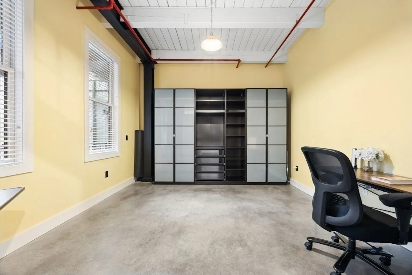
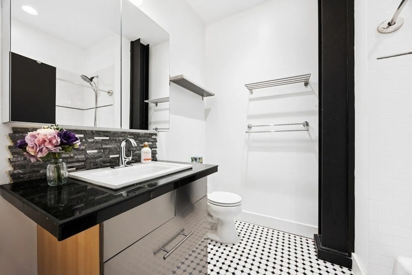
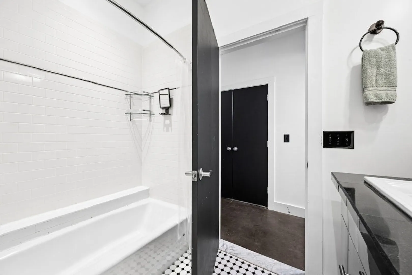
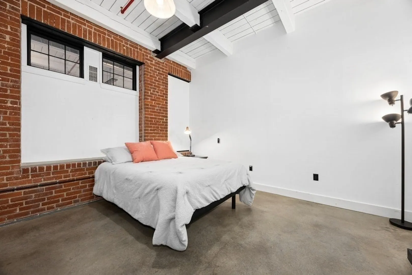
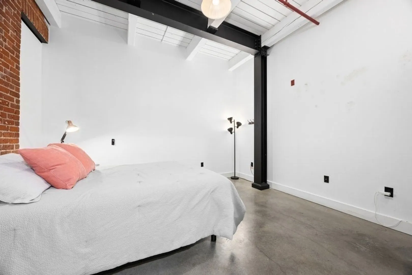
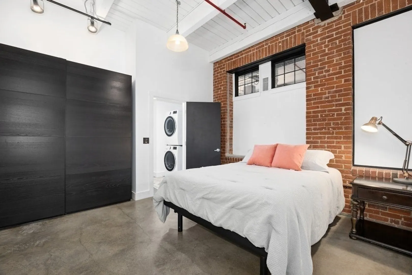
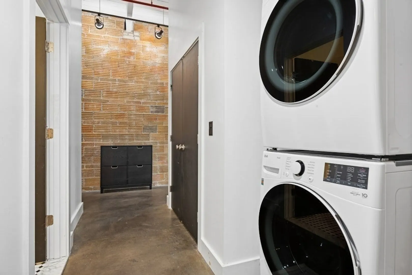
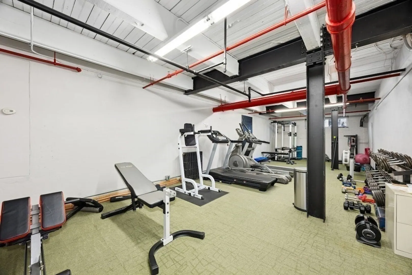
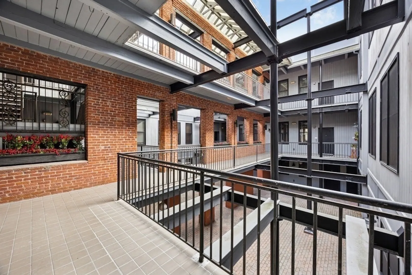
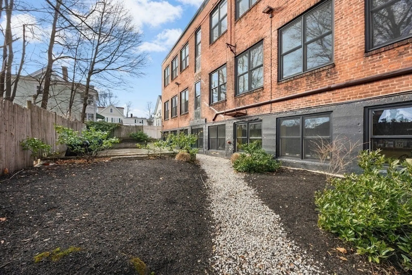
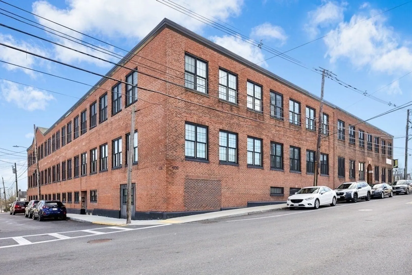
Loft living at its best! This distinctive 2-bedroom, 1-bath residence is rich in character, featuring exposed brick and beams, soaring ceilings, and oversized windows. Enter through the building’s interior courtyard and walkway, allowing natural light to pour into the main living space from both sides. The open-concept kitchen, dining, and living area is ideal for both everyday living and entertaining. Two generously sized bedrooms offer ample closet space and storage. The full bath and in-unit washer and dryer are conveniently located near the primary bedroom. Enjoy the benefits of a professionally managed building with basement storage and shared fitness room. A dedicated parking space completes this exceptional offering.
-
Highlights
- Building Name: Renaissance Lofts
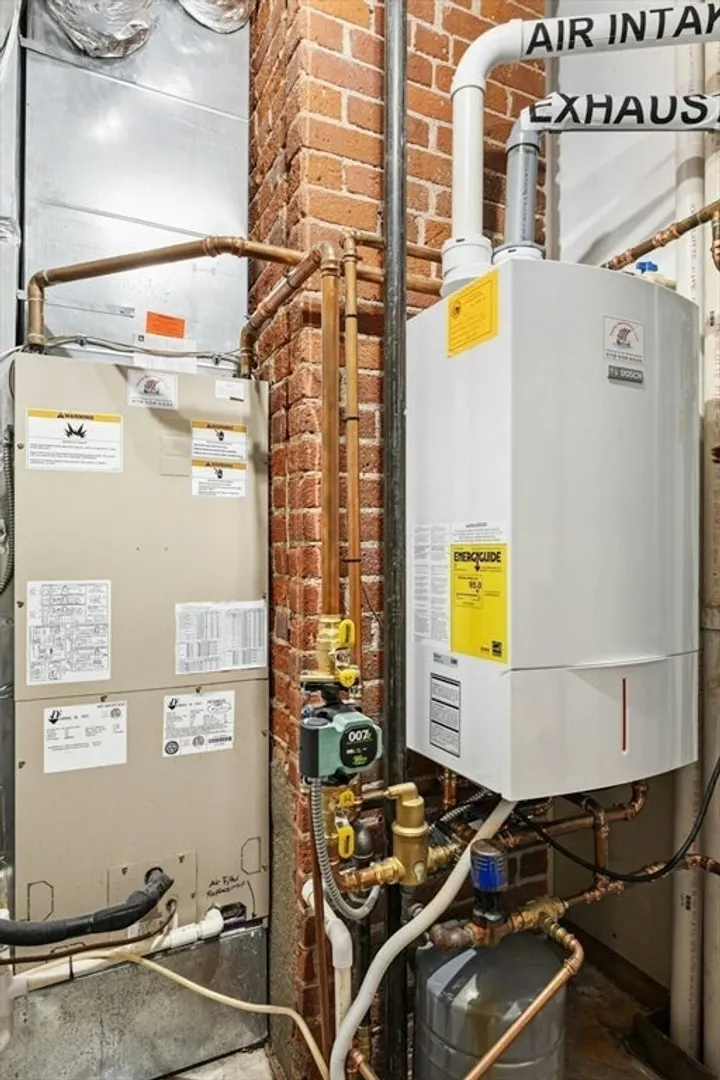
- Heating: Forced Air, Natural Gas
- Parking Spots: 1
- Property Type: Condominium
- Total Rooms: 5
- Year Built: 1920
- Cooling: Central Air
- HOA Fee: $440
- Property Class: Residential
- Stories: 1
- Unit Number: 210
- Status: Closed
-
Additional Details
- Appliances: Range, Dishwasher, Disposal, Microwave, Refrigerator, Washer, Dryer, Range Hood
- Construction: Brick, Stone, Block
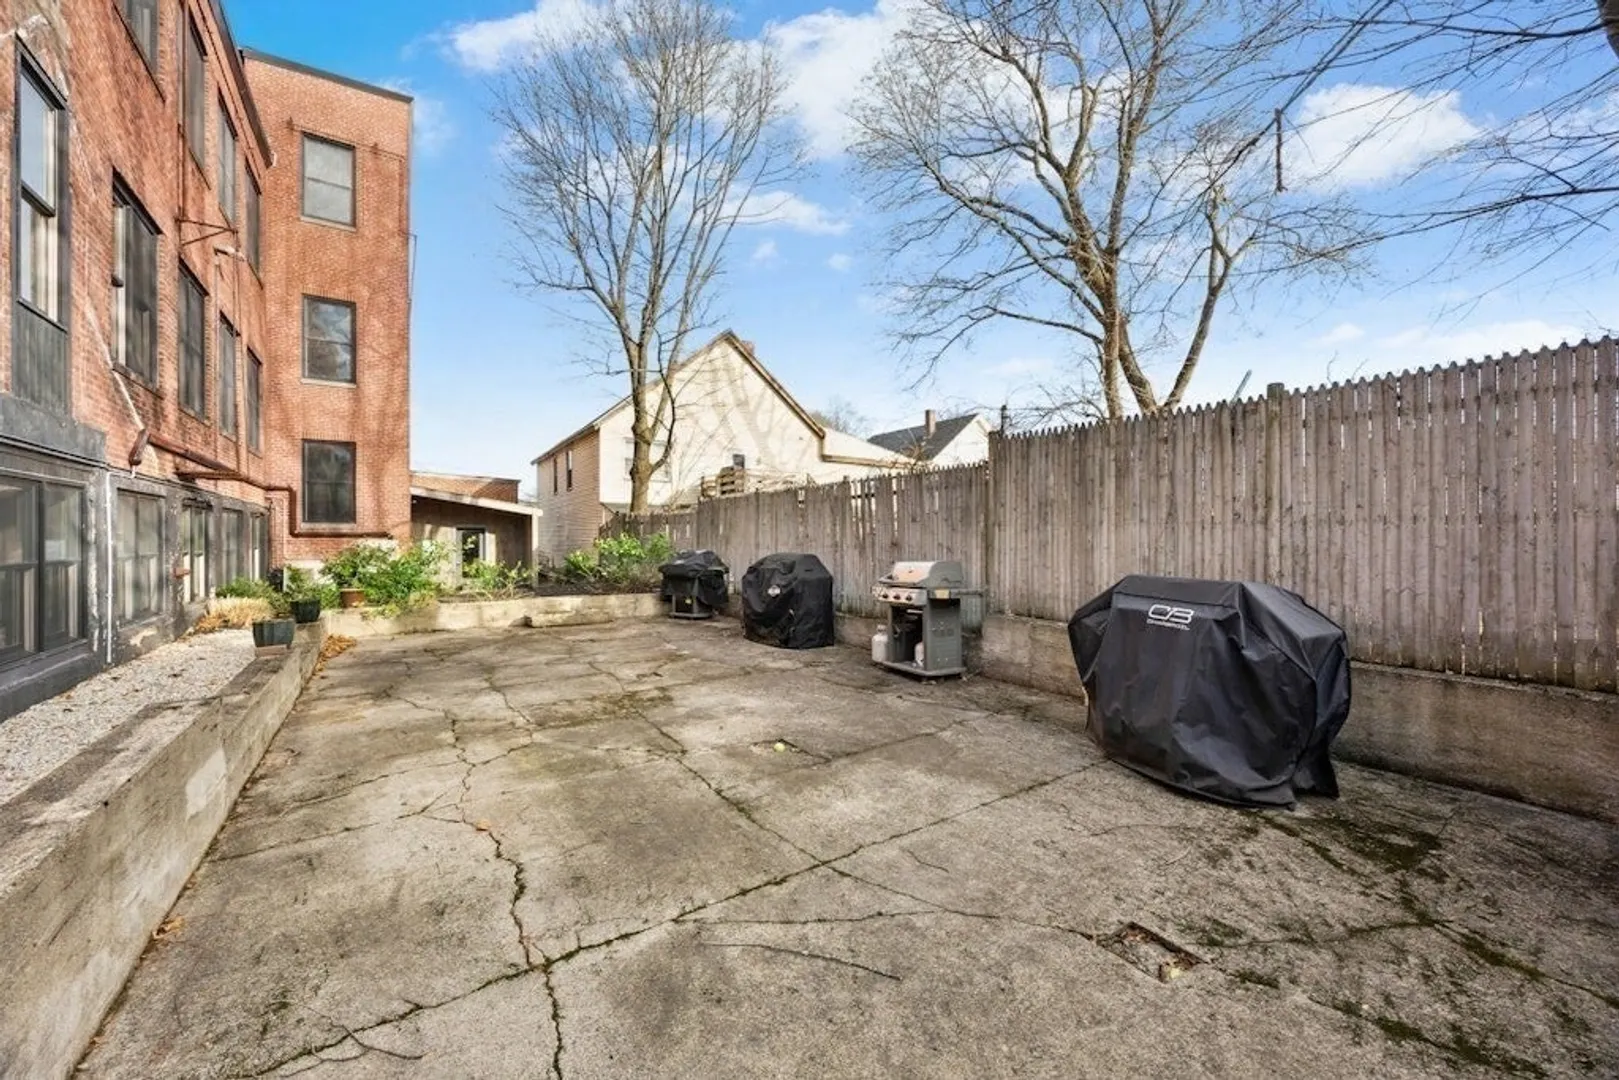
- Exterior Features: Patio, Garden
- Interior Features: Internet Available - Broadband, Elevator
- Roof: Rubber
- Total Number of Units: 29
- Year Built Source: Public Records
- Zoning: Res
- Basement: Y
- Exclusions: Personal Belongings
- Flooring: Tile
- Pets Allowed: Yes w/ Restrictions
- SqFt Source: Public Record
- Year Built Details: Actual
- Year Converted: 2008
-
Amenities
- Community Features: Shopping, Park, Golf, Medical Facility, Conservation Area, Highway Access, House of Worship, Private School, Public School
- Security Features: Intercom
- Parking Features: Off Street, Deeded
-
Utilities
- Electric: Circuit Breakers
- Water Source: Public
- Sewer: Public Sewer
-
Fees / Taxes
- Assessed Value: $424,500
- HOA Fee Includes: Water, Sewer, Insurance, Security, Maintenance Structure, Road Maintenance, Maintenance Grounds, Snow Removal, Trash, Reserve Funds
- Taxes: $4,186
- HOA Fee Frequency: Monthly
- Tax Year: 2025
Similar Listings
Sold
20 Photos
Sold
31 Photos
Sold
0 Photos
Sold
41 Photos
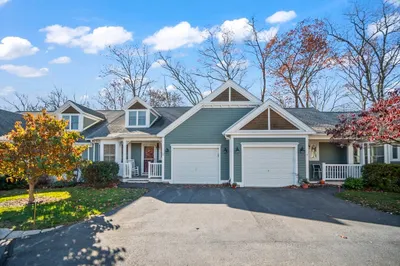
11 Whispering Brook Road #55
Marlborough, MA 01752
$569,900
2
Beds
2/1
Baths
1,830
Sqft
View Details
Content © 2026 MLS Property Information Network, Inc. The information in this listing was gathered from third party resources including the seller and public records.
Listing information provided courtesy of Chinatti Realty Group, Inc..
MLS Property Information Network, Inc. and its subscribers disclaim any and all representations or warranties as to the accuracy of this information.
