
Sold!









$450,000
1
Bed
1
Bath
1,617
Living Area
-
Property Description
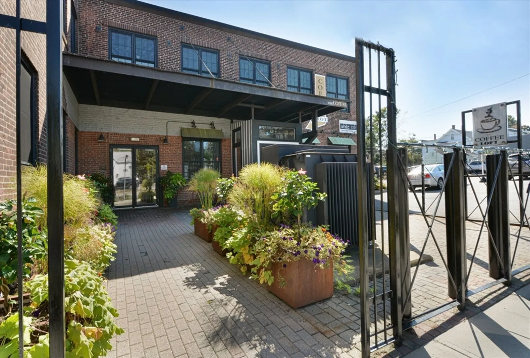
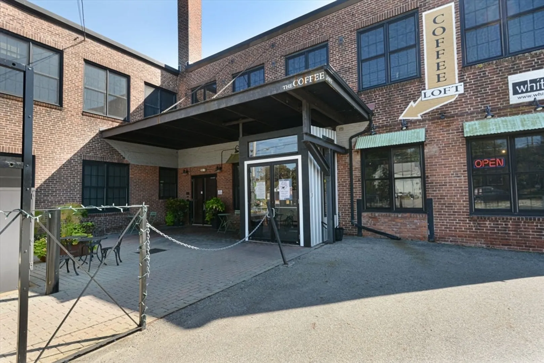
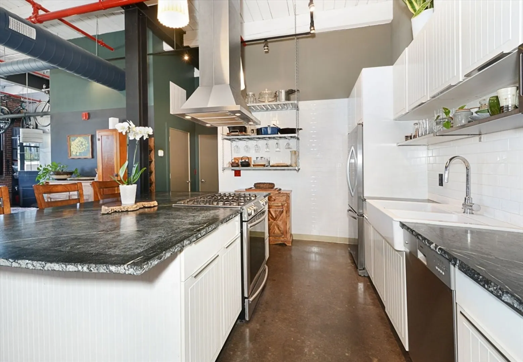
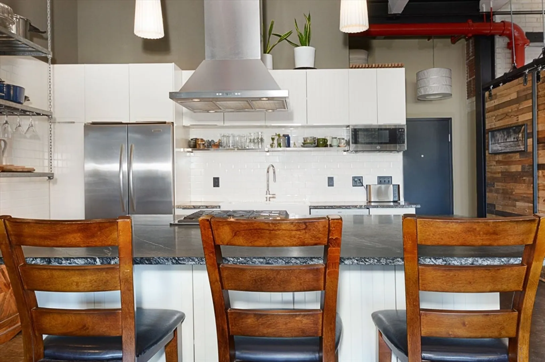
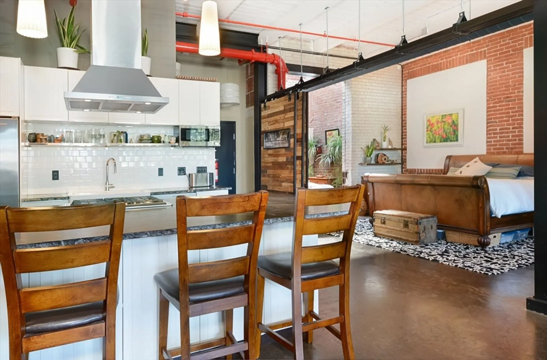
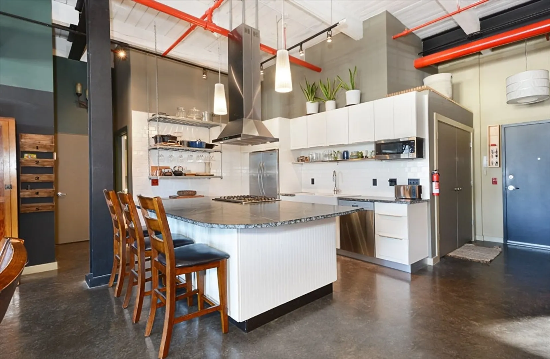
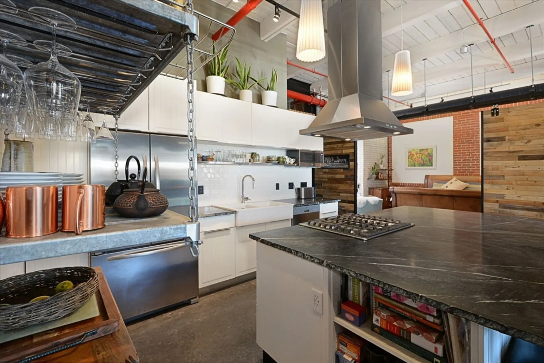
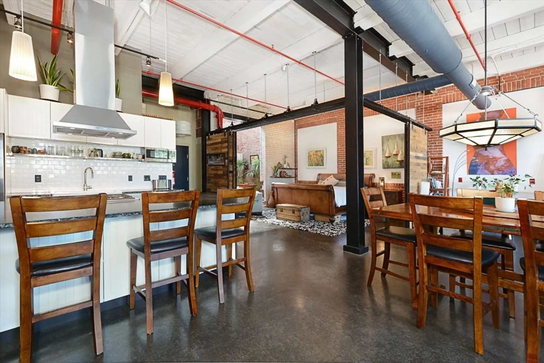
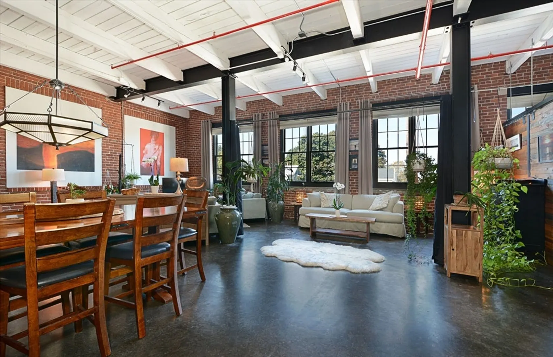
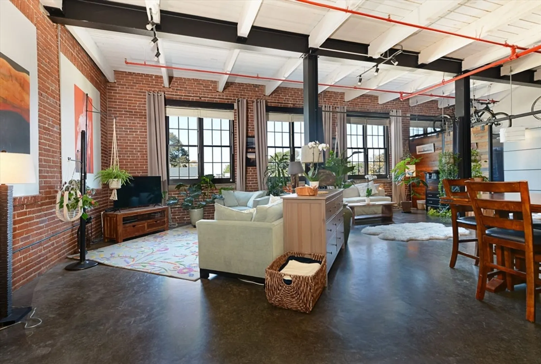
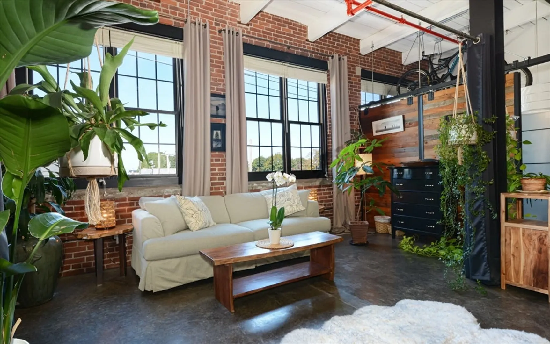
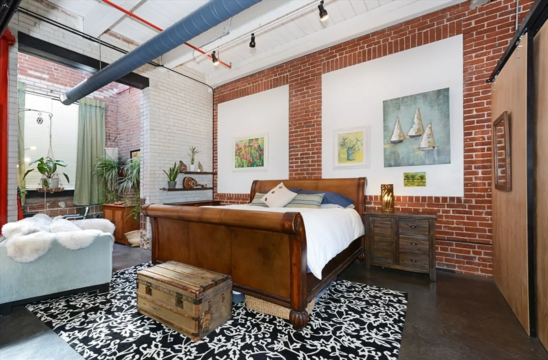
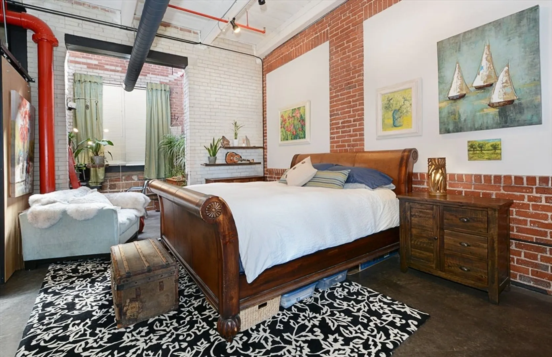
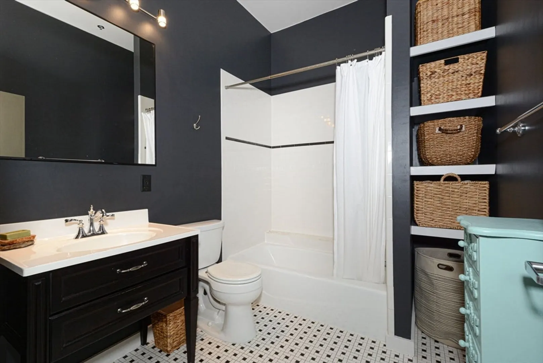
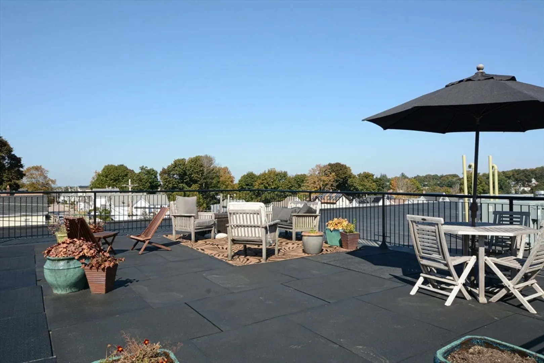
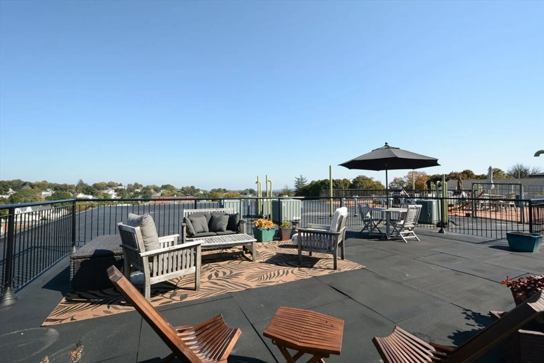
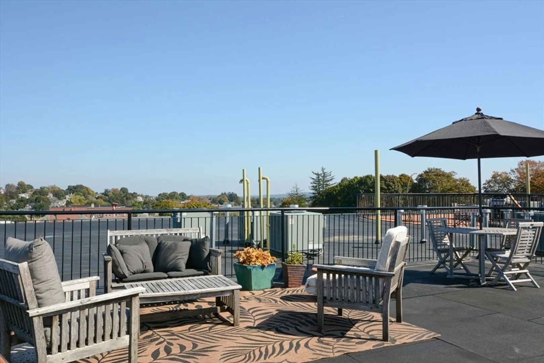
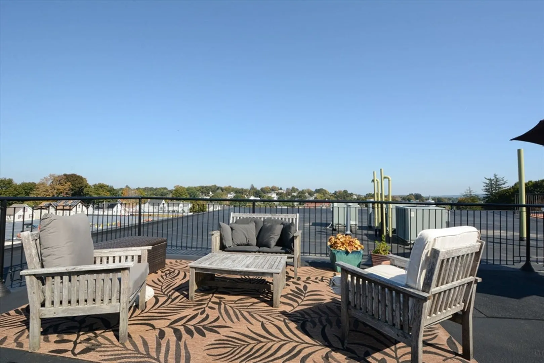
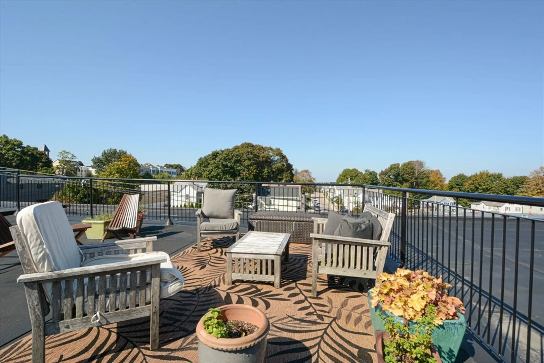
Discover sophisticated urban living at 406 Lincoln St U:306 in Marlborough, MA. This attractive 1617 square foot loft style condominium, built in 1920, offers a unique blend of classic charm and modern convenience, presenting a truly special opportunity. The open-plan kitchen is designed for both culinary enthusiasts and effortless entertaining. It features high-end stainless steel appliances, including a built-in microwave and a premium refrigerator. A central island seamlessly connects the kitchen to the living room, fostering an inviting and inclusive atmosphere. This third-floor residence includes a comfortable bedroom and a well-appointed full bathroom, providing a private retreat. Enjoy the fresh air and expand your living space with the private outdoor terrace, perfect for relaxation or intimate gatherings. This condominium offers an exceptional lifestyle opportunity that merits your immediate attention.
-
Highlights
- Building Name: Renaissance Lofts Condominiums
- Heating: Forced Air, Natural Gas
- Parking Spots: 2
- Property Type: Condominium
- Total Rooms: 4
- Year Built: 1920
- Cooling: Central Air
- HOA Fee: $463
- Property Class: Residential
- Stories: 1
- Unit Number: 306
- Status: Closed
-
Additional Details
- Appliances: Range, Dishwasher, Disposal, Microwave, Refrigerator, Washer, Dryer, Range Hood
- Construction: Brick
- Flooring: Concrete
- Pets Allowed: Yes w/ Restrictions
- SqFt Source: Public Record
- Year Built Details: Actual
- Year Converted: 2007
- Basement: N
- Exterior Features: Deck - Roof, Deck - Roof + Access Rights
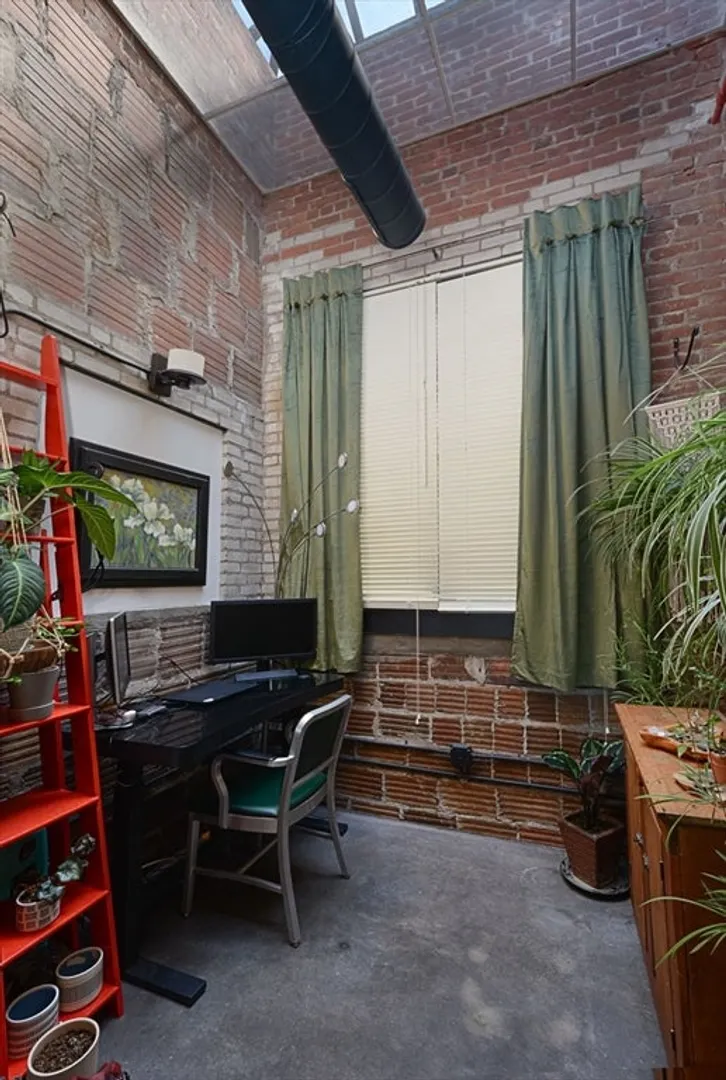
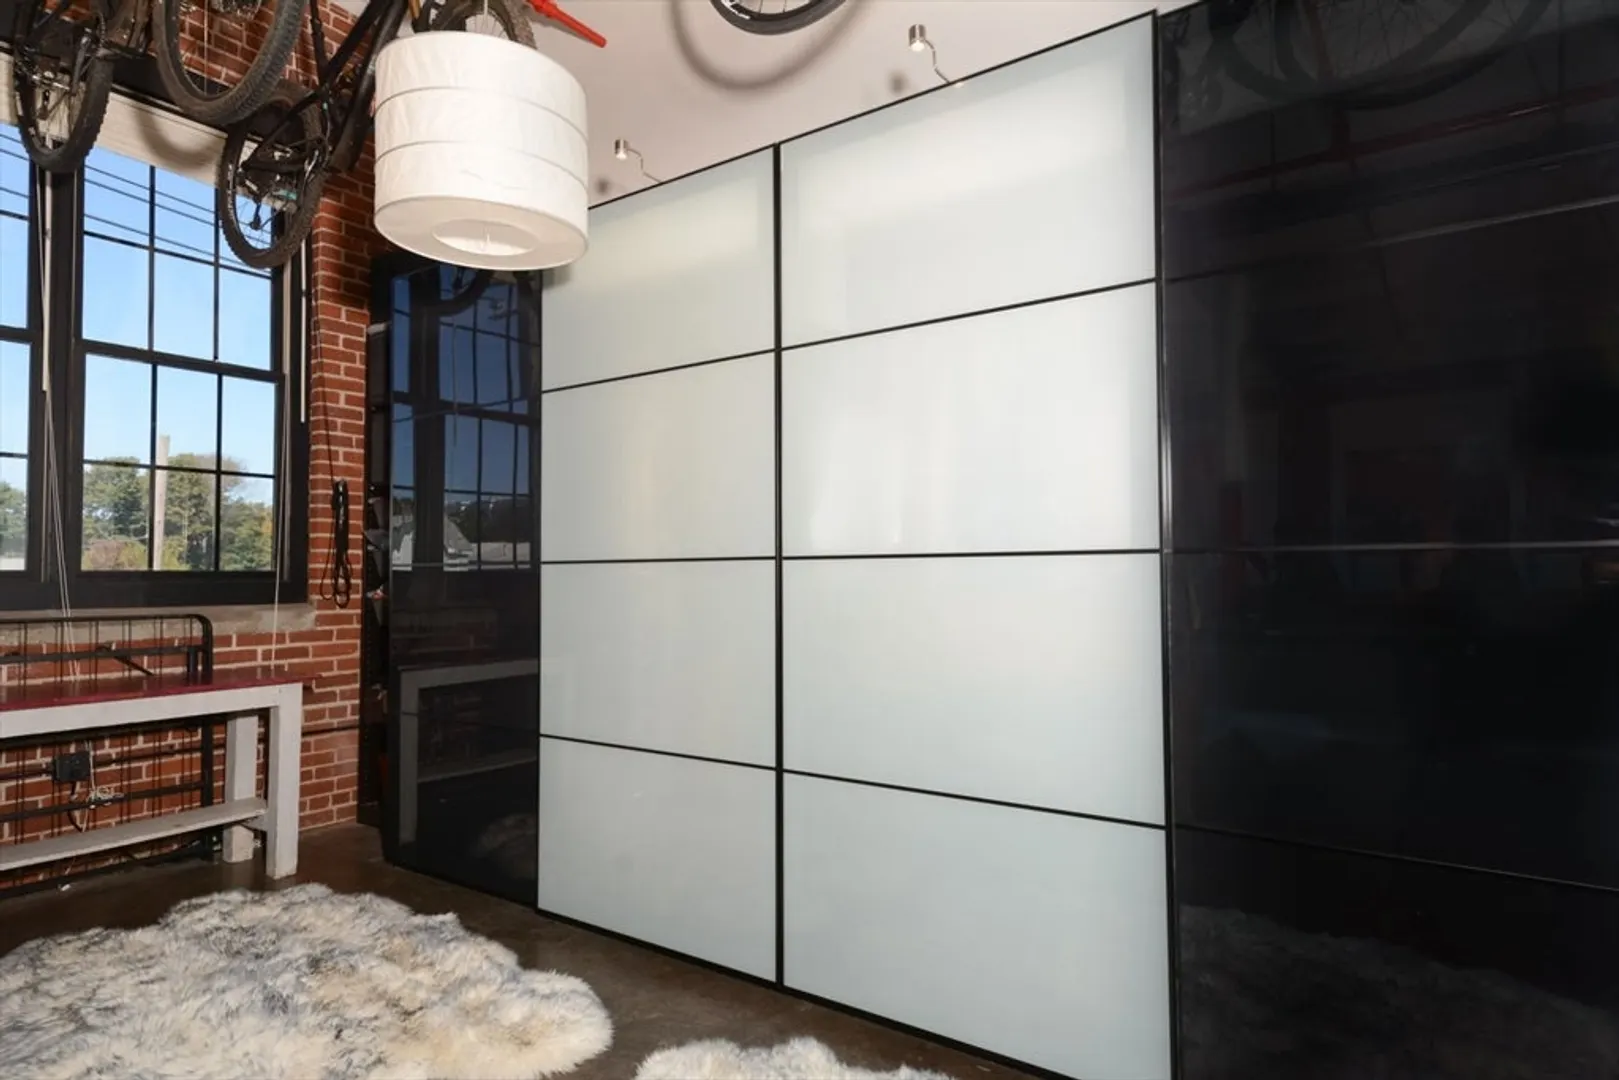
- Interior Features: Closet, Closet/Cabinets - Custom Built, Bonus Room
- Roof: Rubber
- Total Number of Units: 29
- Year Built Source: Public Records
- Zoning: B
-
Amenities
- Community Features: Shopping, Park, Golf, Medical Facility, Highway Access, House of Worship, Private School, Public School
- Parking Features: Off Street, Deeded
-
Utilities
- Electric: Circuit Breakers
- Water Source: Public
- Sewer: Public Sewer
-
Fees / Taxes
- Assessed Value: $411,000
- HOA Fee Includes: Water, Sewer, Insurance, Security, Maintenance Structure, Maintenance Grounds, Snow Removal, Trash, Reserve Funds
- Taxes: $4,052
- HOA Fee Frequency: Monthly
- Tax Year: 2025
Similar Listings
Sold
20 Photos
Sold
NEW CONSTRUCTION
4 Photos
Sold
29 Photos
Sold
42 Photos
Content © 2026 MLS Property Information Network, Inc. The information in this listing was gathered from third party resources including the seller and public records.
Listing information provided courtesy of ERA Key Realty Services- Fram.
MLS Property Information Network, Inc. and its subscribers disclaim any and all representations or warranties as to the accuracy of this information.
