
Sold!
$385,000
2
Beds
2
Baths
1,605
Living Area
-
Property Description
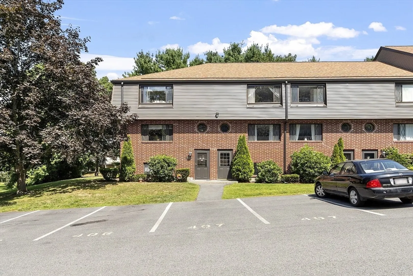
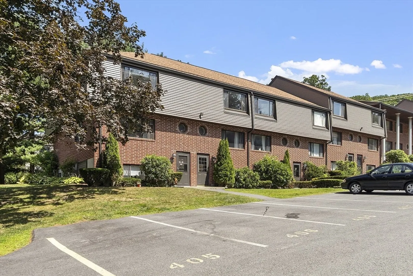
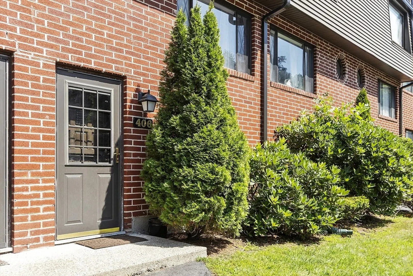
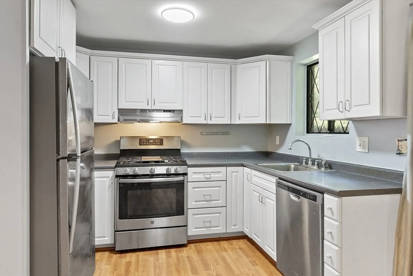
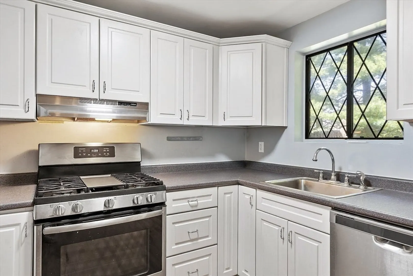
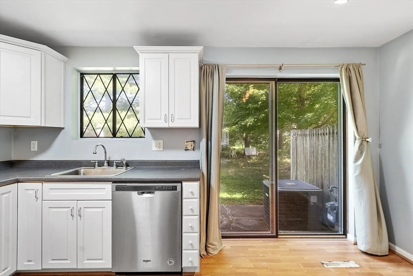
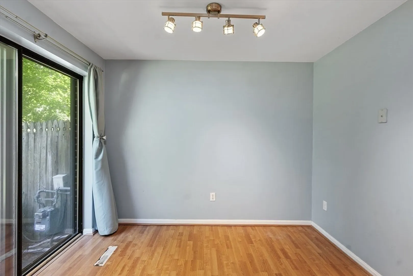
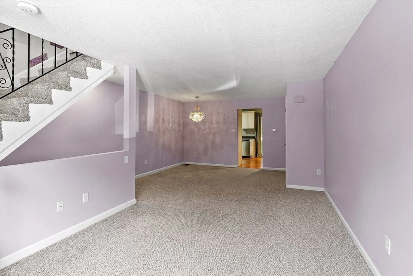
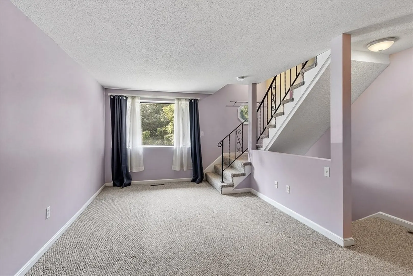
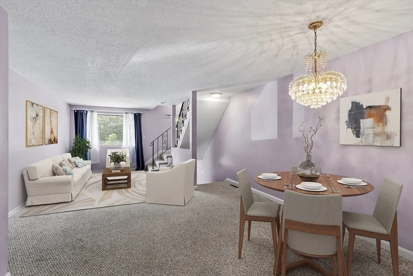
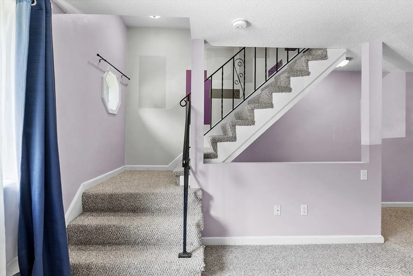
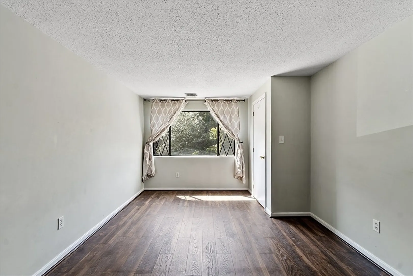
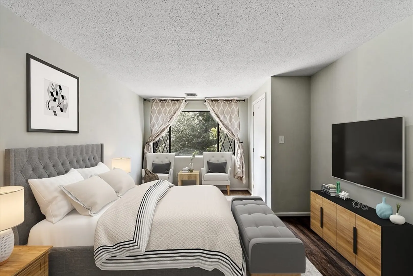
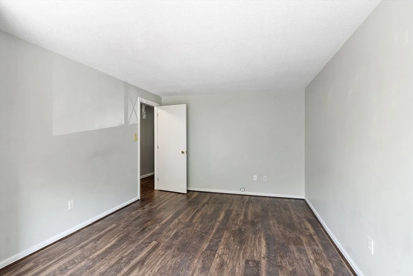
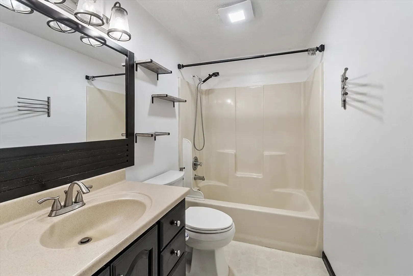
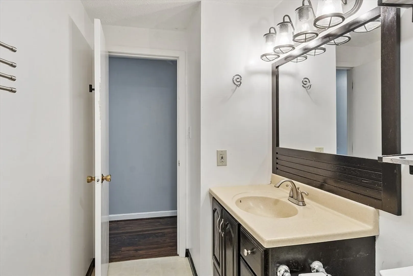
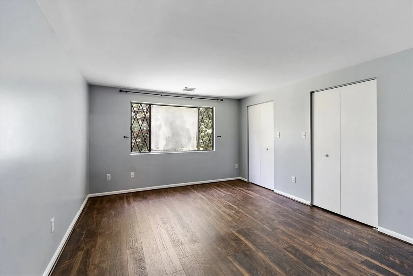
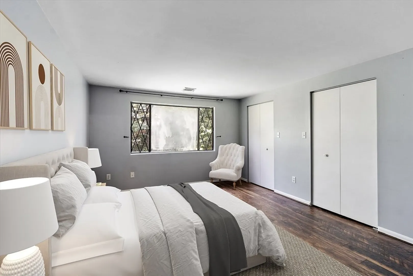
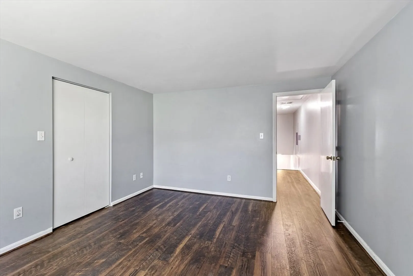
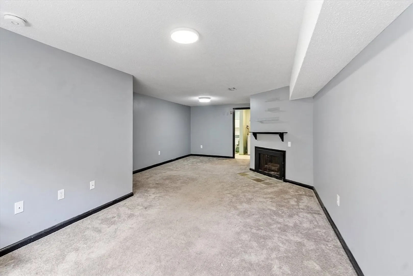
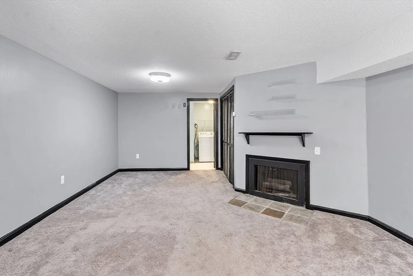
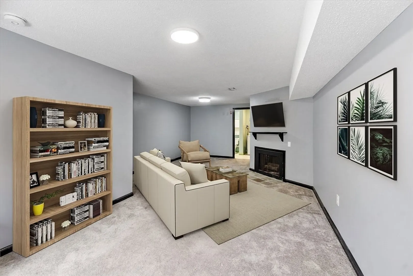
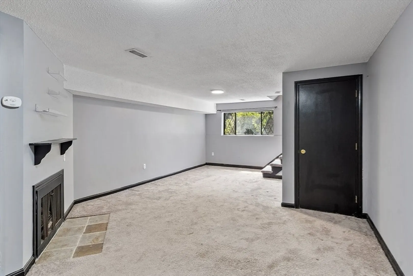
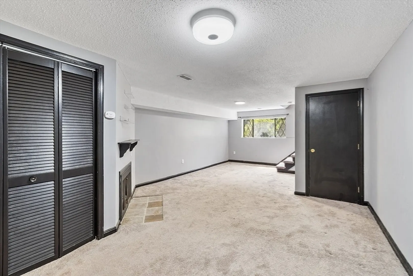
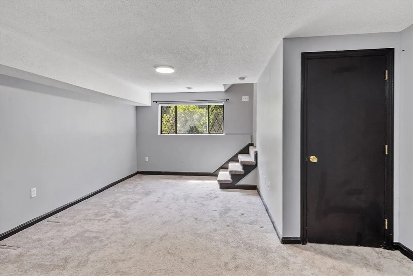
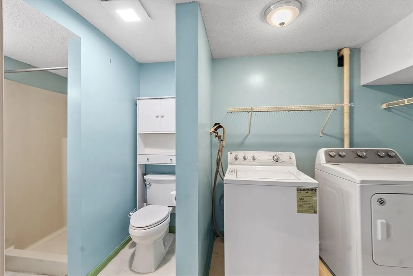
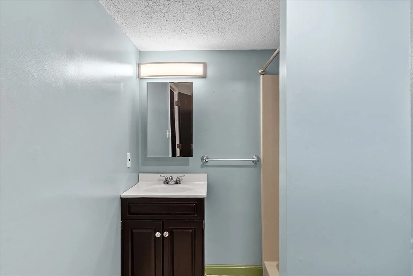
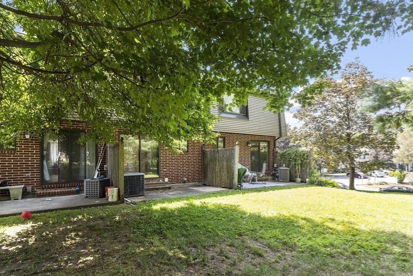
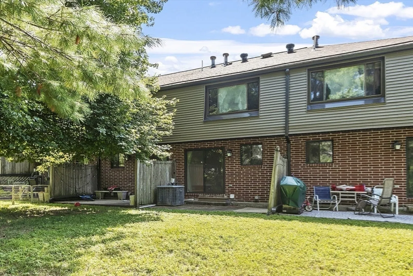
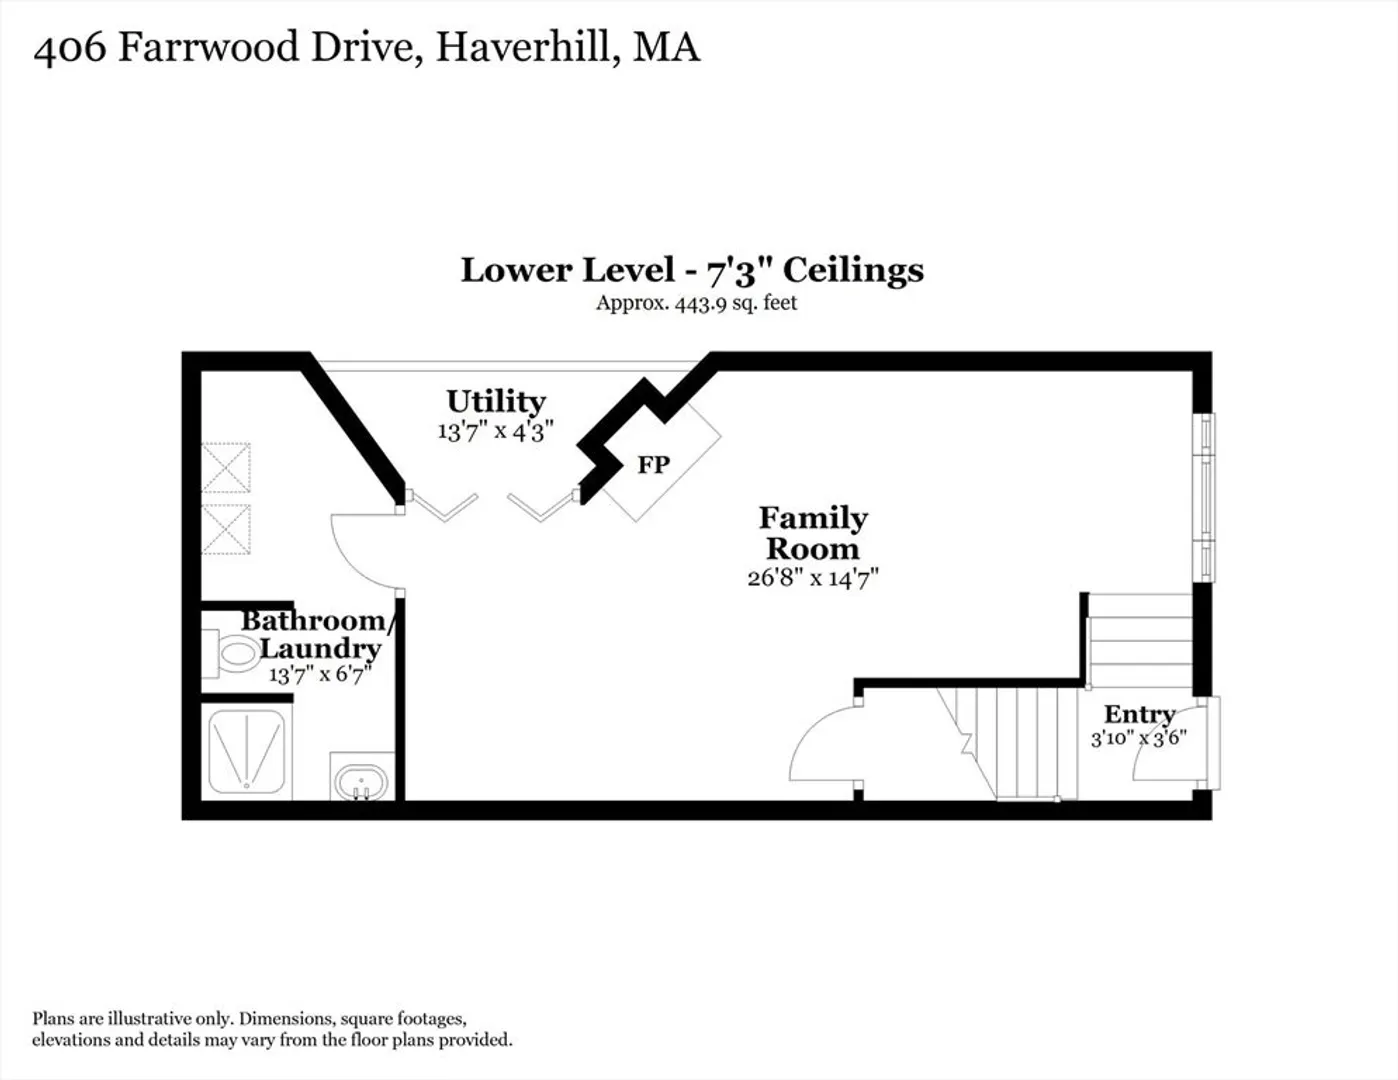
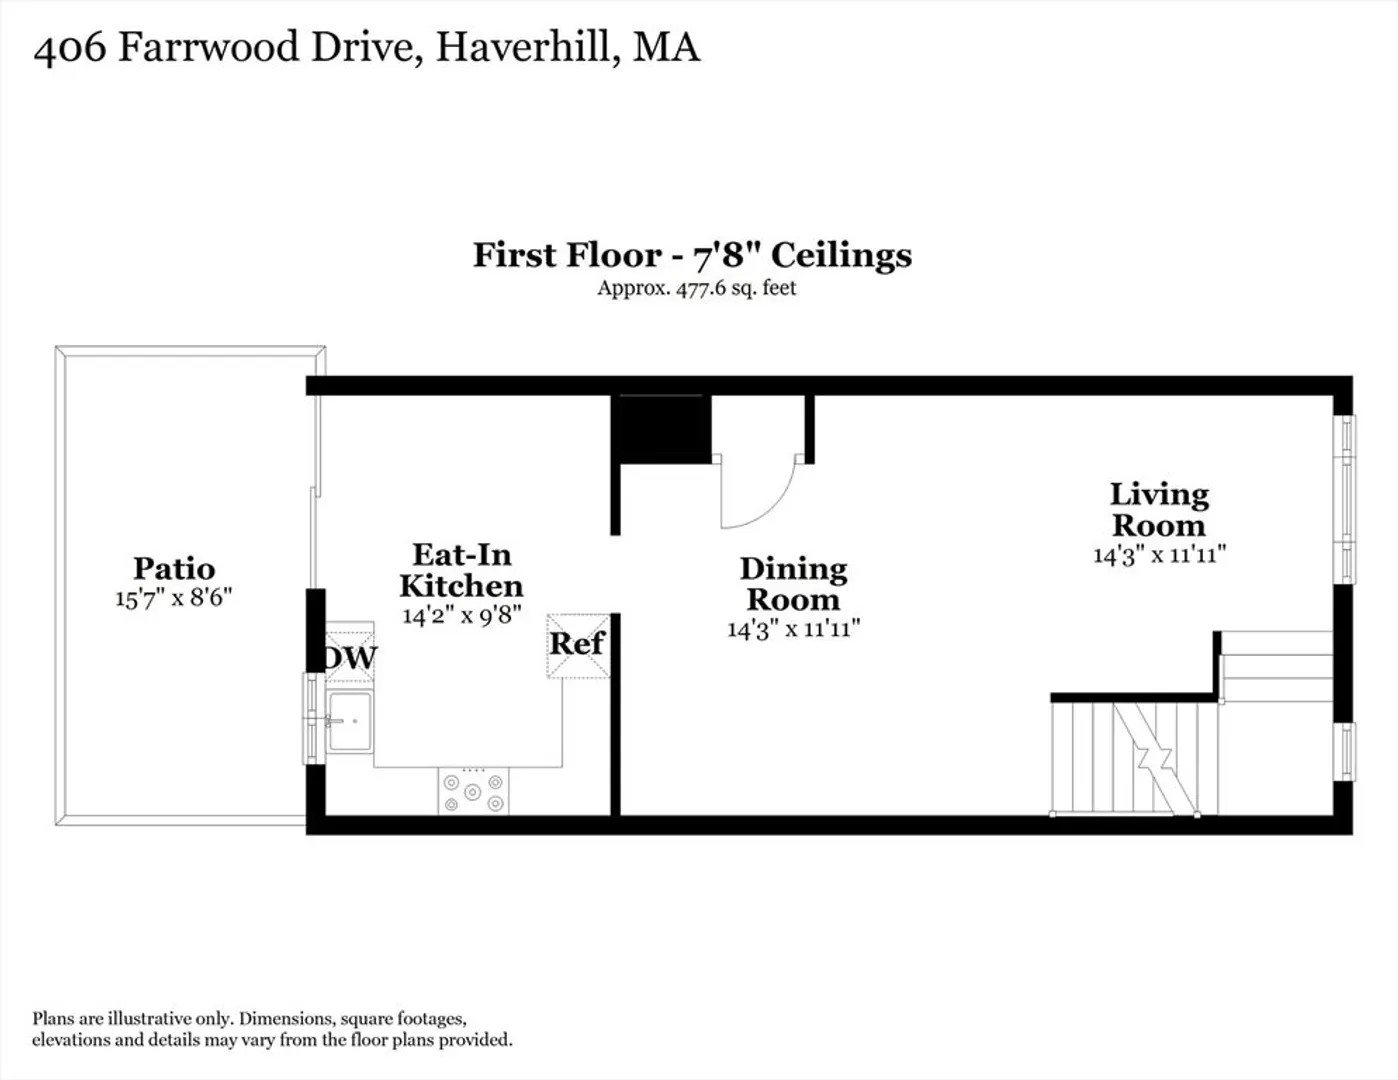
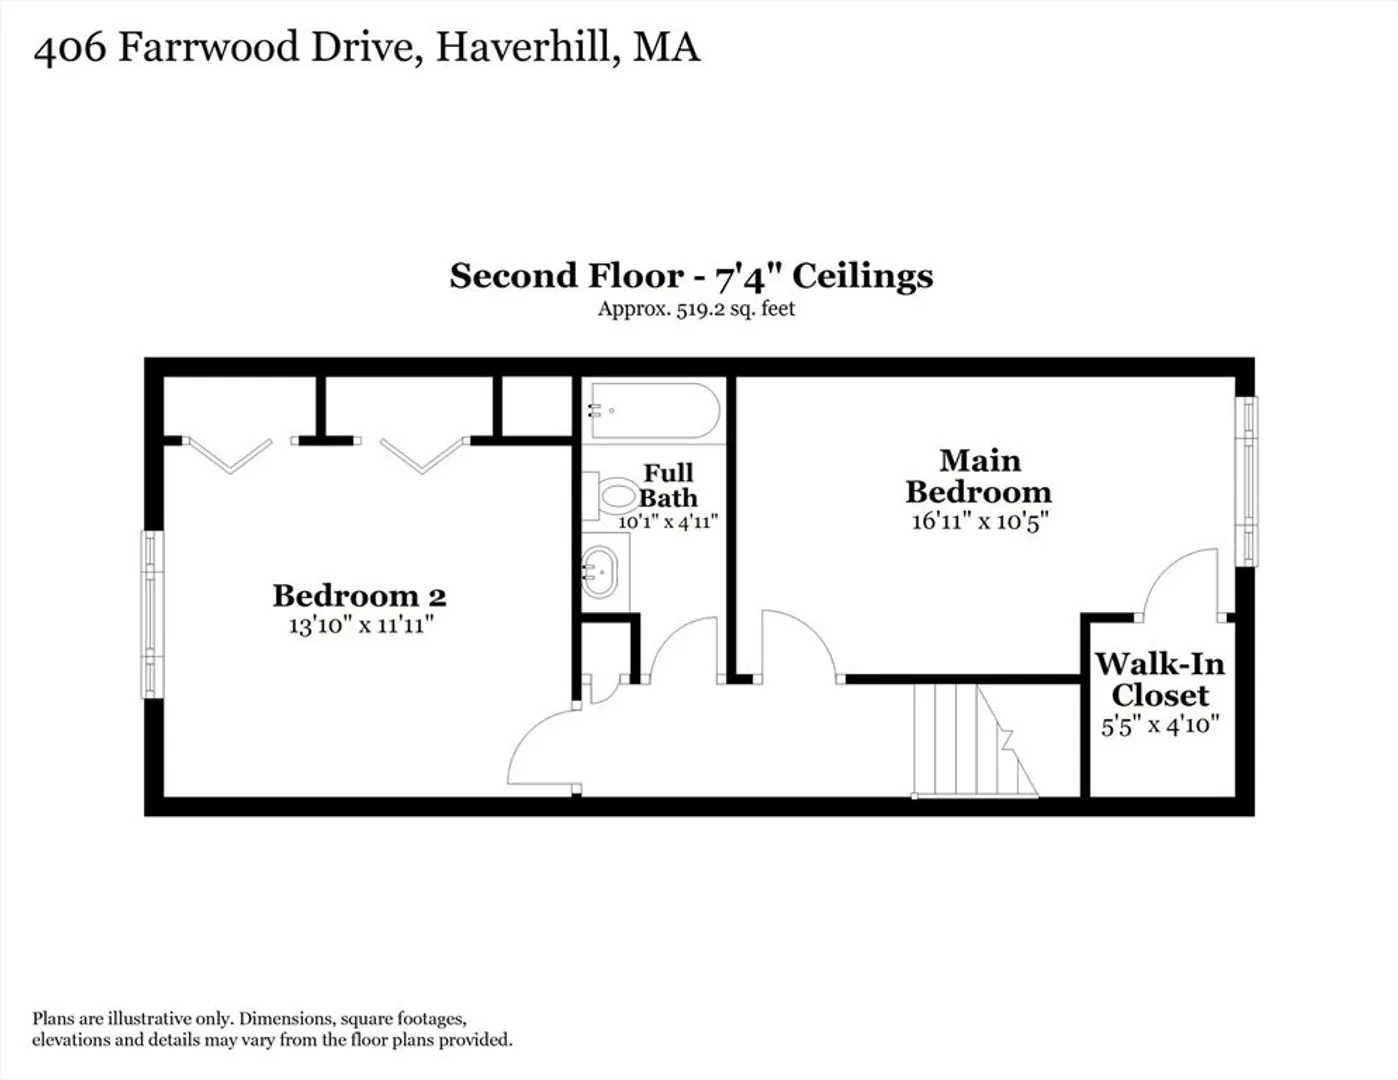
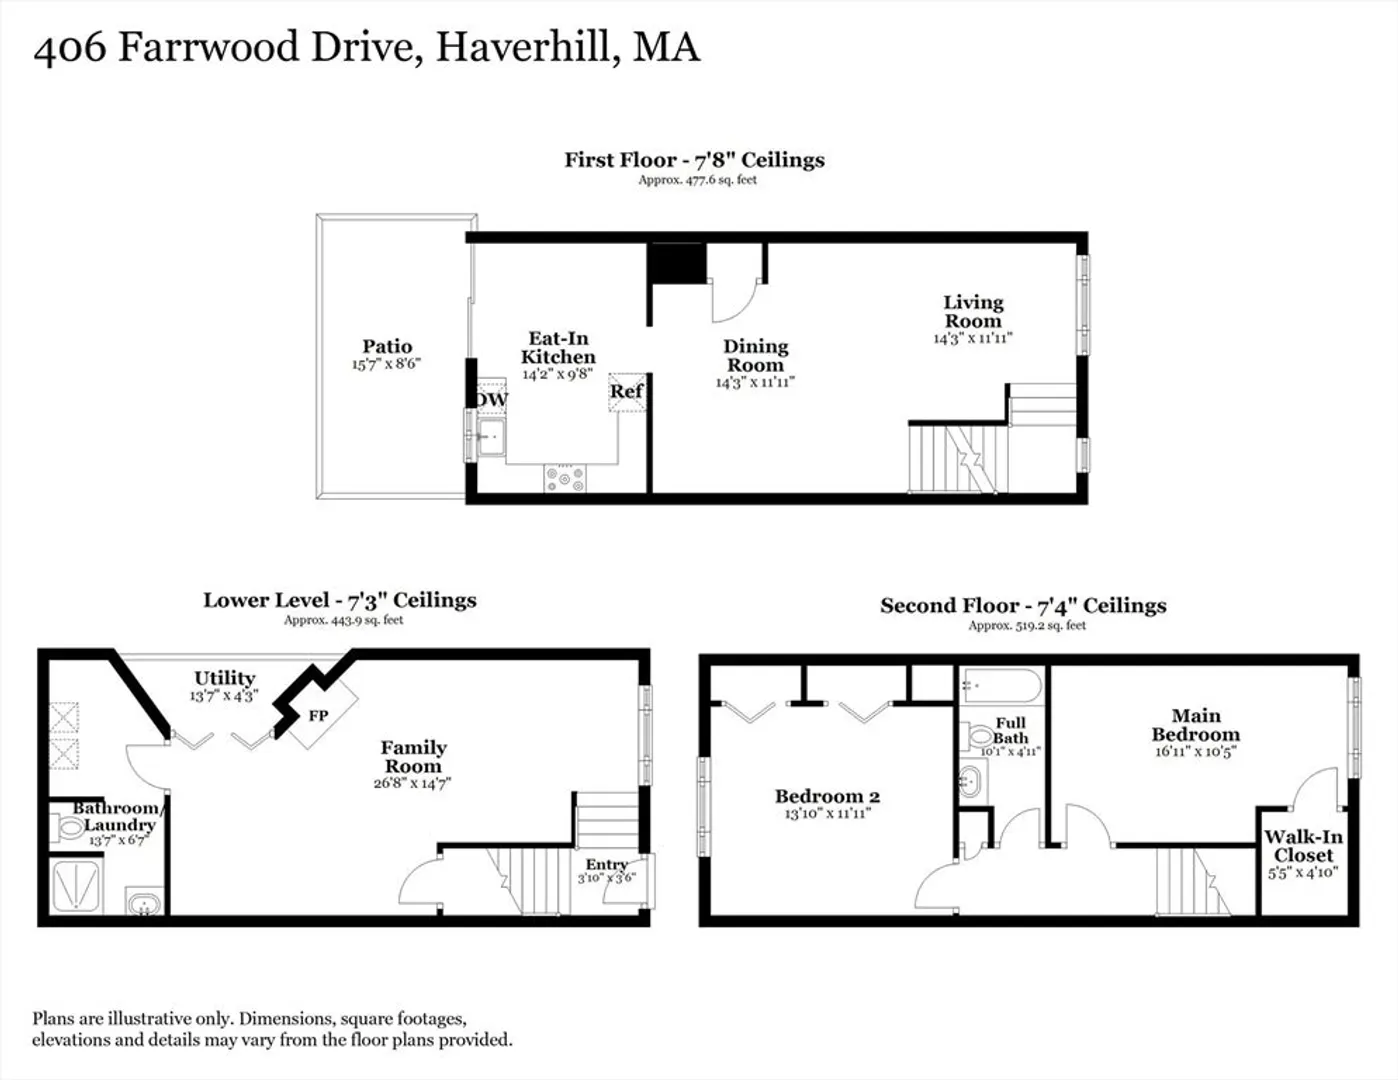
This Bradford townhouse, set on the North Andover line, offers the perfect blend of comfort, convenience and functionality. The bright eat-in kitchen features white cabinetry, stainless steel appliances and direct access to your private patio - ideal for outdoor dining or relaxation. The open-concept living and dining room provides a spacious, versatile layout to suit your lifestyle. Uptairs, you will find two generously sized bedrooms which share a full bath. The finished lower level expands the living space with a large family room complete with a cozy fireplace, in-unit laundry, and a second full bath-perfect for gatherings, guests or a quiet night in. Additional highlights include two assigned parking spaces, new heating system (2019), new hot water tank (2022), central air conditioning and refrigerator, washing machine and dryer to be included with the sale!
-
Highlights
- Building Name: Farrwood Green Condominium Iv
- Heating: Forced Air, Unit Control
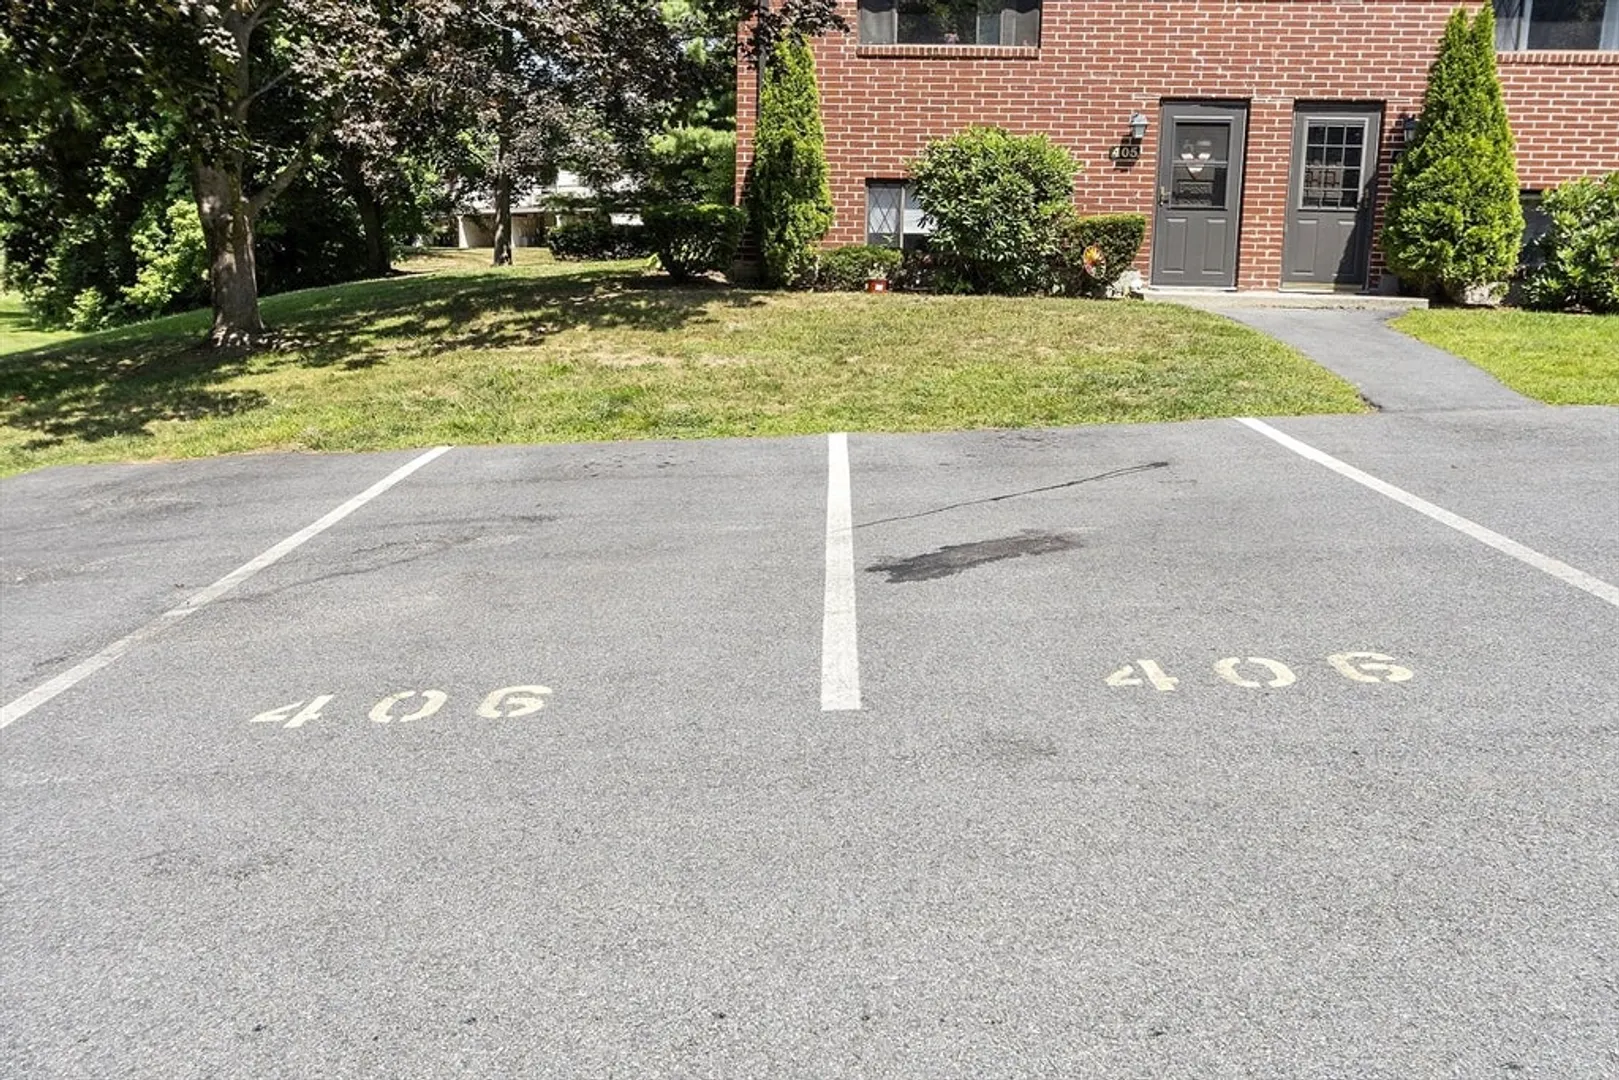
- Parking Spots: 2
- Property Type: Condominium
- Total Rooms: 6
- Year Built: 1984
- Cooling: Central Air, Unit Control
- HOA Fee: $329
- Property Class: Residential
- Stories: 3
- Unit Number: 406
- Status: Closed
-
Additional Details
- Appliances: Range, Dishwasher, Refrigerator, Washer, Dryer
- Construction: Frame
- Fireplaces: 1
- Roof: Shingle
- Total Number of Units: 48
- Year Built Source: Public Records
- Basement: Y
- Exterior Features: Patio
- Flooring: Vinyl, Carpet
- SqFt Source: Public Record
- Year Built Details: Actual
- Zoning: res
-
Amenities
- Community Features: Public Transportation, Shopping, Medical Facility, Highway Access, House of Worship
- Parking Features: Off Street, Assigned
-
Utilities
- Electric: Circuit Breakers
- Water Source: Public
- Sewer: Public Sewer
-
Fees / Taxes
- Assessed Value: $352,400
- HOA Fee Includes: Insurance, Maintenance Structure, Road Maintenance, Maintenance Grounds, Snow Removal, Reserve Funds
- Taxes: $3,774
- HOA Fee Frequency: Monthly
- Tax Year: 2025
Similar Listings
Sold
28 Photos
Sold
39 Photos
Sold
42 Photos
Sold
25 Photos
Content © 2026 MLS Property Information Network, Inc. The information in this listing was gathered from third party resources including the seller and public records.
Listing information provided courtesy of Keller Williams Realty Evolution.
MLS Property Information Network, Inc. and its subscribers disclaim any and all representations or warranties as to the accuracy of this information.
