
Sold!
$619,000
3
Beds
2
Baths
1,300
Living Area
-
Property Description
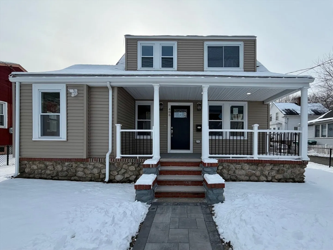
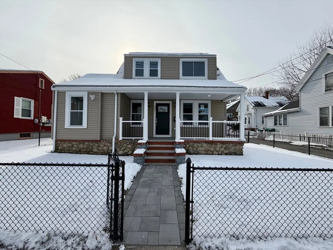
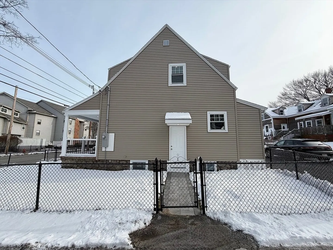
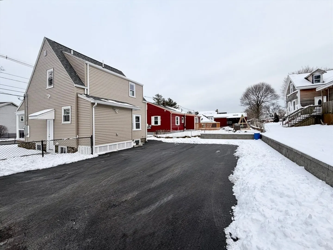
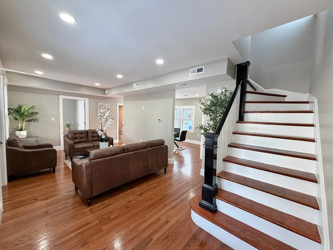
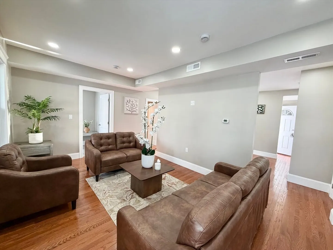
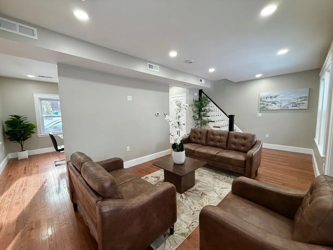
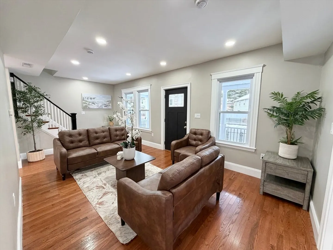
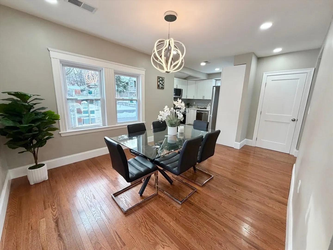
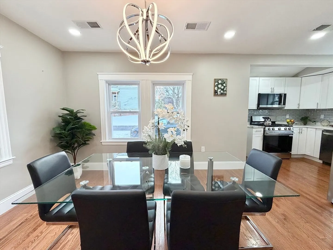
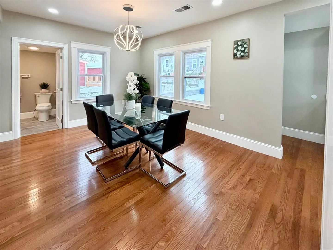
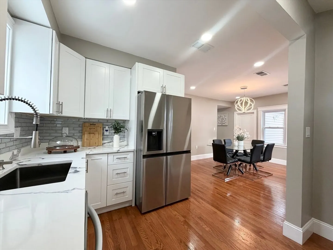
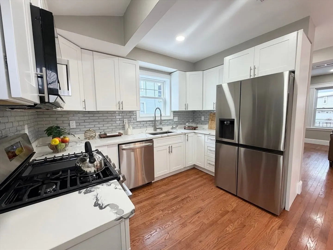
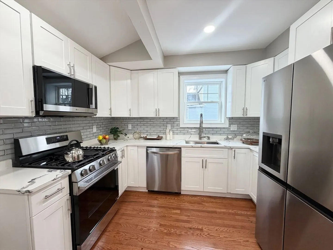
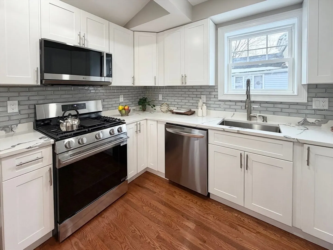
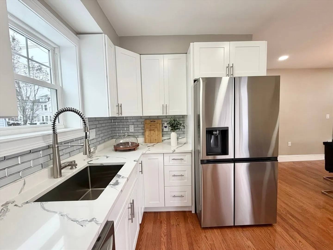
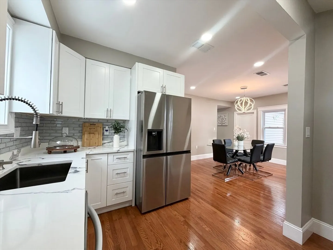
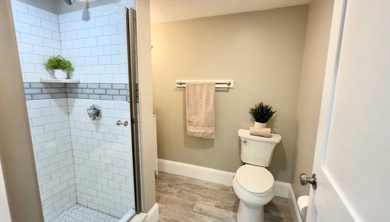
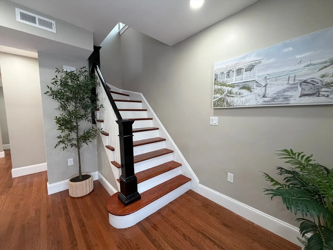
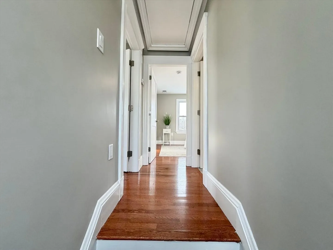
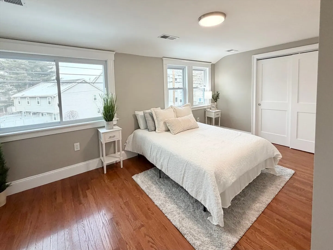
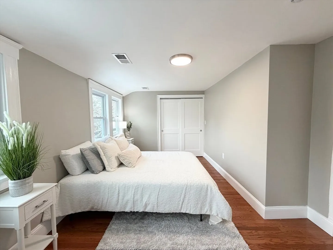
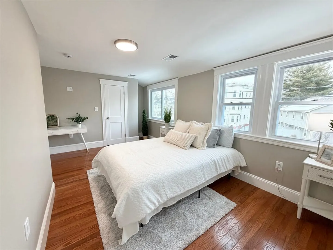
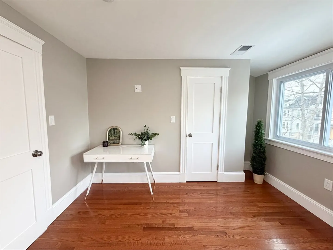
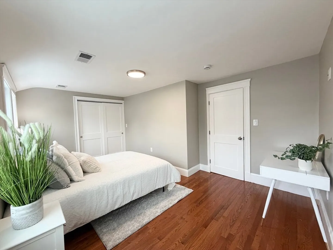
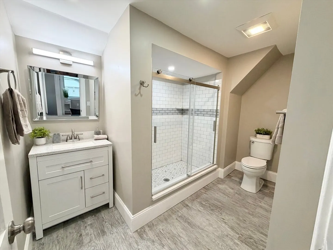
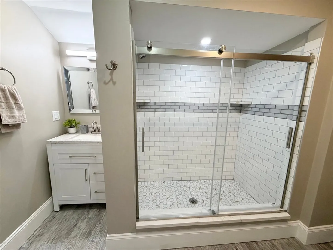
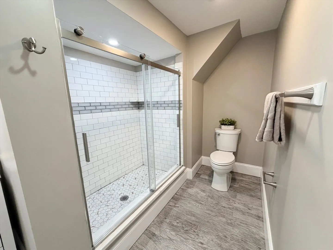
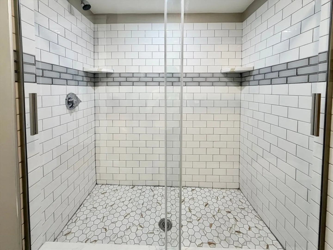
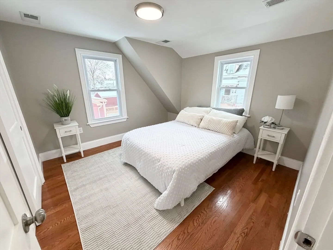
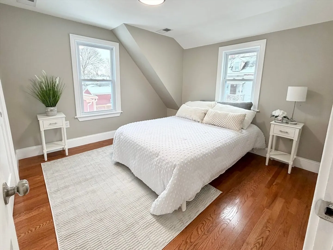
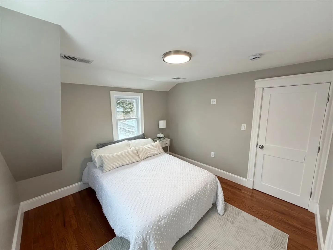
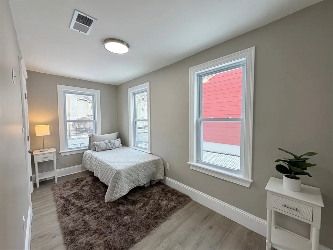
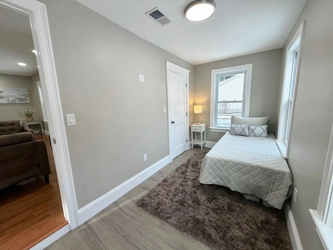
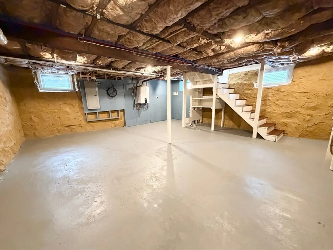
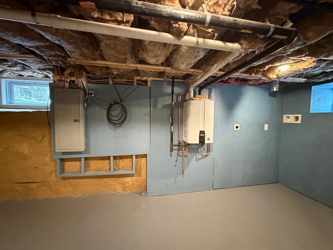
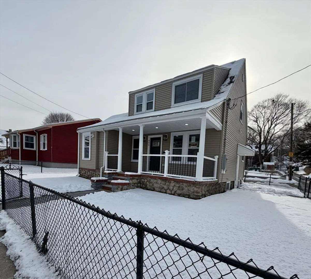
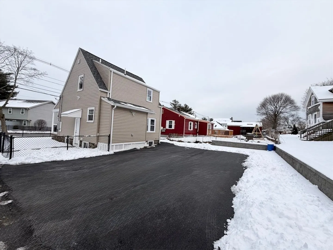
Fully renovated down to the studs, this three-bedroom, two-bath home effortlessly blends modern style with everyday functionality. The 1st floor layout opens up to a sunlit living room with high ceilings, hardwood flooring throughout, seamlessly flowing into a formal dining area, and a beautifully crafted kitchen with new stainless steel appliances, quartz countertops, & sleek subway tiled backsplash. A first-floor one bedroom & full bathroom provide ideal accommodations for guests or flexible living. Upstairs, the primary suite features two closets, followed by a third bedroom, & second full bathroom. This property also features a large 5+ car newly paved driveway, front porch, and wrap around yard - great for summer entertaining. This home is Energy Efficient with spray foam insulation, tankless water heater, new HVAC, & EV charger connection! New roof, electric, plumbing, siding, and basement with full door exterior access & laundry hookups.
-
Highlights
- Cooling: Central Air
- Parking Spots: 5
- Property Type: Single Family Residence
- Total Rooms: 5
- Status: Closed
- Heating: Central, Natural Gas
- Property Class: Residential
- Style: Cape
- Year Built: 1913
-
Additional Details
- Appliances: Gas Water Heater, Tankless Water Heater, Dishwasher, Microwave, Range, Refrigerator
- Exclusions: Staging Furniture
- Flooring: Laminate, Hardwood
- SqFt Source: Public Record
- Year Built Source: Public Records
- Basement: Full, Walk-Out Access, Unfinished
- Exterior Features: Porch, Fenced Yard
- Foundation: Other
- Year Built Details: Actual
- Zoning: R2
-
Amenities
- Parking Features: Paved Drive
-
Utilities
- Electric: 200+ Amp Service
- Water Source: Public
- Sewer: Public Sewer
-
Fees / Taxes
- Assessed Value: $497,700
- Taxes: $5,156
- Tax Year: 2025
Similar Listings
Sold
42 Photos
Sold
24 Photos
Sold
41 Photos
Sold
42 Photos
Content © 2026 MLS Property Information Network, Inc. The information in this listing was gathered from third party resources including the seller and public records.
Listing information provided courtesy of Berkshire Hathaway HomeServices Verani Realty.
MLS Property Information Network, Inc. and its subscribers disclaim any and all representations or warranties as to the accuracy of this information.
