
Rented!
$5,850/mo
3
Beds
2/1
Baths
1,932
Living Area
-
Property Description
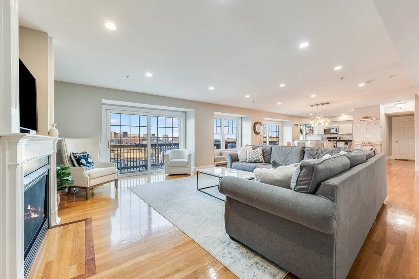
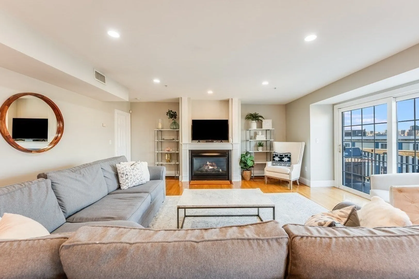
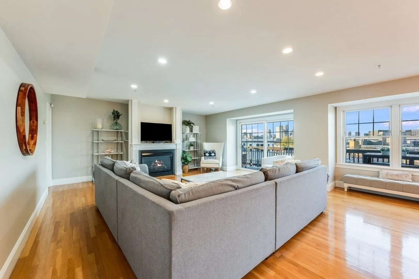
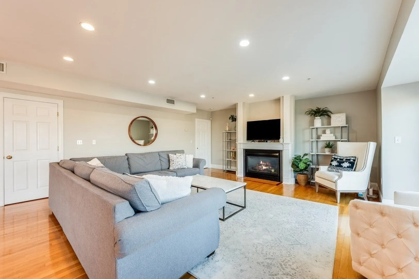
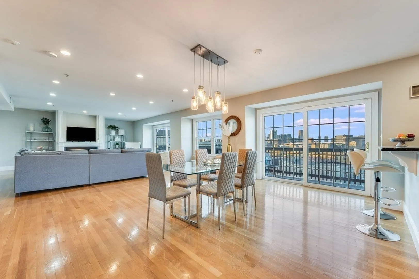
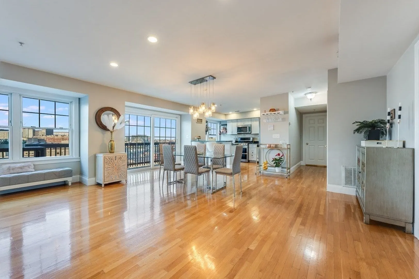
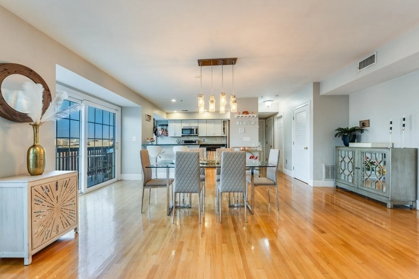
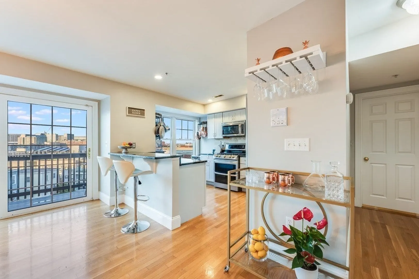
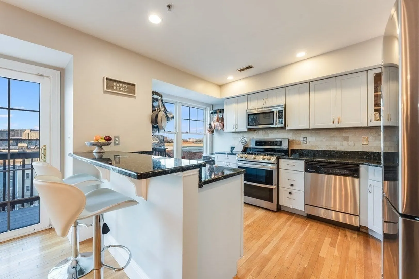
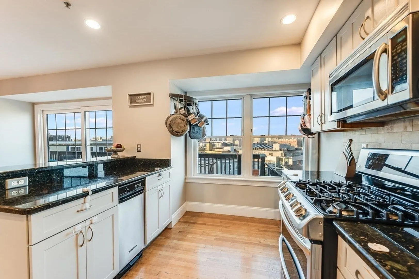
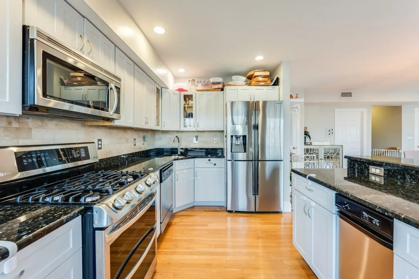
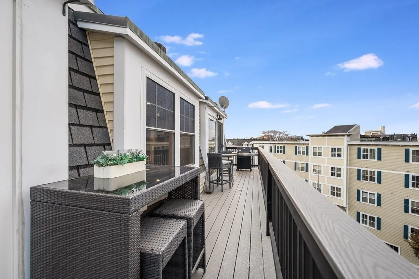
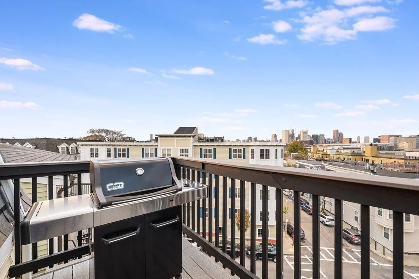
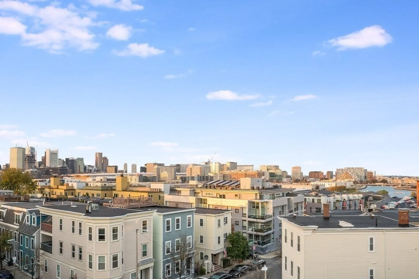
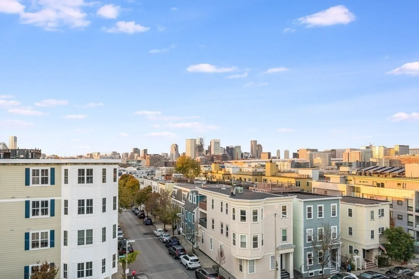
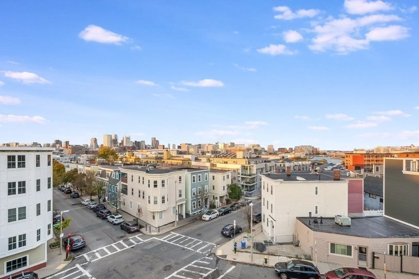
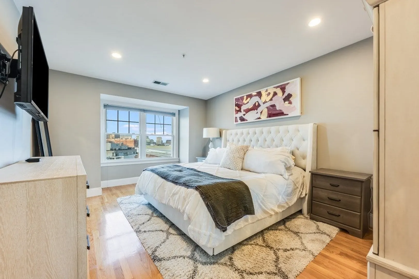
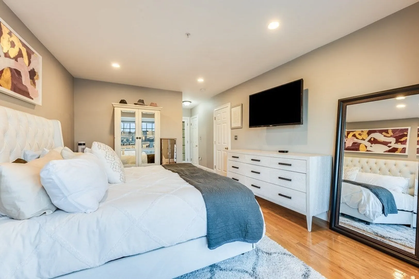
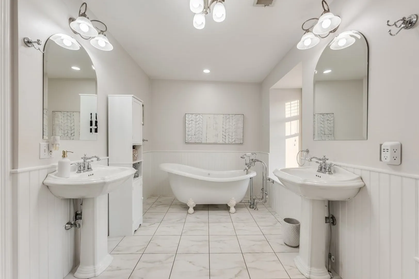
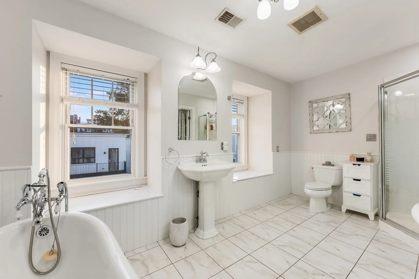
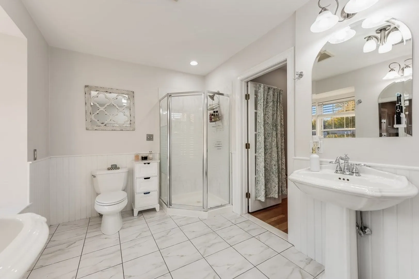
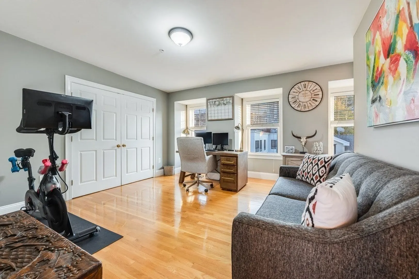
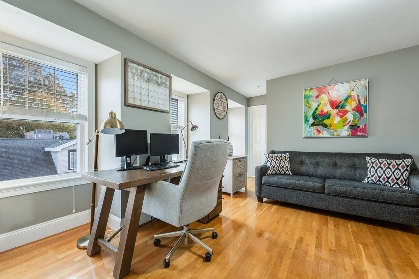
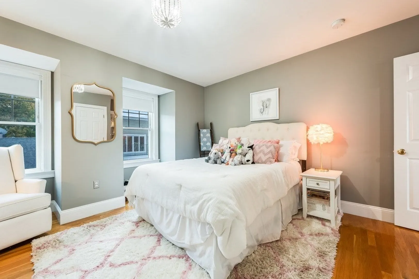
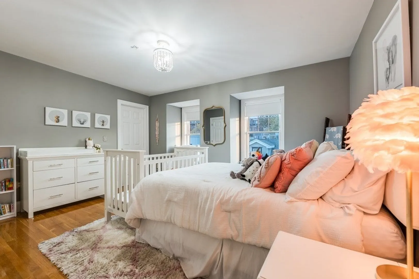
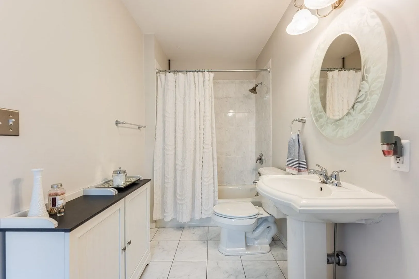
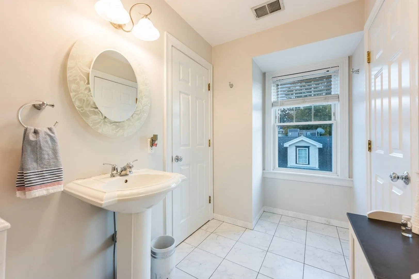
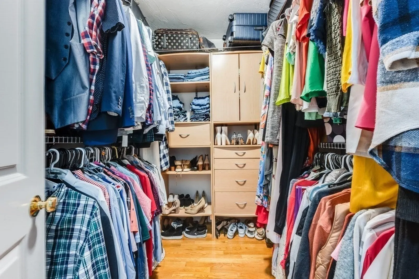
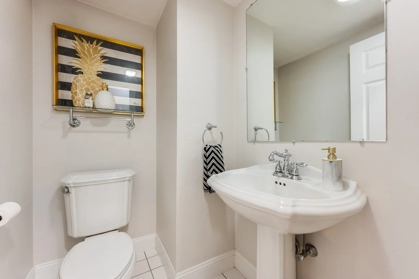
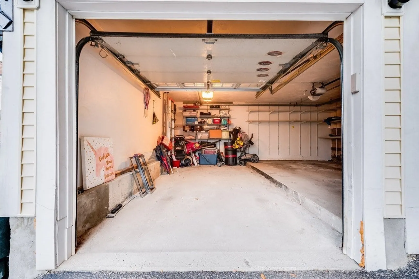
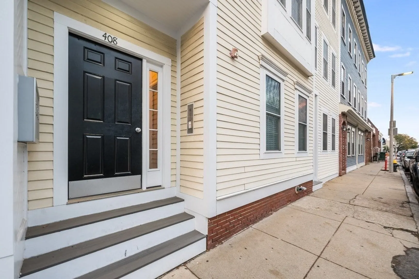
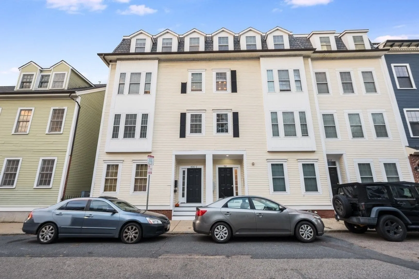
Remarkable 3-bed, 2.5-bath penthouse unit boasts an impressive 1,932 sqft in the heart of South Boston. Grand open-concept living area complete w/ cozy gas fireplace, rich h/w flooring, and designated living/dining areas. Well-appointed kitchen, featuring stainless steel appliances, granite countertops & convenient breakfast bar. Wow guests w/ stunning, unobstructed views of the city skyline from your private deck. King-sized primary suite includes custom walk-in closet & en-suite bathroom w/ double sink, 6’ clawfoot soaking tub & spacious shower. Two generously sized queen bedrooms share a tastefully designed bathroom & offer abundant closet space for added storage. Complete w/ central AC & private on-site garage parking. Just steps away from East & West Broadway; less than ½-mile to Carson Beach. Convenient to the dining, shopping & entertainment options of both dynamic South Boston & vibrant Seaport District. Easy highway access & proximity to Red Line & MBTA bus routes.
-
Highlights
- Area: South Boston
- Heating: Forced Air
- Property Class: Residential Lease
- Total Rooms: 6
- Year Built: 2003
- Has View: Yes
- Parking Spots: 1
- Property Type: Condominium
- Unit Number: 6
- Status: Closed
-
Additional Details
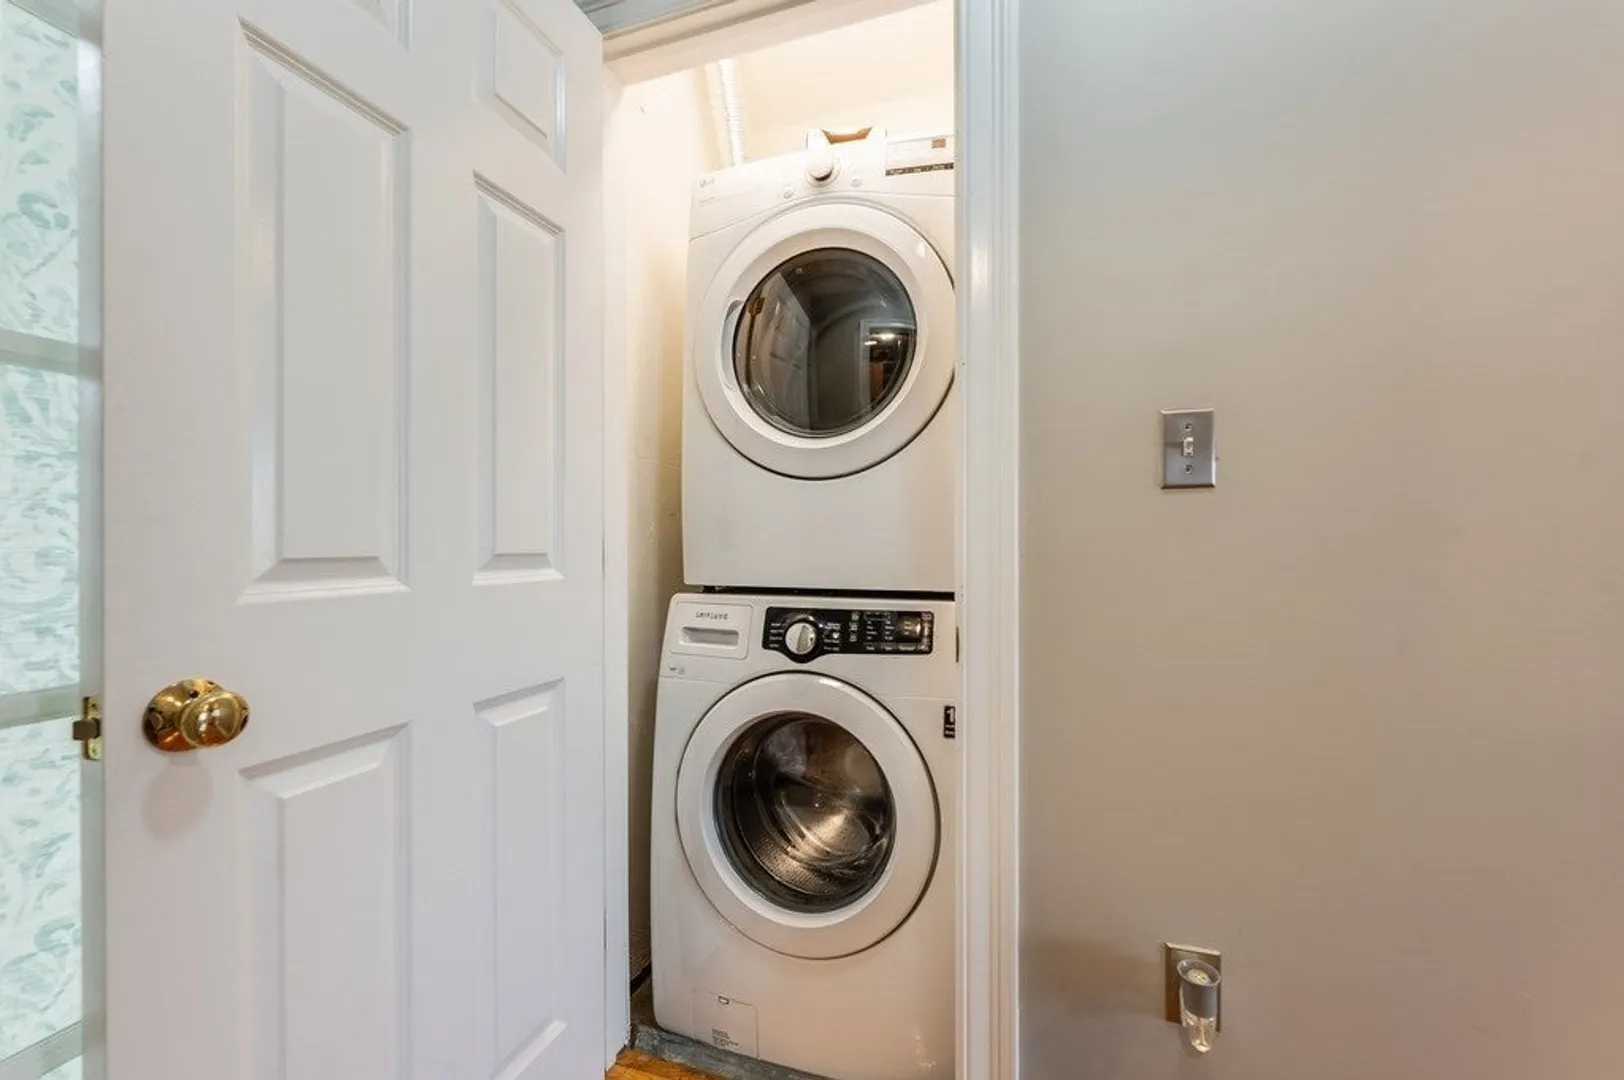
- Appliances: Range, Dishwasher, Disposal, Microwave, Refrigerator, Freezer, Washer, Dryer, Other
- Exterior Features: Deck, City View(s)
- Interior Features: Single Living Level, Other
- View: City
- Year Built Source: Public Records
- Available Date: January 1, 2024
- Fireplaces: 1
- Pets Allowed: Yes
- Year Built Details: Approximate
-
Amenities
- Community Features: Public Transportation, Shopping, Park, Medical Facility, Highway Access, T-Station, Other
- Waterfront Features: 3/10 to 1/2 Mile To Beach
-
Fees / Taxes
- Rental Fee Includes: Water, Sewer, Trash Collection, Snow Removal, Extra Storage, Air Conditioning, Laundry Facilities, Parking
Similar Listings

Sold
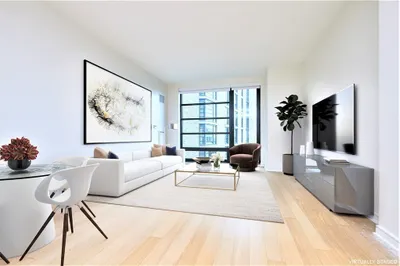
66 Photos
Sold
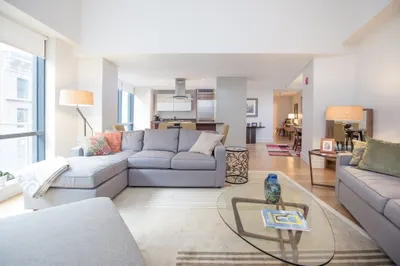
13 Photos
Sold
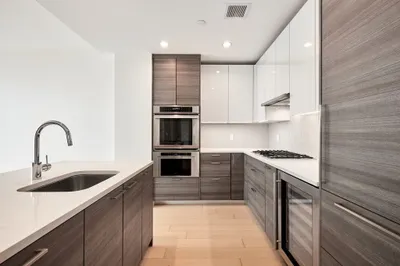
21 Photos
Sold
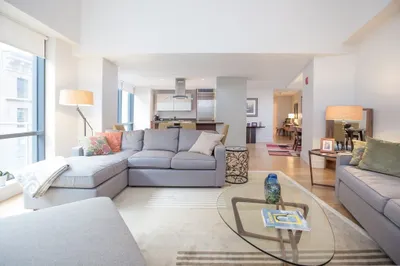
26 Photos
Content © 2026 MLS Property Information Network, Inc. The information in this listing was gathered from third party resources including the seller and public records.
Listing information provided courtesy of Compass.
MLS Property Information Network, Inc. and its subscribers disclaim any and all representations or warranties as to the accuracy of this information.
