
405 Washington St #2
$610,000
2
Beds
1
Bath
955
Sqft
- Request Info
- Call
- Save
-
More
- Mortgage Calculator

Property Tools
$610,000
2
Beds
1
Bath
955
Living Area
-
Property Description
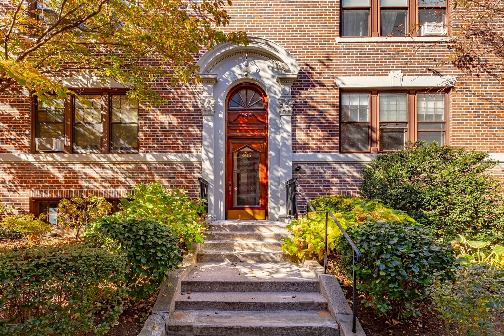
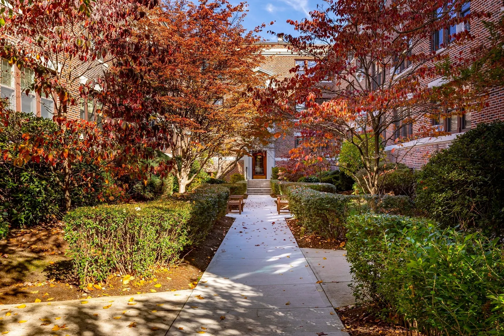
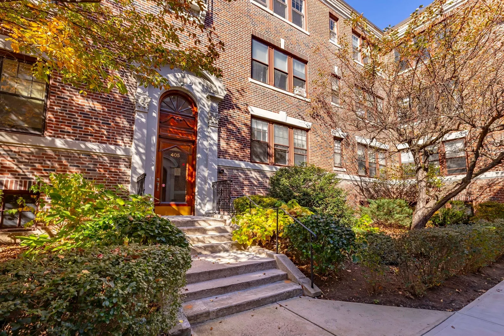
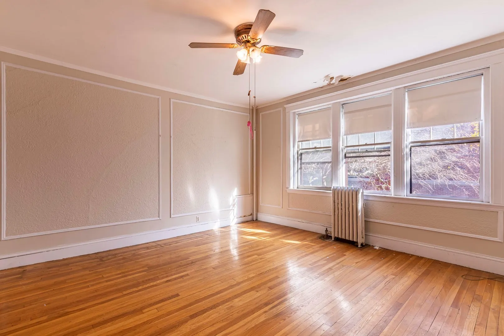
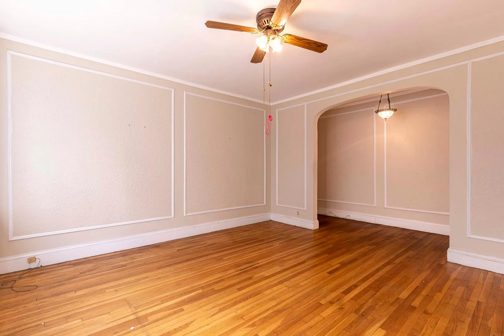
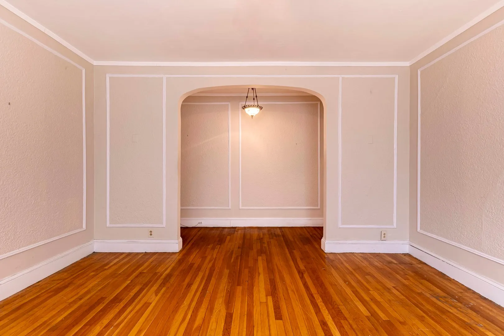
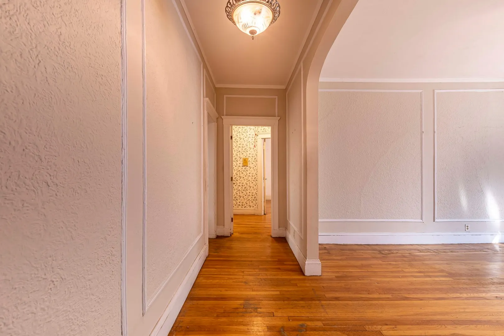
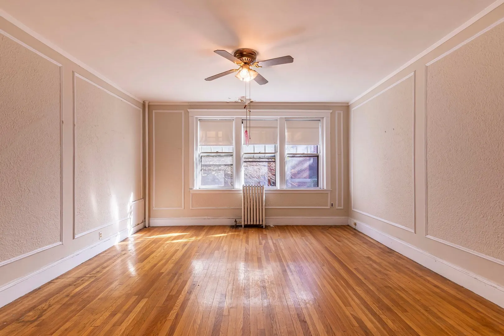
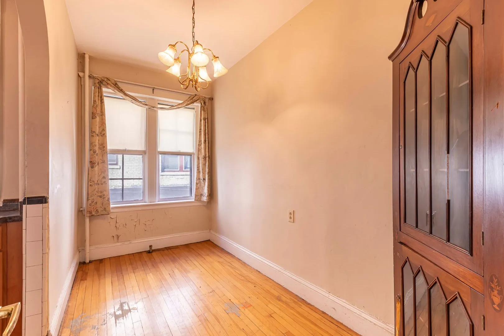
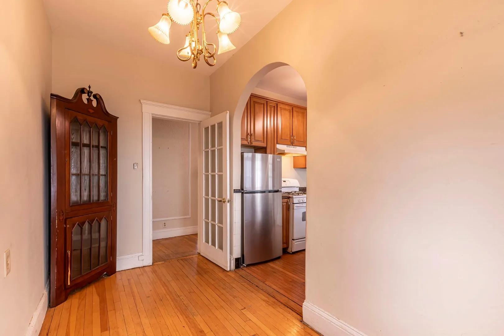
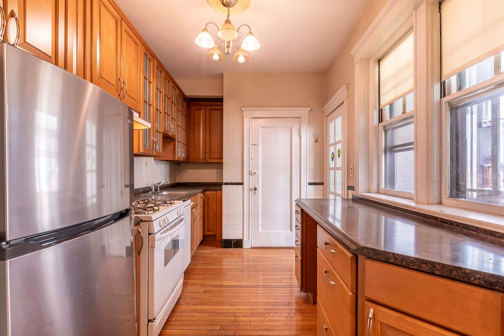
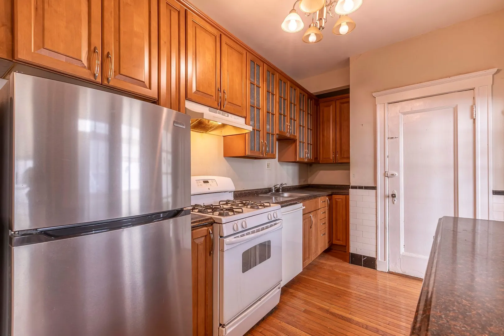
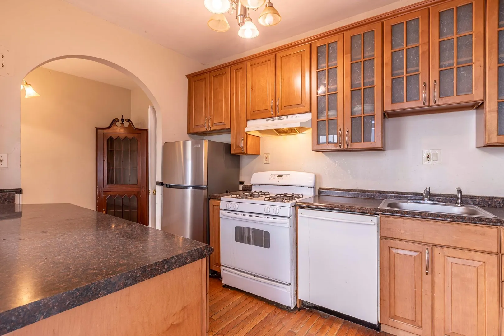
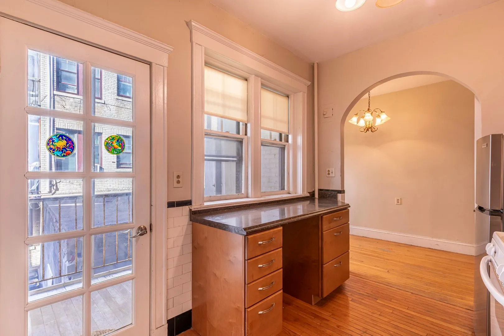
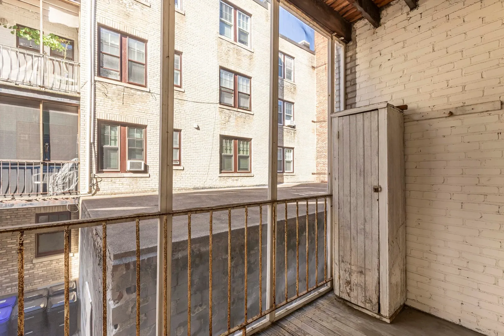
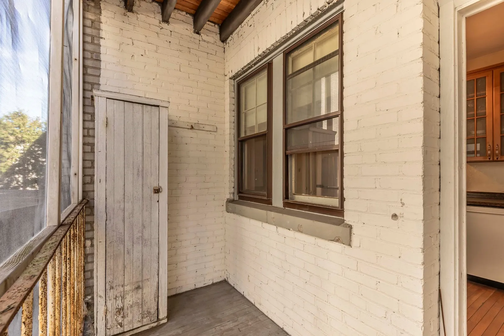
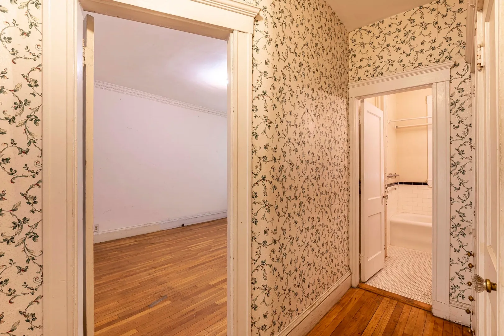
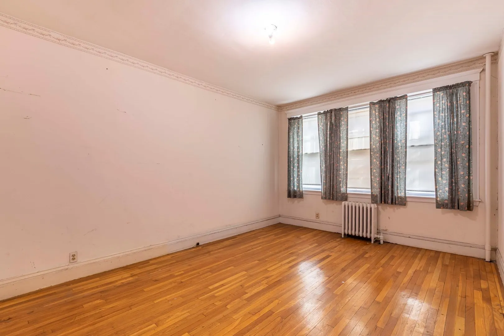
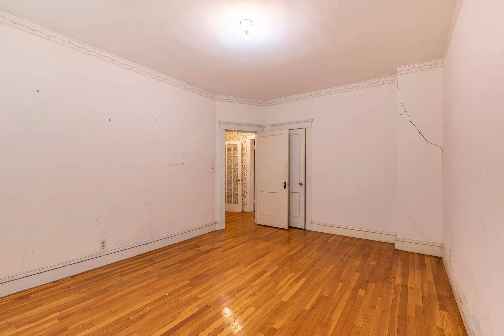
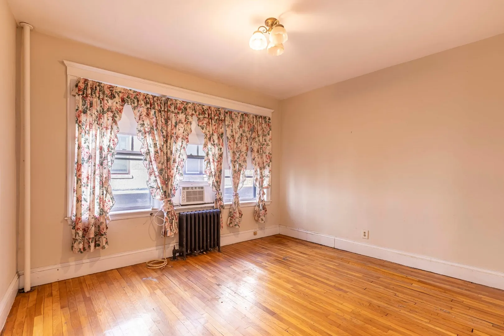
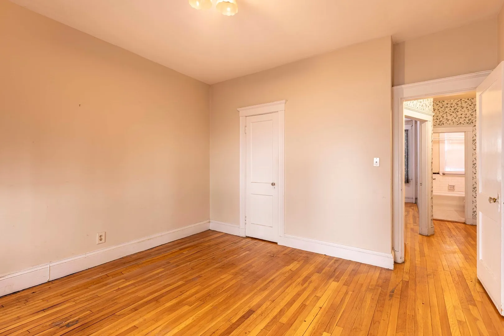
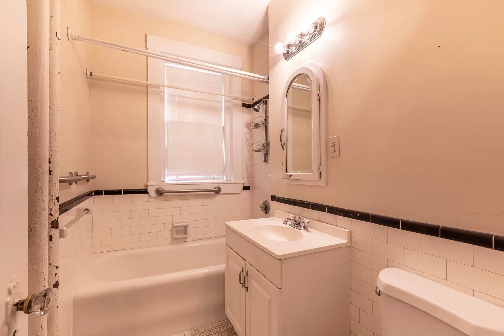
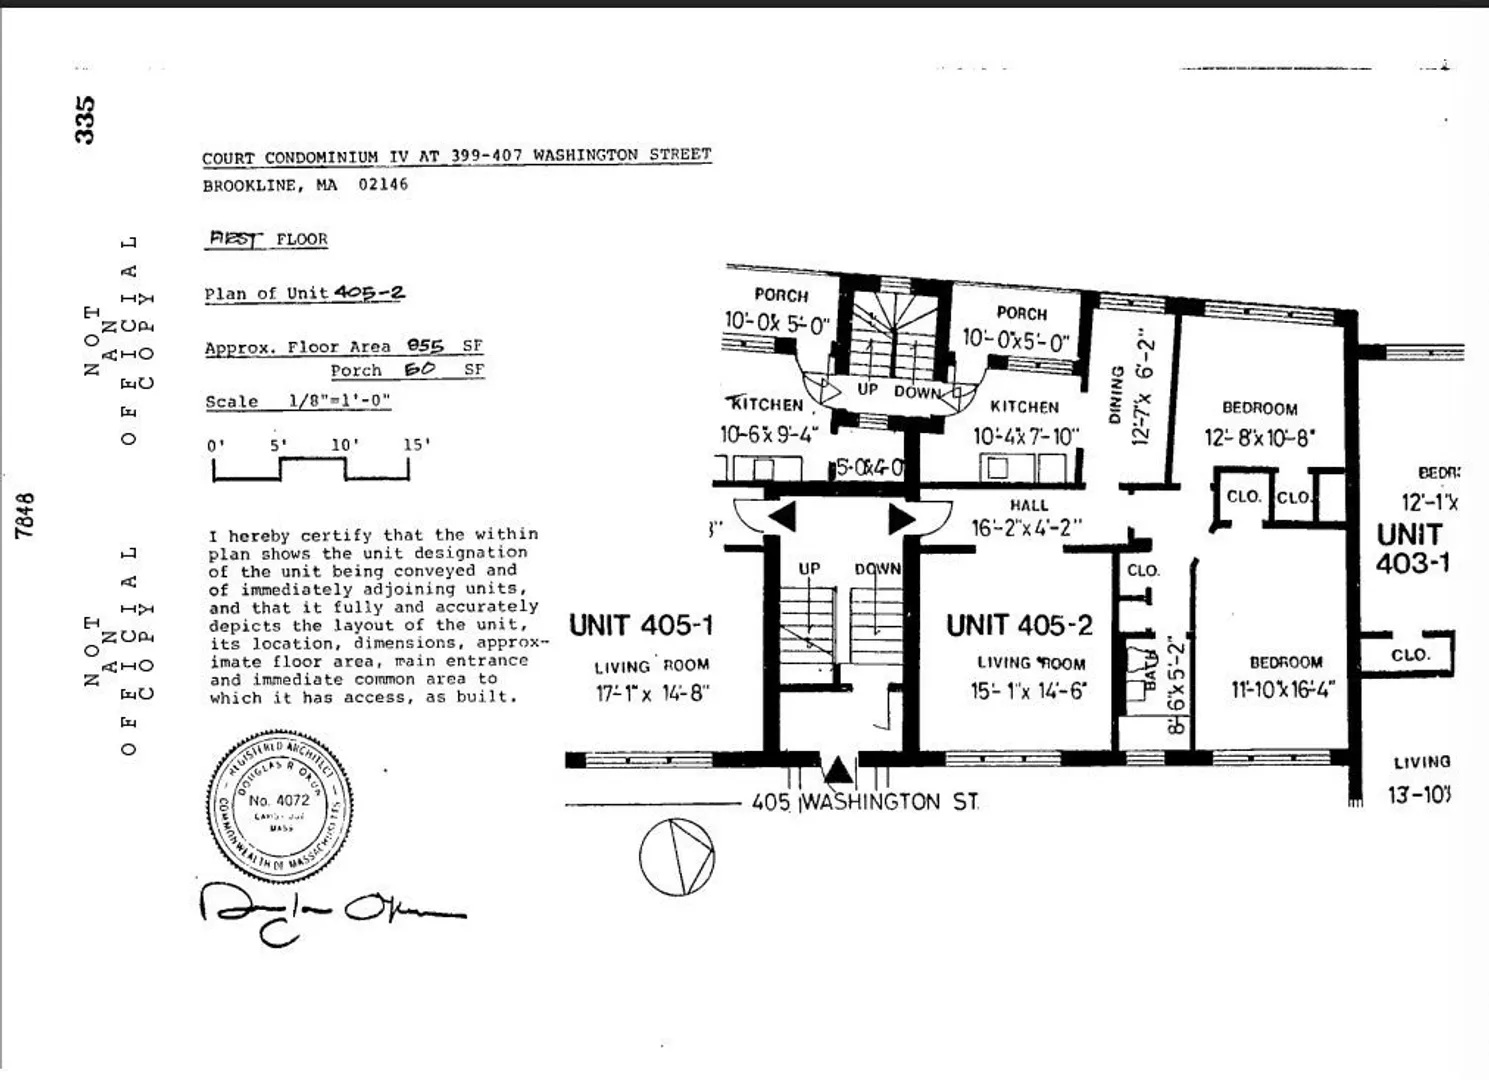
Renovation opportunity for a savvy buyer seeking a great Brookline Village location with easy access to the T, restaurants, schools, and many incredible small businesses. This first floor, two bedroom condo home is tucked into a beautifully landscaped common courtyard and boasts great natural light and high ceilings. The 955 SF layout plus additional screened in porch offers a large living room, dedicated space for dining, kitchen with gas range, and two nicely sized bedrooms that allow for queen/king sized beds and additional furniture. The condo also offers private storage located one floor below in the basement. Bring your ideas and customize this home to meet your style and needs. Heat and hot water included in the monthly condo fee. Association is professionally managed. Pets allowed with Trustee approval.
-
Highlights
- Area: Brookline Village
- Heating: Central, Steam, Natural Gas
- Property Class: Residential
- Stories: 1
- Unit Number: 2
- Status: Active
- Cooling: Window Unit(s)
- HOA Fee: $534
- Property Type: Condominium
- Total Rooms: 5
- Year Built: 1930
-
Additional Details
- Basement: Y
- Flooring: Wood
- SqFt Source: Public Record
- Year Built Details: Actual
- Zoning: Res
- Exterior Features: Porch, Porch - Screened
- Pets Allowed: Yes w/ Restrictions
- Total Number of Units: 30
- Year Built Source: Public Records
-
Amenities
- Community Features: Public Transportation, Shopping, Park, Medical Facility, House of Worship, Private School, Public School, T-Station, University
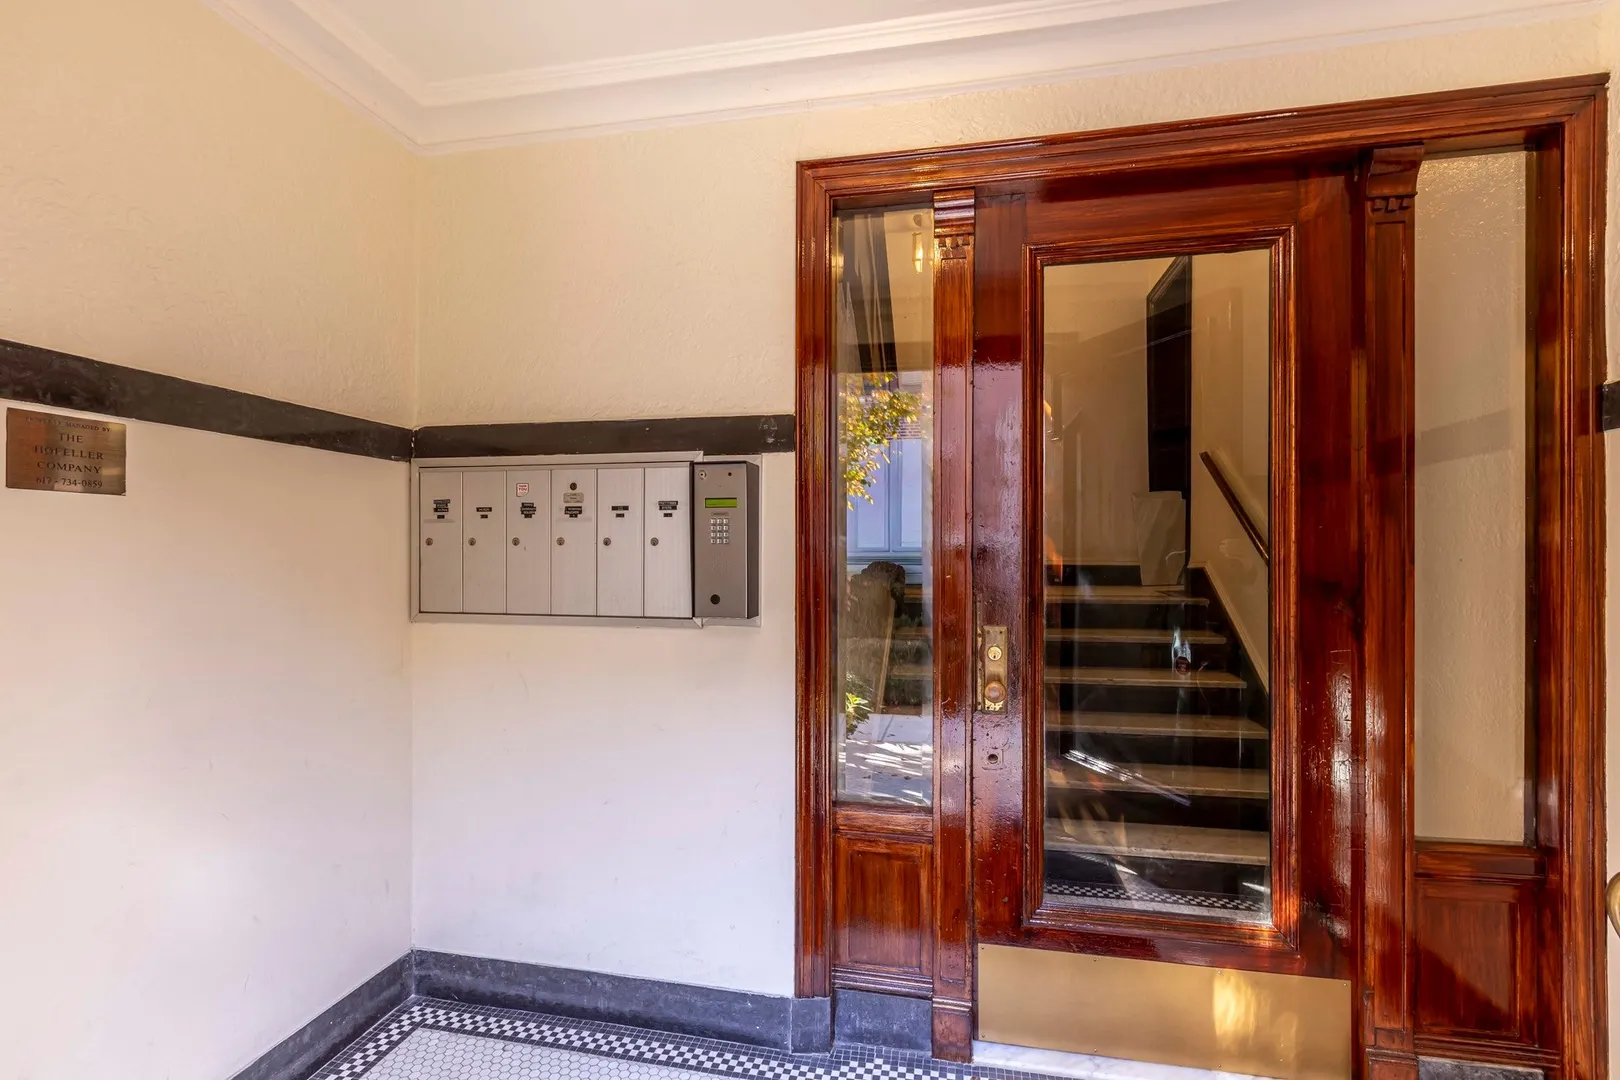
- Security Features: Intercom
-
Utilities
- Sewer: Public Sewer
- Water Source: Public
-
Fees / Taxes
- Assessed Value: $627,200
- HOA Fee Includes: Heat, Water, Sewer, Insurance, Maintenance Structure, Maintenance Grounds, Snow Removal, Trash, Reserve Funds
- Taxes: $2,985
- HOA Fee Frequency: Monthly
- Tax Year: 2027
Similar Listings


Sold
7 Photos
Sold
46 Photos
Sold
15 Photos
Sold
12 Photos
Content © 2026 MLS Property Information Network, Inc. The information in this listing was gathered from third party resources including the seller and public records.
Listing information provided courtesy of A & S Realty Co., Inc..
MLS Property Information Network, Inc. and its subscribers disclaim any and all representations or warranties as to the accuracy of this information.