
Sold!
$510,000
2
Beds
1
Bath
1,158
Living Area
-
Property Description
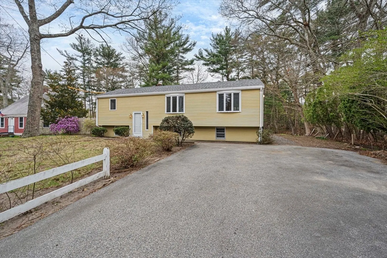
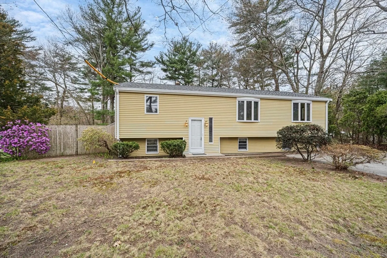
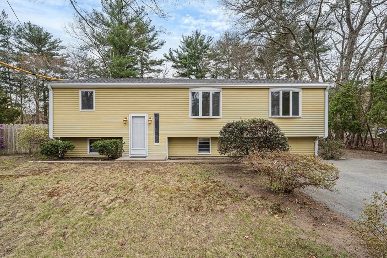
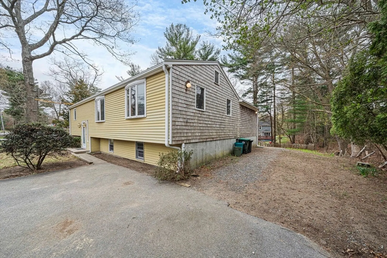
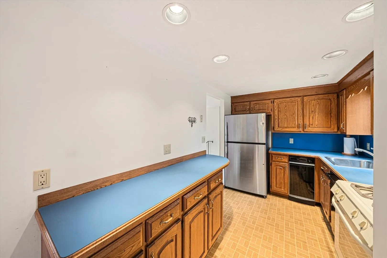
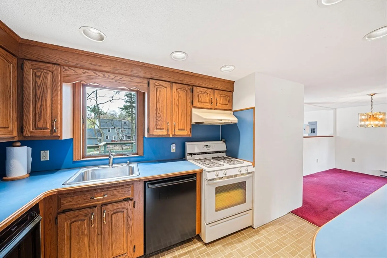
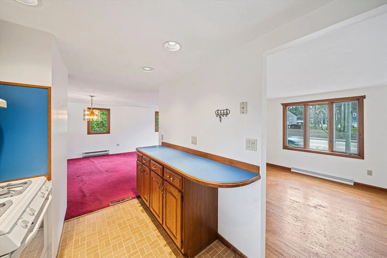
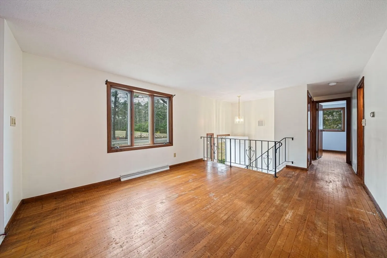
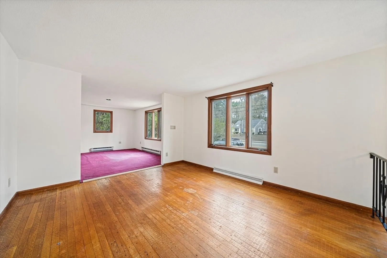
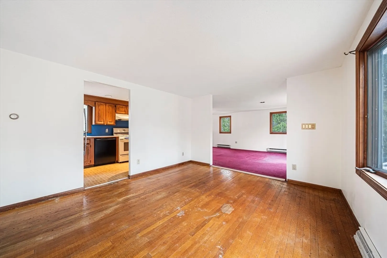
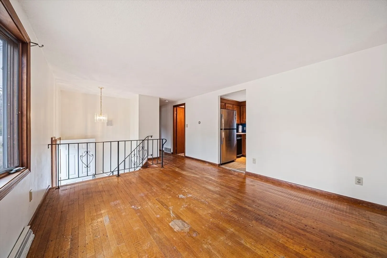
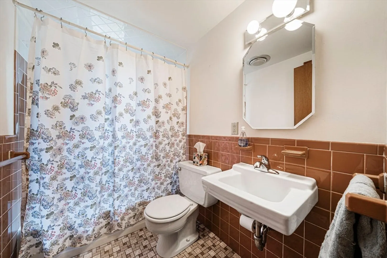
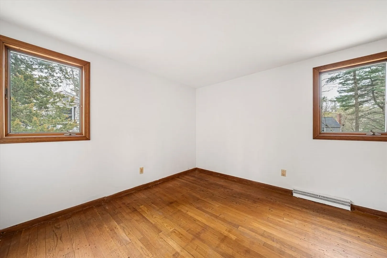
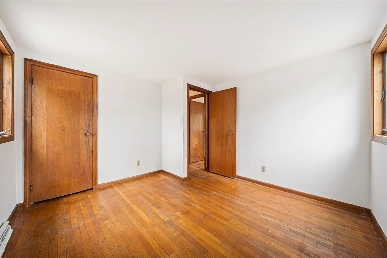
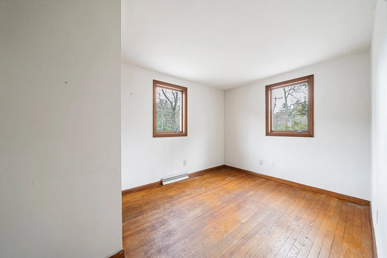
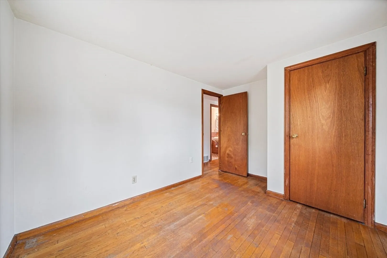
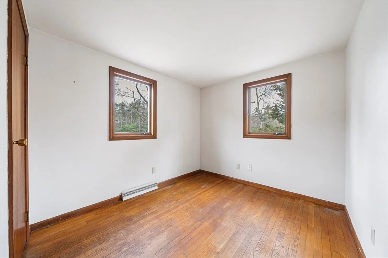
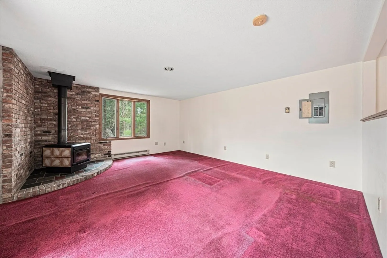
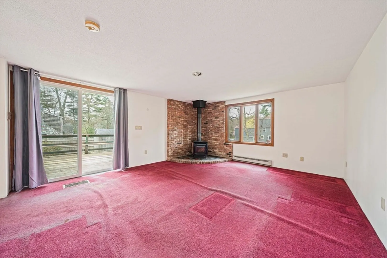
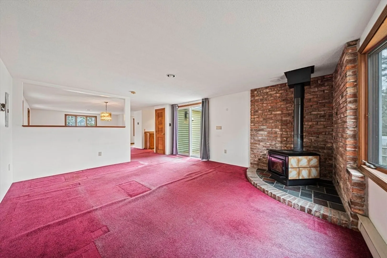
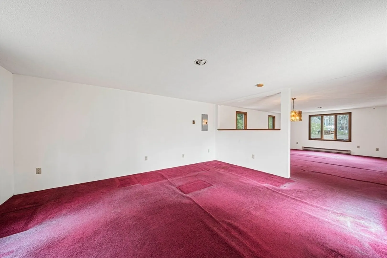
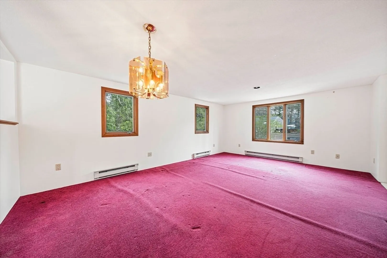
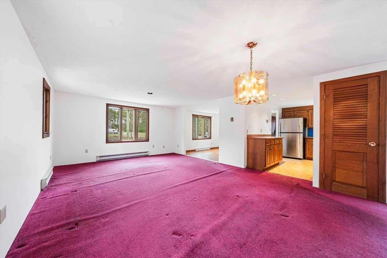
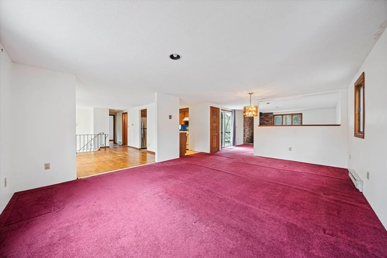
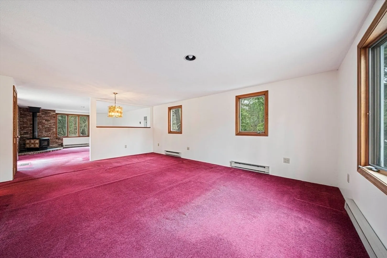
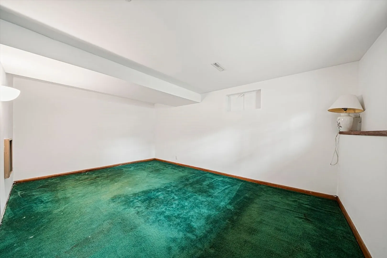
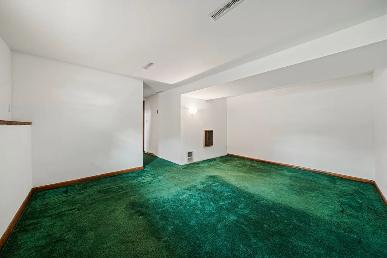
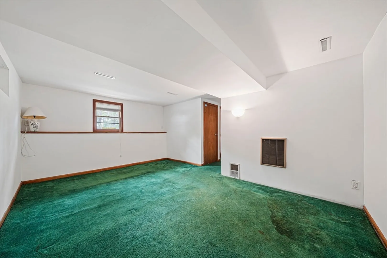
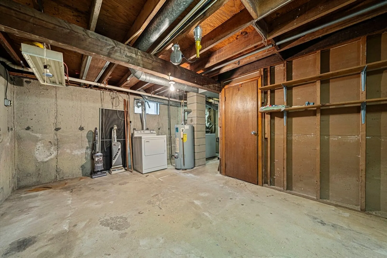
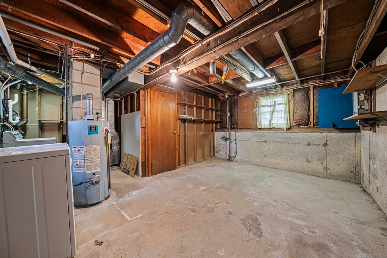
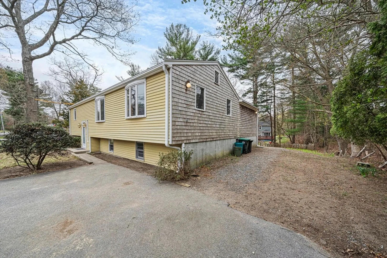
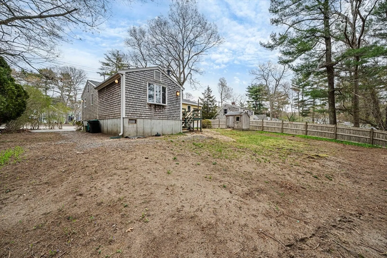
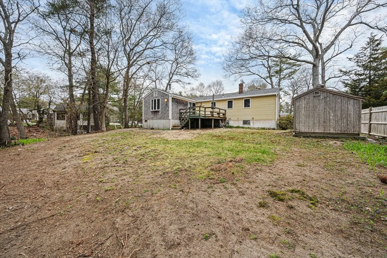
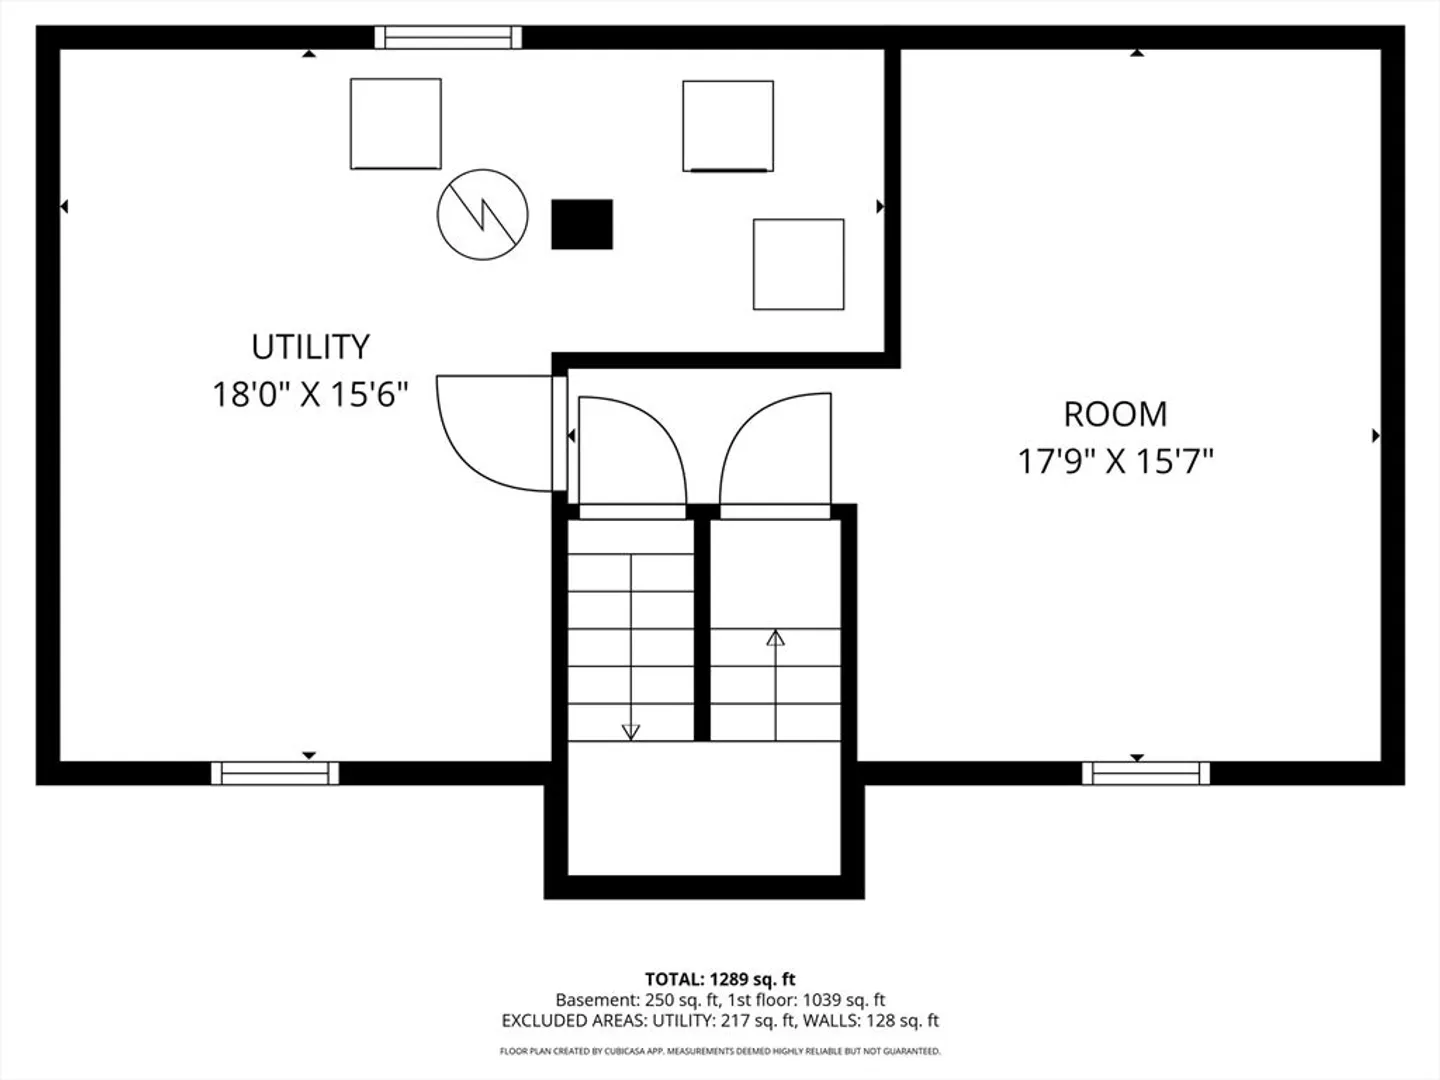
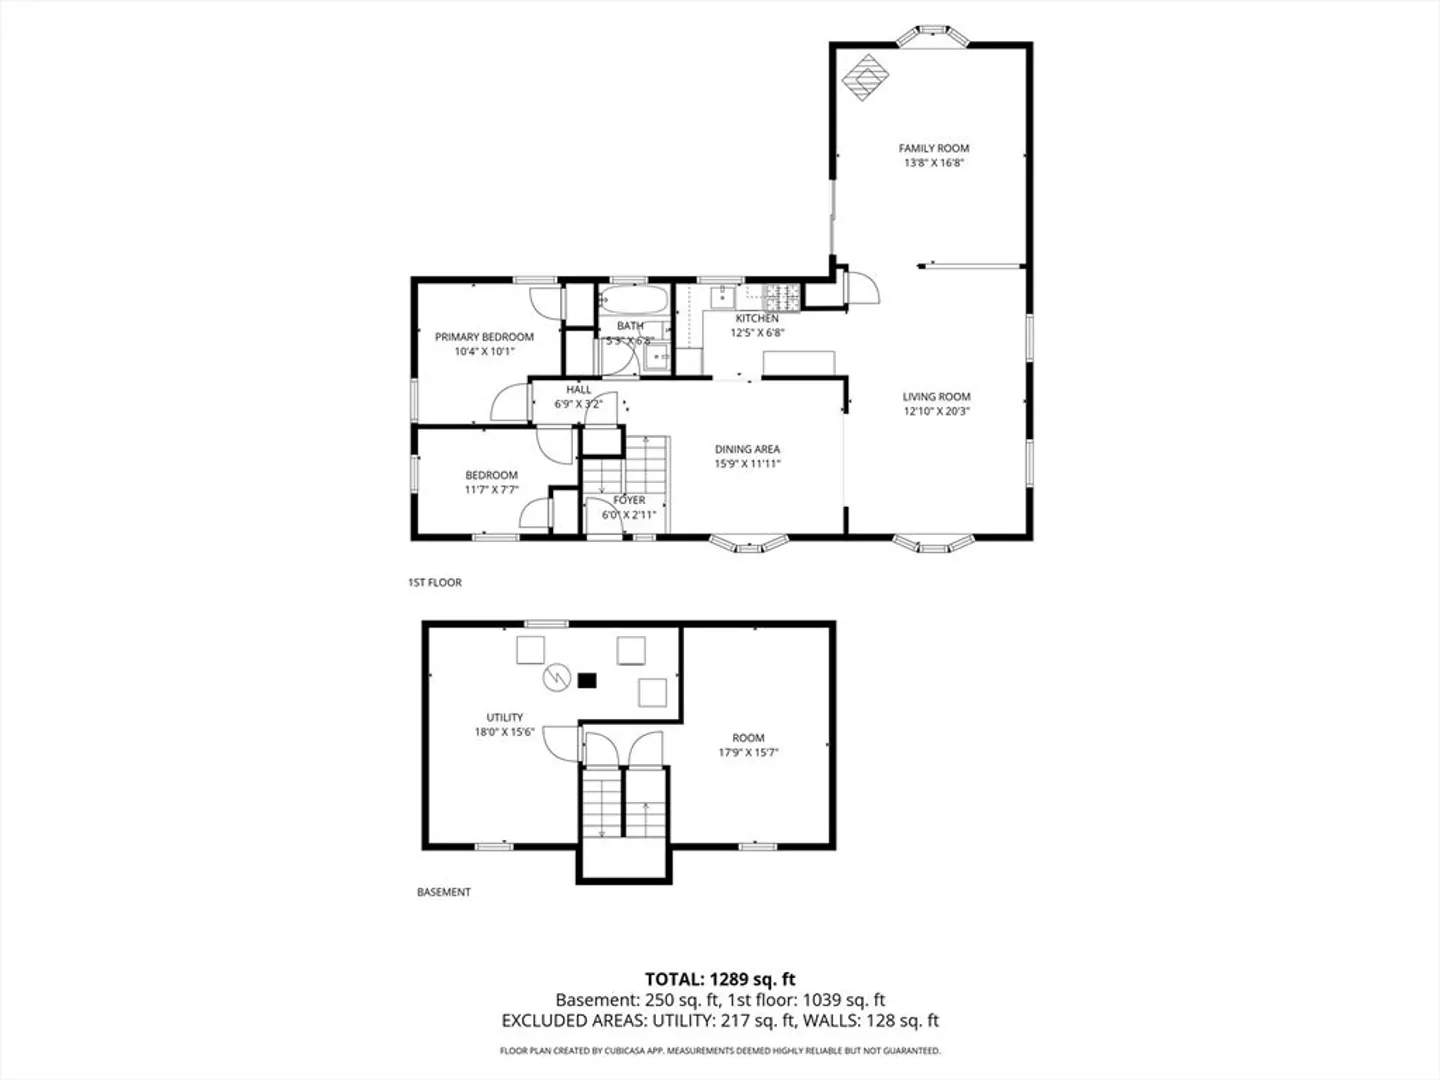
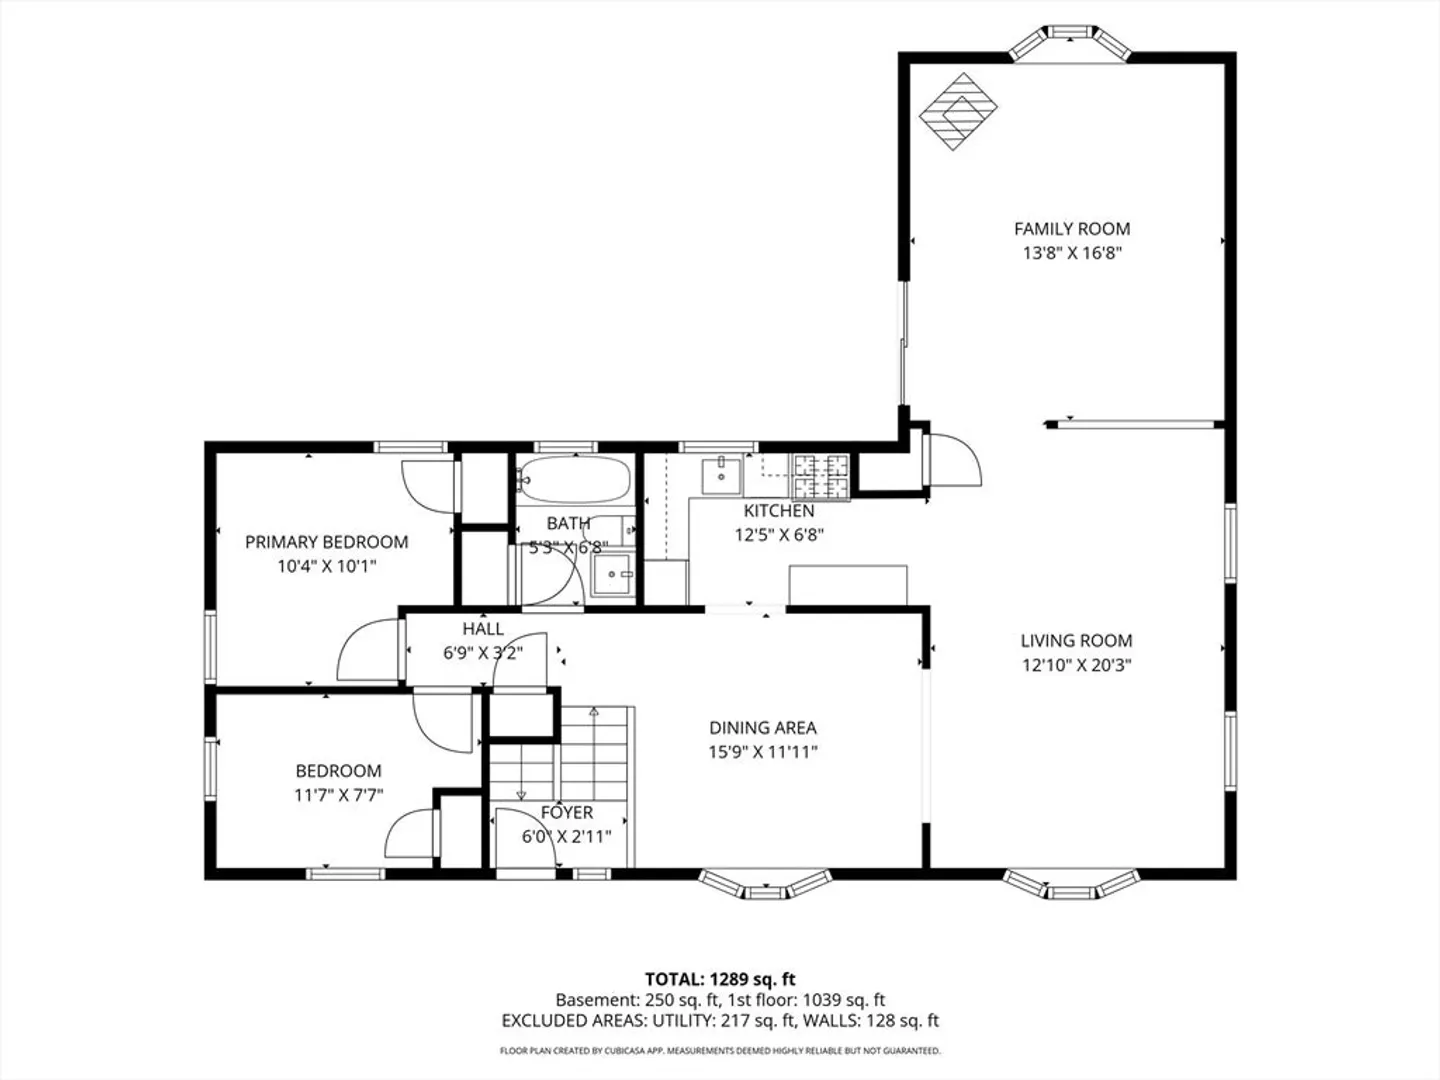
Deceiving from the outside, much larger inside! Bring your imagination and sweat equity to make this flexible floor plan work for you and your family. Very convenient location to the school complex, Boys and Girls Club, shops, restaurants, dog park, Roche Bros, and easy access to Route 3, a commuter's dream! The house is in need of work/updating. 2 bedrooms, hall, stairs, and living room with hardwood upstairs, possible 3rd bedroom or bonus room in lower level. The fence in rear of the property is the neighbor's. The roof is one year old. The galley kitchen could offer expansion possibilities. Passing Title V with a 3-bedroom system! 48-hour turnaround for offers for attorney review—Buyers/buyer's agents to perform due diligence. Home is being sold in 'as is' condition.
-
Highlights
- Heating: Forced Air, Natural Gas, Electric
- Property Class: Residential
- Style: Raised Ranch
- Year Built: 1965
- Parking Spots: 4
- Property Type: Single Family Residence
- Total Rooms: 6
- Status: Closed
-
Additional Details
- Appliances: Range, Dishwasher, Trash Compactor
- Construction: Frame
- Fireplaces: 1
- Foundation: Concrete Perimeter, Irregular
- Lot Features: Cleared, Level
- Roof: Shingle
- Year Built Details: Approximate
- Zoning: R1
- Basement: Full, Partially Finished, Interior Entry
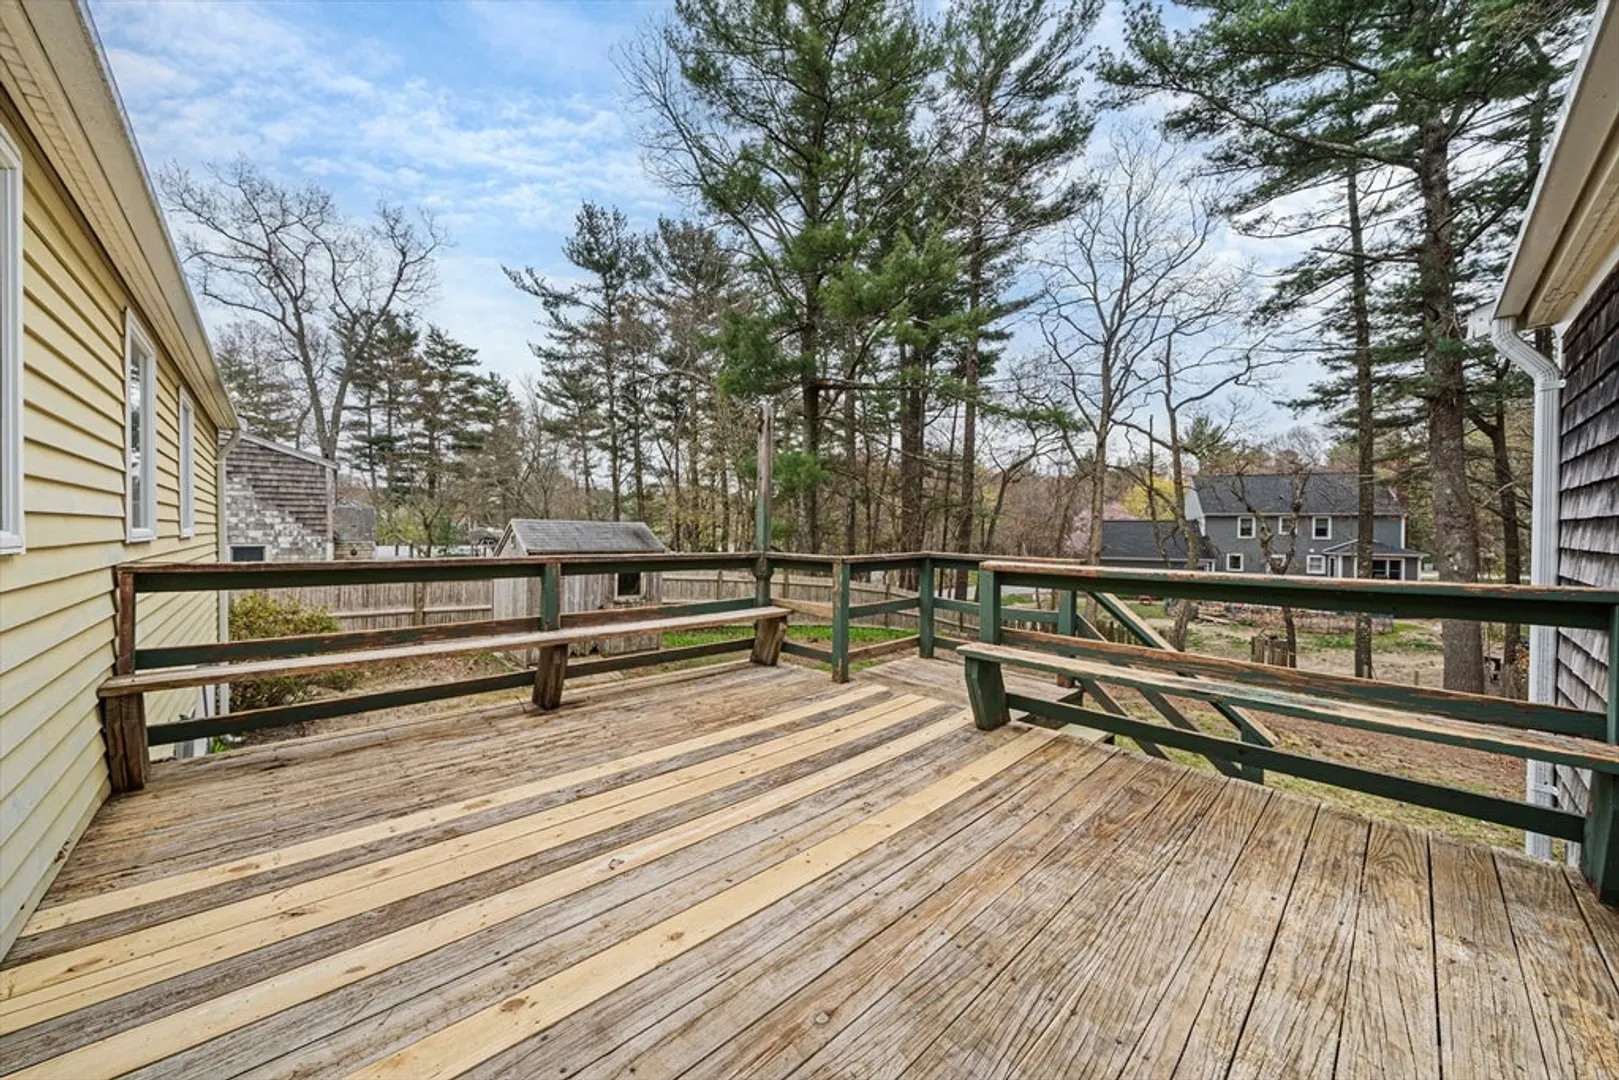
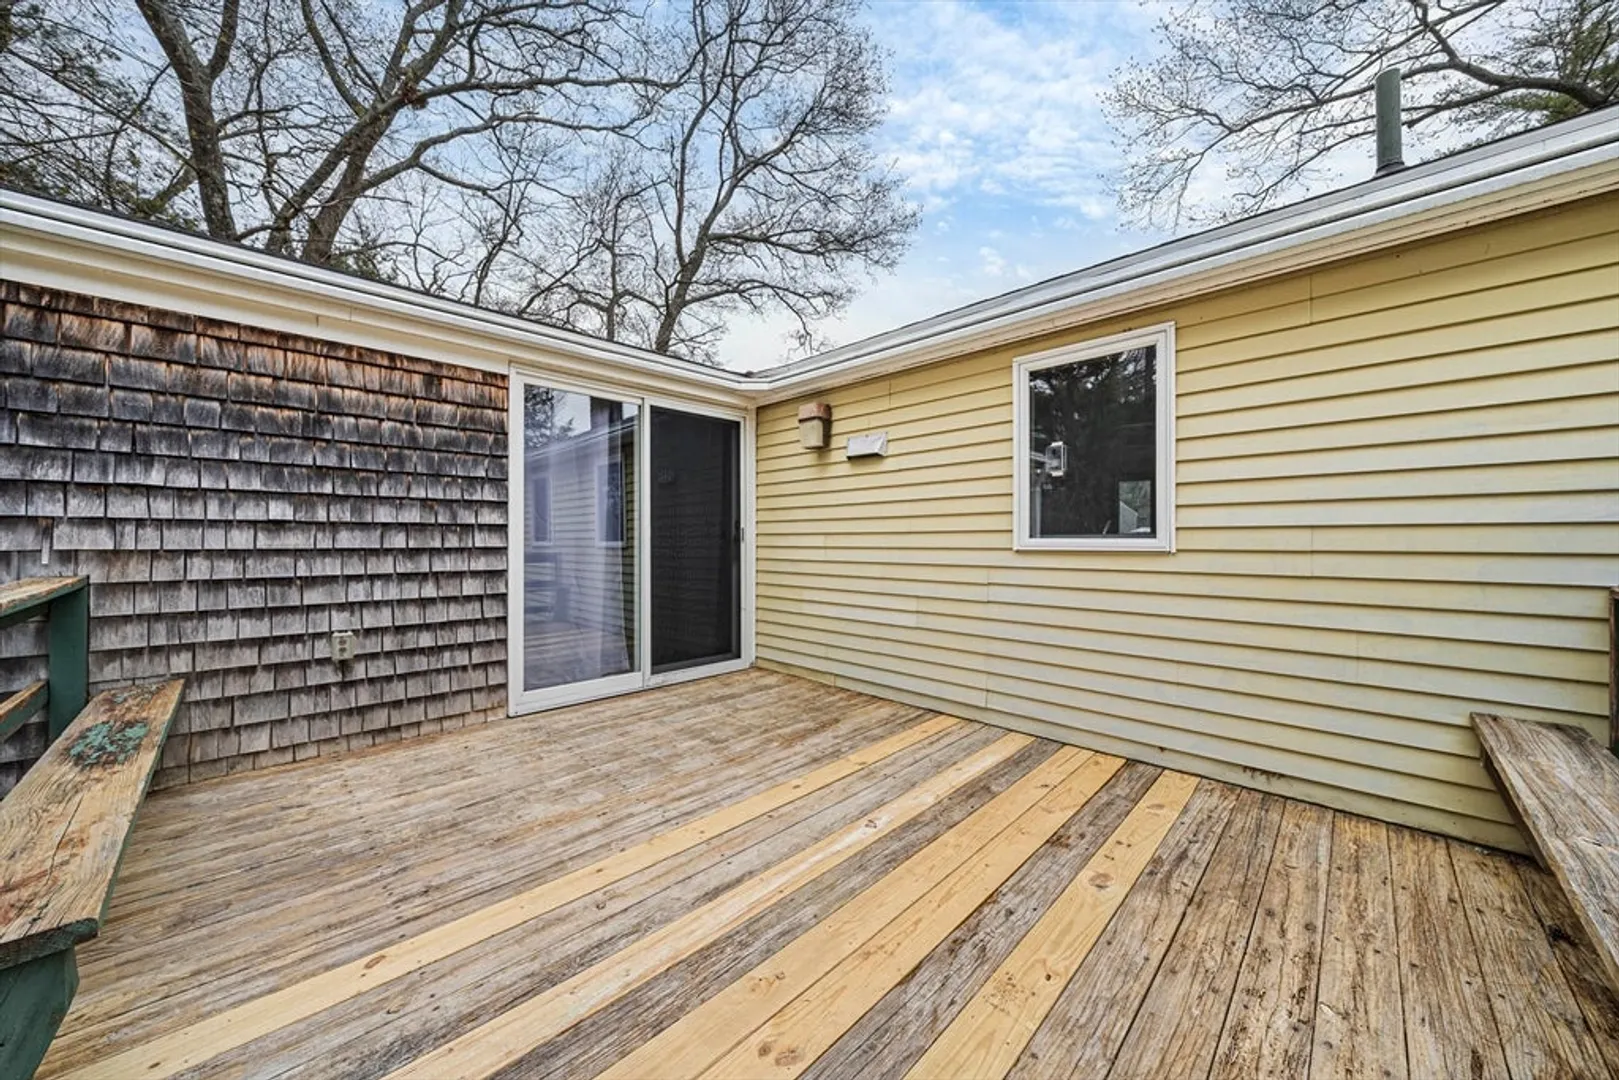
- Exterior Features: Deck - Wood, Storage
- Flooring: Tile, Vinyl, Carpet, Laminate, Hardwood
- Interior Features: Bonus Room
- Road Frontage Type: Public
- SqFt Source: Public Record
- Year Built Source: Public Records
-
Amenities
- Community Features: Public Transportation, Shopping, Tennis Court(s), Park, Golf, Medical Facility, Highway Access, House of Worship, Marina, Public School, Sidewalks
- Parking Features: Paved Drive, Off Street, Paved
-
Utilities
- Sewer: Private Sewer
- Water Source: Public
-
Fees / Taxes
- Assessed Value: $557,300
- Taxes: $5,355
- Tax Year: 2026
Similar Listings
Sold
37 Photos
Sold
41 Photos
Sold
38 Photos
Sold
0 Photos
Content © 2026 MLS Property Information Network, Inc. The information in this listing was gathered from third party resources including the seller and public records.
Listing information provided courtesy of Conway - Scituate.
MLS Property Information Network, Inc. and its subscribers disclaim any and all representations or warranties as to the accuracy of this information.
