
405 Main Street #6
$289,900
2
Beds
1
Bath
1,167
Sqft
- Request Info
- Call
- Save
-
More
- Mortgage Calculator

Property Tools
$289,900
2
Beds
1
Bath
1,167
Living Area
-
Property Description
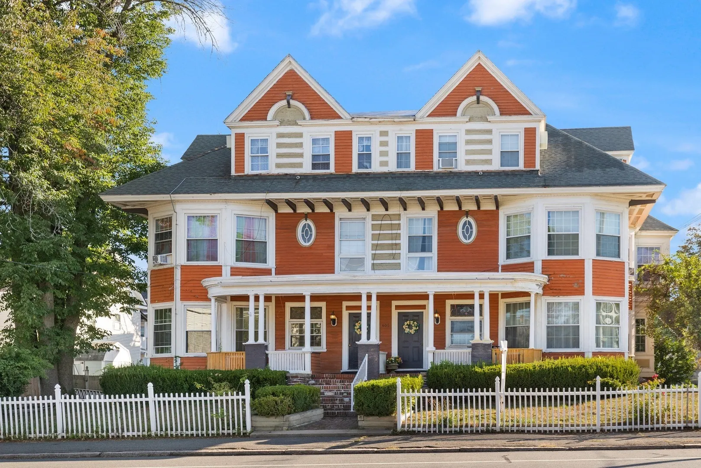
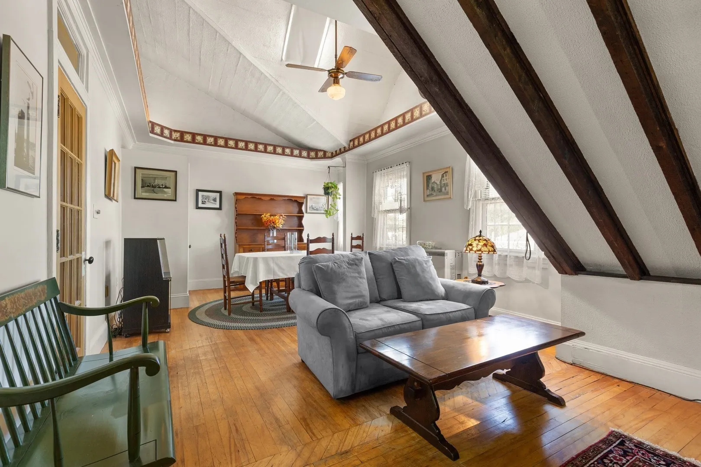
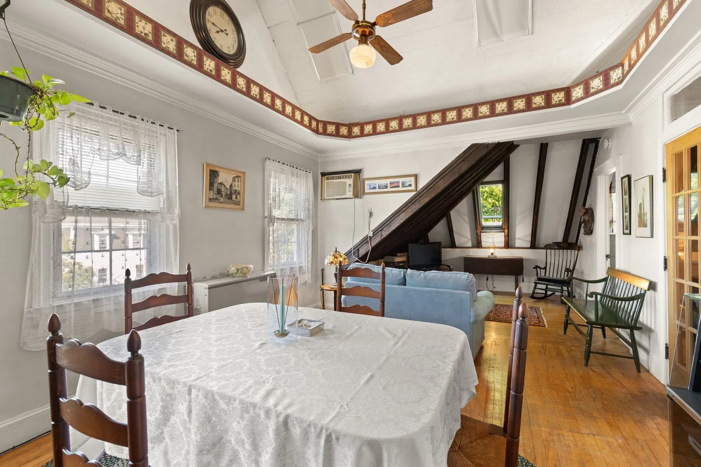
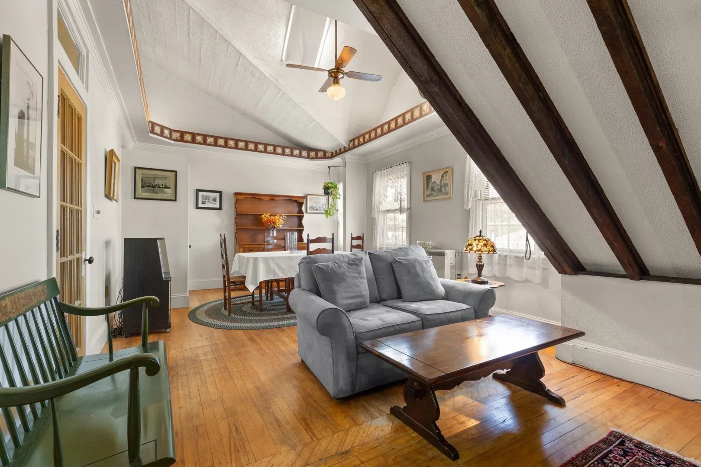
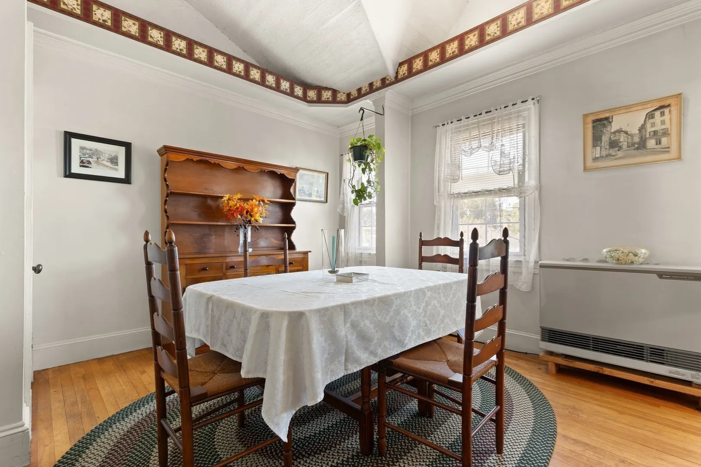
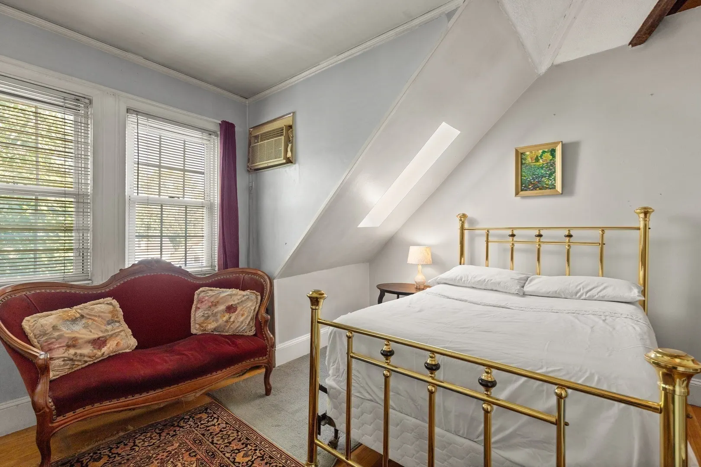
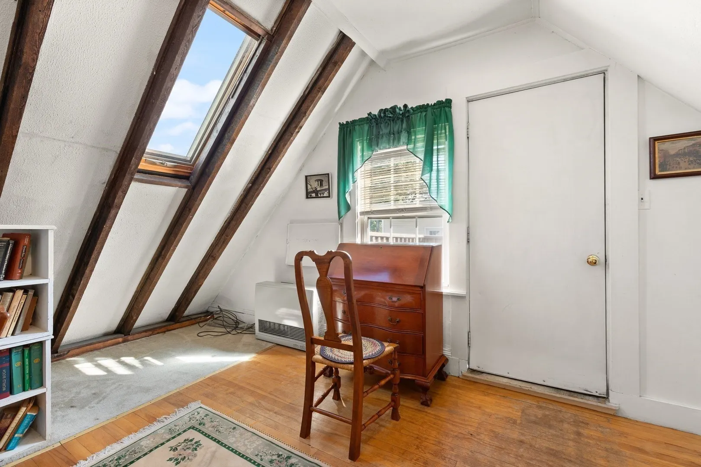
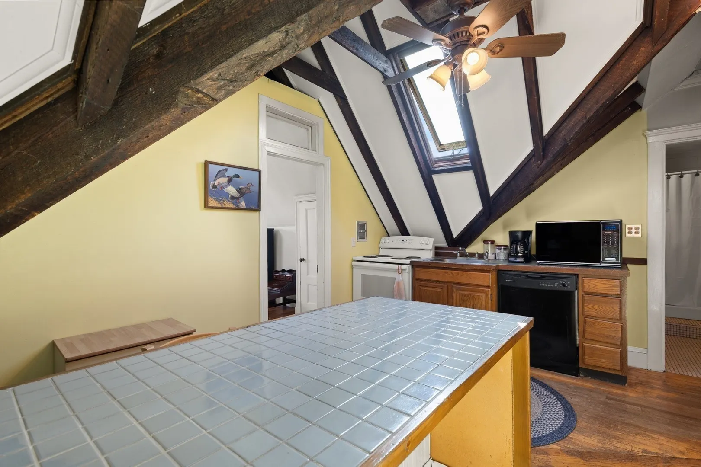
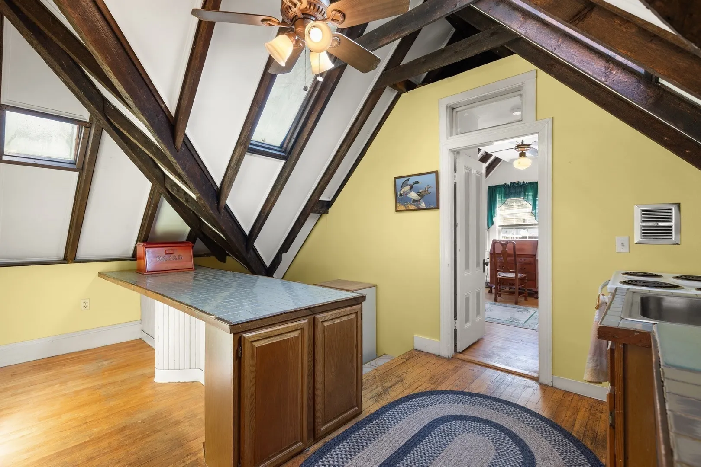
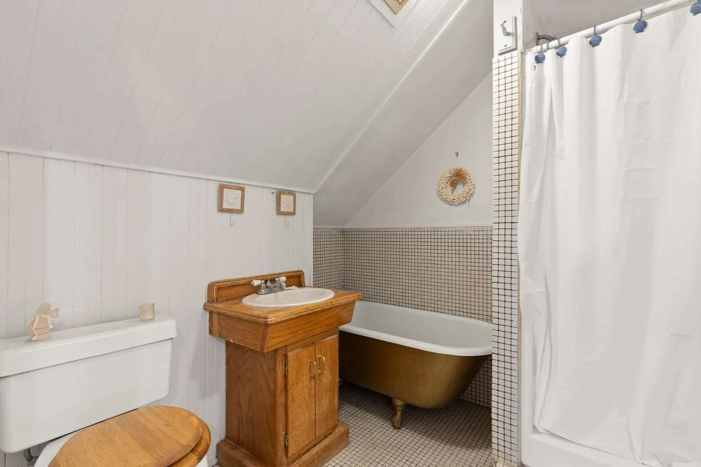
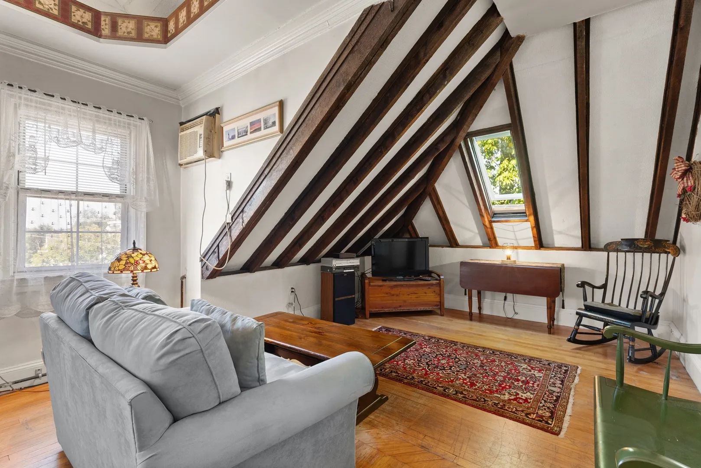
Welcome to this one-of-a-kind condo set within a stately Victorian building filled with character and charm. The exterior has recently been repaired and freshly painted, and the unit features two new living room windows. Distinctive rooflines, decorative trim, and an inviting front porch showcase the property’s timeless architecture and rich history.Inside, cathedral ceilings with exposed beams, hardwood floors, and skylights create a warm, light-filled atmosphere. The open-concept living and dining area offers the perfect setting for cozy nights at home or entertaining guests. The bedroom is a charming retreat with angled ceilings and abundant natural light, while the distinctive bathroom features a clawfoot tub with gold finishes, a walk-in shower, and a rustic wood vanity.As an added bonus, the unit includes two deeded parking spaces—one of which is a garage space—a rare find that offers exceptional convenience.
-
Highlights
- Cooling: Window Unit(s)
- Parking Spots: 2
- Property Type: Condominium
- Style: Other (See Remarks)
- Unit Number: 6
- Status: Active
- Heating: Forced Air, Natural Gas
- Property Class: Residential
- Stories: 1
- Total Rooms: 4
- Year Built: 1914
-
Additional Details
- Appliances: Range, Dishwasher, Refrigerator
- Construction: Frame
- Flooring: Wood
- Pets Allowed: Yes
- SqFt Source: Public Record
- Year Built Details: Approximate
- Zoning: E6
- Basement: Y
- Exterior Features: Porch, Rain Gutters
- Interior Features: Internet Available - Broadband
- Roof: Shingle
- Total Number of Units: 6
- Year Built Source: Public Records
-
Amenities
- Community Features: Public Transportation, Shopping, Park, Medical Facility, Laundromat, Highway Access, House of Worship, Public School
- Parking Features: Detached, Off Street, Tandem
- Covered Parking Spaces: 1
- Security Features: Intercom
-
Utilities
- Electric: Circuit Breakers
- Water Source: Public
- Sewer: Public Sewer
-
Fees / Taxes
- Assessed Value: $273,600
- Taxes: $2,930
- Tax Year: 2026
Similar Listings
Sold
17 Photos
Sold

27 Photos
Sold
33 Photos
Sold
31 Photos
Content © 2026 MLS Property Information Network, Inc. The information in this listing was gathered from third party resources including the seller and public records.
Listing information provided courtesy of Coldwell Banker Realty - Lynnfield.
MLS Property Information Network, Inc. and its subscribers disclaim any and all representations or warranties as to the accuracy of this information.