
Sold!
$300,000
3
Beds
1
Bath
1,166
Living Area
-
Property Description
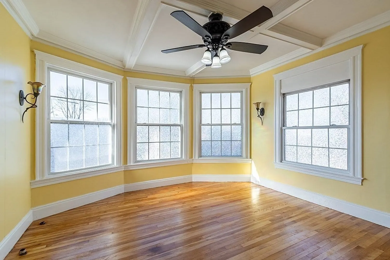
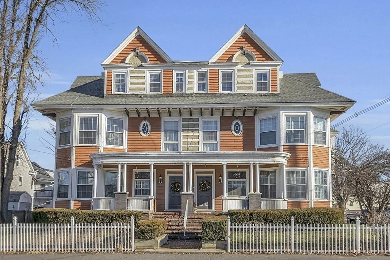
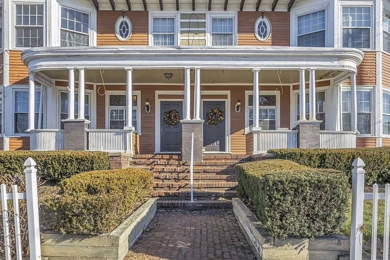
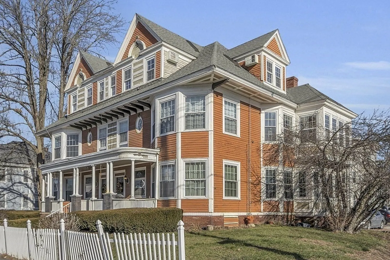
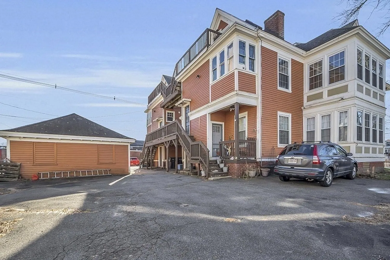
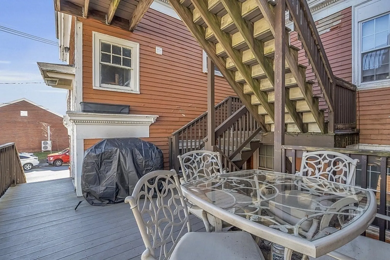
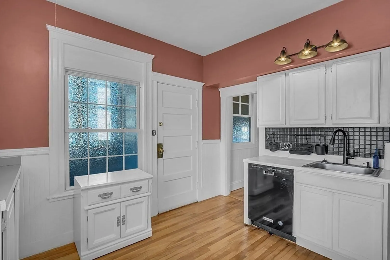
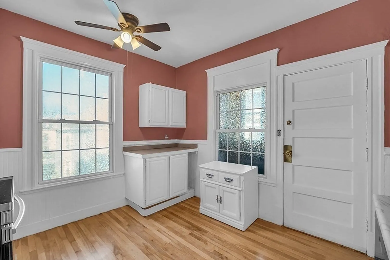
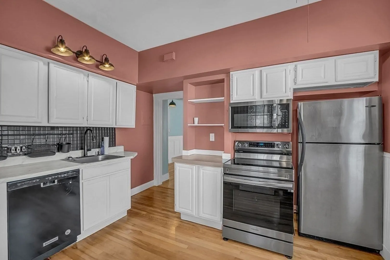
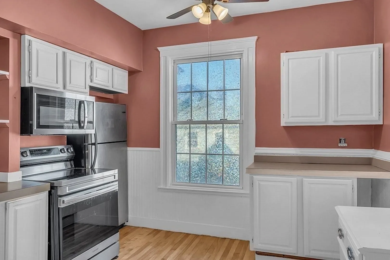
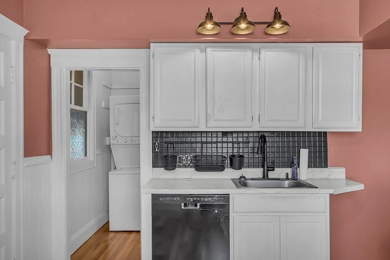
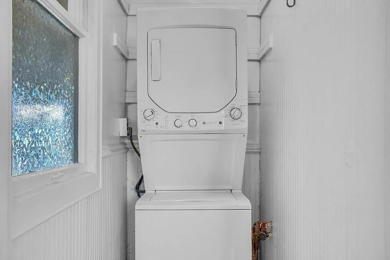
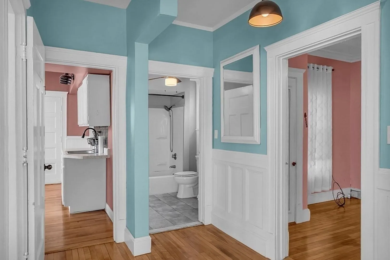
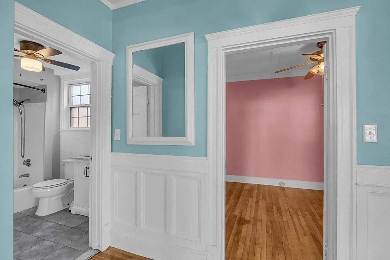
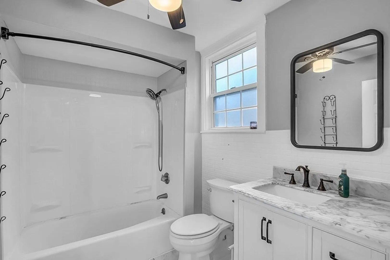
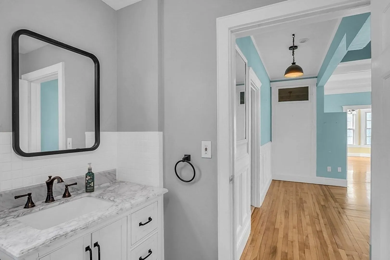
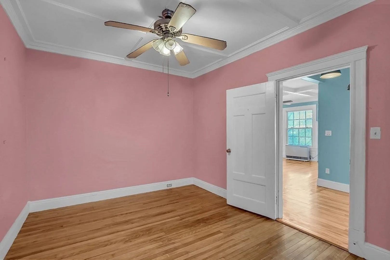
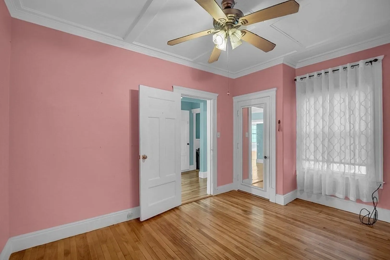
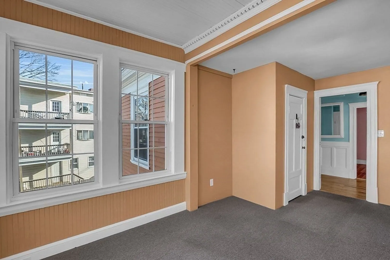
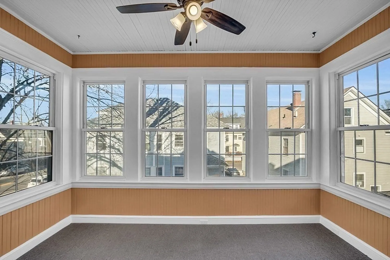
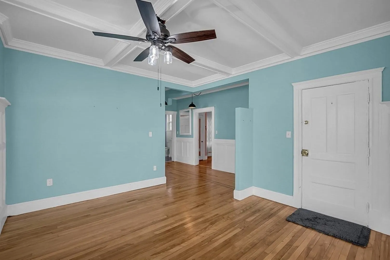
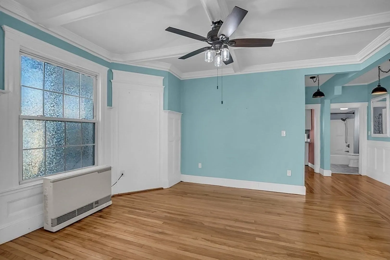
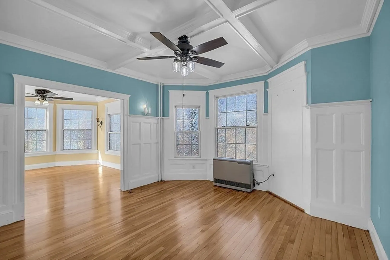
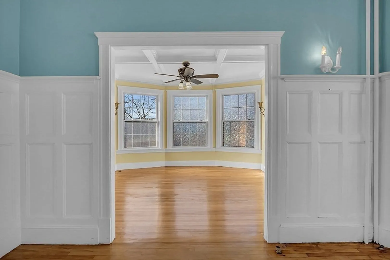
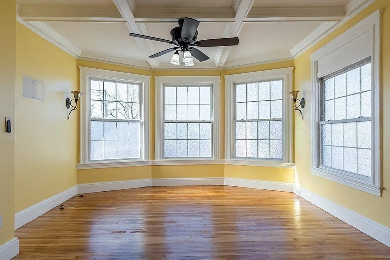
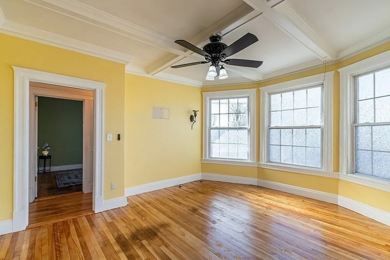
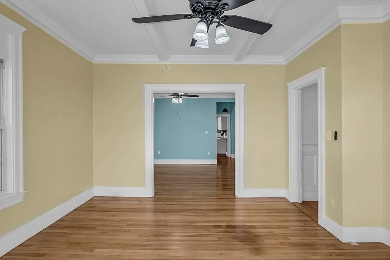
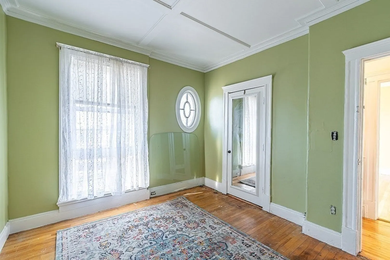
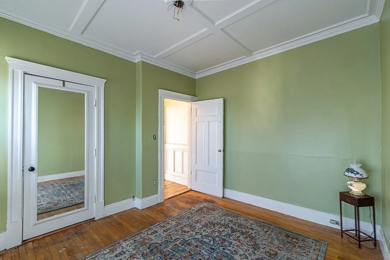
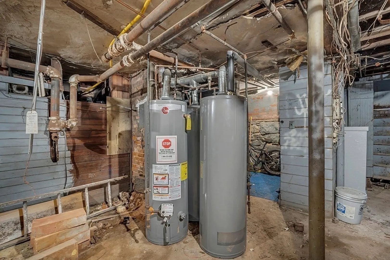
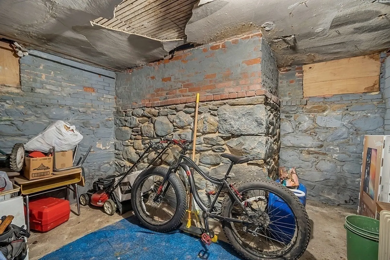
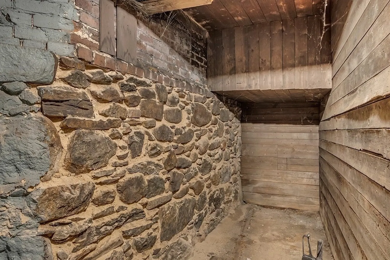
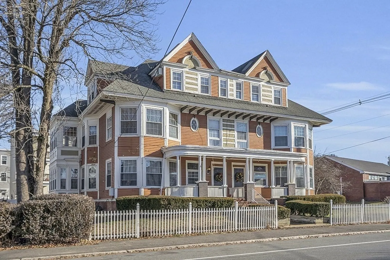
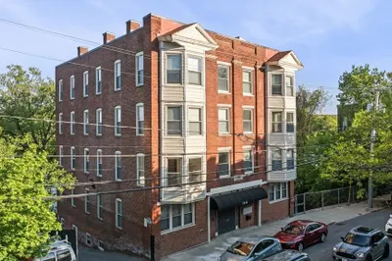
Victorian beauty! This gorgeous garden-style condo has just been renovated and is move-in ready. With three nicely sized bedrooms, a charming dining room, sunny and bright living room, full kitchen with a pantry holding the washer/dryer, and a stunning full bathroom, this property has all you need to feel that feeling of comfort and joy in a home. The hardwood floors throughout were just refinished with much care. This condo also has a covered patio/deck area right outside the back entrance. The HOA is $225 per month, which includes water, sewage, landscaping, plowing, two off-street parking spots, and two large storage spaces in the basement. Open House Friday December 29th from 5PM - 7PM. All offers due January 5th, 2024 at 12 noon.
-
Highlights
- Area: Winnekenni Park
- Heating: Natural Gas
- Parking Spots: 2
- Property Type: Condominium
- Total Rooms: 6
- Year Built: 1914
- Building Name: Victoria Estates Condominium
- HOA Fee: $225
- Property Class: Residential
- Stories: 1
- Unit Number: 4
- Status: Closed
-
Additional Details
- Appliances: Range, Dishwasher, Microwave, Refrigerator, Washer, Dryer
- Construction: Frame, Brick
- Flooring: Wood
- Pets Allowed: Yes
- SqFt Source: Public Record
- Year Built Details: Actual
- Zoning: R
- Basement: Y
- Exterior Features: Porch, Covered Patio/Deck
- Interior Features: Other
- Roof: Shingle
- Total Number of Units: 6
- Year Built Source: Public Records
-
Amenities
- Community Features: Public Transportation, Shopping, Park, Laundromat, Highway Access, Public School, T-Station
- Security Features: Intercom
- Parking Features: Off Street
-
Utilities
- Electric: Circuit Breakers
- Water Source: Public
- Sewer: Public Sewer
-
Fees / Taxes
- Assessed Value: $239,800
- HOA Fee Includes: Water, Sewer, Insurance, Maintenance Grounds, Snow Removal
- Taxes: $2,674
- HOA Fee Frequency: Monthly
- Tax Year: 2022
Similar Listings
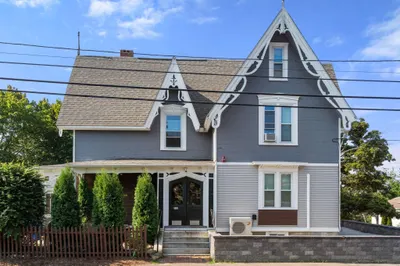
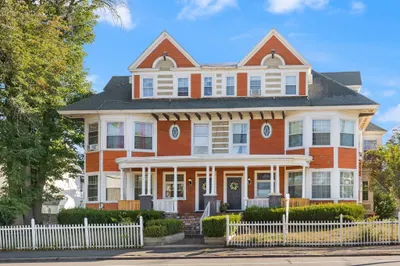
Sold
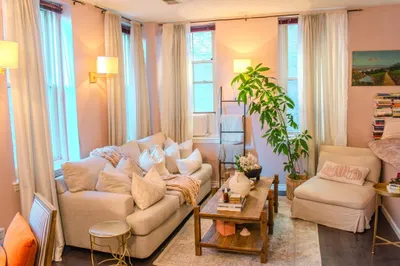
17 Photos
Sold

27 Photos
Sold
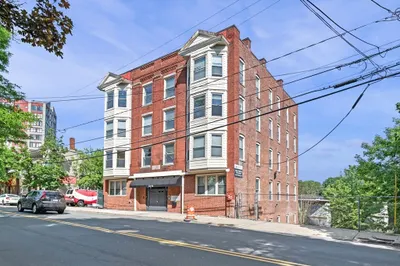
33 Photos
Sold
31 Photos
Content © 2026 MLS Property Information Network, Inc. The information in this listing was gathered from third party resources including the seller and public records.
Listing information provided courtesy of Coldwell Banker Realty - New England Home Office.
MLS Property Information Network, Inc. and its subscribers disclaim any and all representations or warranties as to the accuracy of this information.
