
Rented!
$3,000/mo
4
Beds
2
Baths
2,409
Living Area
-
Property Description
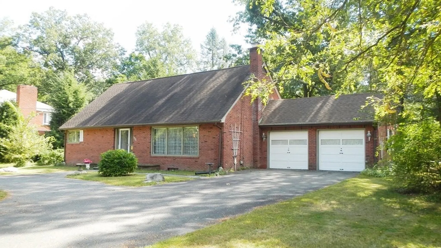
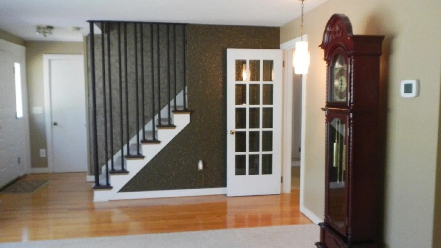
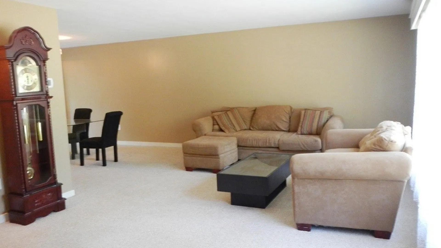
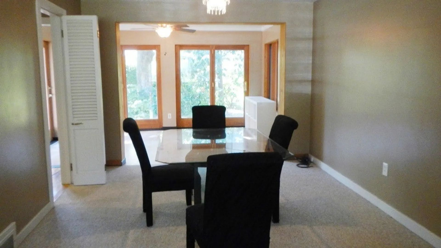
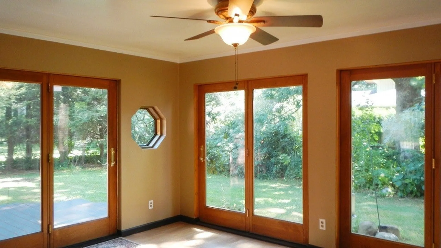
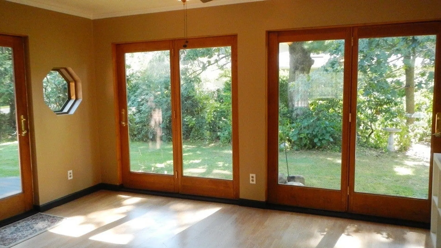
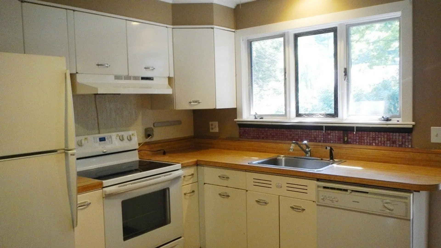
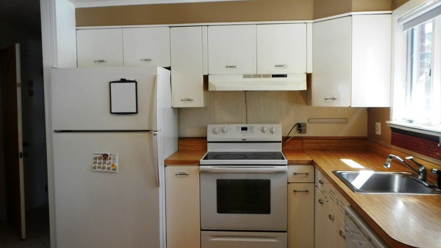
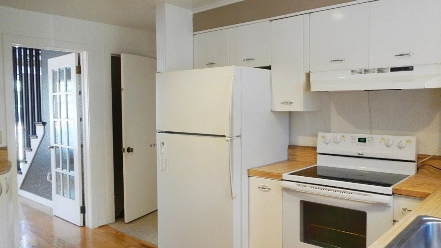
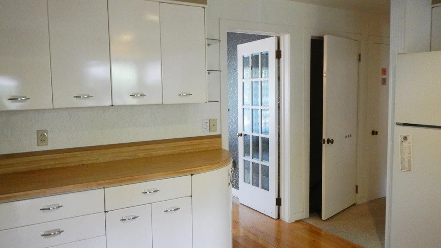
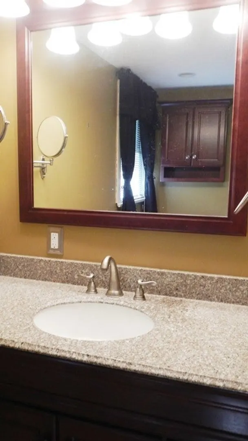
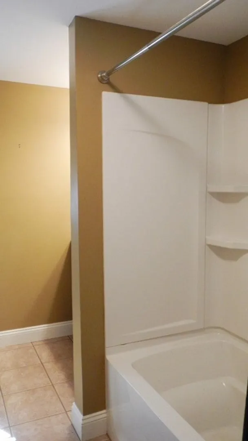
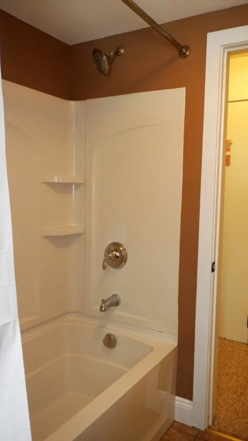
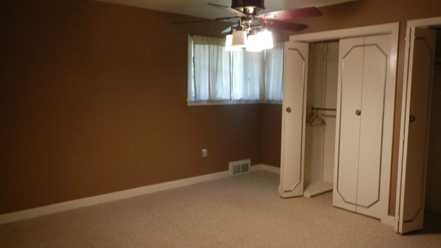
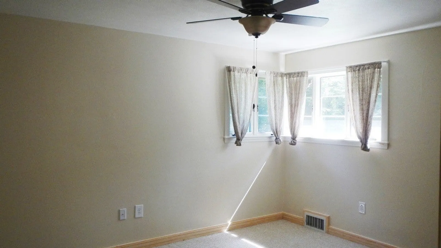
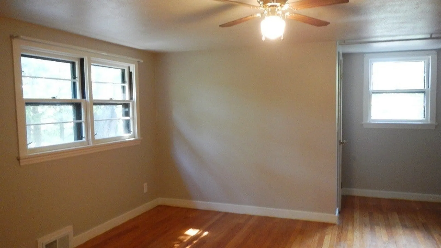
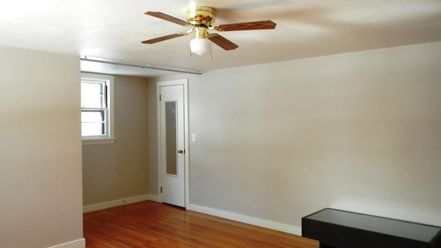
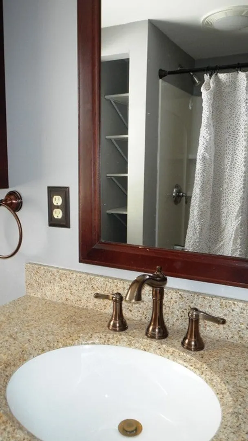
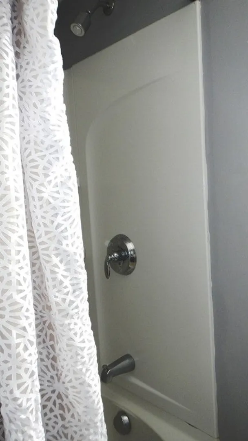
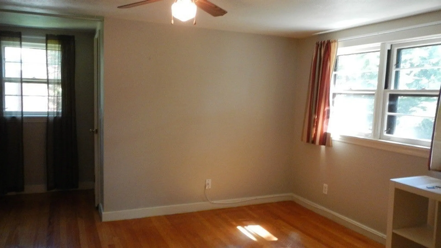
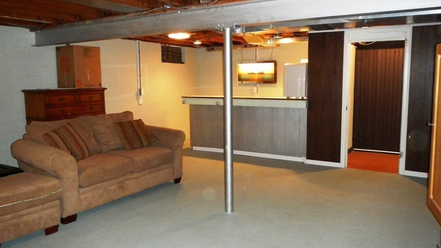
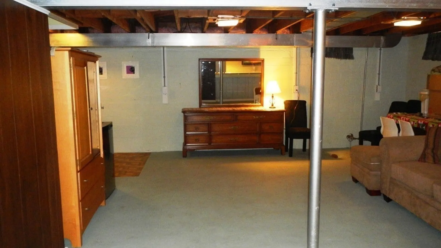
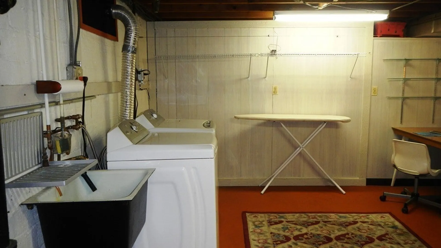
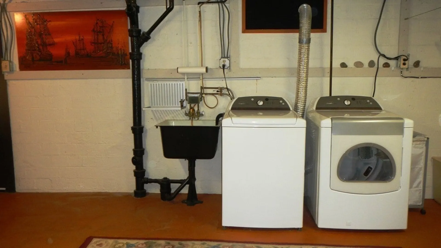
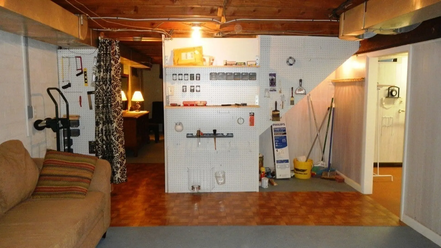
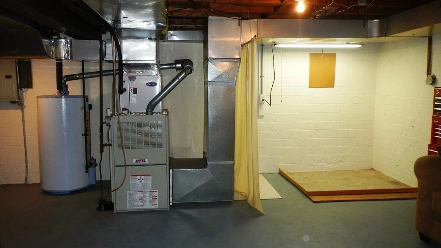
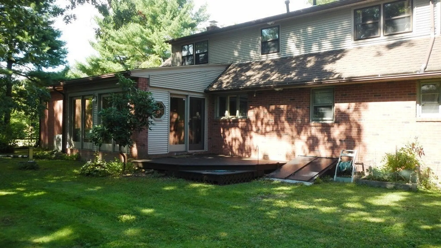
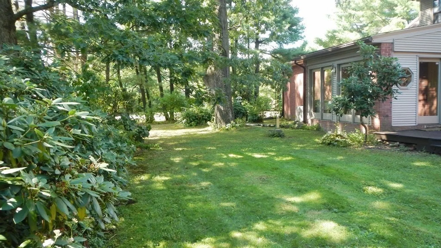
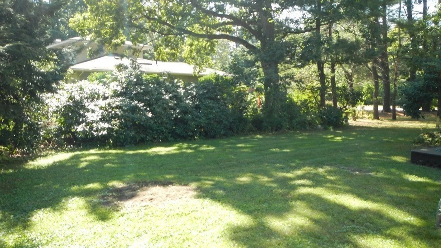
Group Showing Thurs, 09/04 @4:30 - 6PM. Centrally air conditioned 2,409SF, 4BR, 2 bath brick Cape w/L-shaped LR/formal dining room open floor plan, all season sunroom / exterior access to rear deck & back yard. Well designed kitchen, 2 BRs & full updated granite vanity bathroom w/ceramic tile floor complete the main level. Upstairs are 2 more large bedrooms w/ hardwood flooring & an updated bath w/ tub/shower/ granite vanity sink & tiled floor. Basement level offers laundry, storage areas & play/rumpus room area w/ wet bar. Garage door remotes & HVAC replaced in '06, roof replaced in '03, Oversized hot water tank '09 APO. Certificate of compliance - De-leaded 2015 APO. Near park, schools, shopping, community center & highway access. Blueberry school district. Circular & straight-away driveways offer extra parking & easy street access. Tenant shall show monthly income of 3Xs rent. 1st, last month rent required. Tenant pays for gas, cable & electricity. Lawn care & snow removal included
-
Highlights
- Heating: Natural Gas, Forced Air
- Property Class: Residential Lease
- Total Rooms: 7
- Status: Closed
- Parking Spots: 6
- Property Type: Single Family Residence
- Year Built: 1952
-
Additional Details
- Appliances: Range, Dishwasher, Disposal, Refrigerator, Washer, Dryer
- Exterior Features: Deck - Wood, Rain Gutters
- Interior Features: Wet Bar, Open Floorplan, Game Room, Sun Room
- Year Built Details: Approximate
- Available Date: September 8, 2025
- Flooring: Laminate
- SqFt Source: Field Card
- Year Built Source: Public Records
-
Amenities
- Community Features: Public Transportation, Shopping, Tennis Court(s), Park, Golf, Medical Facility, Bike Path, Conservation Area, Highway Access, House of Worship, Private School, Public School, University
- Covered Parking Spaces: 2
-
Fees / Taxes
- Rental Fee Includes: Water, Trash Collection
Similar Listings
Sold
20 Photos
Sold
42 Photos
Sold
25 Photos
Sold
25 Photos
Content © 2026 MLS Property Information Network, Inc. The information in this listing was gathered from third party resources including the seller and public records.
Listing information provided courtesy of William Raveis R.E. & Home Services.
MLS Property Information Network, Inc. and its subscribers disclaim any and all representations or warranties as to the accuracy of this information.
