
405 Commonwealth Ave #8
$769,000
1
Bed
1
Bath
697
Sqft
- Request Info
- Call
- Save
-
More
- Mortgage Calculator

Property Tools
$769,000
1
Bed
1
Bath
697
Living Area
-
Property Description
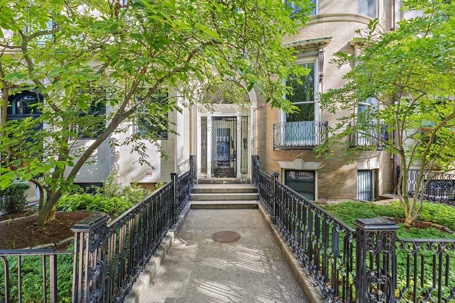
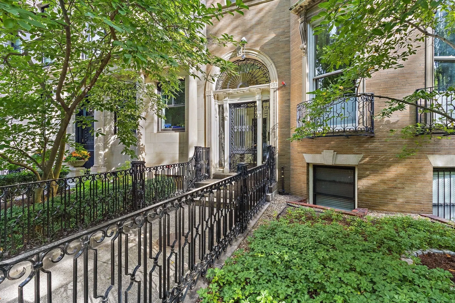
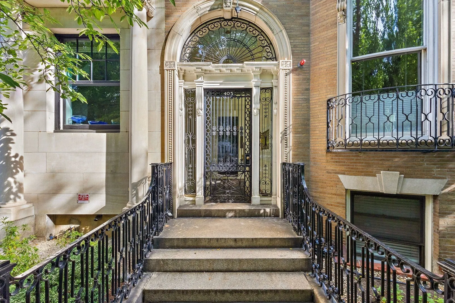
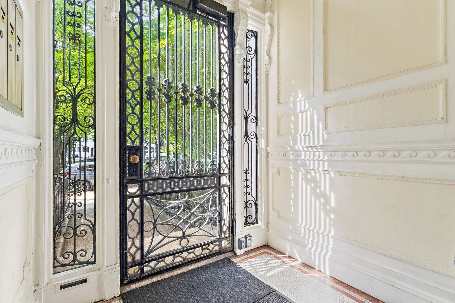
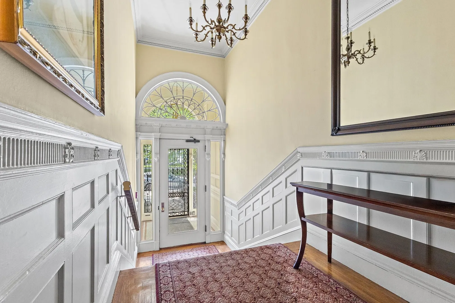
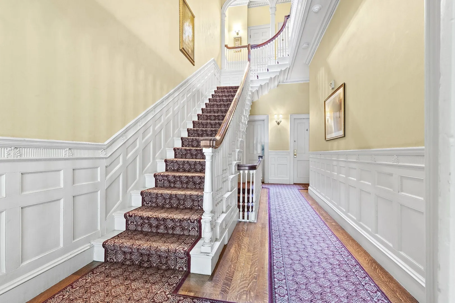
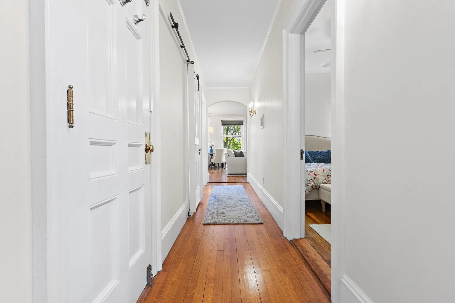
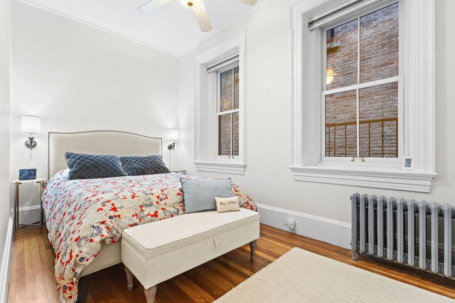
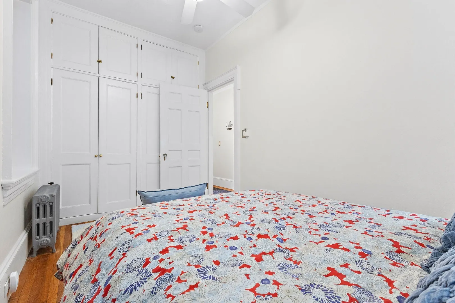
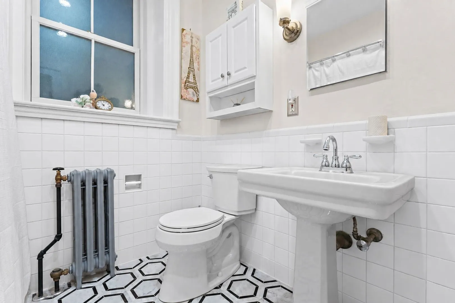
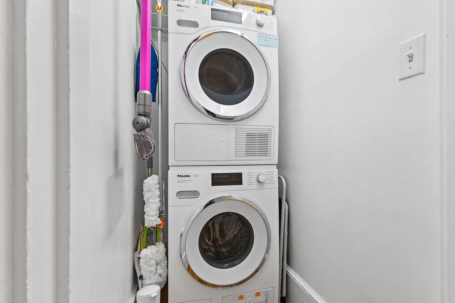
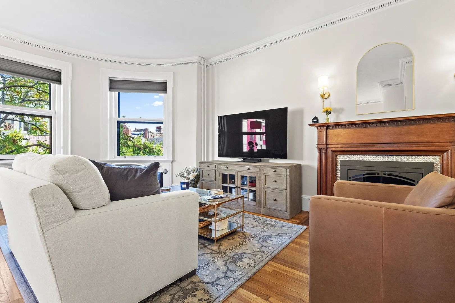
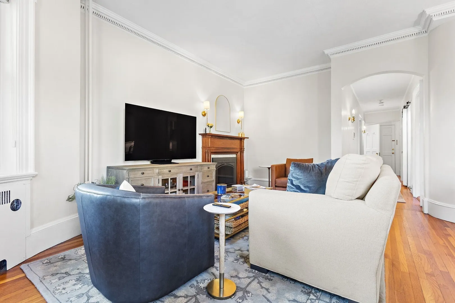
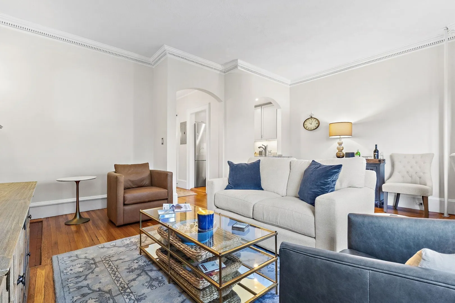
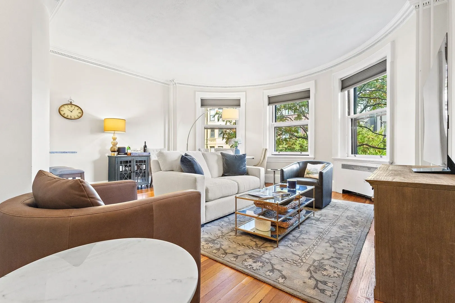
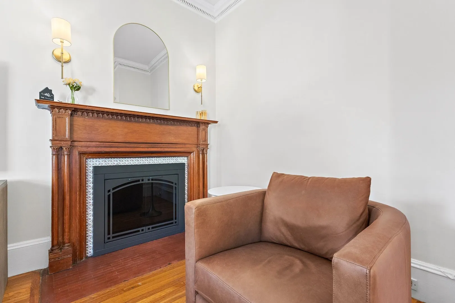
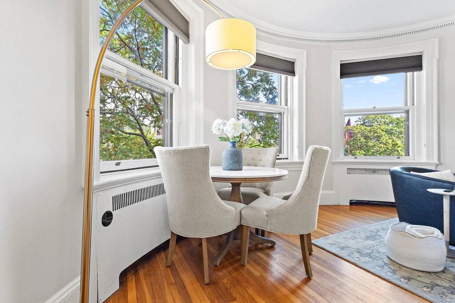
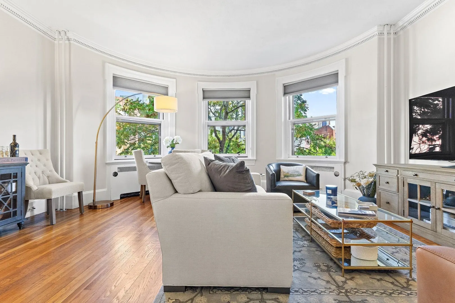
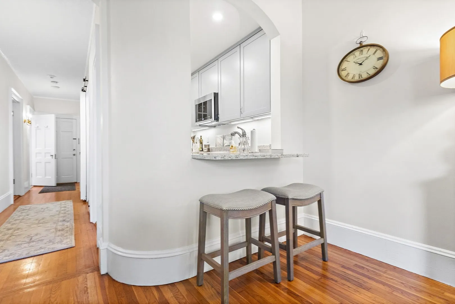
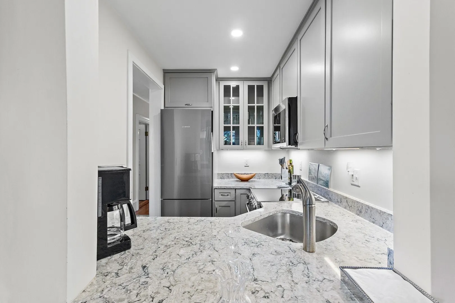
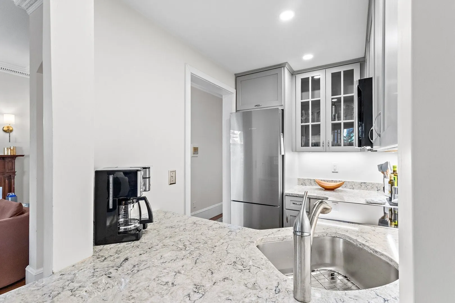
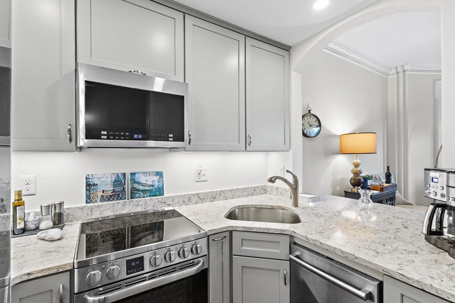
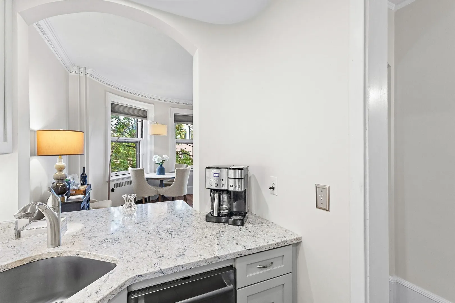
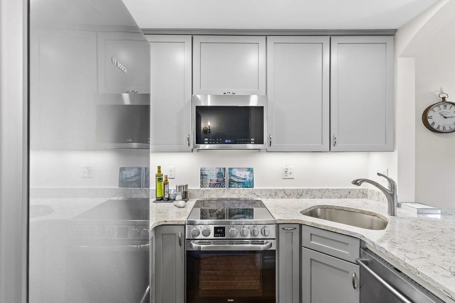
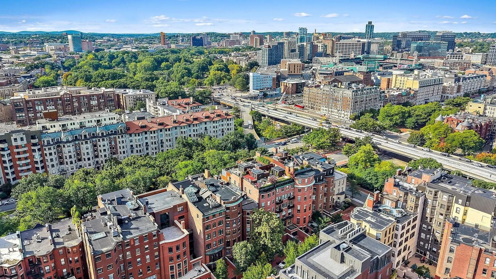
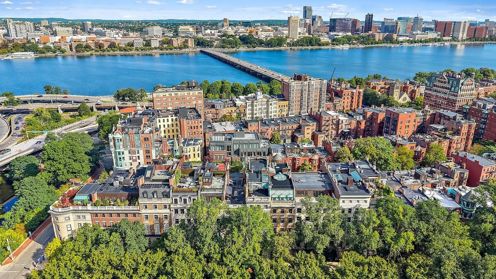
Welcome to this historic and elegant property which has stood since 1890. This unit has had the same ownership for four decades, and is now ready for new its new owners. It is a one-bedroom, one-bath residence on the third floor of a lovely building. With 697 square feet, three rooms, hardwood floors, and a working fireplace recently cleaned and inspected, it's a warm and cozy environment. The kitchen was renovated in 2019, and the electrical service brought up to 100 amps. All the appliances will remain, including the in-unit washer and ventless dryer, for added convenience and ease of living. The care and attention to detail continues: new Andersen windows in the bedroom and bath, the living room windows were stripped and rebuilt rather than torn out, the radiators pulled, sandblasted, and powder-coated, which is a restoration most buildings of this vintage never receive. Begin your day by stepping out on the Commonwealth Avenue Mall, in close proximity to countless shops, restaurants, Fenway Park and more. Experience the idyllic Back Bay lifestyle at an address you’ll be proud to call home.
-
Highlights
- Area: Back Bay
- Heating: Steam
- Property Class: Residential
- Stories: 1
- Unit Number: 8
- Status: Active
- Cooling: Other
- HOA Fee: $592
- Property Type: Condominium
- Total Rooms: 3
- Year Built: 1890
-
Additional Details
- Appliances: Range, Dishwasher, Microwave, Refrigerator, Washer, Dryer
- Construction: Brick
- Fireplaces: 1
- Pets Allowed: Yes w/ Restrictions
- SqFt Source: Public Record
- Year Built Details: Actual
- Zoning: Cd
- Basement: N
- Exclusions: Personal Property
- Flooring: Wood
- Roof: Rubber
- Total Number of Units: 10
- Year Built Source: Public Records
-
Amenities
- Community Features: Public Transportation, Shopping, Park, Medical Facility, Conservation Area, Highway Access, T-Station, University
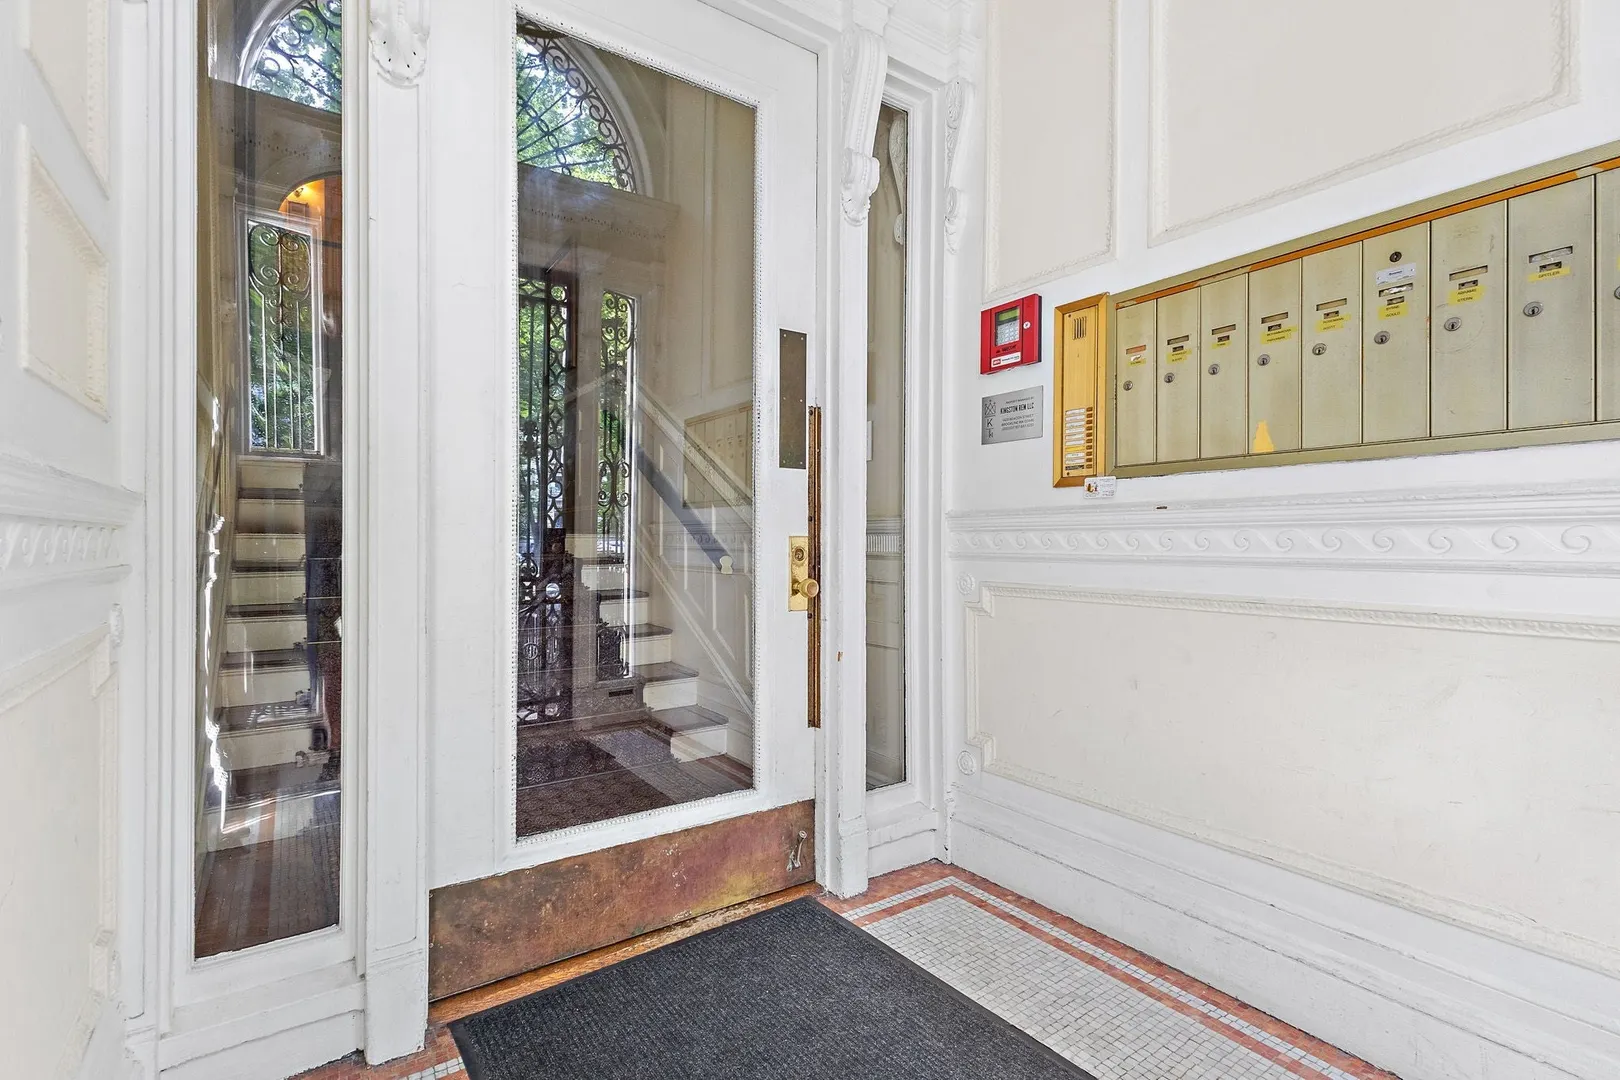
- Security Features: Intercom
- Parking Features: On Street
-
Utilities
- Electric: 100 Amp Service
- Water Source: Public
- Sewer: Public Sewer
-
Fees / Taxes
- Assessed Value: $722,400
- HOA Fee Includes: Heat, Insurance, Maintenance Structure, Maintenance Grounds, Snow Removal, Trash, Reserve Funds
- Taxes: $8,958
- HOA Fee Frequency: Monthly
- Tax Year: 2026
Similar Listings




Content © 2026 MLS Property Information Network, Inc. The information in this listing was gathered from third party resources including the seller and public records.
Listing information provided courtesy of Real Broker MA, LLC.
MLS Property Information Network, Inc. and its subscribers disclaim any and all representations or warranties as to the accuracy of this information.