
Sold!
$386,000
6
Beds
2
Baths
2,081
Living Area
-
Property Description
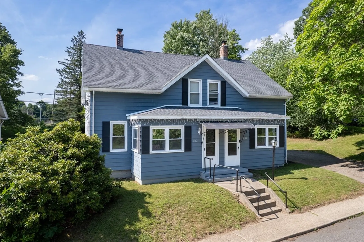
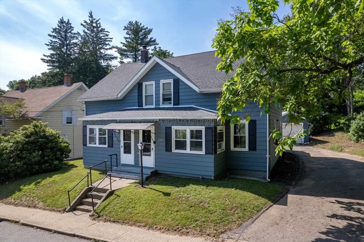
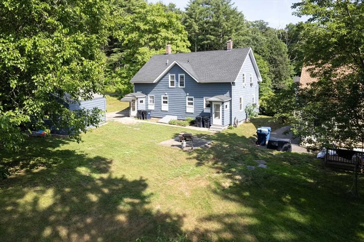
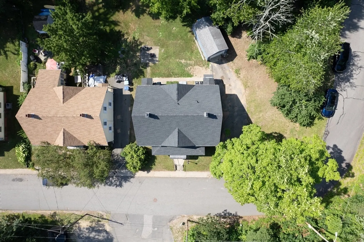
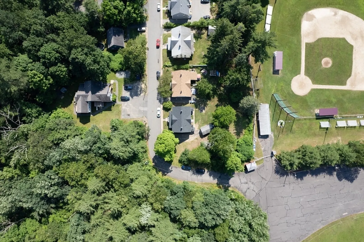
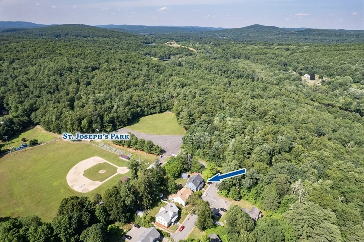
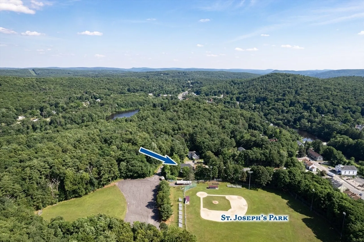
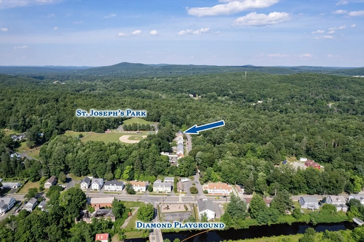
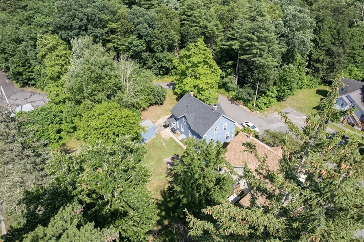
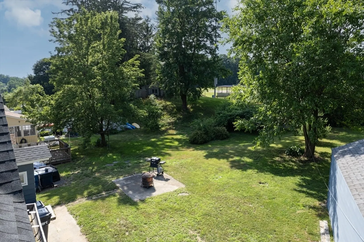
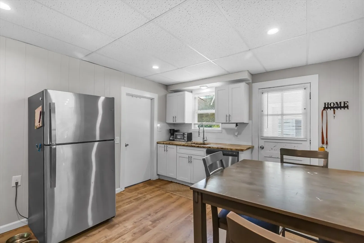
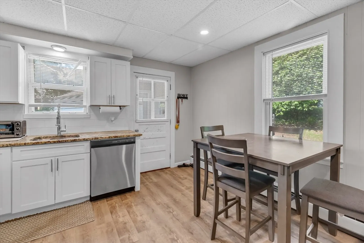
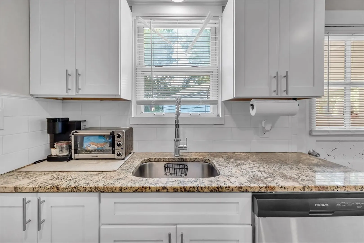
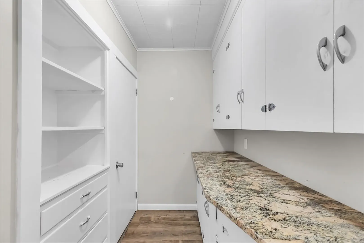
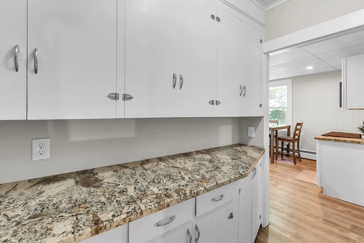
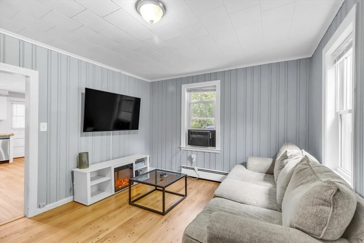
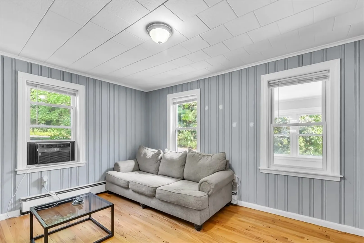
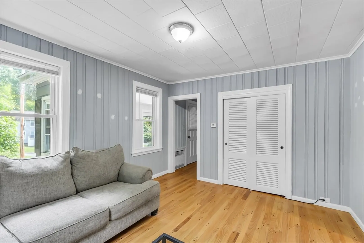
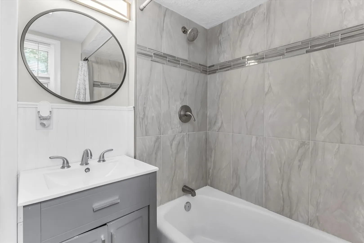
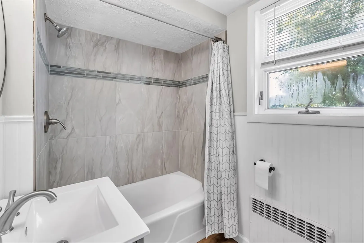
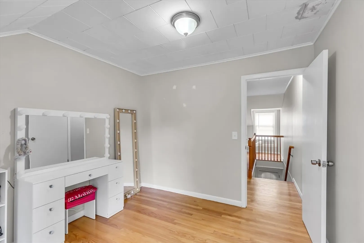
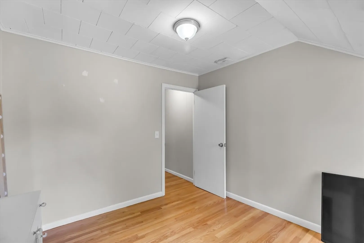
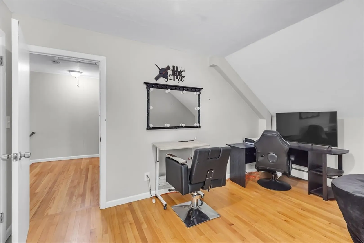
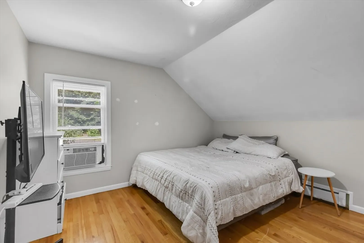
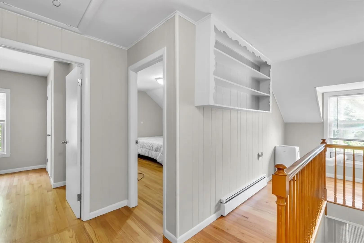
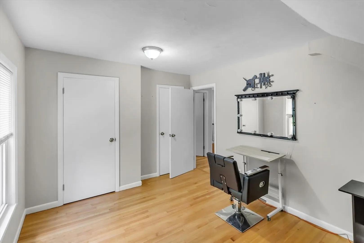
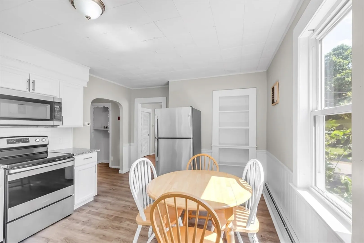
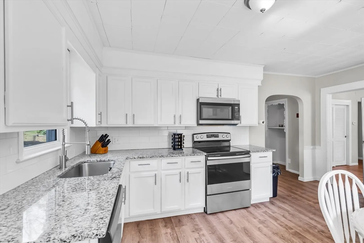
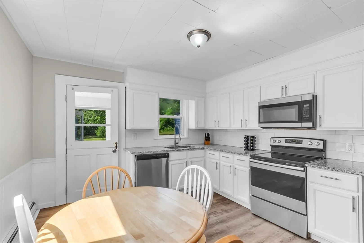
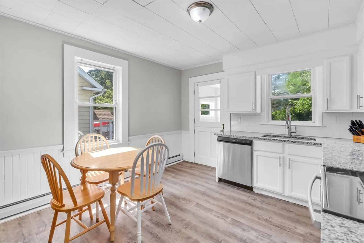
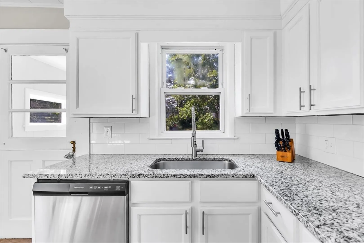
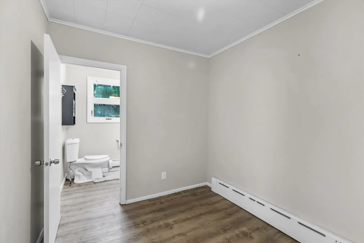
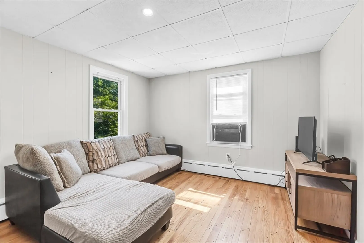
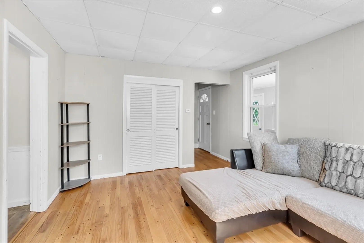
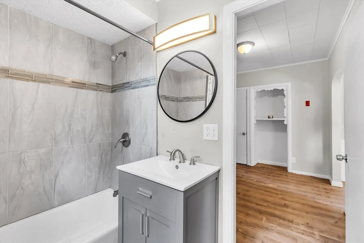
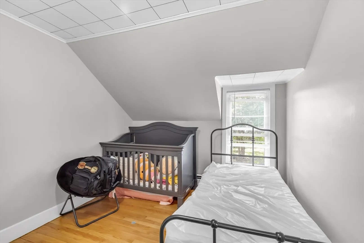
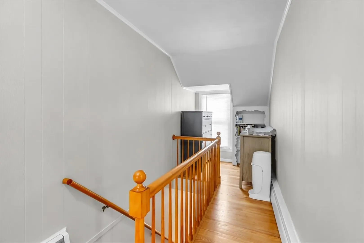
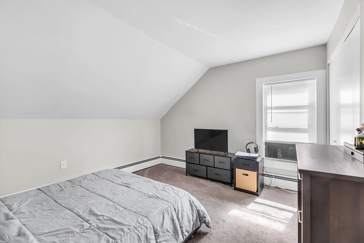
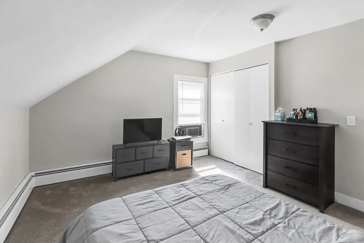
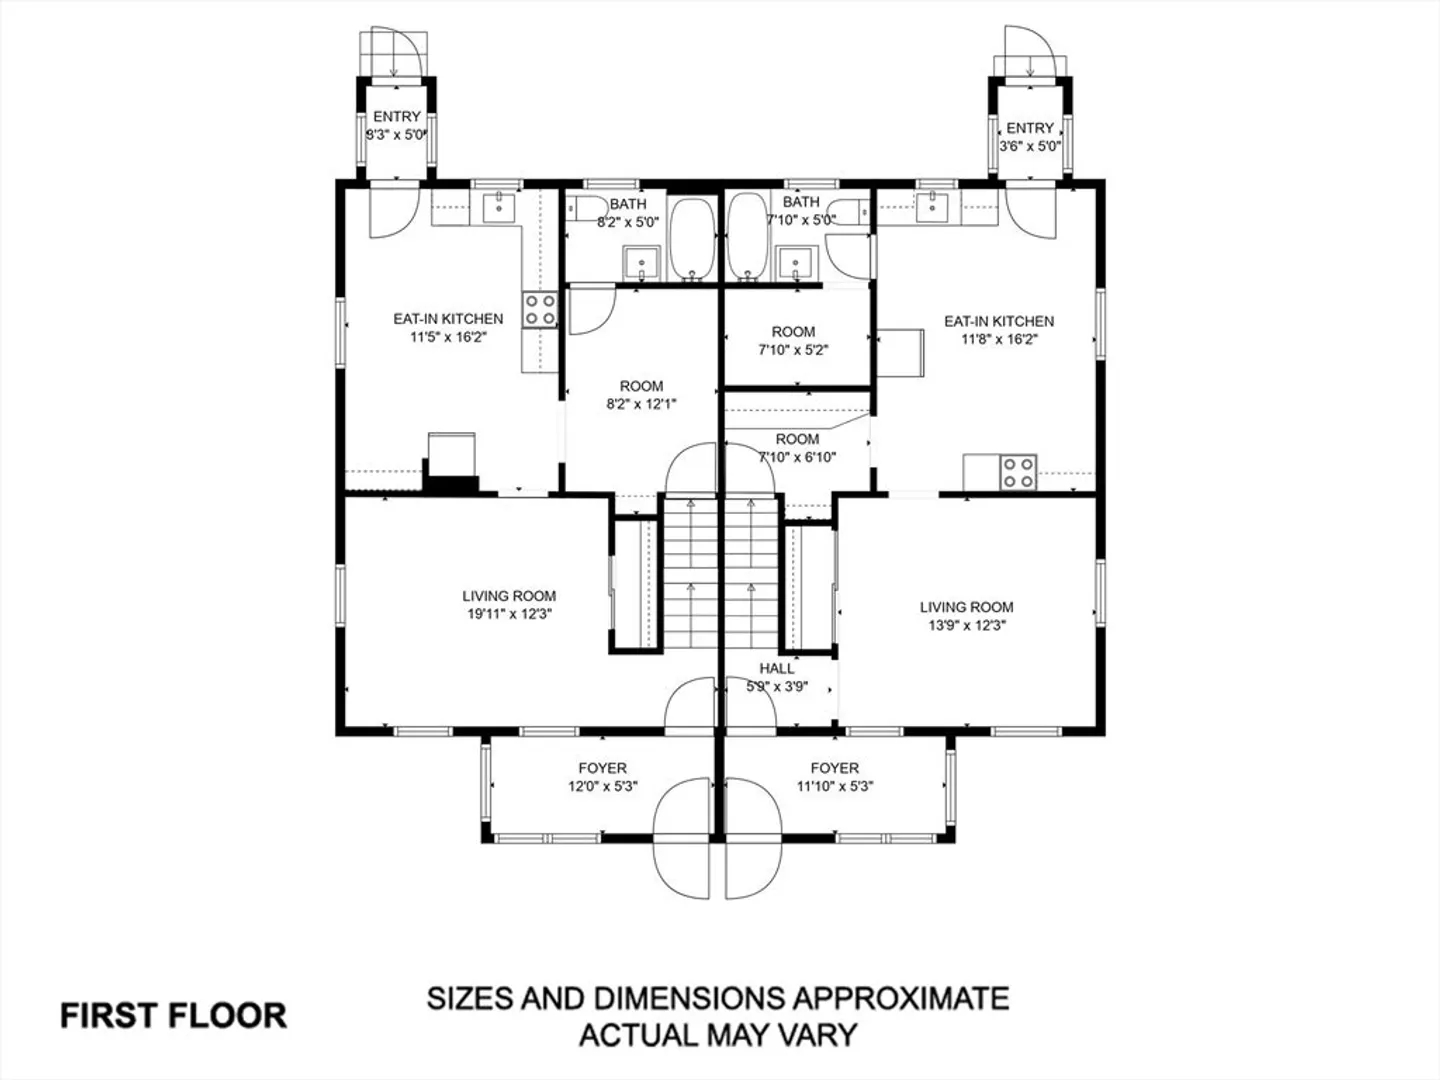
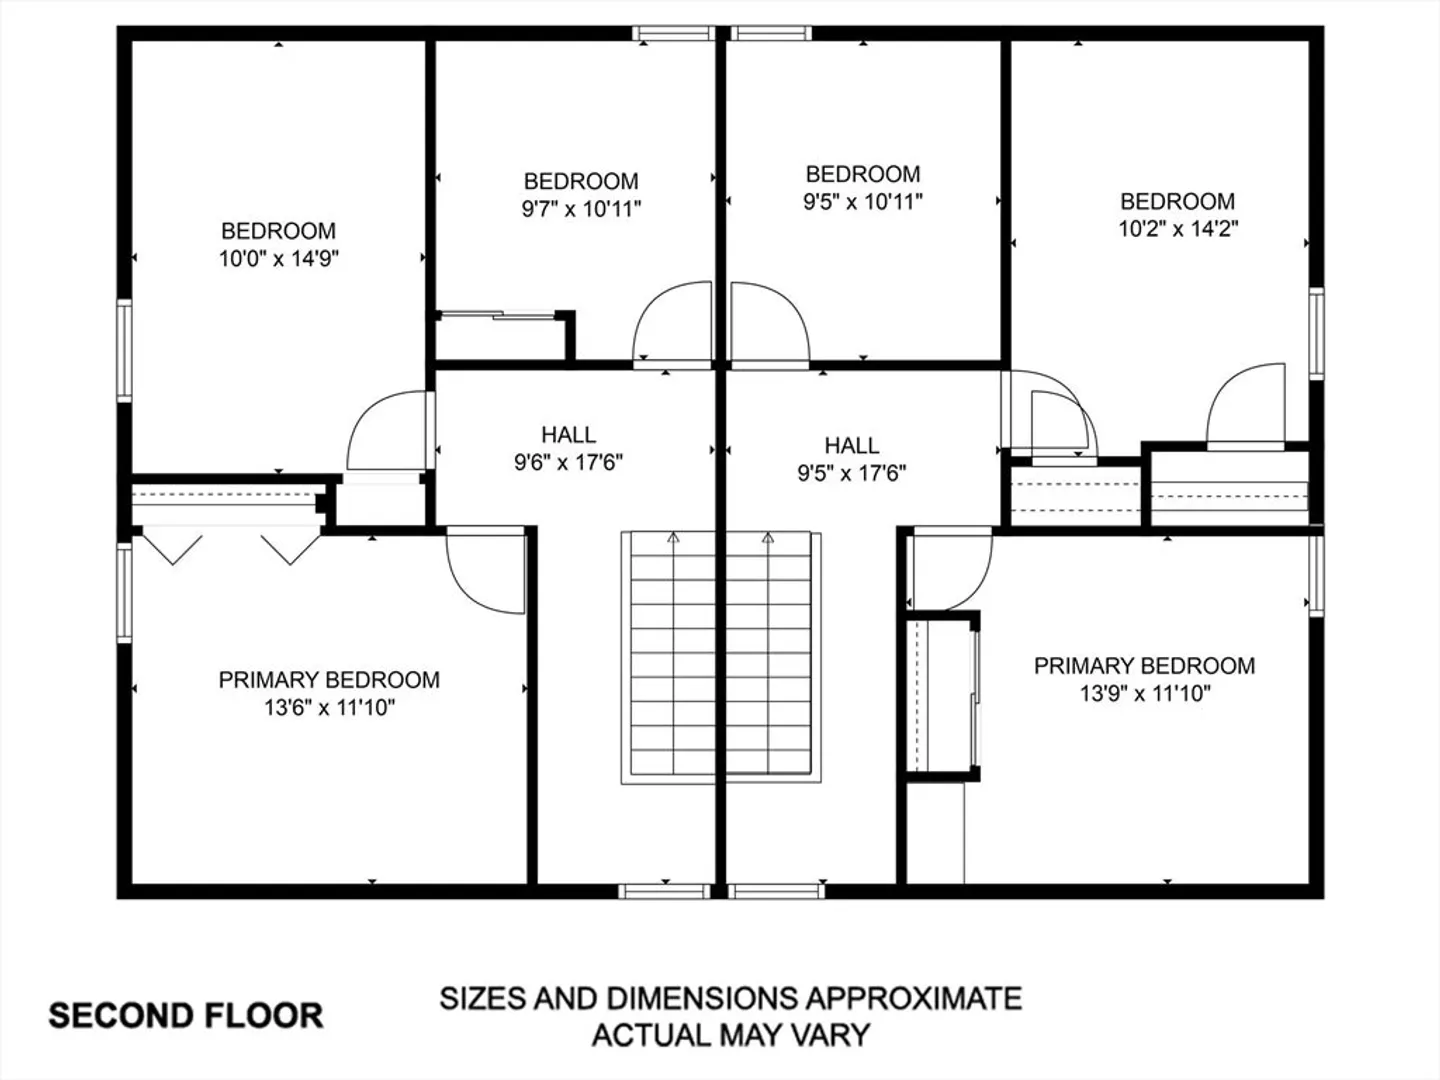
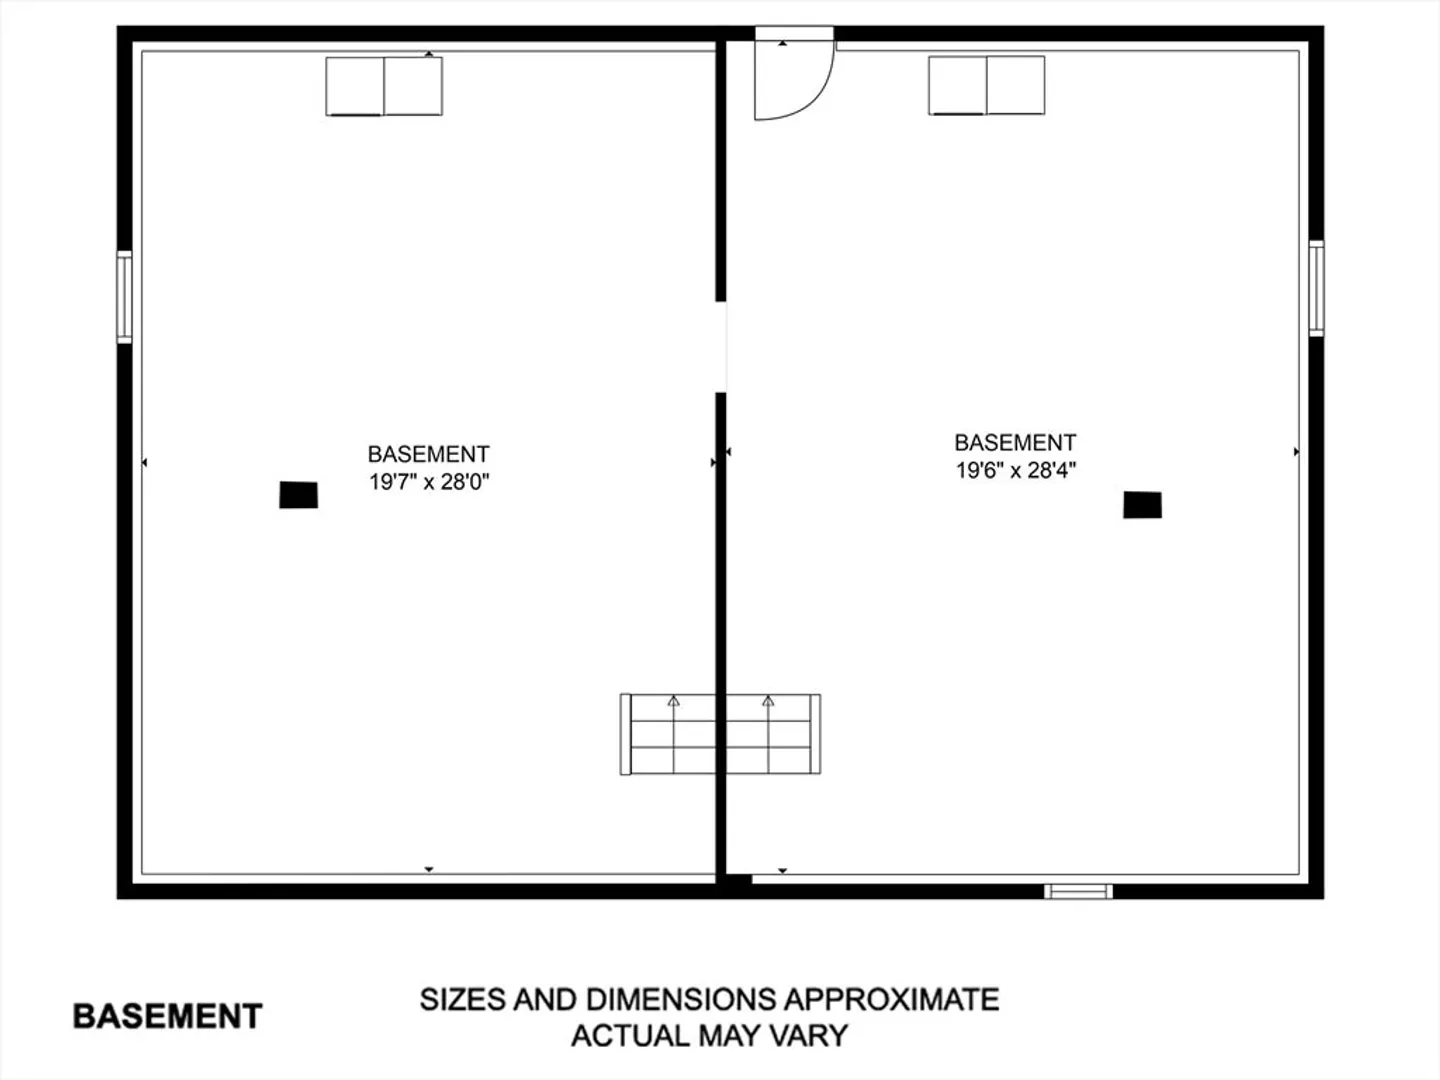
Introducing a newly renovated multifamily opportunity in the serene Thorndike section of Palmer, presenting a stylish duplex This property, featuring 3 bedrooms each unit and one bathroom, is an ideal choice for those looking to invest in a rental property or reside in one unit while renting the other Both units in this duplex will be vacant at closing, offering immediate rental potential or perfect for owner-occupiers. Each side boasts fresh updates including new cabinets, granite countertops, and stainless steel appliances, enhancing both functionality and appeal. The contemporary renovations extend to the installations of newer boilers and a newer roof, ensuring low maintenance and peace of mind for the new owners, laundry hook ups in the basement. Prominently, the property includes ample storage solutions with a large garage, adding to the practicality of this investment. The outdoor environment adds significant value, with the duplex positioned on a quiet dead-end street.
-
Highlights
- Area: Thorndike
- Parking Spots: 4
- Property Type: 2 Family - 2 Units Side by Side
- Year Built: 1900
- Heating: Forced Air, Oil
- Property Class: Residential Income
- Total Rooms: 11
- Status: Closed
-
Additional Details
- Appliances: Range, Dishwasher, Microwave, Refrigerator
- Exterior Features: Rain Gutters, Garden
- Foundation: Brick/Mortar
- Lot Features: Wooded
- Roof: Shingle
- Year Built Details: Approximate
- Zoning: Sr
- Construction: Frame
- Flooring: Tile, Carpet, Laminate, Hardwood, Stone/Ceramic Tile
- Interior Features: Pantry, Stone/Granite/Solid Counters, Upgraded Cabinets, Bathroom With Tub & Shower, Remodeled, Living Room, Dining Room, Kitchen
- Road Frontage Type: Public
- Total Number of Units: 2
- Year Built Source: Public Records
-
Amenities
- Community Features: Shopping, Park, Walk/Jog Trails, Highway Access
- Parking Features: Paved Drive, Off Street, Paved
- Covered Parking Spaces: 1
-
Utilities
- Electric: Circuit Breakers
- Water Source: Public
- Sewer: Public Sewer
-
Fees / Taxes
- Assessed Value: $307,600
- Compensation Based On: Net Sale Price
- Rental Fee Includes: Unit 1(Water), Unit 2(Water)
- Taxes: $5,835
- Buyer Agent Compensation: 2%
- Facilitator Compensation: 2%
- Tax Year: 2024
- Total Rent: $3,400
Similar Listings
Sold
39 Photos
Sold
38 Photos
Content © 2026 MLS Property Information Network, Inc. The information in this listing was gathered from third party resources including the seller and public records.
Listing information provided courtesy of Brenda Cuoco & Associates Real Estate Brokerage.
MLS Property Information Network, Inc. and its subscribers disclaim any and all representations or warranties as to the accuracy of this information.
