
Rented!
$3,400/mo
2
Beds
2
Baths
1,245
Living Area
-
Property Description
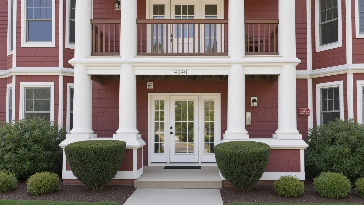
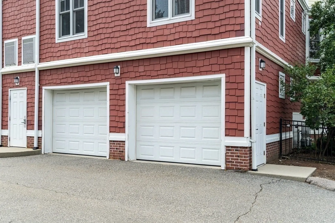
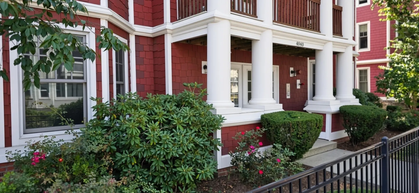
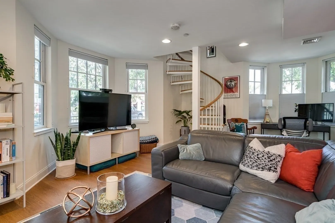
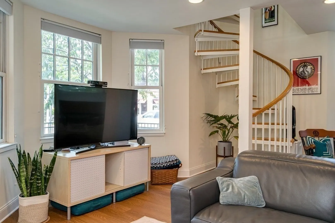
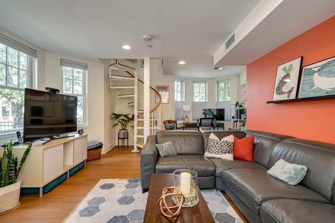
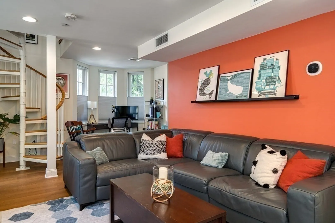
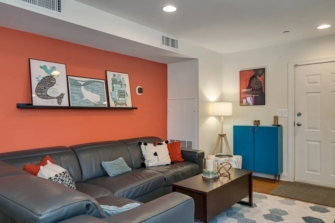
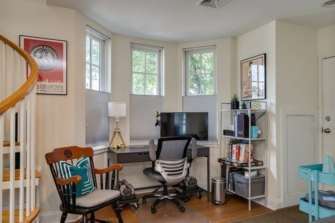
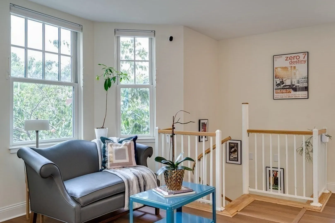
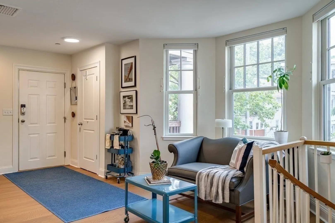
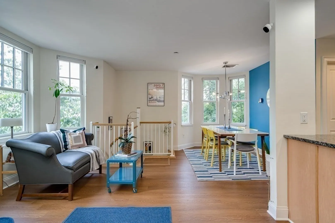
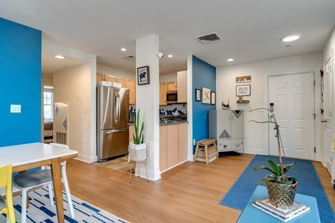
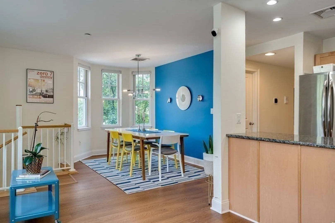
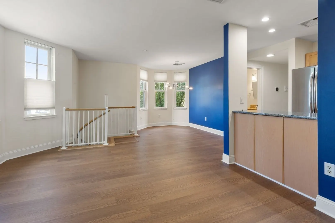
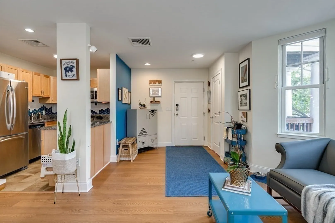
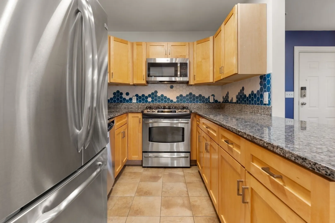
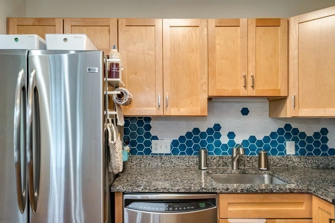
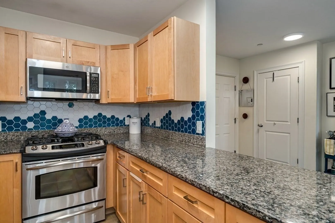
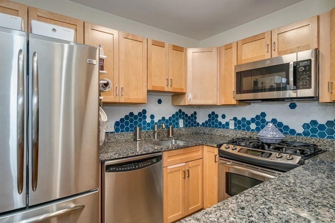
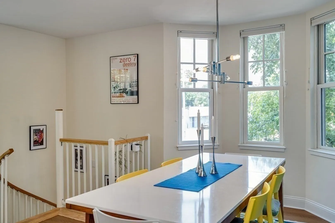
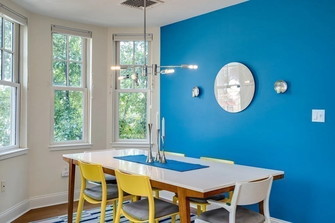
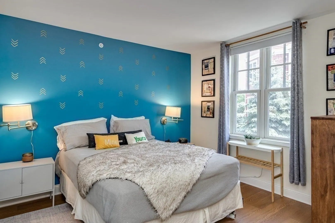
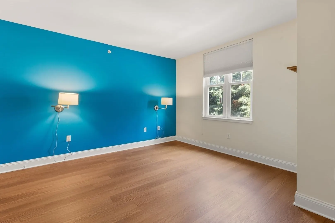
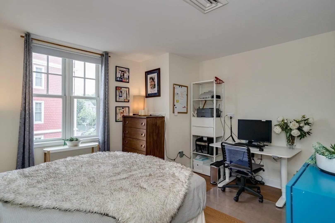
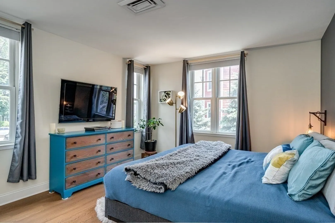
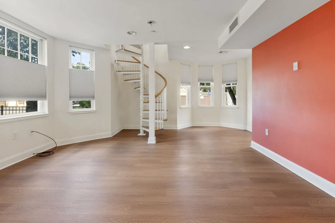
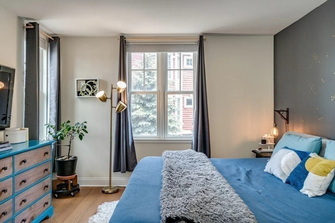
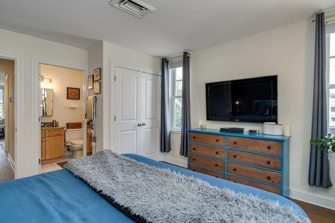
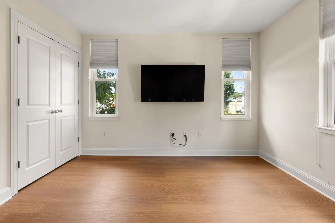
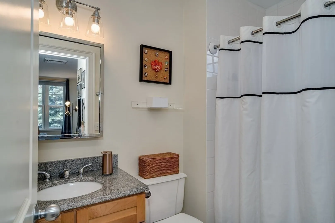
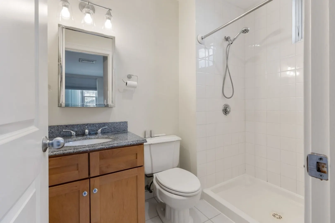
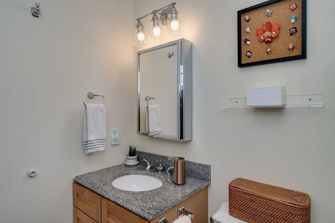
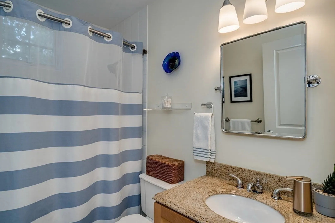
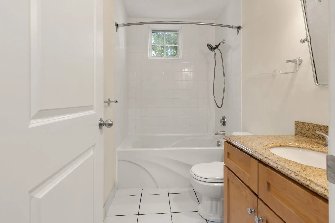
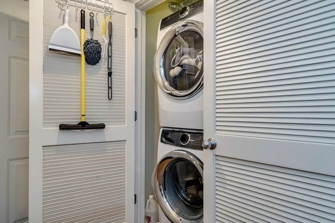
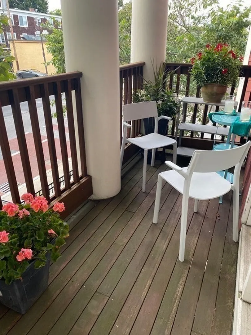
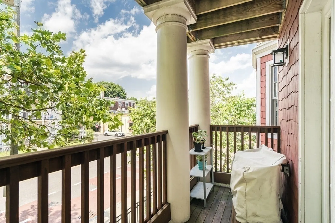
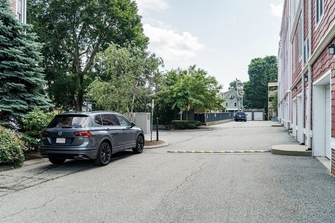
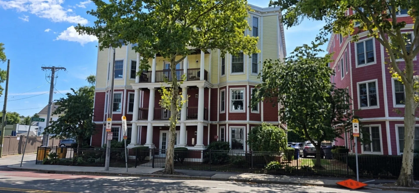
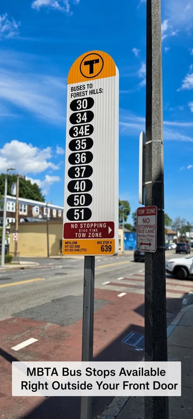
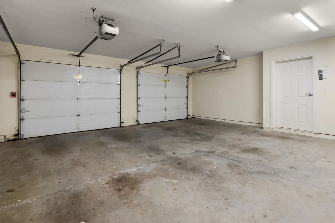
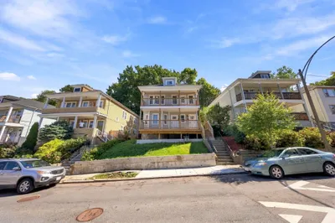
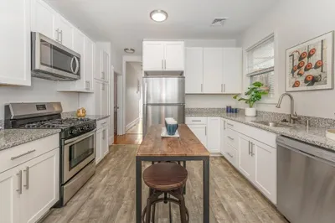
Pet-friendly duplex condo on the JP/Roslindale line that genuinely feels like a private home. The sunny upper floor offers two bedrooms, two full baths, and a generous open living/dining area with vibrant finishes and updated lighting. Modern eat-in kitchen features a hand-laid mosaic backsplash, granite counters, and stainless-steel appliances.First floor level flexes easily as an office, gym, guest suite, den, or playroom.Standout practical advantages include TWO parking spaces one of which is an attached heated garage w/ direct unit access, in-unit laundry, two zone AC & a private balcony. Built in 2006 — no lead-paint concerns for kids under 6. Located near Harvard’s 270+ acre Arnold Arboretum, Forest Hills T station, multiple MBTA bus lines and the shops and restaurants of Roslindale Village Move-in costs 2 month's rent FMR + LMR. Yes it's pet friendly (security deposit possible if pet accepted). Landlord pays cold water and sewer tenant responsible for other utilities: gas, electric, cable. Available Now. YouTube video walk-through available.
-
Highlights
- Area: Roslindale
- Parking Spots: 3
- Property Type: Condominium
- Unit Number: 1
- Status: Closed
- Heating: Natural Gas, Central, Forced Air
- Property Class: Residential Lease
- Total Rooms: 7
- Year Built: 2006
-
Additional Details
- Appliances: Dishwasher, Disposal, Microwave, Refrigerator, Washer, Dryer, Range Hood
- Exterior Features: Balcony, Professional Landscaping
- Pets Allowed: Yes
- Year Built Details: Approximate
- Available Date: September 1, 2026
- Interior Features: Internet Available - Broadband
- SqFt Source: Other
-
Amenities
- Community Features: Public Transportation, Shopping, Pool, Park, Walk/Jog Trails, Golf, Bike Path, Conservation Area, Highway Access, House of Worship, T-Station
- Covered Parking Spaces: 1
-
Fees / Taxes
- Rental Fee Includes: Water, Sewer, Trash Collection, Snow Removal, Gardener, Laundry Facilities, Parking
Similar Listings
Sold
9 Photos
Sold

10 Photos
Sold
12 Photos
Sold
14 Photos
Content © 2026 MLS Property Information Network, Inc. The information in this listing was gathered from third party resources including the seller and public records.
Listing information provided courtesy of Gibson Sotheby's International Realty.
MLS Property Information Network, Inc. and its subscribers disclaim any and all representations or warranties as to the accuracy of this information.
