
Sold!
$675,000
4
Beds
2
Baths
2,362
Living Area
-
Property Description
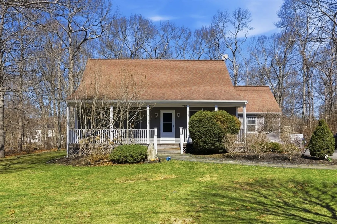
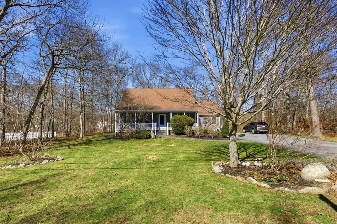
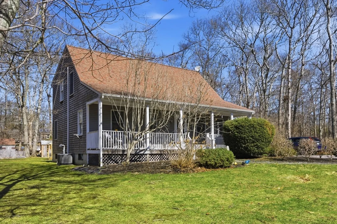
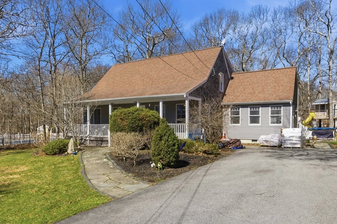
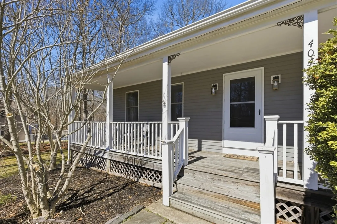
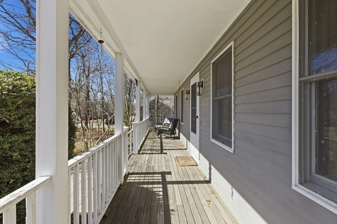
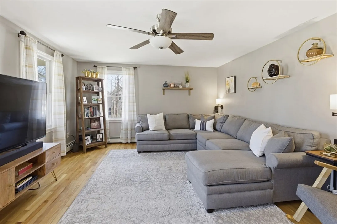
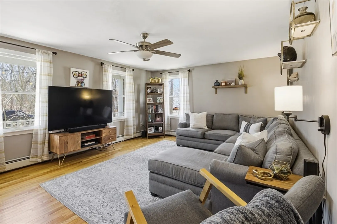
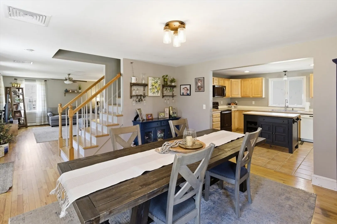
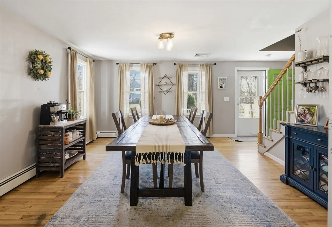
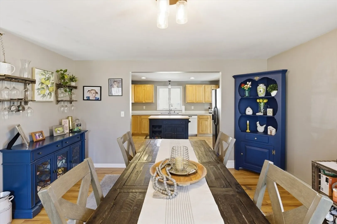
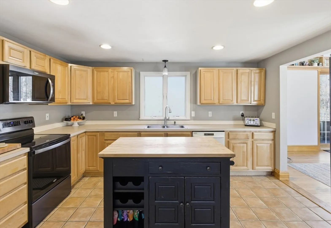
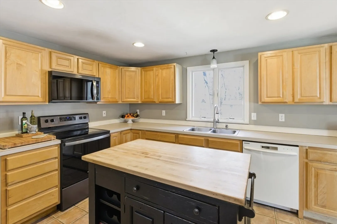
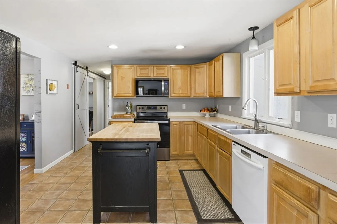
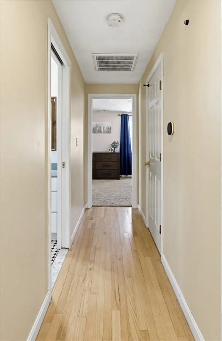
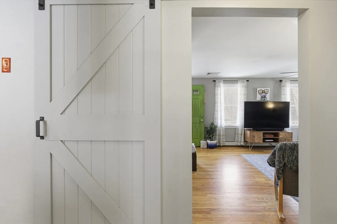
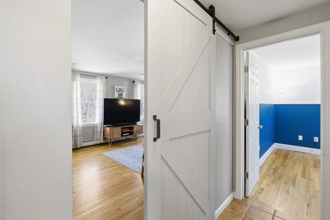
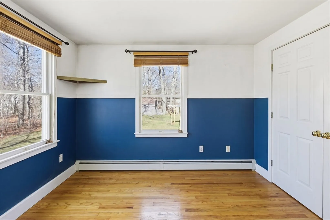
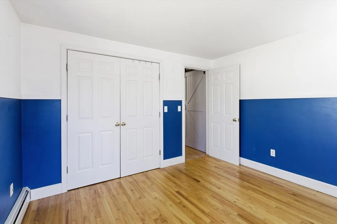
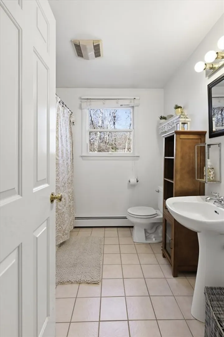
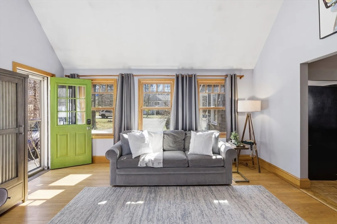
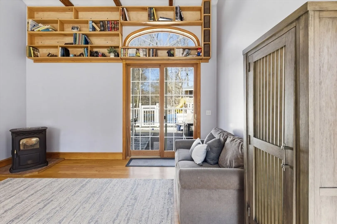
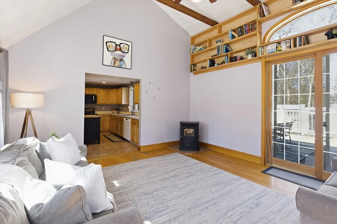
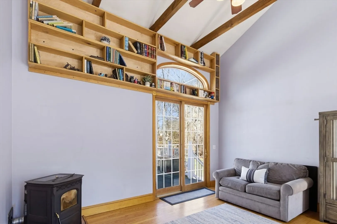
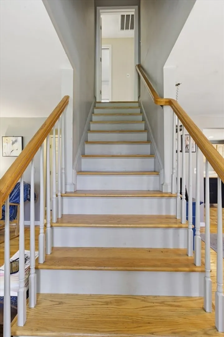
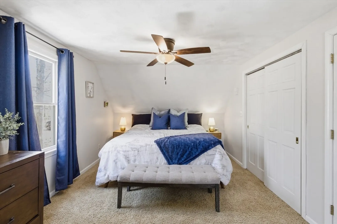
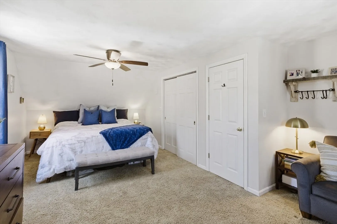
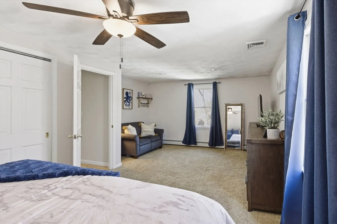
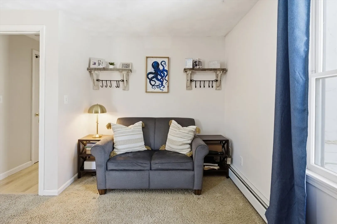
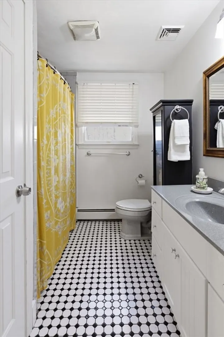
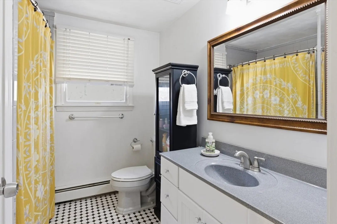
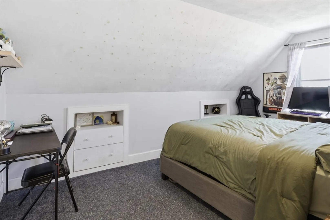
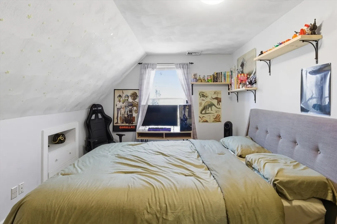
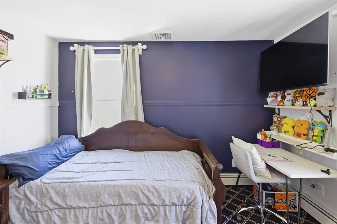
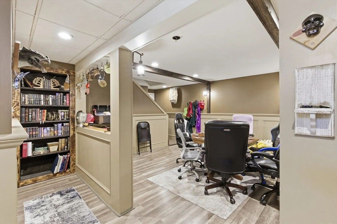
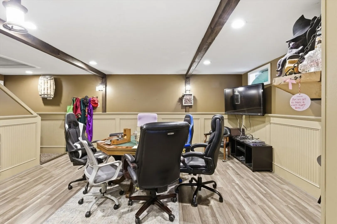
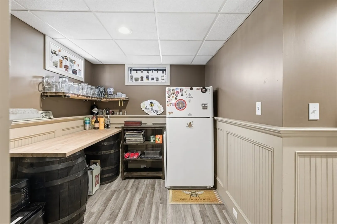
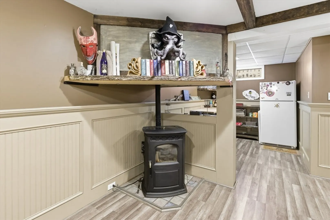
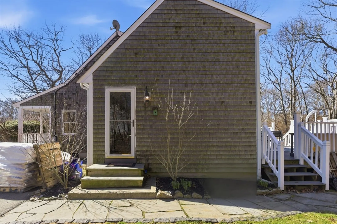
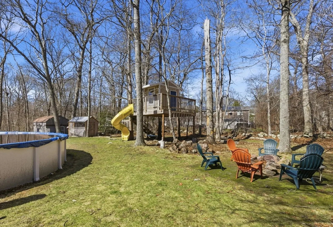
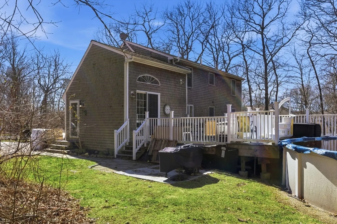
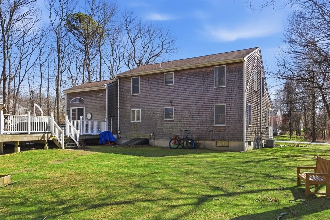
Welcome to this warm and inviting Cape, featuring a charming farmer’s porch and a beautifully maintained 4 bedroom, 2 full bathroom home. The open-concept kitchen and family room offer a vaulted ceiling, cozy pellet stove, and direct access to the deck—perfect for everyday living and entertaining. Hardwood floors run throughout the first floor, which also includes a flexible bedroom or home office. Upstairs, you’ll find three additional bedrooms and a full bathroom. The finished lower level, complete with a second pellet stove, provides additional living space for a variety of needs. Enjoy outdoor living on the Trex deck, cool off in the above-ground pool, or relax by the fire pit on the expansive 31,700+ sq ft lot, surrounded by mature trees for privacy. Ideally located in Tiverton with easy access to Route 24 and I-195, and just minutes to local shops, beaches, and restaurants. Offer Deadline Tuesday 3/24 at 12pm
-
Highlights
- Cooling: Window Unit(s)
- Parking Spots: 4
- Property Type: Single Family Residence
- Total Rooms: 8
- Status: Closed
- Heating: Baseboard, Oil
- Property Class: Residential
- Style: Cape
- Year Built: 1998
-
Additional Details
- Appliances: Water Heater, Range, Dishwasher, Microwave, Refrigerator
- Flooring: Wood, Tile, Carpet
- Interior Features: Game Room
- SqFt Source: Public Record
- Year Built Source: Public Records
- Exterior Features: Deck
- Foundation: Concrete Perimeter
- Lot Features: Wooded
- Year Built Details: Actual
- Zoning: R60
-
Amenities
- Community Features: Shopping, Golf, Highway Access, Public School
- Parking Features: Paved Drive, Off Street
-
Utilities
- Electric: Circuit Breakers, 100 Amp Service
- Water Source: Public
- Sewer: Private Sewer
-
Fees / Taxes
- Assessed Value: $529,100
- Taxes: $5,847
- Tax Year: 2024
Similar Listings
Sold
42 Photos
Sold
41 Photos
Sold
42 Photos
Sold
19 Photos
Content © 2026 MLS Property Information Network, Inc. The information in this listing was gathered from third party resources including the seller and public records.
Listing information provided courtesy of RE/MAX Vantage.
MLS Property Information Network, Inc. and its subscribers disclaim any and all representations or warranties as to the accuracy of this information.
