
Sold!
$465,000
2
Beds
2
Baths
1,495
Living Area
-
Property Description
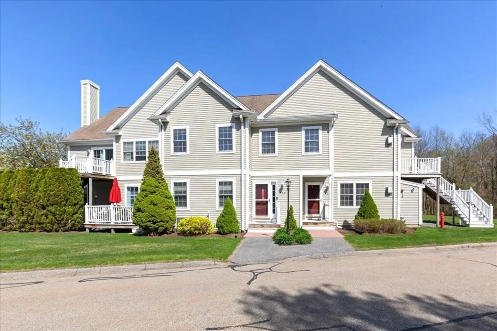
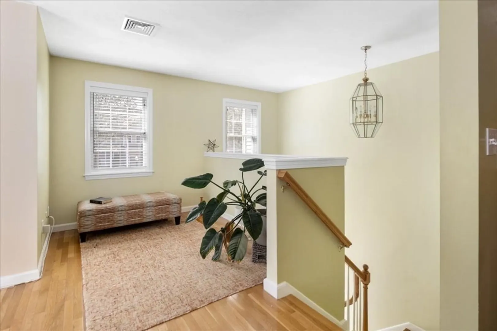
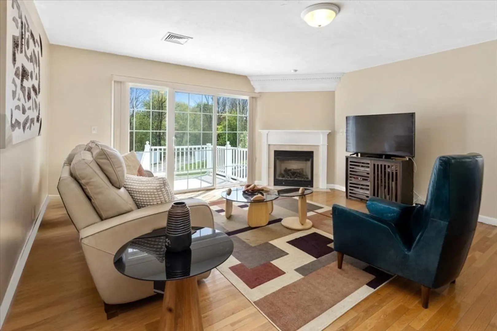
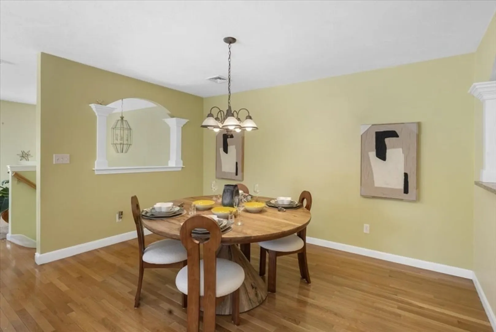
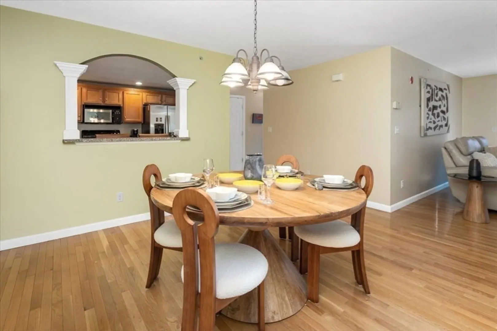
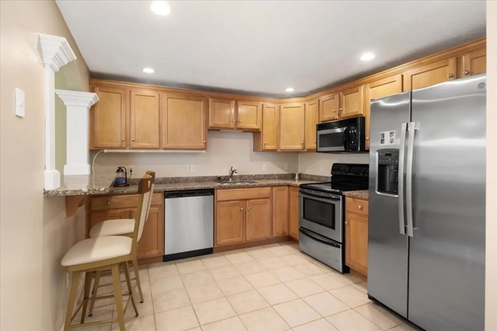
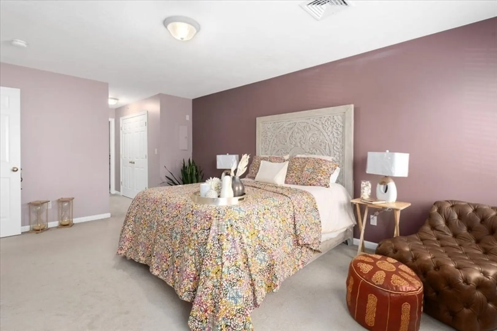
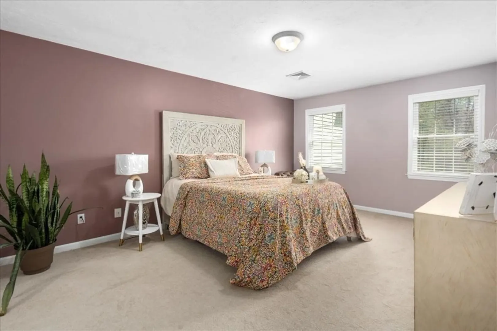
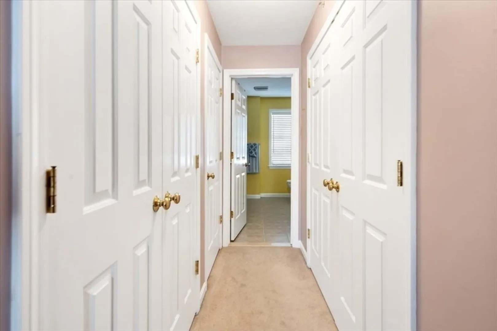
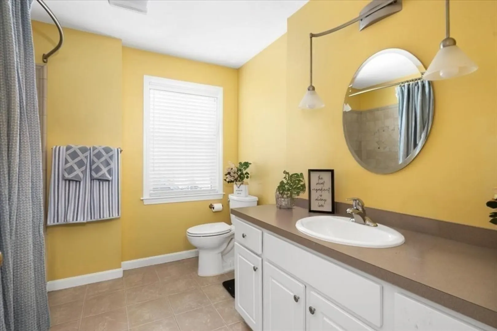
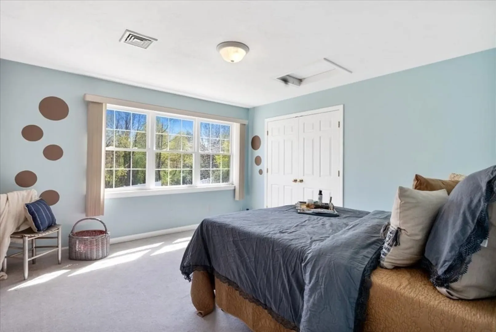
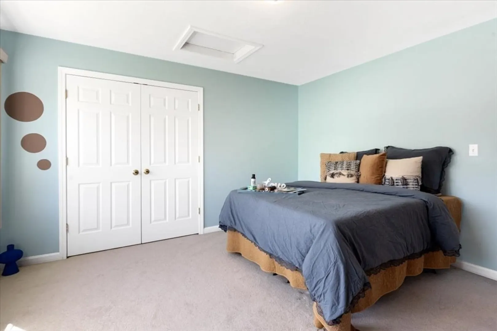
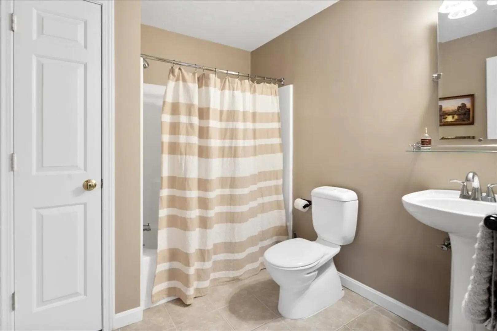
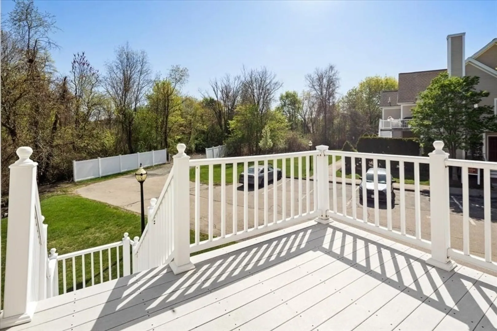
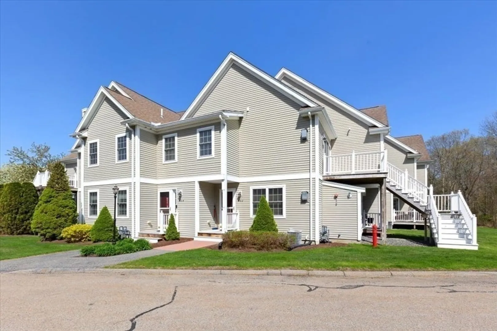
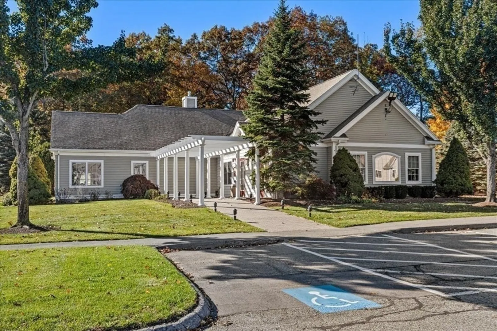
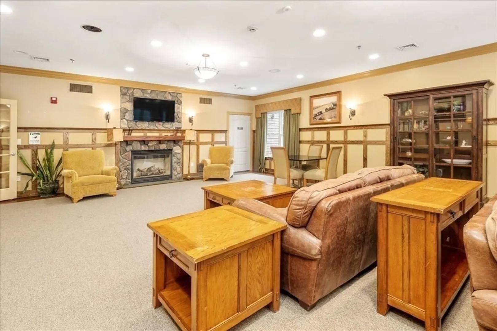
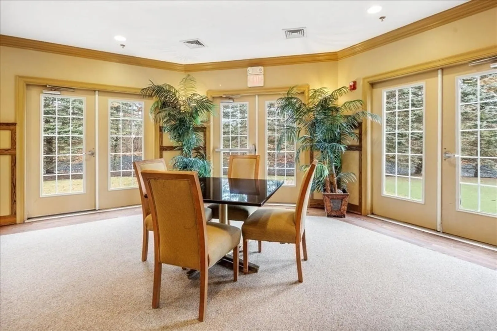
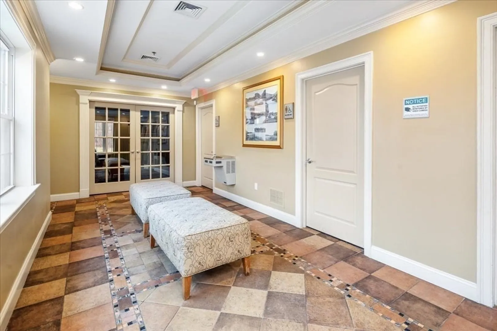
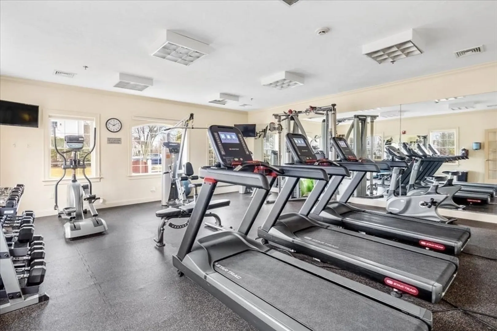
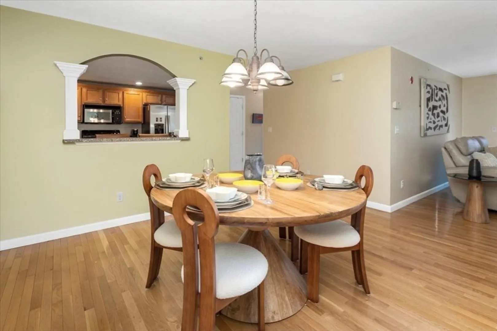
The Highly Sought after Gables! Tucked away in a quiet corner of the complex, this well-maintained unit has it all! Featuring an open floor plan with a dining area and cozy gas fireplace, the living room flows to a private deck—perfect for summer grilling and outdoor lounging. A versatile alcove off the living room makes an ideal home office or reading nook. The primary suit includes a tiled full bath and two generous closets. A second bedroom and another full bath provide great flexibility for guests or additional workspace. The kitchen shines with stainless steel appliances and granite countertops .Located in a pet-friendly community packed with amenities—clubhouse, fitness center, tennis courts, basketball court, and even a putting green—this home offers unbeatable value and lifestyle.
-
Highlights
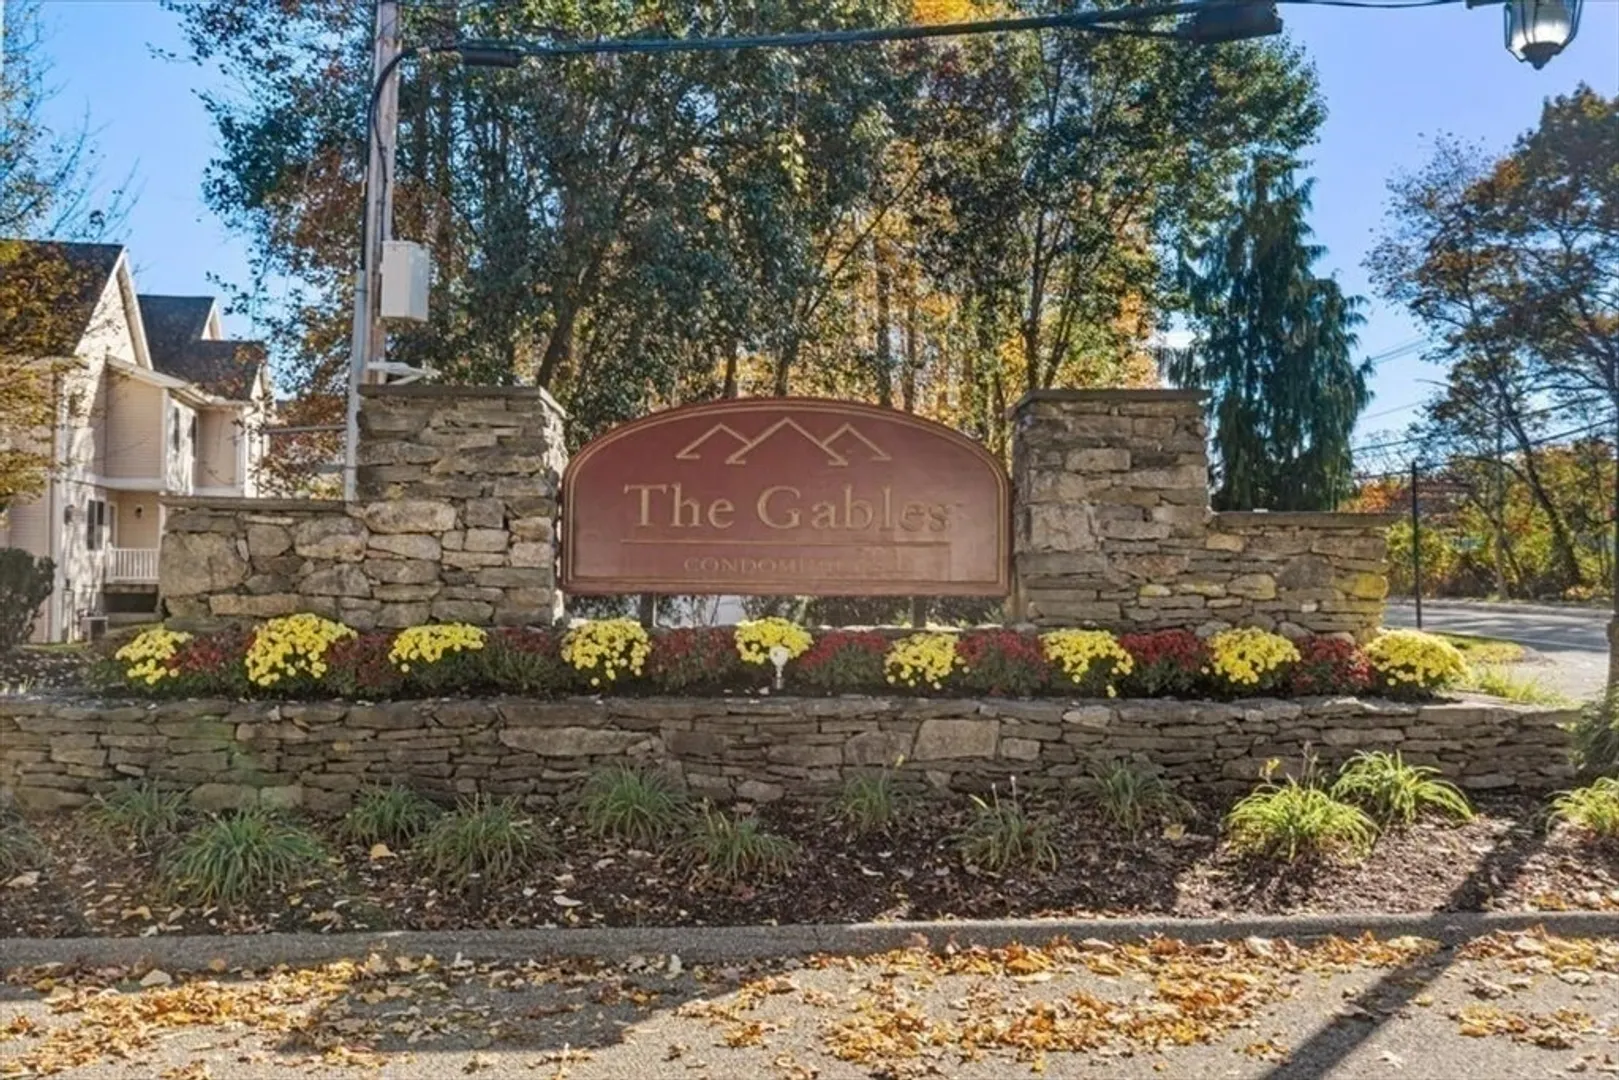
- Building Name: The Gables
- Heating: Forced Air, Natural Gas
- Parking Spots: 2
- Property Type: Condominium
- Total Rooms: 5
- Year Built: 2003
- Cooling: Central Air
- HOA Fee: $355
- Property Class: Residential
- Stories: 2
- Unit Number: 404
- Status: Closed
-
Additional Details
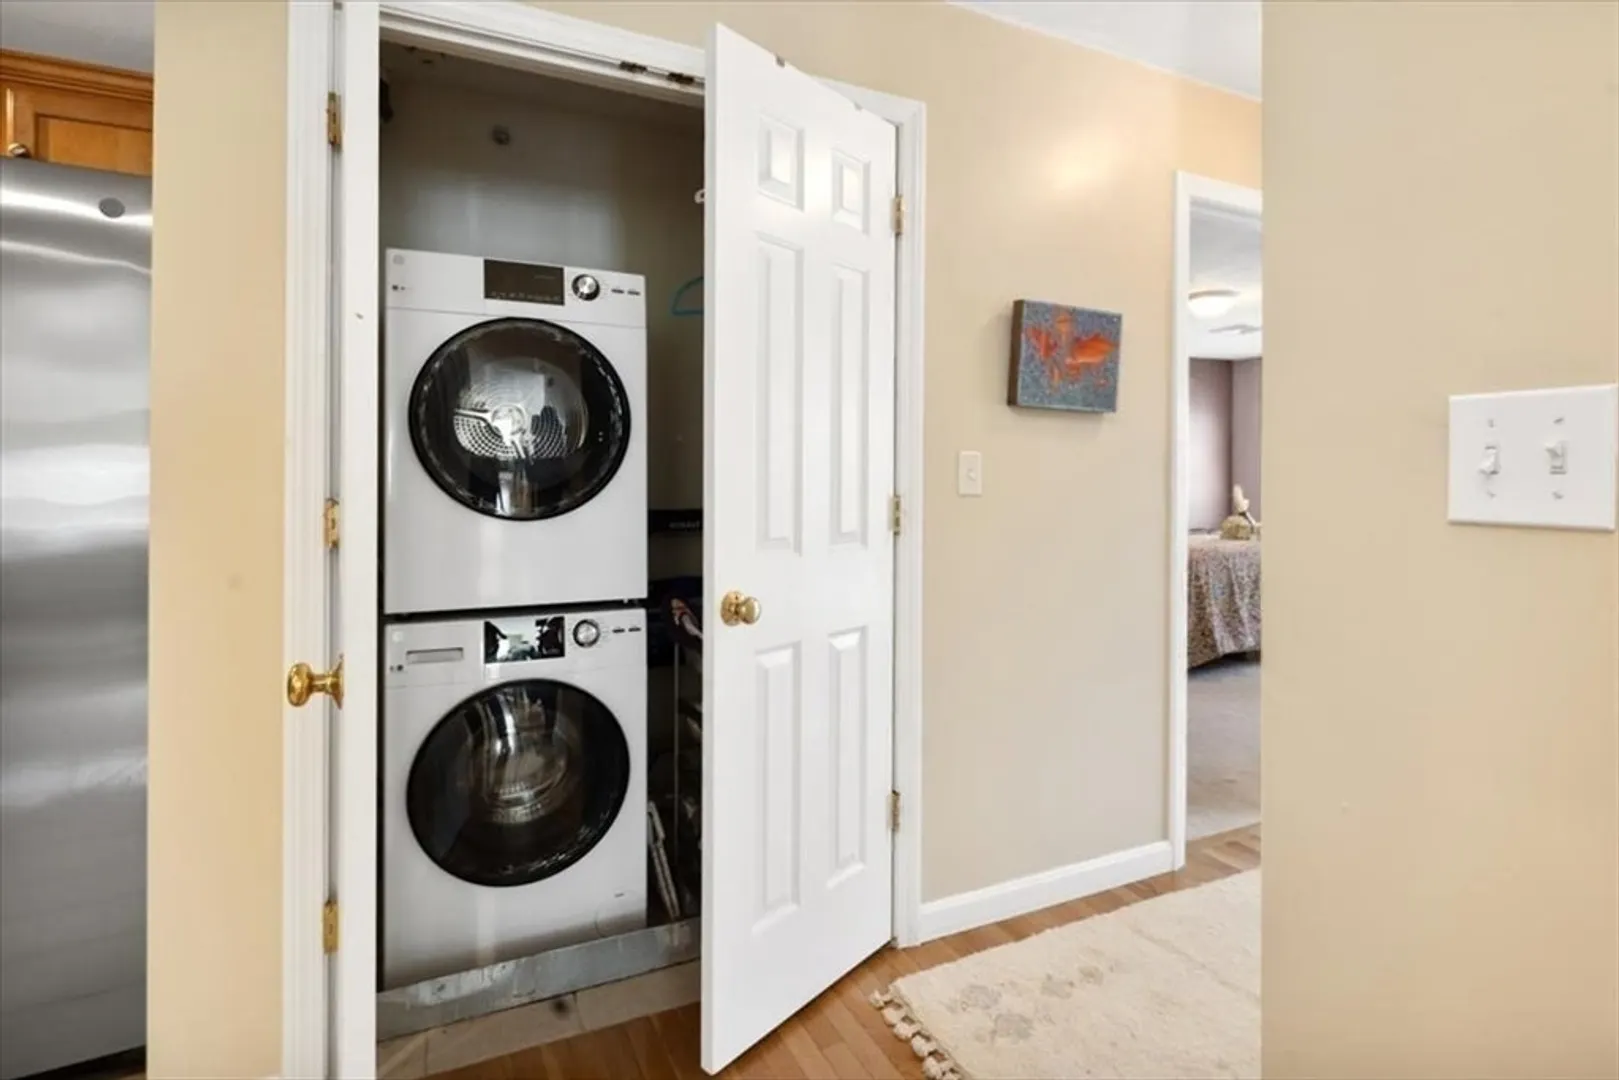
- Appliances: Range, Dishwasher, Microwave, Refrigerator, Washer, Dryer
- Exterior Features: Deck - Composite
- Flooring: Tile, Carpet, Hardwood, Flooring - Stone/Ceramic Tile
- Pets Allowed: Yes
- SqFt Source: Public Record
- Year Built Details: Actual
- Zoning: R
- Basement: N
- Fireplaces: 1
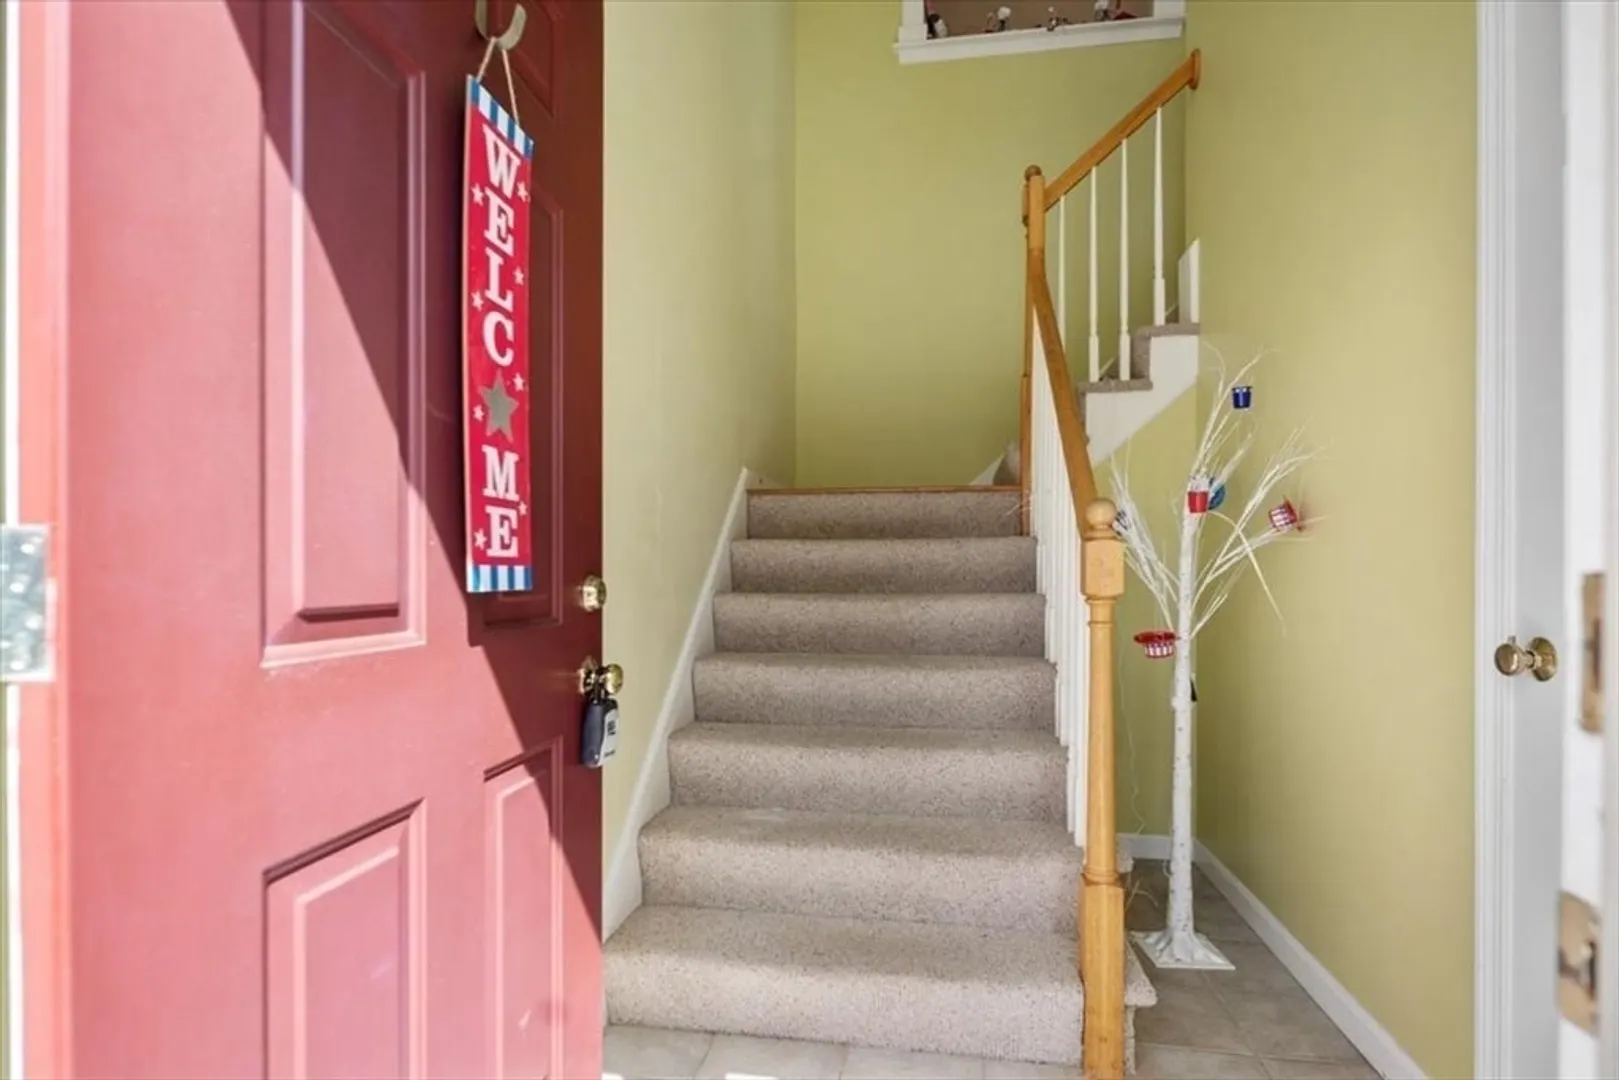
- Interior Features: Closet, Entrance Foyer
- Roof: Shingle
- Total Number of Units: 202
- Year Built Source: Public Records
-
Amenities
- Community Features: Public Transportation, Shopping, Tennis Court(s), Park, Walk/Jog Trails, Golf, Laundromat, Conservation Area, House of Worship, Private School, Public School
- Parking Features: Assigned
-
Utilities
- Sewer: Public Sewer
- Water Source: Public
-
Fees / Taxes
- Assessed Value: $393,000
- HOA Fee Includes: Water, Sewer, Insurance, Maintenance Structure, Road Maintenance, Maintenance Grounds, Snow Removal, Trash
- Taxes: $5,133
- HOA Fee Frequency: Monthly
- Tax Year: 2025
Similar Listings
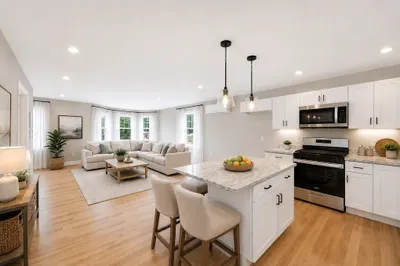
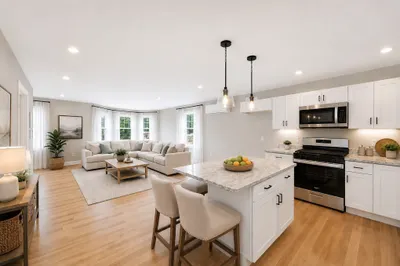
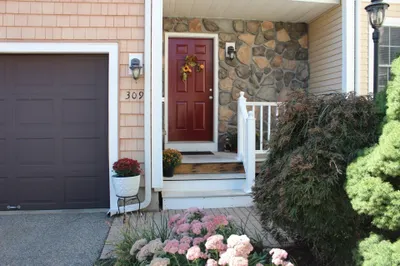
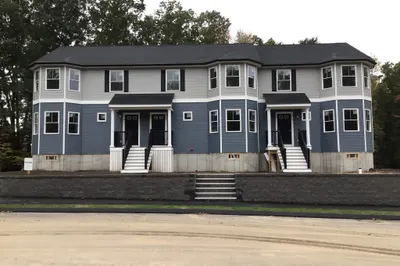
Sold
NEW CONSTRUCTION
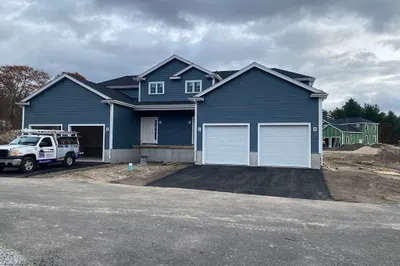
11 Photos
719 S. Franklin Street #L Block 1
Holbrook, MA 02343
$539,900
2
Beds
1/1
Bath
1,352
Sqft
View Details
Sold
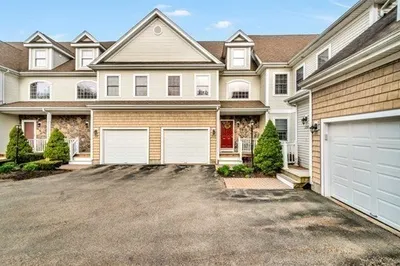
23 Photos
Sold
NEW CONSTRUCTION
0 Photos
Sold
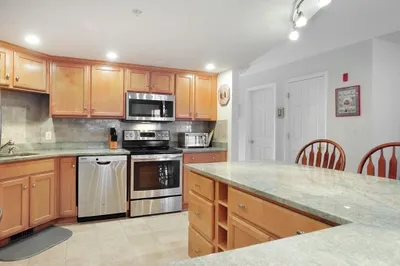
30 Photos
Content © 2026 MLS Property Information Network, Inc. The information in this listing was gathered from third party resources including the seller and public records.
Listing information provided courtesy of Coldwell Banker Realty - Norwell - Hanover Regional Office.
MLS Property Information Network, Inc. and its subscribers disclaim any and all representations or warranties as to the accuracy of this information.
